

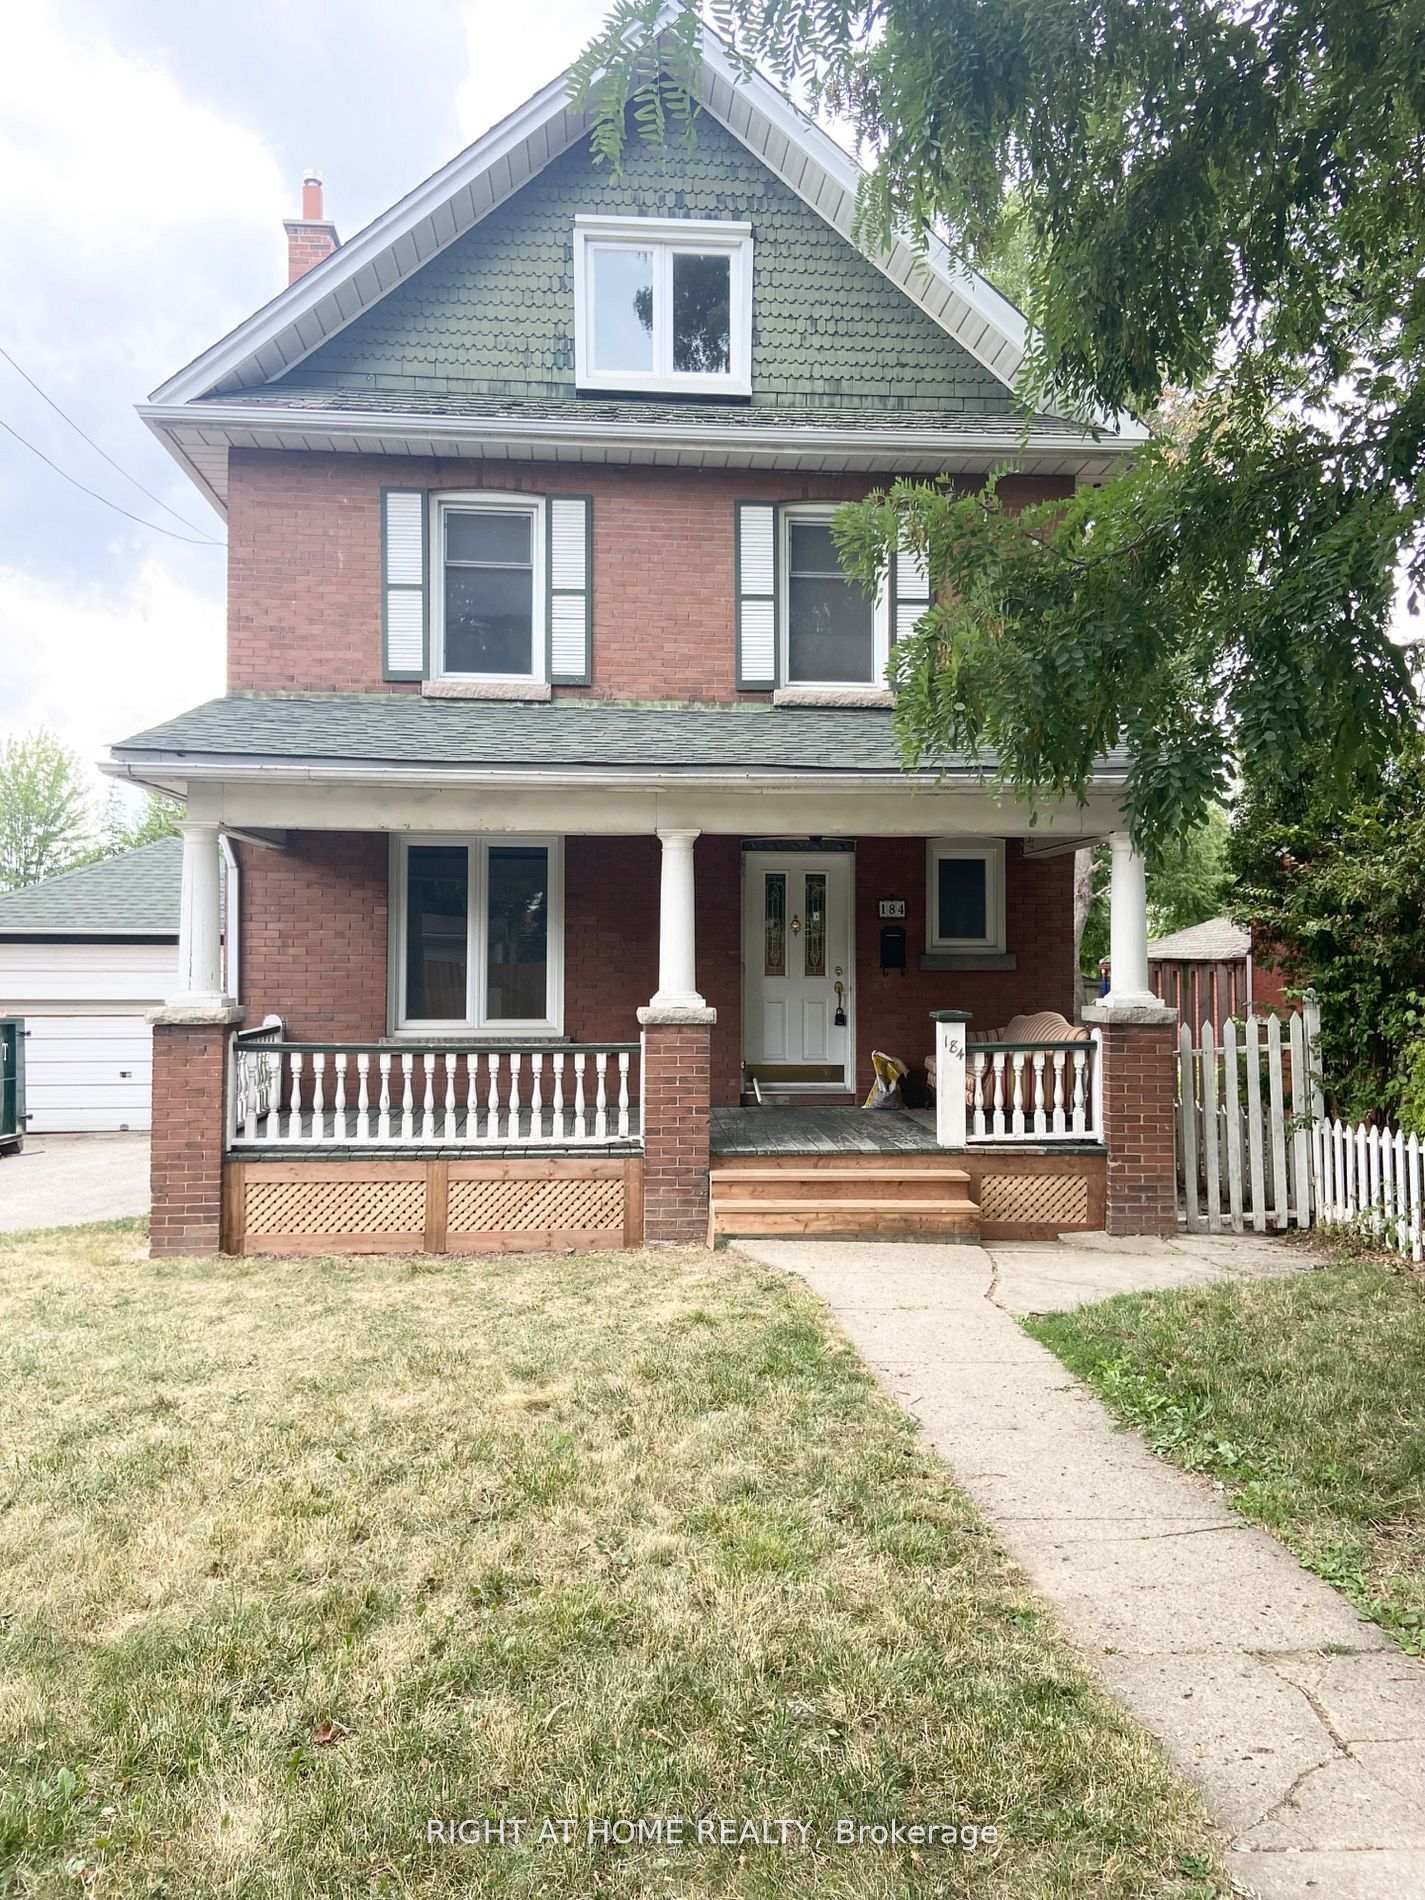
Main, 184 Rosemount Avenue
Detached Terminated
1/10Main, 184 Rosemount Avenue
Detached Terminated
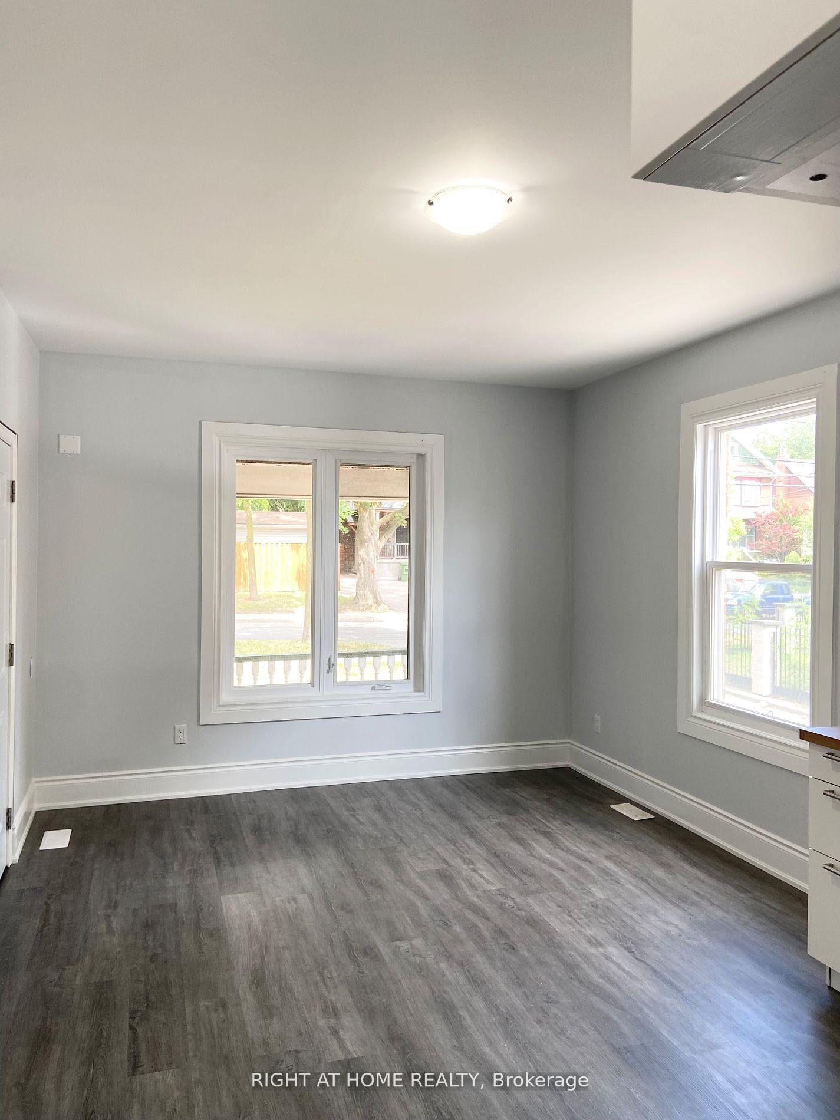
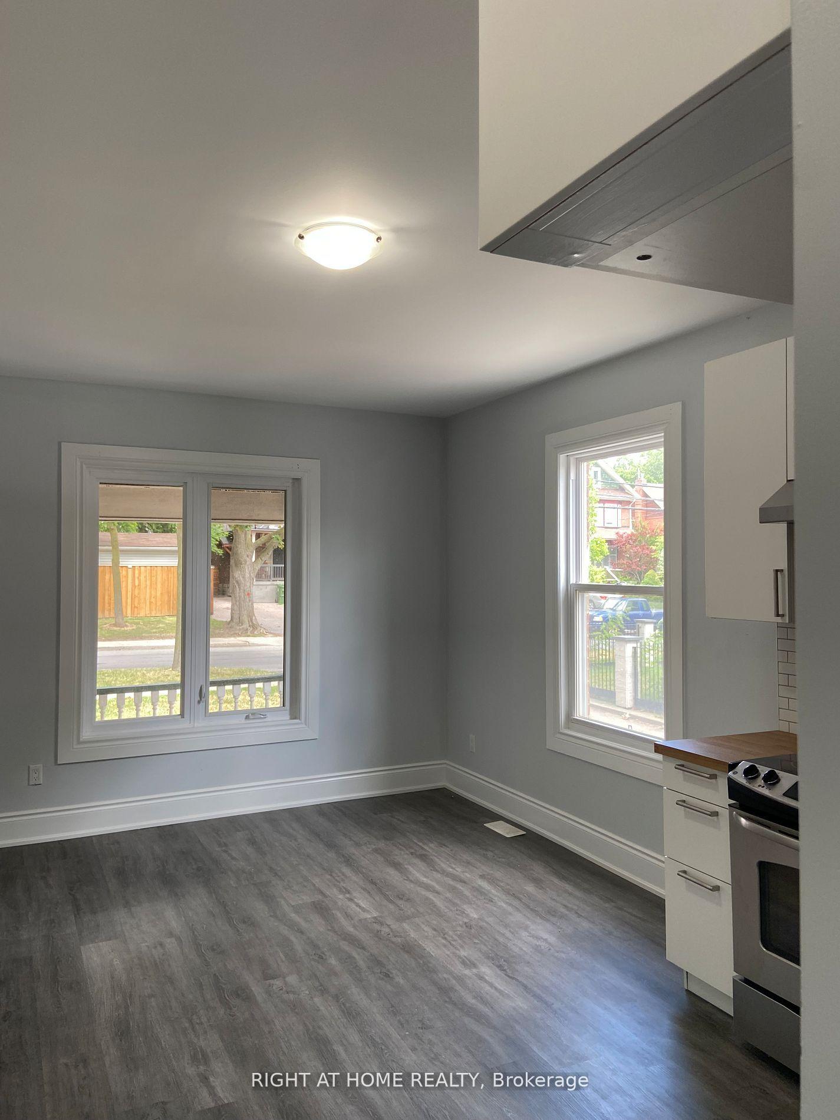
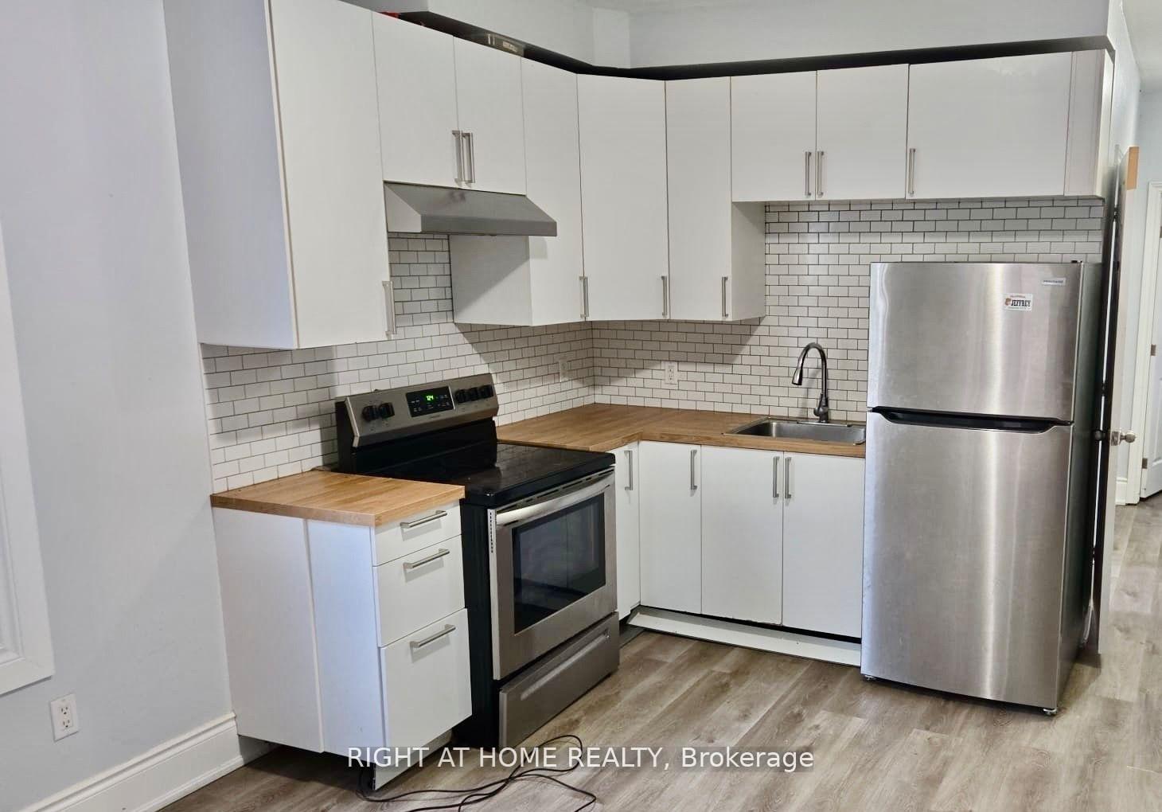
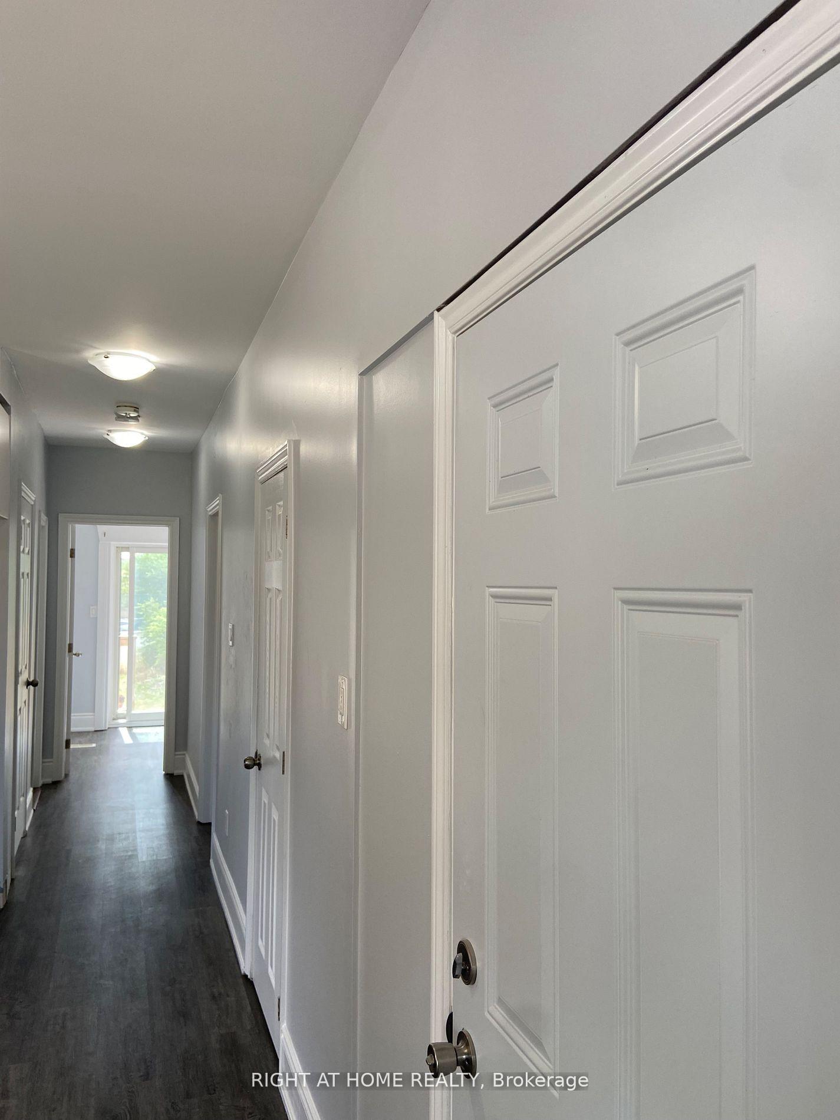 See all 10 photos
2+1 Bedrooms
2 Bathrooms
0 Garage
700–1.1K sq.ft
Main Floor
— Unit
Property history
- $2,250TerminatedList: 2026-07-07|End: 2026-08-31|55 daysW13531870
- $2,400ExpiredList: 2026-01-20|End: 2026-05-14|114 daysW12713816
- $2,650ExpiredList: 2025-09-16|End: 2025-12-23|98 daysW12405707
Facts and features
- BasementNone
- Lot size50 × 182 ft
- Lease term12 months
- FurnishedUnfurnished
What stands out
- Central air
The homeDetached, 2 1/2 storey, 700–1,100 sq ft
- Type: Detached
- Style: 2 1/2 storey
- Living space: 700–1,100 sq ft
- Basement: None
InsideCoin operated, main level, Primary bedroom - main floor, carpet free, Rooms above ground 4
- Laundry: Coin operated, main level
- Features: Primary bedroom - main floor, carpet free
- Rooms above ground: 4
- Bedrooms: 2 + 1 in the basement
- Bathrooms: 2
- Kitchens: 1
- Family room: Yes
Outside and lotBrick, Asphalt shingle, Block
Outside
- Exterior: Brick
- Roof: Asphalt shingle
- Foundation: Block
- Size: 50 × 182.16 ft
Parking1 Parking, Private
- Spaces: 1 Parking
- Driveway: Private
Heating, water and powerForced air, gas, Central air, Municipal water
- Heating: Forced air, gas
- Cooling: Central air
- Water: Municipal water
- Sewer: Municipal sewer
- Natural gas: No
- Hydro: No
- Cable: No
Rent and termsRent $2,250 a month, Main, Unfurnished
- Rent: $2,250 a month
- Space for rent: Main
- Furnished: Unfurnished
- Lease: 12 months
- Paid: Monthly
- Rent includes: Central air conditioning, water, parking
- Deposit: Required
- Credit check: Required
- Employment letter: Required
- Rental application: Required
- References: Required
NearbyArts centre, hospital, park, public transit, school
- Close to: Arts centre, hospital, park, public transit, school
Listing detailsW13531870, Terminated, Jul 7, 2026
- MLS® number: W13531870
- Status: Terminated
- Listed on: Jul 7, 2026
- Days on market: 55
- Updated: Aug 31, 2026
- Possession: 2026-07-15 / Immediate
- Occupied by: Vacant
- Listing brokerage: RIGHT AT HOME REALTY
About this home
Main, 184 Rosemount Avenue, North York (Weston), ON M9N 3B9
Primary Bedroom - Main FloorCarpet FreeArts CentreHospitalParkPublic Transit
Well Maintained 2 Bedroom + Den - Main Flr. Unit, 2 Full Bathrooms (1 Ensuite)High Ceilings, Lots Of Natural Light Throughout, Kitchen W/Stainless Steel Appliances, New Flooring, No Carpet, AC, Walk Out To Back Deck, Coin Operated Shared Laundry In Main Entrance. Family Friendly And Quiet Street, 5 Minutes To Highway 401, 5 Minutes To Up Express (Union And Pearson Express), TTC, 5 Minutes To Grocery Stores,,Gas Station Etc. Major Intersection; Weston and Lawrence
Read more
Ask about this home
A HOMEH agent will answer your questions about this home.
Ask a question
Around this home
Weston Rd / Church St
Errands
Transit
Parks
Schools
Daily convenience, out of 100, from the distances below
ParkSanta Chiara Parkette · 14 within 1 km6 min walk395 m
GroceryVia Italia Food Market2 min walk138 m
SchoolChild Development Institute6 min walk390 m
Train stationDufferin Street3 min walk210 m
PharmacyShoppers Drug Mart2 min walk136 m
Cafés & foodKaito Sushi · 15 within 1 km2 min walk145 m
Gym & rec centreNaka Ima Movement Arts3 min walk198 m
LibraryToronto Public Library - Dufferin/St. Clair3 min walk203 m
WalkDriveStraight-line distance, open map data
Grocery0.1 km
Park0.4 km
Coffee0.2 km
Dining0.1 km
Gym0.2 km
Dufferin Street0.2 km
Schools nearby
School rating, out of 10.
Child Development Instituteelementary · Public · 0.4 km
—
Hudson Collegeelementary · Private · 0.4 km
—
Stella Maris Catholic Schoolelementary · Catholic · 0.4 km
3.7/10Low
Contact agent
Helpful calculators
Rent vs buy
Affordability
Mortgage
Down payment
Stress test
CMHC insurance
Your HOMEH agent

NimaHOMEH agent · North York
"I would see it this week."
Ask Nima