

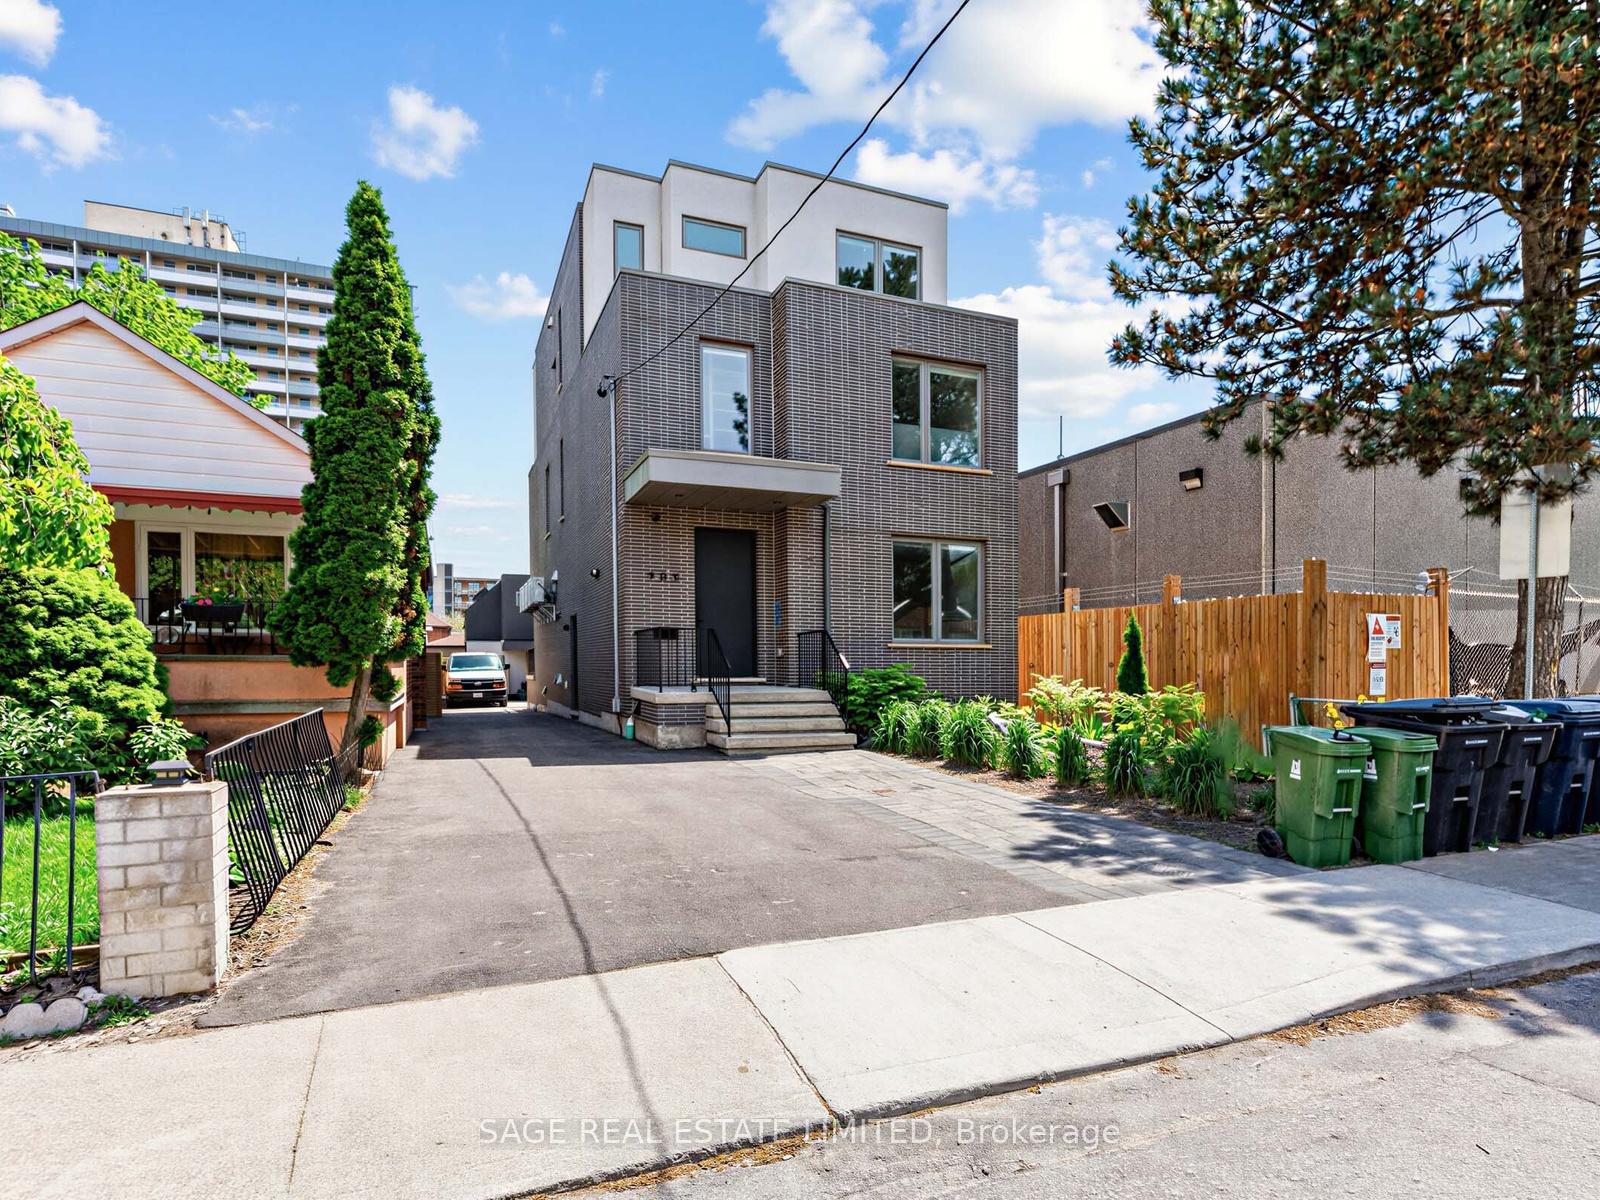
Unit 1, 909 Castlefield Avenue
Unit 1, 909 Castlefield Avenue
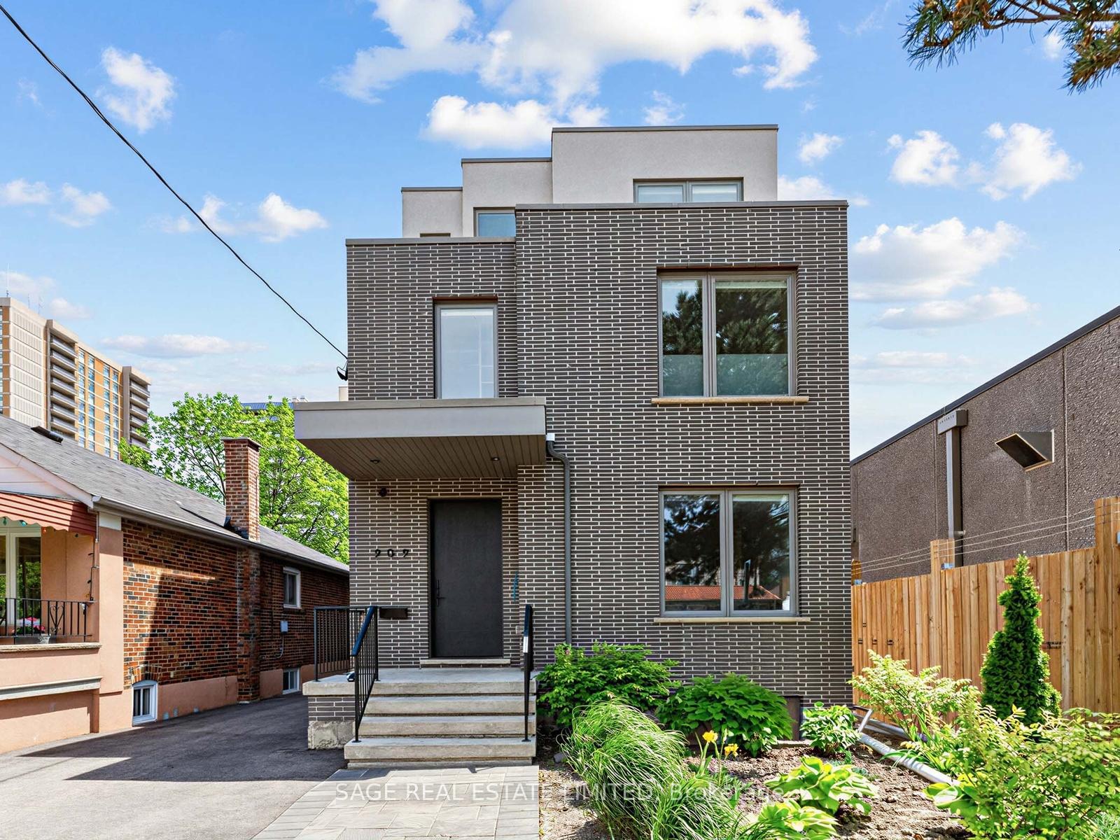
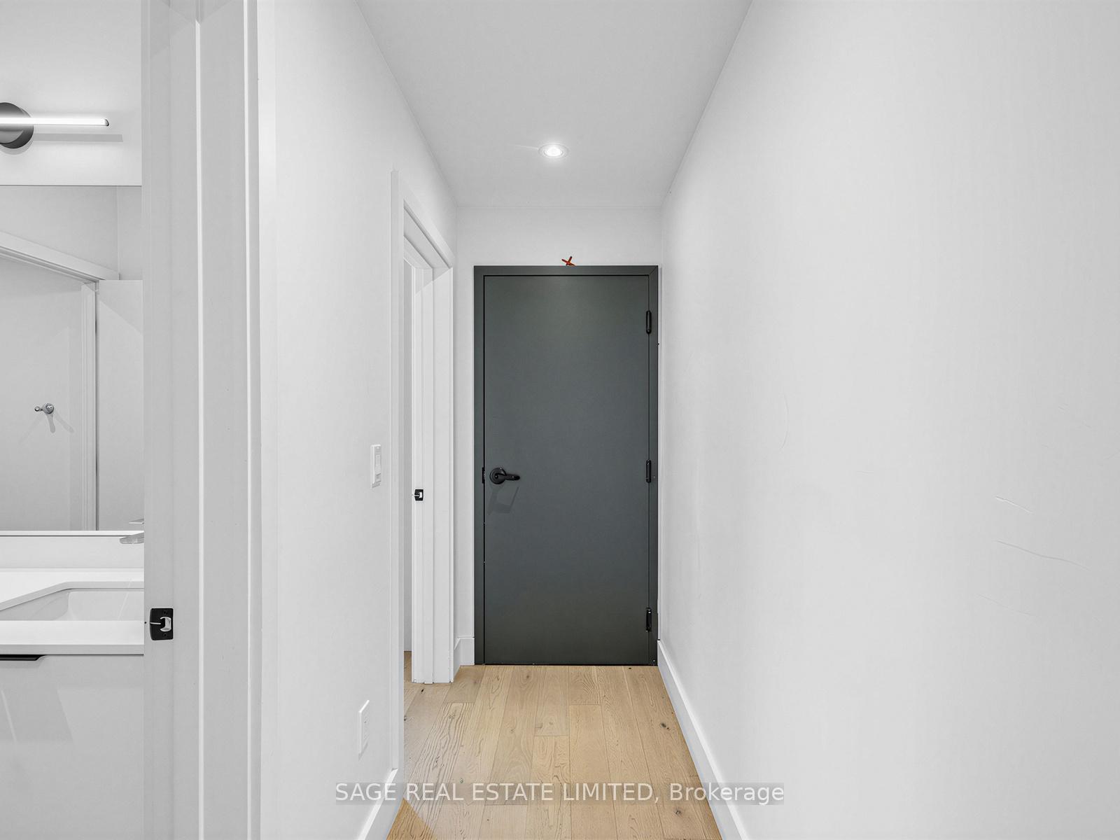
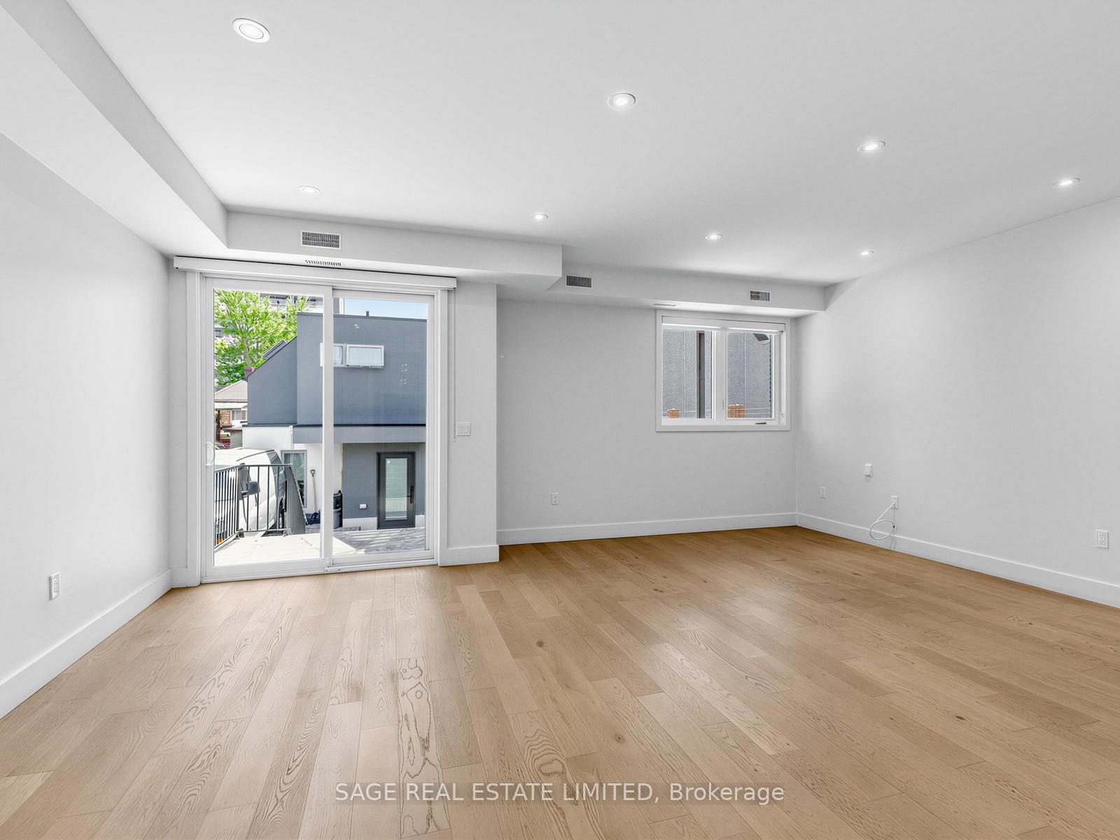
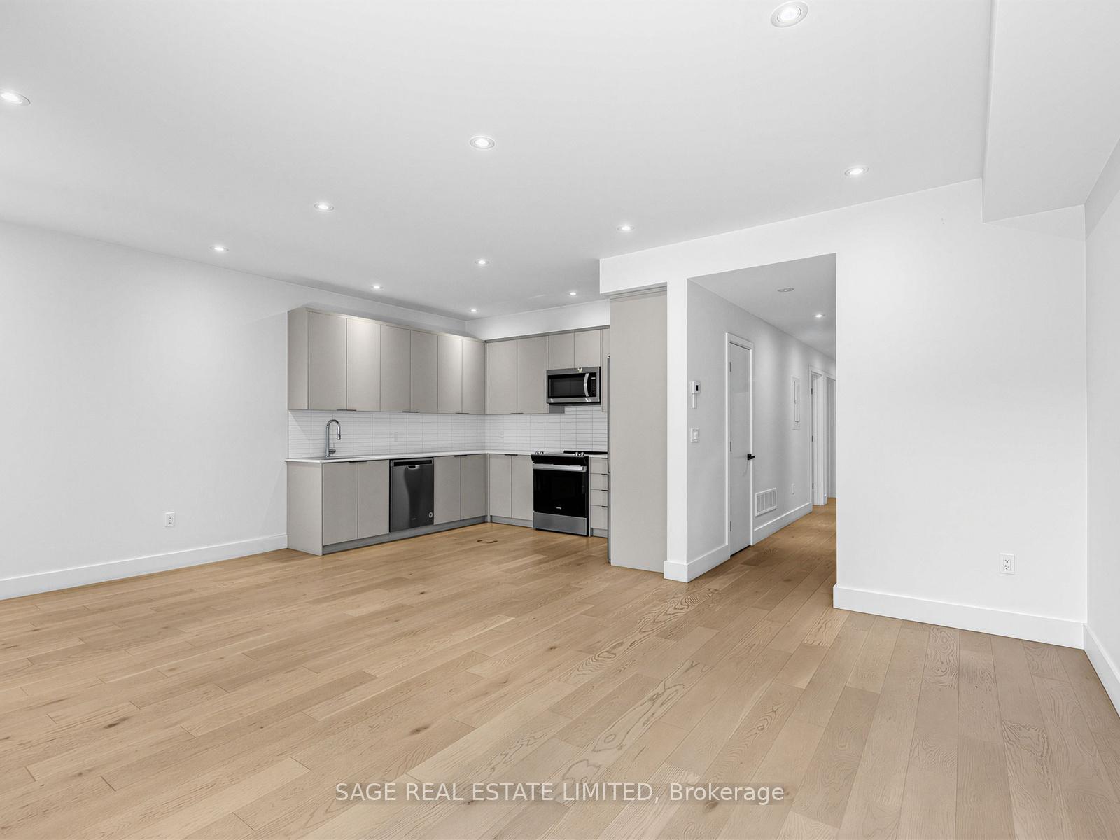 See all 32 photos
Property history
- $2,700TerminatedList: 2026-07-07|End: 2026-07-13|6 daysW13532792
- $2,600TerminatedList: 2026-06-03|End: 2026-07-07|34 daysW13233956
- $3,100TerminatedList: 2025-04-09|End: 2025-06-20|72 daysW12071754
Facts and features
- BasementNone
- Lot size33 × 120 ft
- Lease term12 months
- FurnishedUnfurnished
- Central air
The homeMultiplex, Apartment, Age 0–5 years
- Type: Multiplex
- Style: Apartment
- Age: 0–5 years
- Living space: 3,500–5,000 sq ft
- Basement: None
InsideIn-suite laundry, Carpet free, Rooms above ground 5
- Laundry: In-suite laundry
- Features: Carpet free
- Rooms above ground: 5
- Bedrooms: 2
- Bathrooms: 1
- Kitchens: 1
Outside and lotBrick, stucco (plaster), Flat, Unknown
- Exterior: Brick, stucco (plaster)
- Roof: Flat
- Foundation: Unknown
- Size: 33 × 120 ft
Parking1 Parking, Available
- Spaces: 1 Parking
- Driveway: Available
Heating, water and powerForced air, gas, Central air, Municipal water
- Heating: Forced air, gas
- Cooling: Central air
- Water: Municipal water
- Sewer: Municipal sewer
Rent and termsRent $2,700 a month, Main, Unfurnished
- Rent: $2,700 a month
- Space for rent: Main
- Furnished: Unfurnished
- Lease: 12 months
- Rent includes: Central air conditioning, heat, water
- Rental items: Hydro
IncludedIncluded in the monthly lease is the use of stainless steel appliances-fridge, stove, dishwasher, and microwave with integrated range hood-along with an in-suite stacked washer and dryer. the home is further complemented by custom built-in closets, window coverings, and all existing electric light fixtures. use of 1 parking spot included., Hydro, cable and internet to be billed separately
- Included: Included in the monthly lease is the use of stainless steel appliances-fridge, stove, dishwasher, and microwave with integrated range hood-along with an in-suite stacked washer and dryer. the home is further complemented by custom built-in closets, window coverings, and all existing electric light fixtures. use of 1 parking spot included.
- Not included: Hydro, cable and internet to be billed separately
Listing detailsW13532792, Terminated, Jul 7, 2026
- MLS® number: W13532792
- Status: Terminated
- Listed on: Jul 7, 2026
- Days on market: 6
- Updated: Jul 13, 2026
- Possession: Immediate
- Occupied by: Vacant
- Listing brokerage: SAGE REAL ESTATE LIMITED
About this home
Unit 1, 909 Castlefield Avenue, North York (Briar Hill-Belgravia), ON M6B 1C9
Tucked within an intimate 3-storey multiplex, this newly built first-floor residence offers a refined approach to modern living - balancing clean design with everyday ease. Spanning over 1,000 square feet, the space opens effortlessly, with 9-foot ceilings and a well-considered layout that feels both expansive and functional. Wide-plank engineered hardwood flooring runs throughout, adding warmth and continuity to the interior. At the centre of the home, the kitchen is thoughtfully designed for both daily living and casual entertaining. Featuring quartz countertops, stainless steel appliances, and an impressive amount of storage that keeps everything within reach yet neatly tucked away. A split-bedroom layout introduces a natural sense of privacy, making the home equally suited for shared living or a flexible work-from-home arrangement. Each bedroom is complemented by custom built-in closets, offering a seamless blend of organization and design. The 5-piece bathroom separates this unit from the others in the home. Large windows invite in an abundance of natural light, creating a bright, welcoming atmosphere that carries throughout the day. Step outside to your private rear terrace - a generous outdoor extension of the living space, with room for a BBQ, patio seating, and a quiet place to unwind at ground level. Perfectly situated in the Marlee and Glencairn community, the location connects you to both convenience and green space. Transit is just a short walk away, including access to the newly opened Eglinton LRT, while nearby parks, schools, and the Beltline Trail enhance the neighbourhood's livability. A thoughtfully designed home that delivers modern comfort, natural light, and a well-connected setting in one of the city's evolving neighbourhoods.
Ask about this home
A HOMEH agent will answer your questions about this home.
Around this home
Daily convenience, out of 100, from the distances below
Schools nearby
School rating, out of 10.
Helpful calculators
Your HOMEH agent

"I would see it this week."