

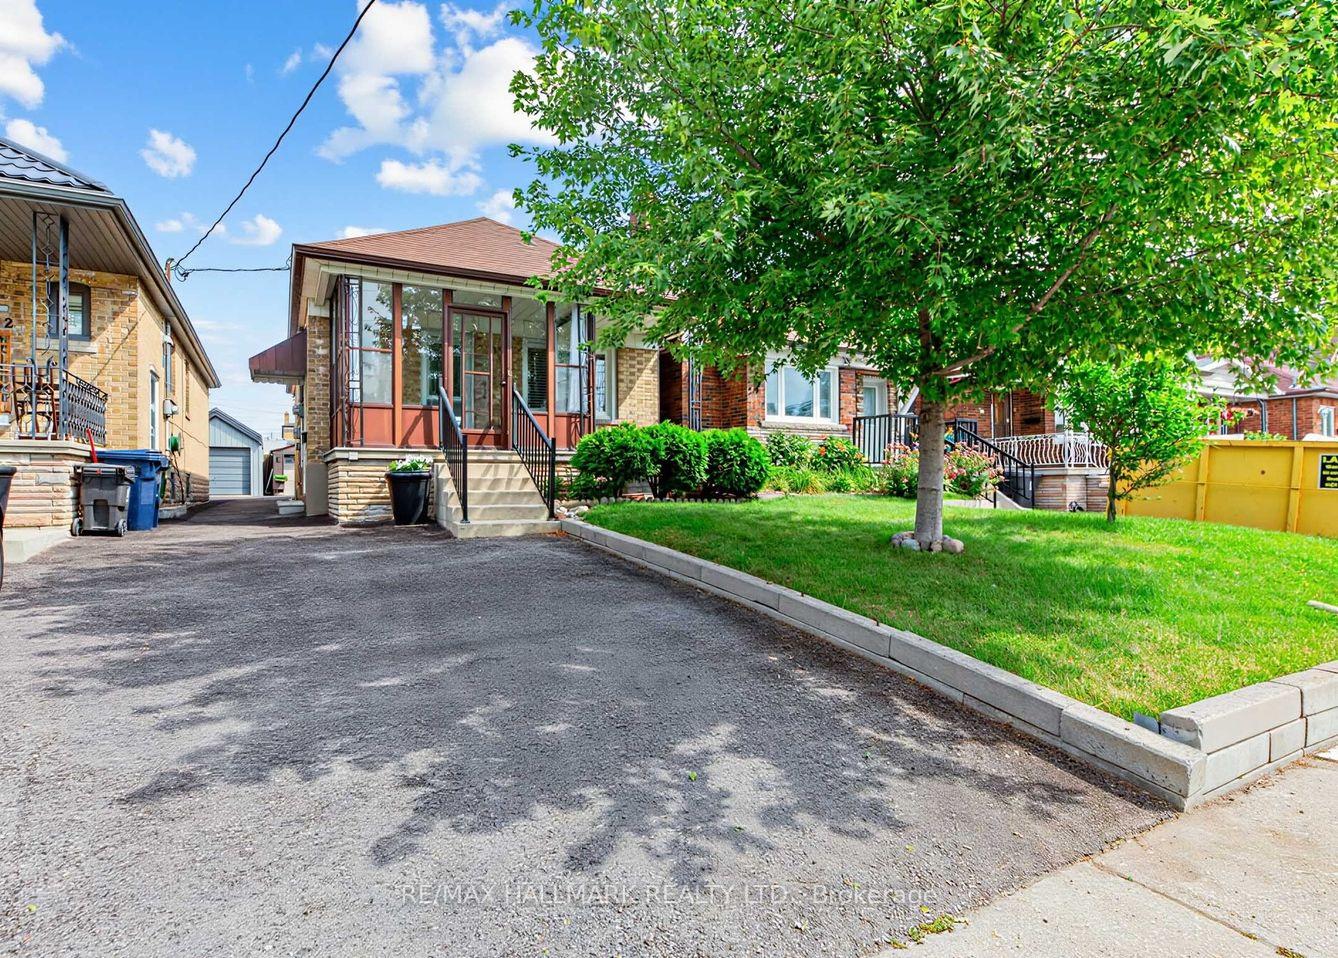
40 Bowie Avenue
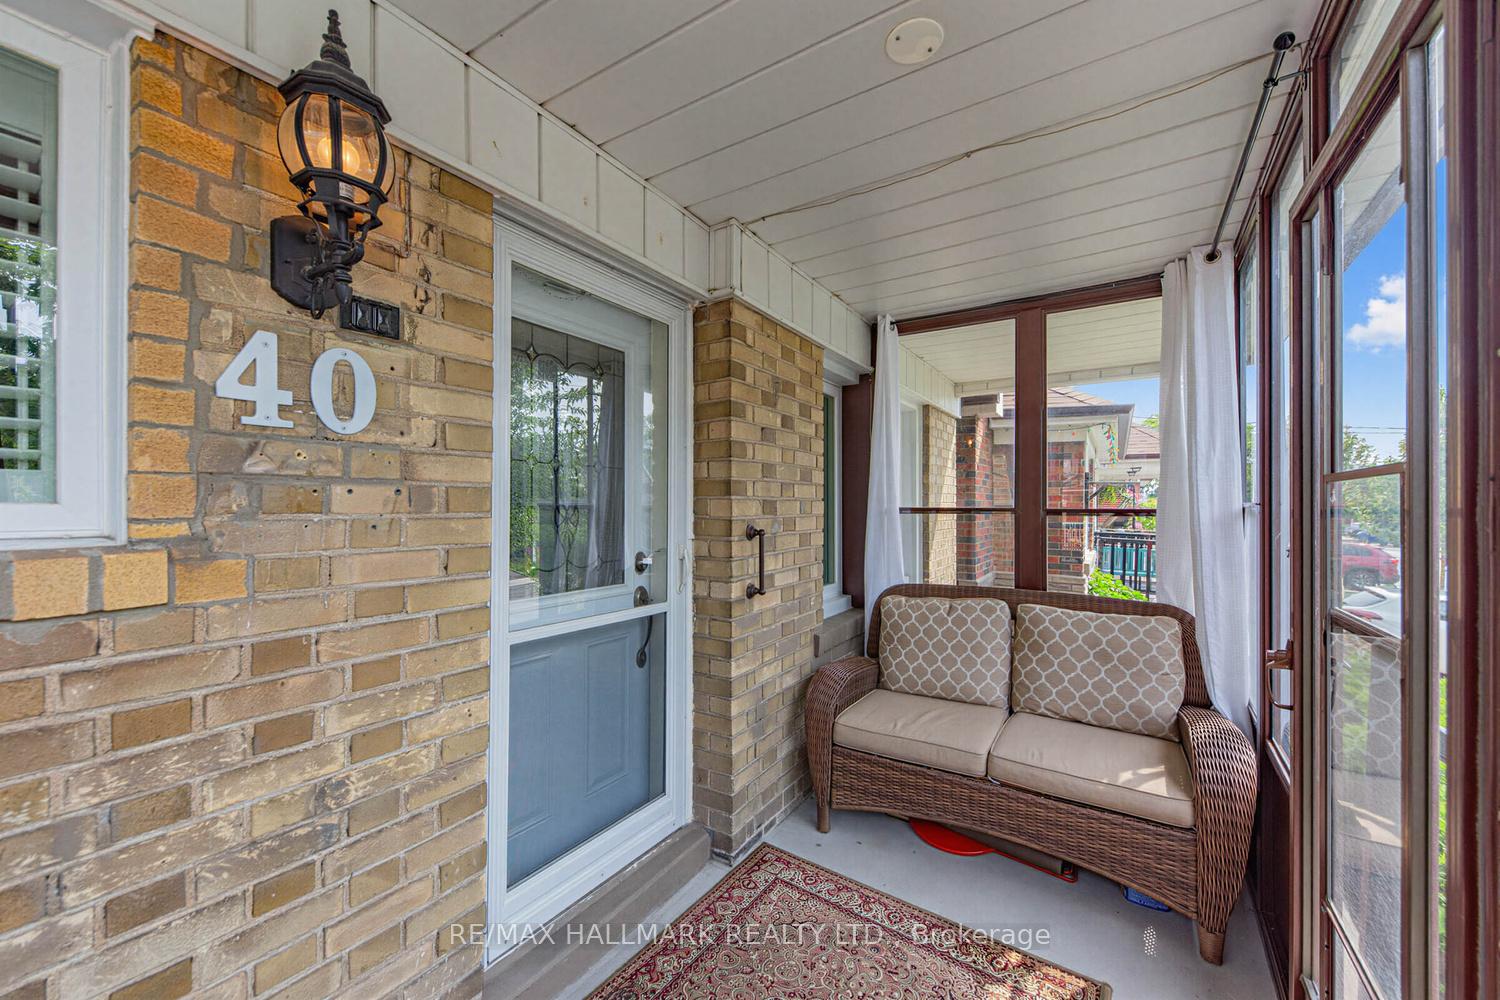
40 Bowie Avenue
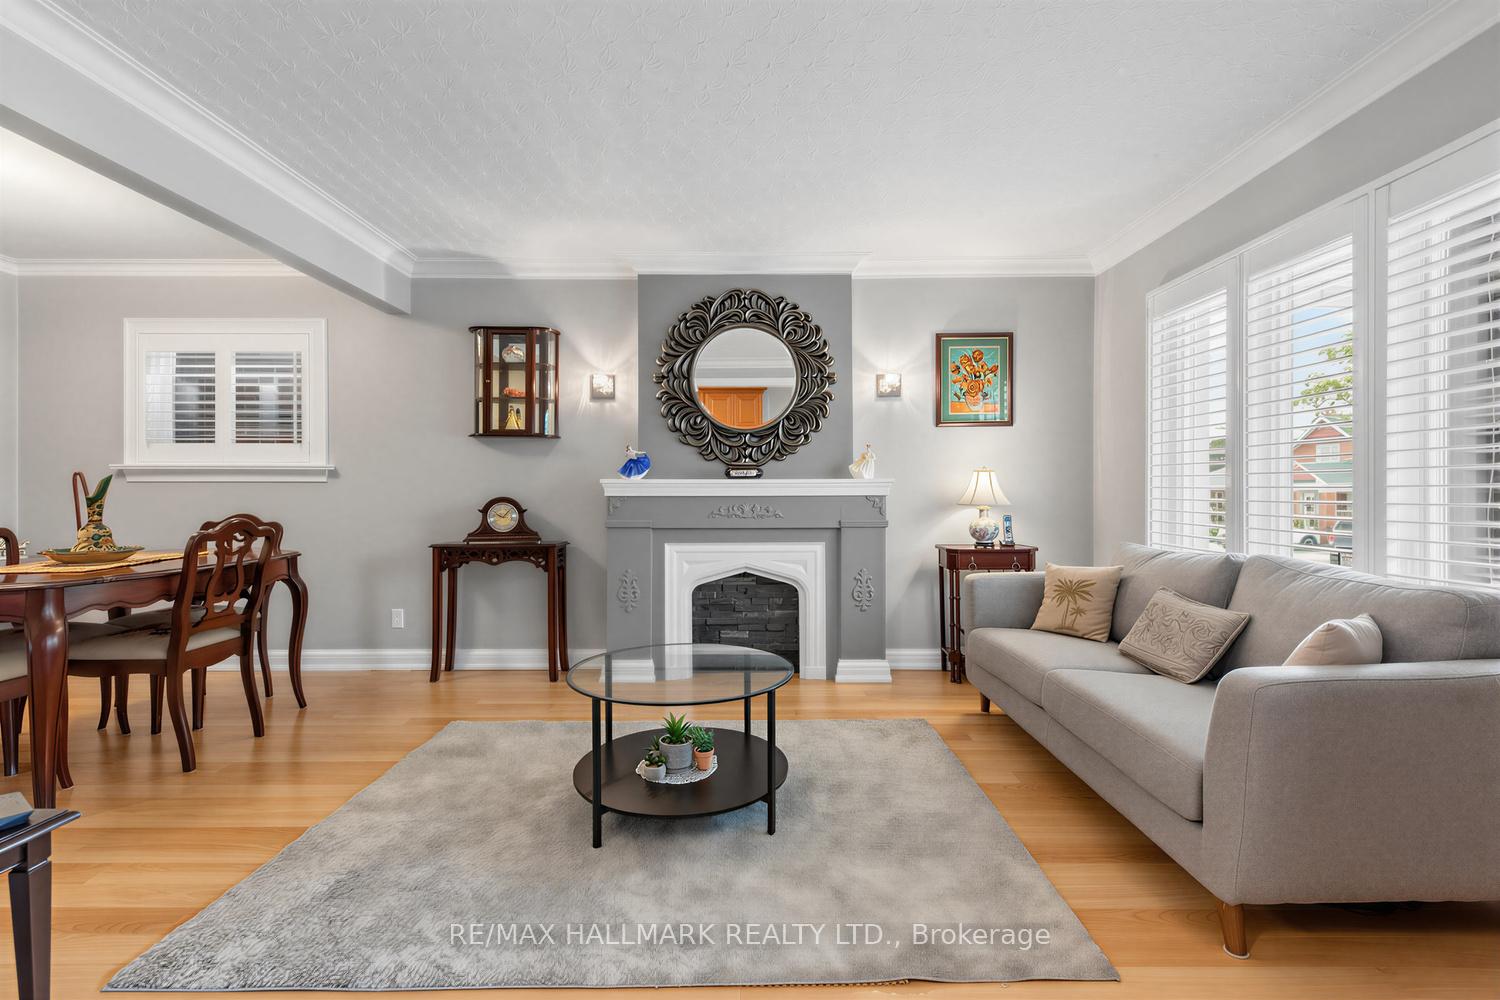 See all 36 photos
Property history
Facts and features
- BasementApartment
- Water, sewerMunicipal
- HeatingForced air
- CoolingCentral air
- Second kitchen
- Separate entrance
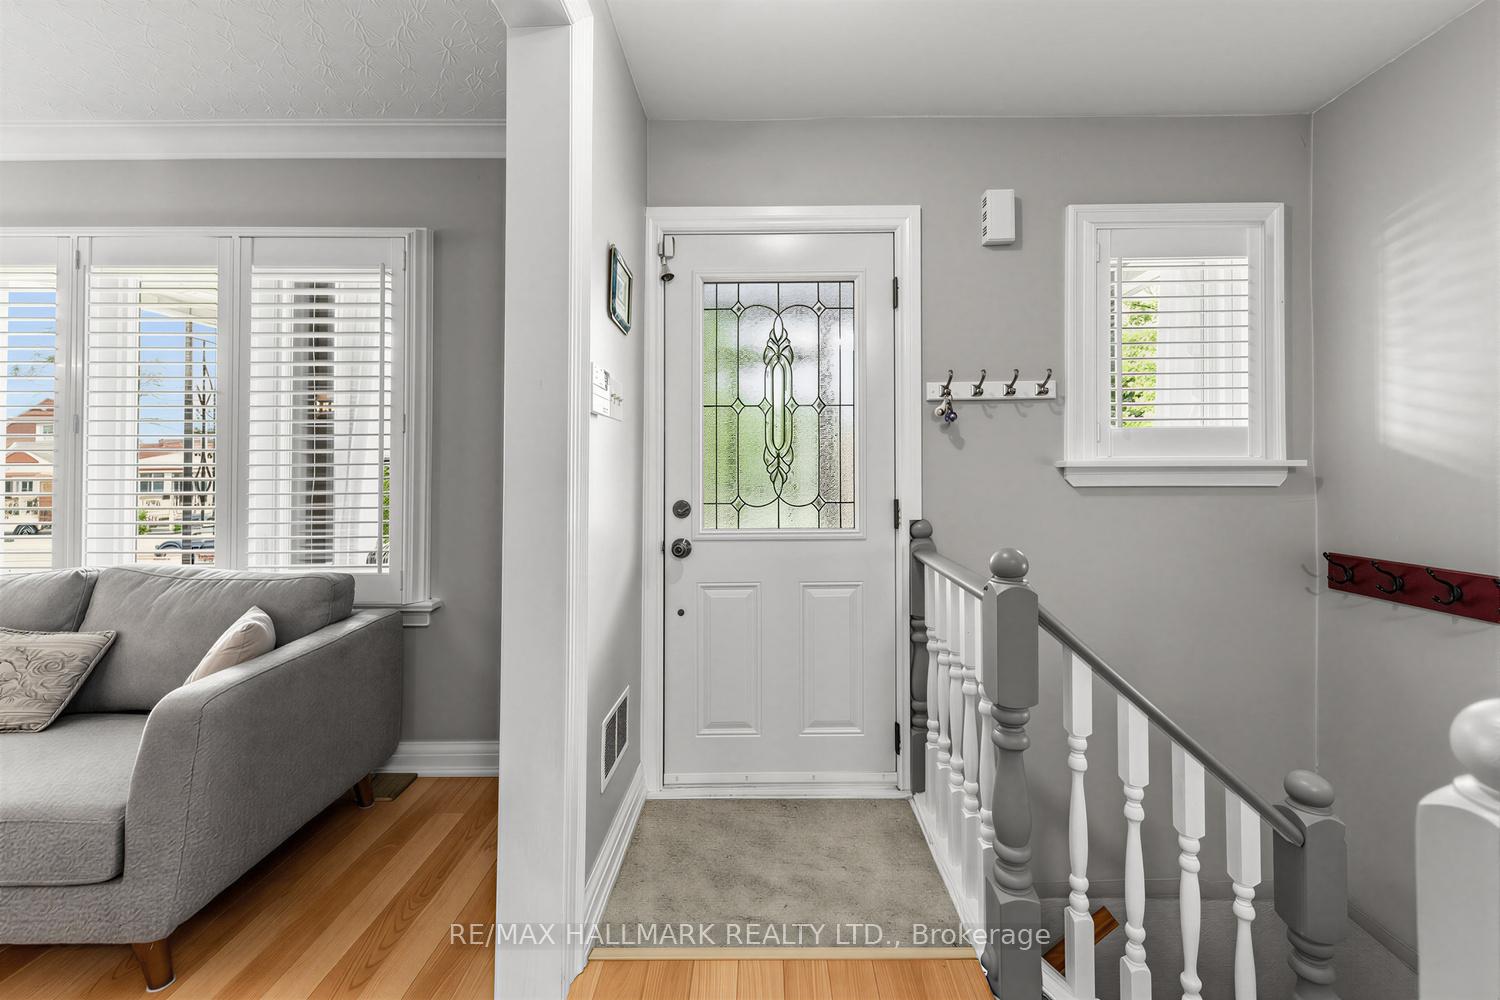
- Hardwood floors
- Central air
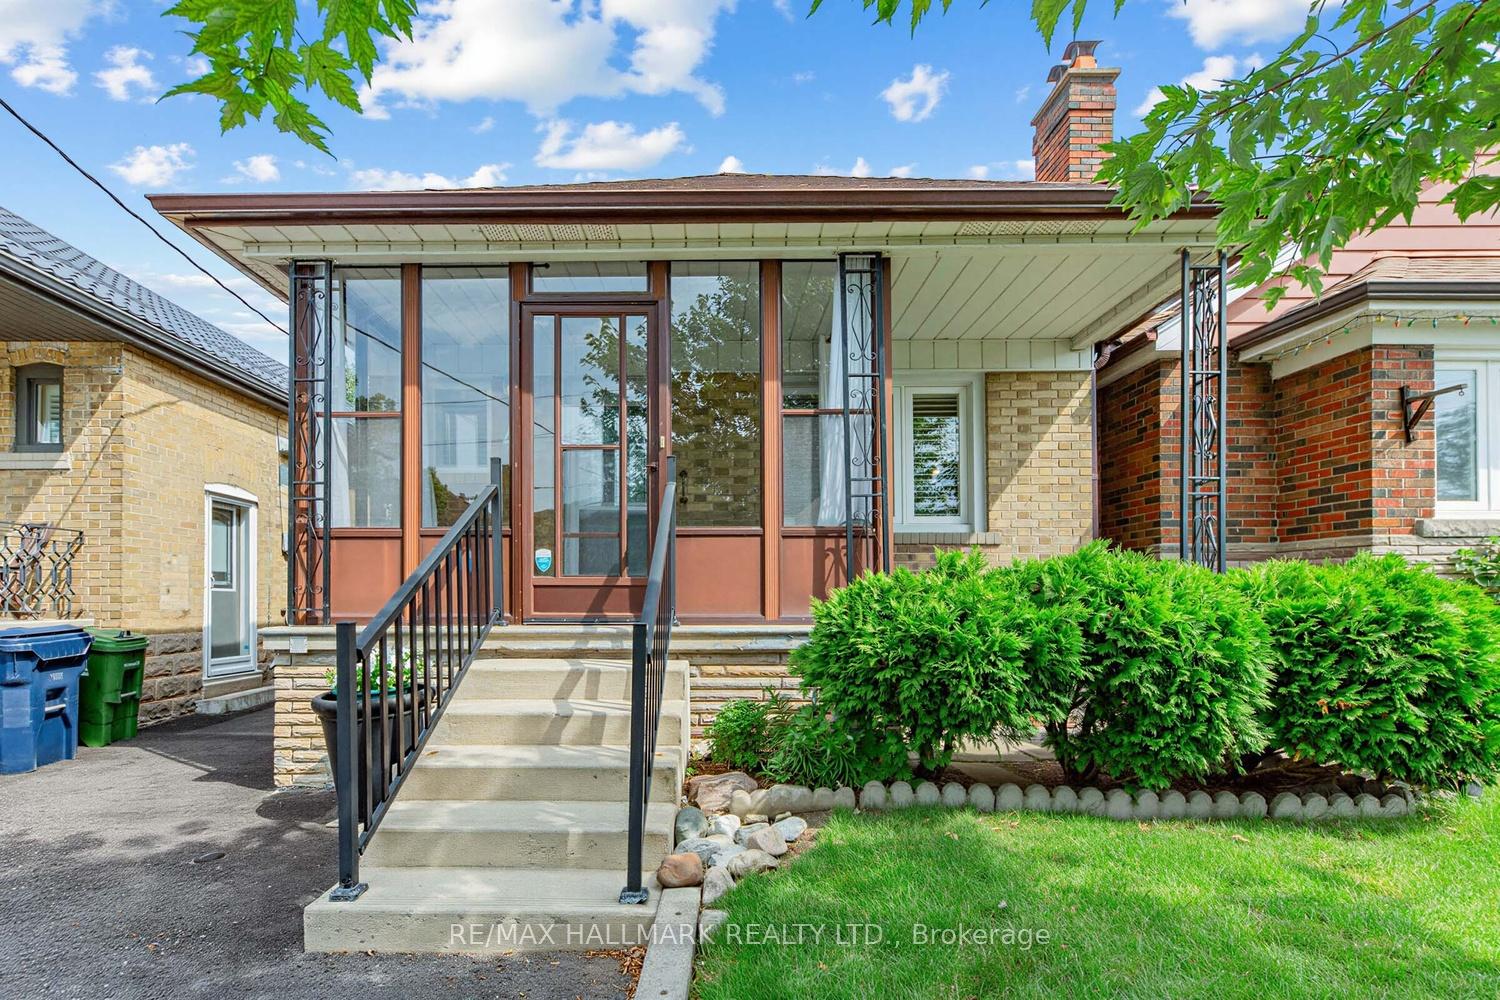
The homeDetached, Bungalow, 700–1,100 sq ft
- Type: Detached
- Style: Bungalow
- Living space: 700–1,100 sq ft
- Basement: Apartment, separate entrance, finished
InsideHardwood, Primary bedroom - main floor, Rooms above ground 5
- Flooring: Hardwood
- Features: Primary bedroom - main floor
- Rooms above ground: 5
- Rooms in the basement: 2
- Bedrooms: 2
- Bathrooms: 2
- Kitchens: 2
- Family room: Yes
Outside and lotBrick, Shingles, Block
- Exterior: Brick
- Roof: Shingles
- Foundation: Block
- Size: 24.58 × 103.08 ft
Parking1 Garage, Detached, Mutual
- Spaces: 1 Garage
- Garage: Detached
- Driveway: Mutual
Heating, water and powerForced air, gas, Central air, Municipal water
- Heating: Forced air, gas
- Cooling: Central air
- Water: Municipal water
- Sewer: Municipal sewer
Costs and taxesTaxes $3,731 a year, HST included in the price
- Taxes, 2025: $3,731 a year
- HST: HST included in the price
Included in the saleAll electric light fixtures, all window coverings, fridge, stove (2), built-in dishwasher, built-in microwave, hood fan, washer & dryer, hot water tank.
- Included: All electric light fixtures, all window coverings, fridge, stove (2), built-in dishwasher, built-in microwave, hood fan, washer & dryer, hot water tank.
Listing detailsW13533400, Sold, Jul 7, 2026
- MLS® number: W13533400
- Status: Sold
- Listed on: Jul 7, 2026
- Days on market: 9
- Updated: Jul 16, 2026
- Possession: Flexible
- Occupied by: Owner
- Listing brokerage: RE/MAX HALLMARK REALTY LTD.
About this home
40 Bowie Avenue, North York (Briar Hill-Belgravia), ON M6E 2P1
Welcome to this updated and immaculately kept bungalow in a family friendly neighbourhood, ideally situated near major transit options. This well-maintained, bright and spacious home offers a functional layout with a separate entrance to the finished basement, providing added flexibility to suit a variety of living arrangements. The main floor features open concept living and dining space with crown mouldings, and large windows that bring natural light into the home. The updated eat-in kitchen features granite countertops, quality cabinetry, and an additional pantry providing added storage and workspace. The main floor is complete with two spacious bedrooms and a 4-piece bathroom, including a primary bedroom with double closets, while the second bedroom offers a walkout to the private backyard. The lower level offers even more functional space, with a large recreation room, a second full bathroom, and a kitchen set up with a separate entrance making it ideal for multi-generational living or an in-law suite. Enjoy outdoor living with an oversized, private and manicured sun-filled backyard with a detached garage. Located just steps from local trails and green space, providing plenty of room to enjoy the outdoors. You'll also benefit from proximity to local schools, shops/malls, restaurants, bakeries/cafes, and convenient transit options including the Eglinton LRT. Fee for licensed front parking pad.
Ask about this home
A HOMEH agent will answer your questions about this home.
Around this home
Daily convenience, out of 100, from the distances below
Schools nearby
School rating, out of 10.
Helpful calculators
Your HOMEH agent

"I would see it this week."