

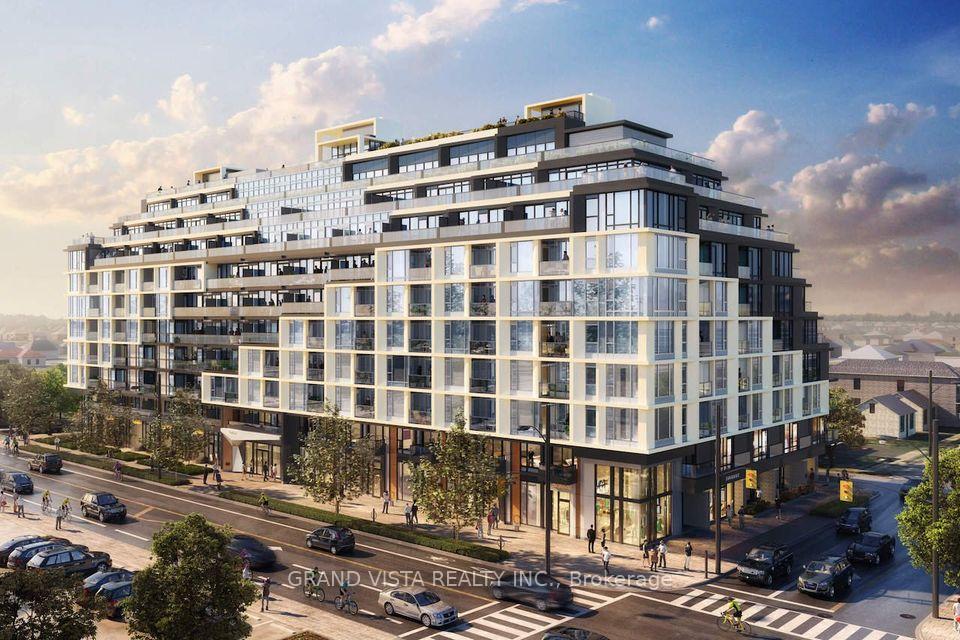
Unit 209, 556 Marlee Avenue
Unit 209, 556 Marlee Avenue
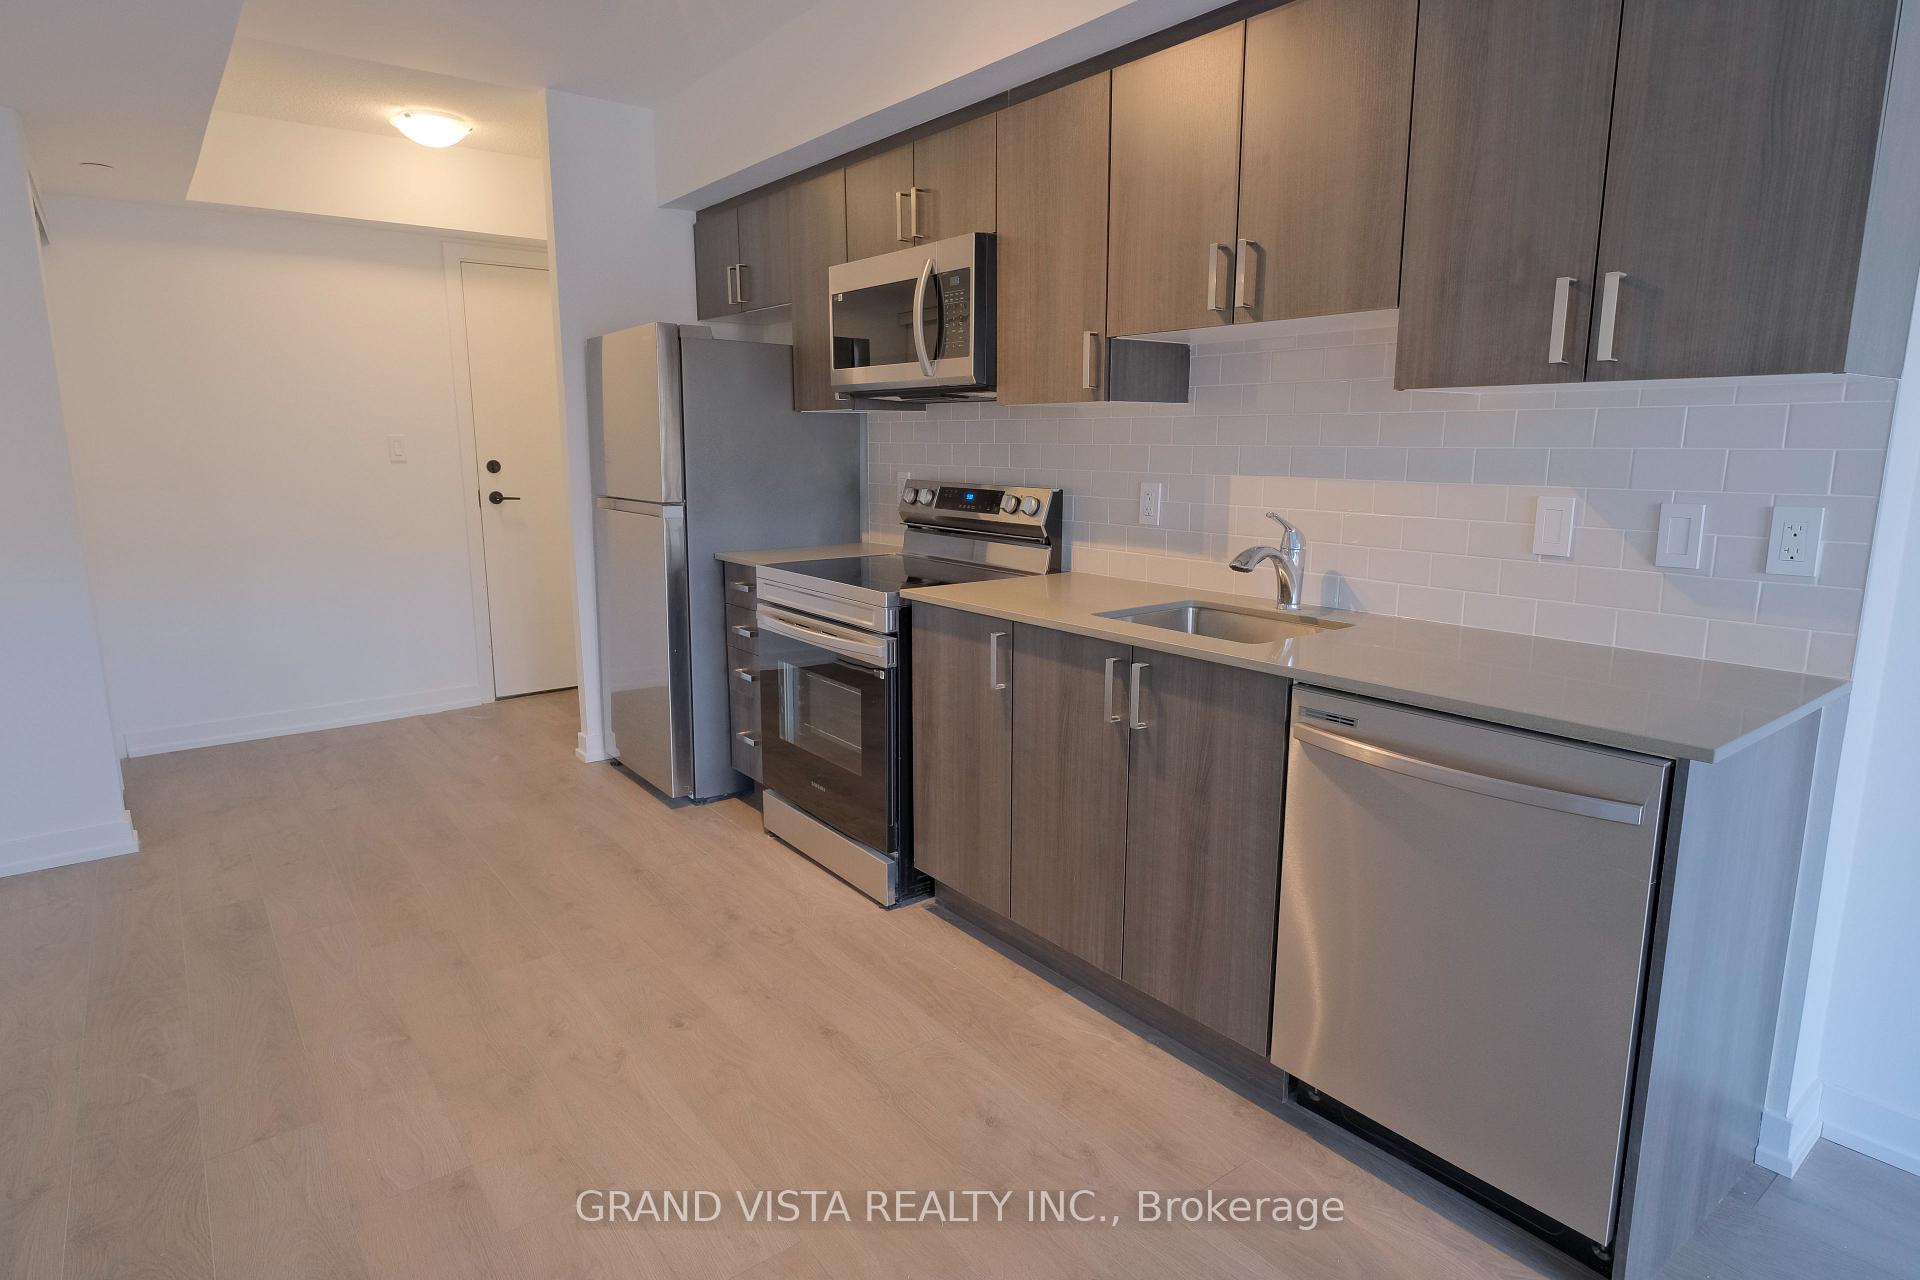 See all 19 photos
Property history
- $2,050TerminatedList: 2026-07-07|End: 2026-07-27|20 daysW13533020
- $539,000ExpiredList: 2025-05-30|End: 2025-07-31|62 daysW12185644
- $2,100TerminatedList: 2025-07-02|End: 2025-07-12|10 daysW12257827
- $567,000TerminatedList: 2025-03-24|End: 2025-05-22|59 daysW12038394
- $2,300ExpiredList: 2024-12-06|End: 2025-03-06|90 daysW11885384
Facts and features
- ExposureSouth east
- LaundryIn-suite
- LockerOwned
- BalconyOpen
- Central air
- Concierge
- Exercise room
- Party room/meeting room
- Rooftop deck/garden
The homeCondo Apartment, Apartment, Age 0–5 years
- Type: Condo Apartment
- Style: Apartment
- Age: 0–5 years
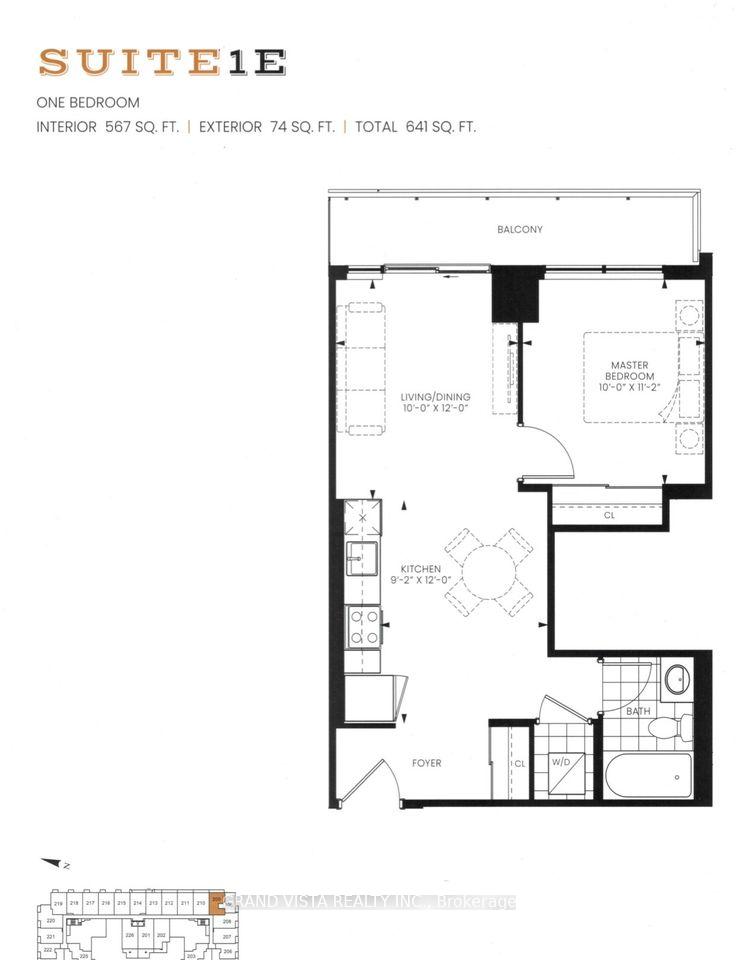
- Living space: 500–599 sq ft
- Basement: None
- Exposure: South East
- View: City
InsideIn-suite laundry, main level, Carpet free, Concierge/security, security guard, security system, smoke detector, monitored
- Laundry: In-suite laundry, main level
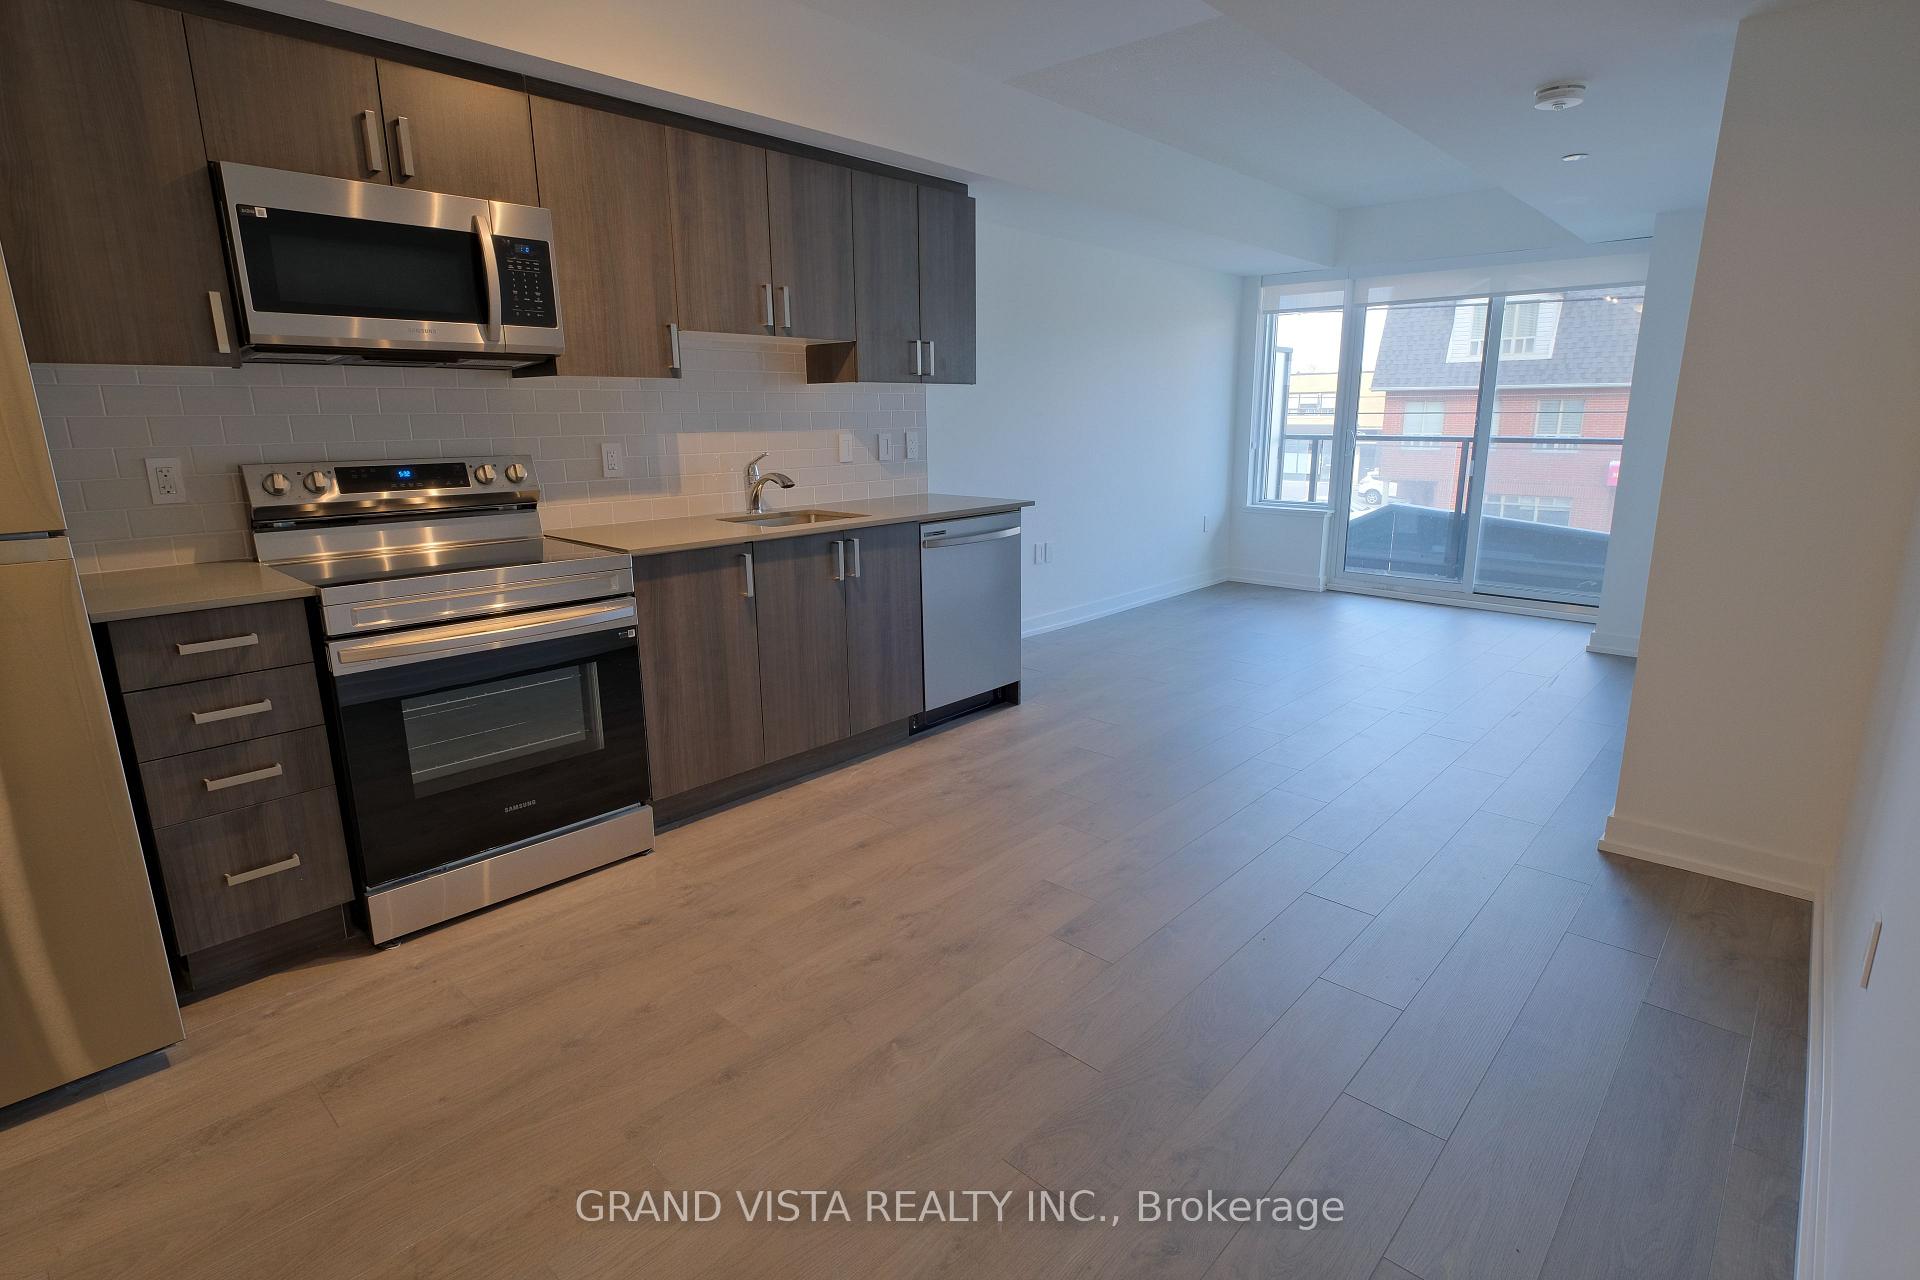
- Features: Carpet free
- Security: Concierge/security, security guard, security system, smoke detector, monitored
- Elevator: Yes
- Rooms above ground: 4
- Bedrooms: 1
- Bathrooms: 1
- Kitchens: 1
OutsideBrick, concrete, Open, Elevator
- Exterior: Brick, concrete
- Balcony: Open
- Accessibility: Elevator
Parking and lockerUnderground, Parking type None, Locker Owned
- Garage: Underground
- Parking type: None
- Locker: Owned
- Locker unit: P210
- Locker number: 141
- Locker level: P2
BuildingThe Dylan, Condo corporation 3096, Concierge, exercise room, party room/meeting room, rooftop deck/garden, visitor parking, bike storage
- Name: The Dylan
- Condo corporation: 3096
- Amenities: Concierge, exercise room, party room/meeting room, rooftop deck/garden, visitor parking, bike storage
- Pets: Not allowed
Heating, water and powerForced air, gas, Central air
- Heating: Forced air, gas
- Cooling: Central air
Rent and termsRent $2,050 a month, Main, Unfurnished
- Rent: $2,050 a month
- Space for rent: Main
- Furnished: Unfurnished
- Lease: 12 months
- Rent includes: Building insurance, common elements
- Deposit: Required
- Credit check: Required
- Employment letter: Required
- Rental application: Required
- References: Required
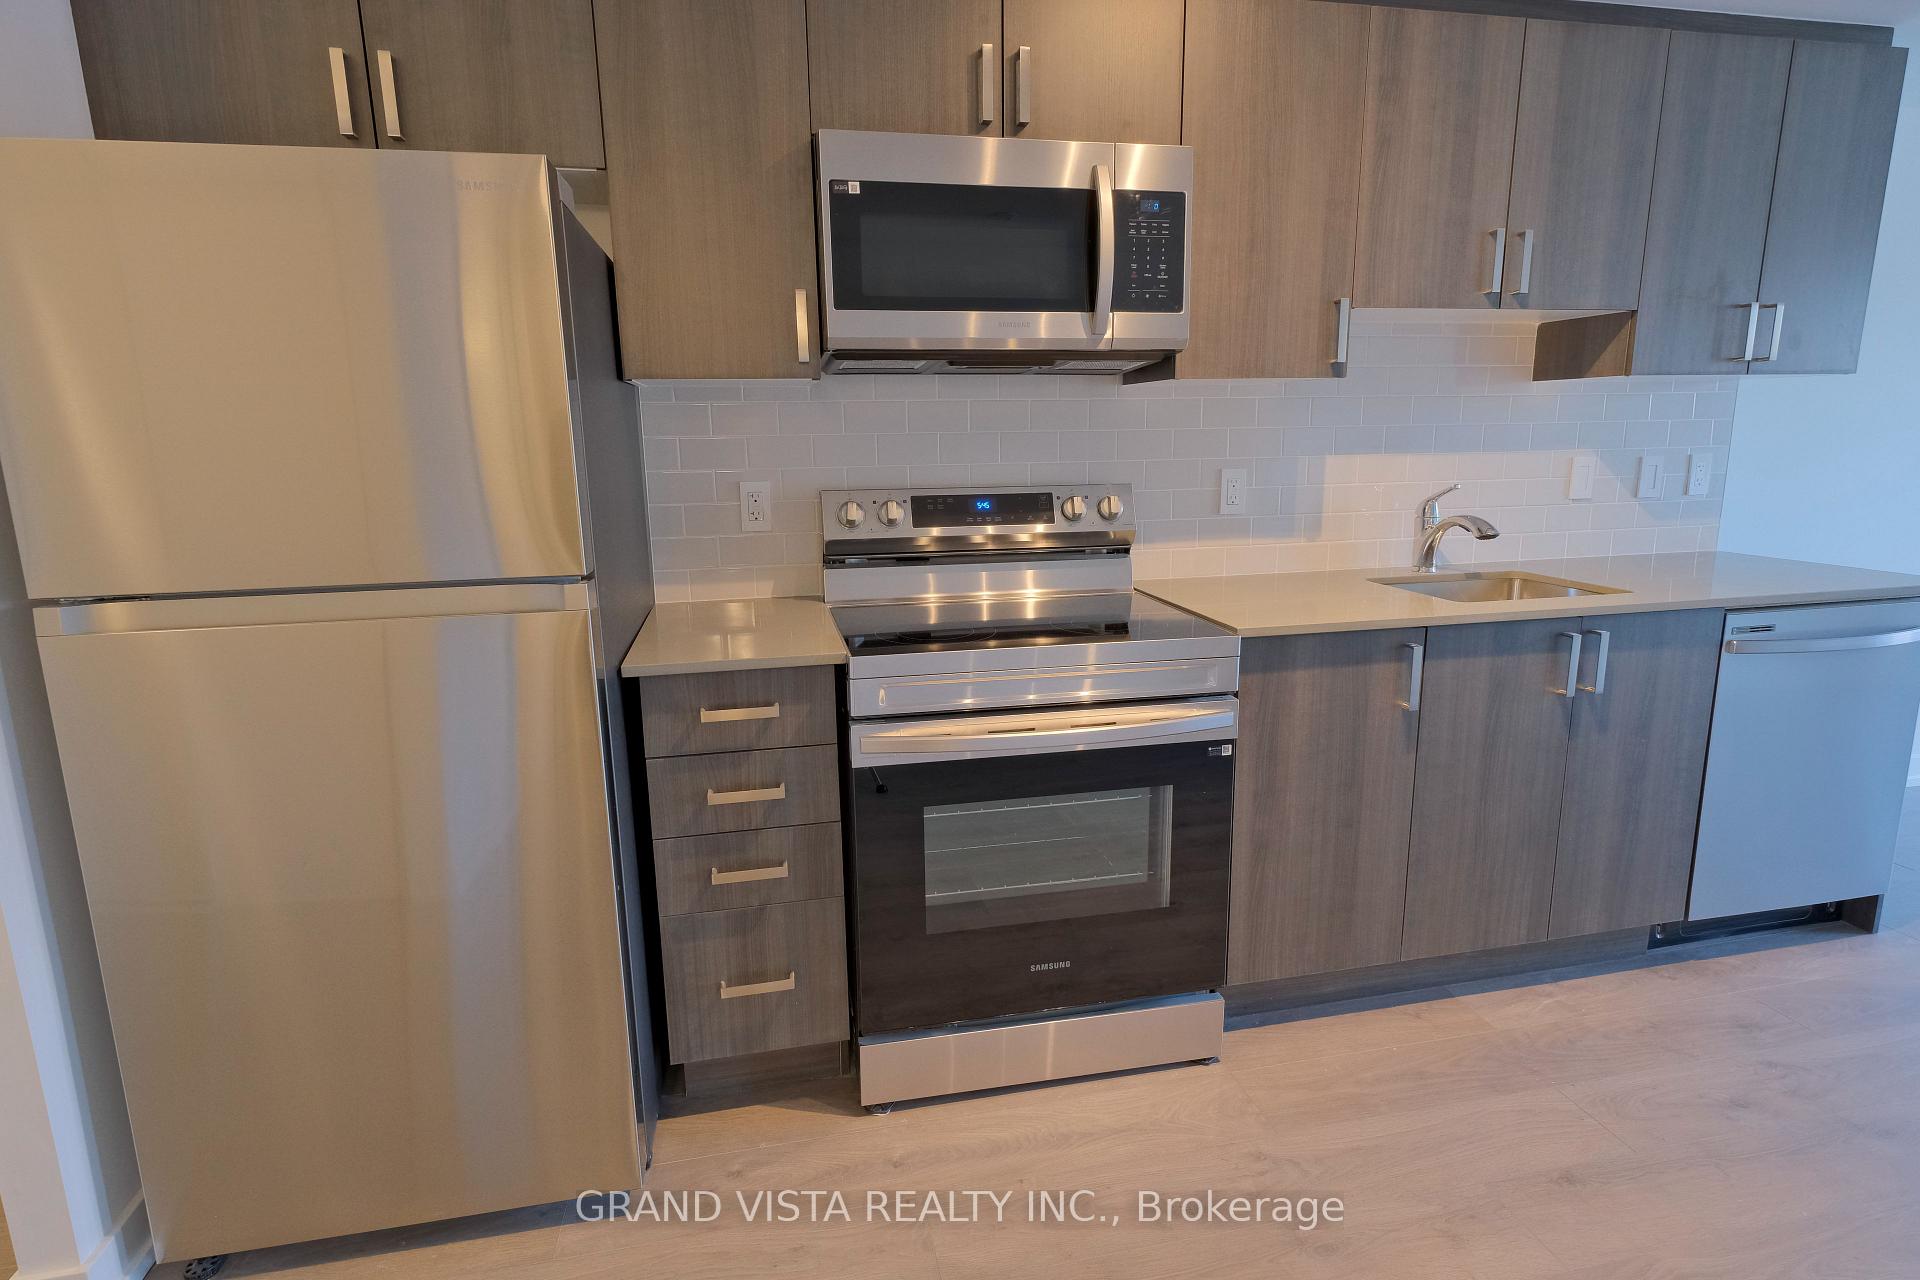
IncludedAll appliances are only 1 year new.
- Included: All appliances are only 1 year new.
NearbyPublic transit, electric car charger, park
- Close to: Public transit, electric car charger, park
Listing detailsW13533020, Terminated, Jul 7, 2026
- MLS® number: W13533020
- Status: Terminated
- Listed on: Jul 7, 2026
- Days on market: 20
- Updated: Jul 27, 2026
- Possession: 2026-08-01 / Flexible
- Occupied by: Tenant
- Listing brokerage: GRAND VISTA REALTY INC.
About this home
Unit 209, 556 Marlee Avenue, North York (Yorkdale-Glen Park), ON M6B 0B1
"The Dylan Condos" Steps from TTC Subway. Enjoy Boutique Living in a large size 1-bdrm condo, PLUS a long 74 sqft full-width balcony which comfortably fits multiple chairs. East Exposure means plenty of daytime sunlight. This is a move-in unit that comes with a storage locker. No carpet in unit. State of the Art Gym, 24 hr concierge, dog wash, guest suite, multiple roof-top terraces and patios. Party & Billiard rooms. Outdoor Lounge on the same floor! This unit does not look into other apartments, houses or amenity areas - so it is private living while being steps from the TTC Glencairn Subway Station. Yorkdale is a 5 minute ride, Union Station is 25 minutes and York University is 20 minutes. Easily Connect to Eglinton Crosstown in just a few minutes! Plenty EV chargers and visitor parking spaces available. Very comfortable room sizes - this is the perfect condo for price, location and size.
Ask about this home
A HOMEH agent will answer your questions about this home.
Know more about The Dylan
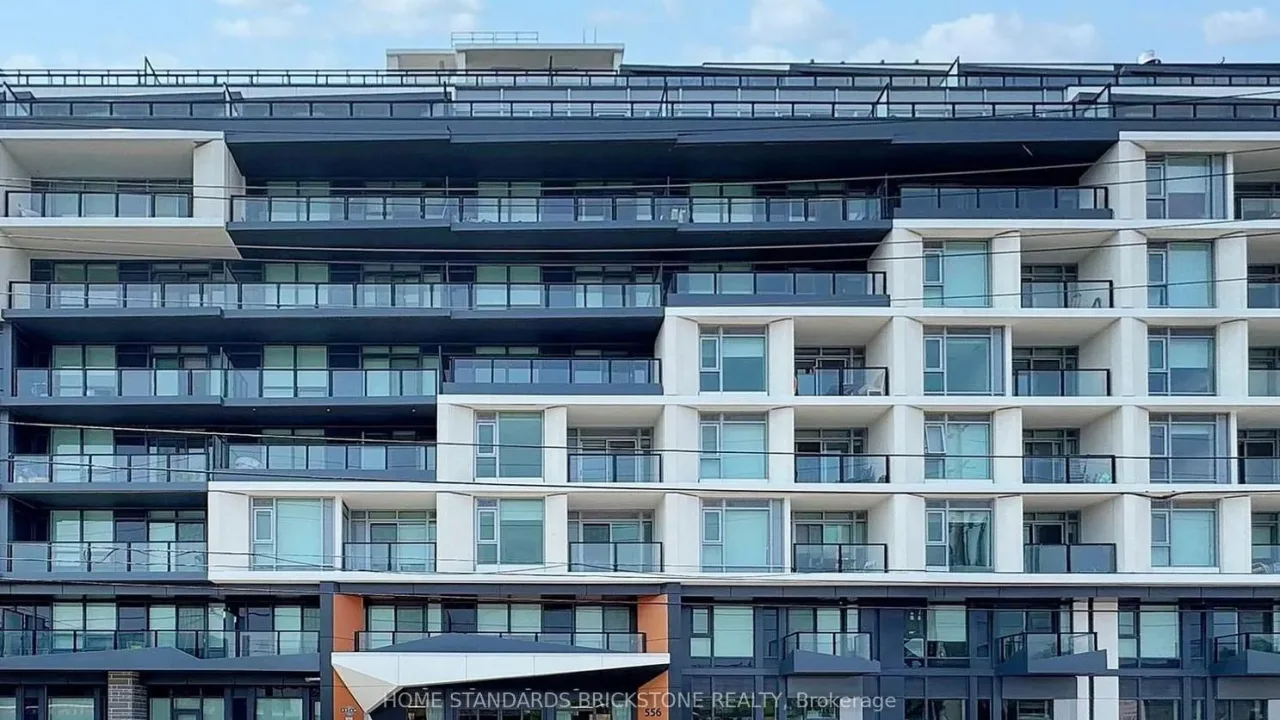
Condo building · 556 Marlee Avenue
The Dylan is a condo. Right now 3 for sale and 5 for rent are on the market here.
No similar units for rent in The Dylan right now.
Around this home
Daily convenience, out of 100, from the distances below
Schools nearby
School rating, out of 10.
Helpful calculators
Your HOMEH agent

"I would see it this week."