

Unit 209, 556 Marlee Avenue
Unit 209, 556 Marlee Avenue

 See all 25 photos
Property history
- $2,050TerminatedList: 2026-07-07|End: 2026-07-27|20 daysW13533020
- $539,000ExpiredList: 2025-05-30|End: 2025-07-31|62 daysW12185644
- $2,100TerminatedList: 2025-07-02|End: 2025-07-12|10 daysW12257827
- $567,000TerminatedList: 2025-03-24|End: 2025-05-22|59 daysW12038394
- $2,300ExpiredList: 2024-12-06|End: 2025-03-06|90 daysW11885384
Facts and features
- ExposureSouth east
- LaundryIn-suite
- BalconyOpen
- Building size10 storeys
- Central air
- Concierge
- Exercise room
- Party room/meeting room
- Rooftop deck/garden
The homeCondo Apartment, Apartment, New
- Type: Condo Apartment
- Style: Apartment
- Age: New
- Living space: 500–599 sq ft
- Basement: None
- Exposure: South East
- View: City
InsideIn-suite laundry, main level, Carpet free, Concierge/security, security guard, security system, smoke detector, monitored
- Laundry: In-suite laundry, main level
- Features: Carpet free
- Security: Concierge/security, security guard, security system, smoke detector, monitored
- Elevator: Yes
- Rooms above ground: 4
- Bedrooms: 1
- Bathrooms: 1
- Kitchens: 1
OutsideBrick, concrete, Open, Elevator
- Exterior: Brick, concrete
- Balcony: Open
- Accessibility: Elevator
Parking and lockerUnderground, Parking type None, Locker Owned
- Garage: Underground
- Parking type: None
- Locker: Owned
- Locker unit: P210
- Locker number: 141
- Locker level: P2
BuildingThe dylan condos, Storeys 10, Units 218
- Name: The dylan condos
- Storeys: 10
- Units: 218
- Registered: 2024
- Condo corporation: 3096
- Amenities: Concierge, exercise room, party room/meeting room, rooftop deck/garden, visitor parking, bike storage
- Pets: Allowed
Heating, water and powerForced air, gas, Central air
- Heating: Forced air, gas
- Cooling: Central air
Costs and taxesCondo fee $430 a month, Heat included, water included, building insurance included, common elements included, Plus HST
- Condo fee: $430 a month
- Fee includes: Heat included, water included, building insurance included, common elements included
- HST: Plus HST
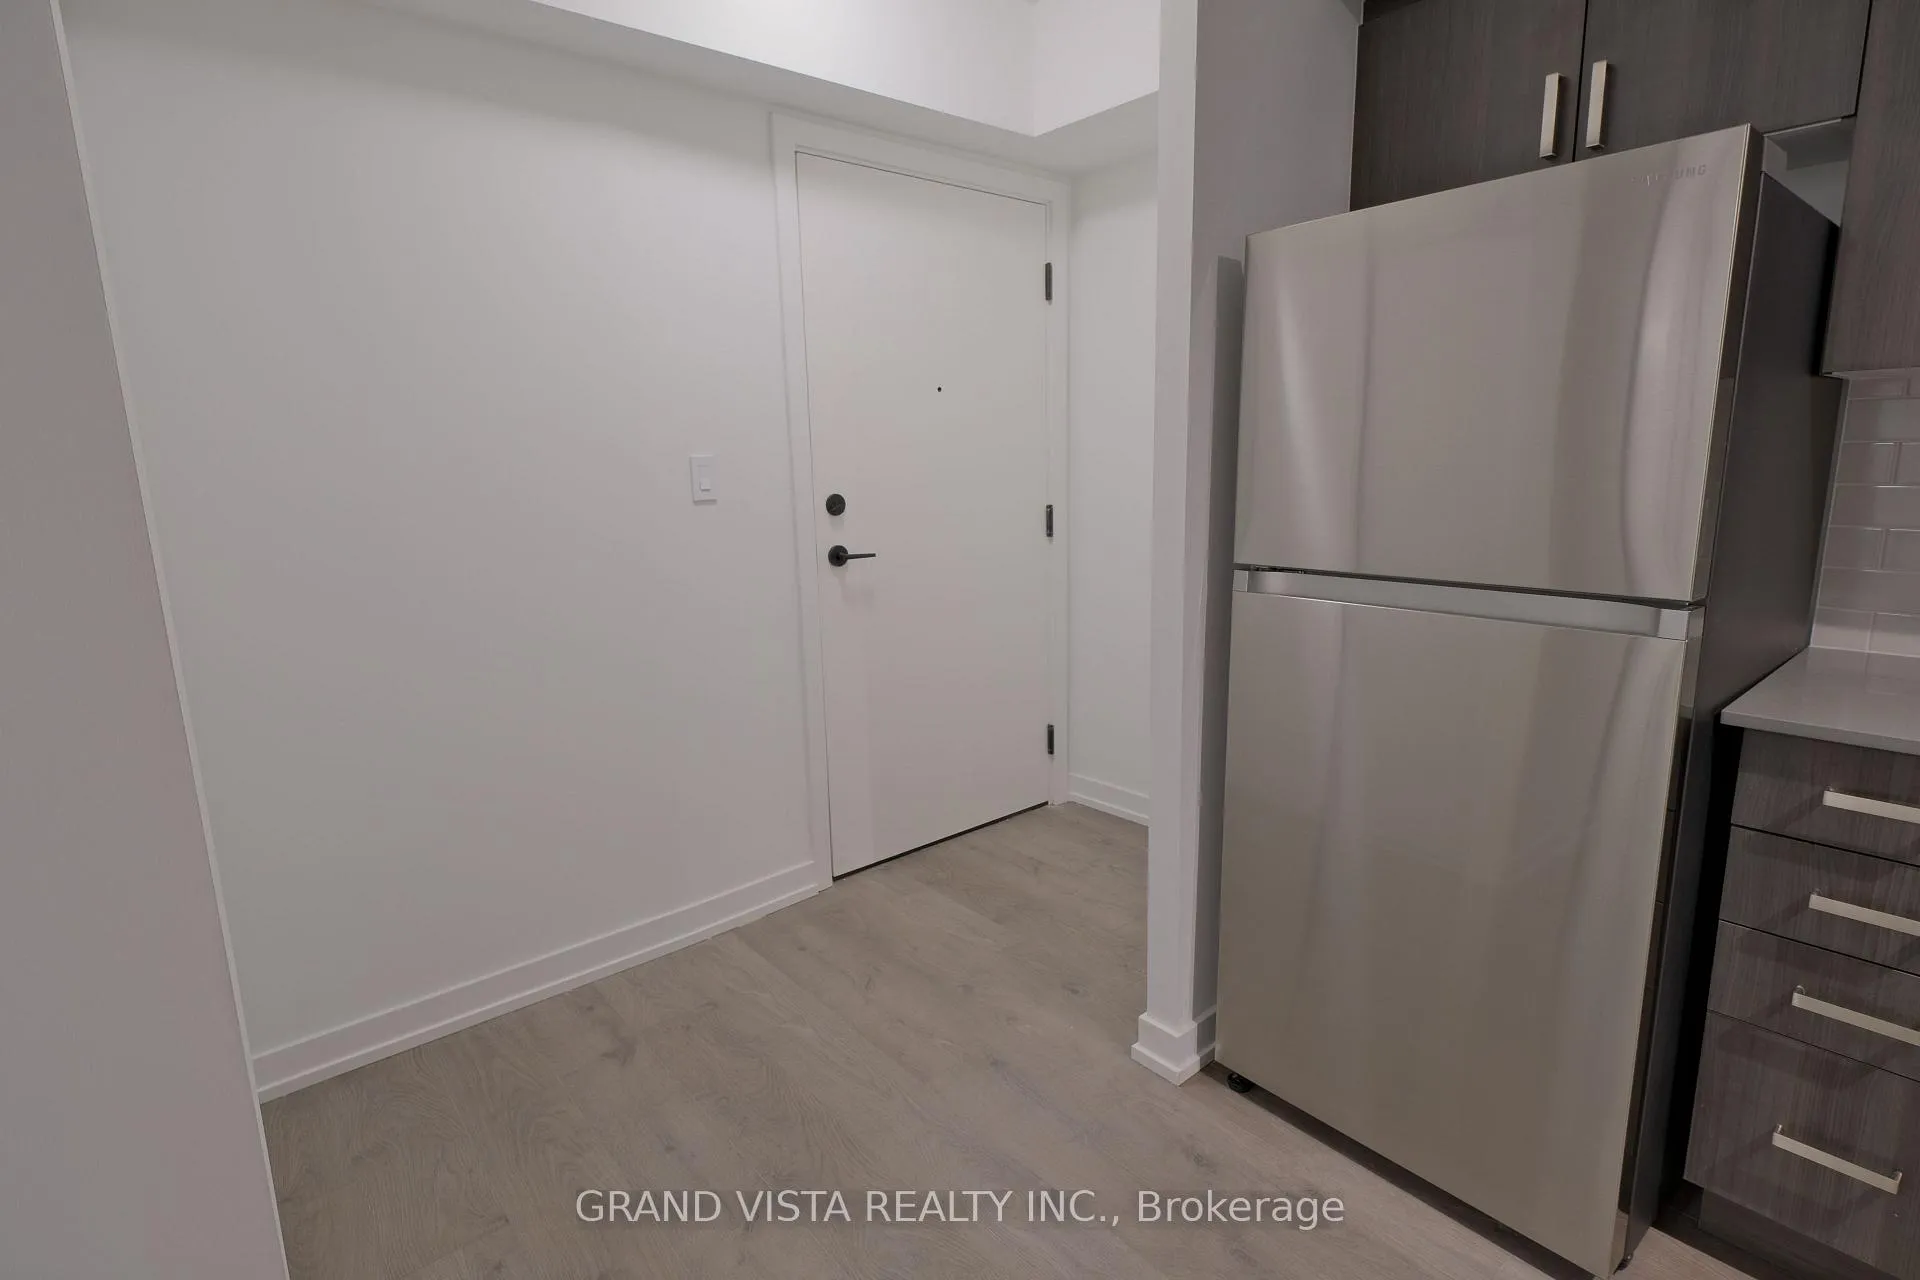
Included in the saleAll new, quality appliances (samsung in kitchen) with built-in microwave (never used!)
- Included: All new, quality appliances (samsung in kitchen) with built-in microwave (never used!)
NearbyPublic transit, electric car charger, park
- Close to: Public transit, electric car charger, park
Listing detailsW12038394, Terminated, Mar 24, 2025
- MLS® number: W12038394
- Status: Terminated
- Listed on: Mar 24, 2025
- Days on market: 59
- Updated: May 22, 2025
- Possession: 2025-04-15 / Flexible
- Occupied by: Owner
- Listing brokerage: GRAND VISTA REALTY INC.
About this home
Unit 209, 556 Marlee Avenue, North York (Yorkdale-Glen Park), ON M6B 0B1
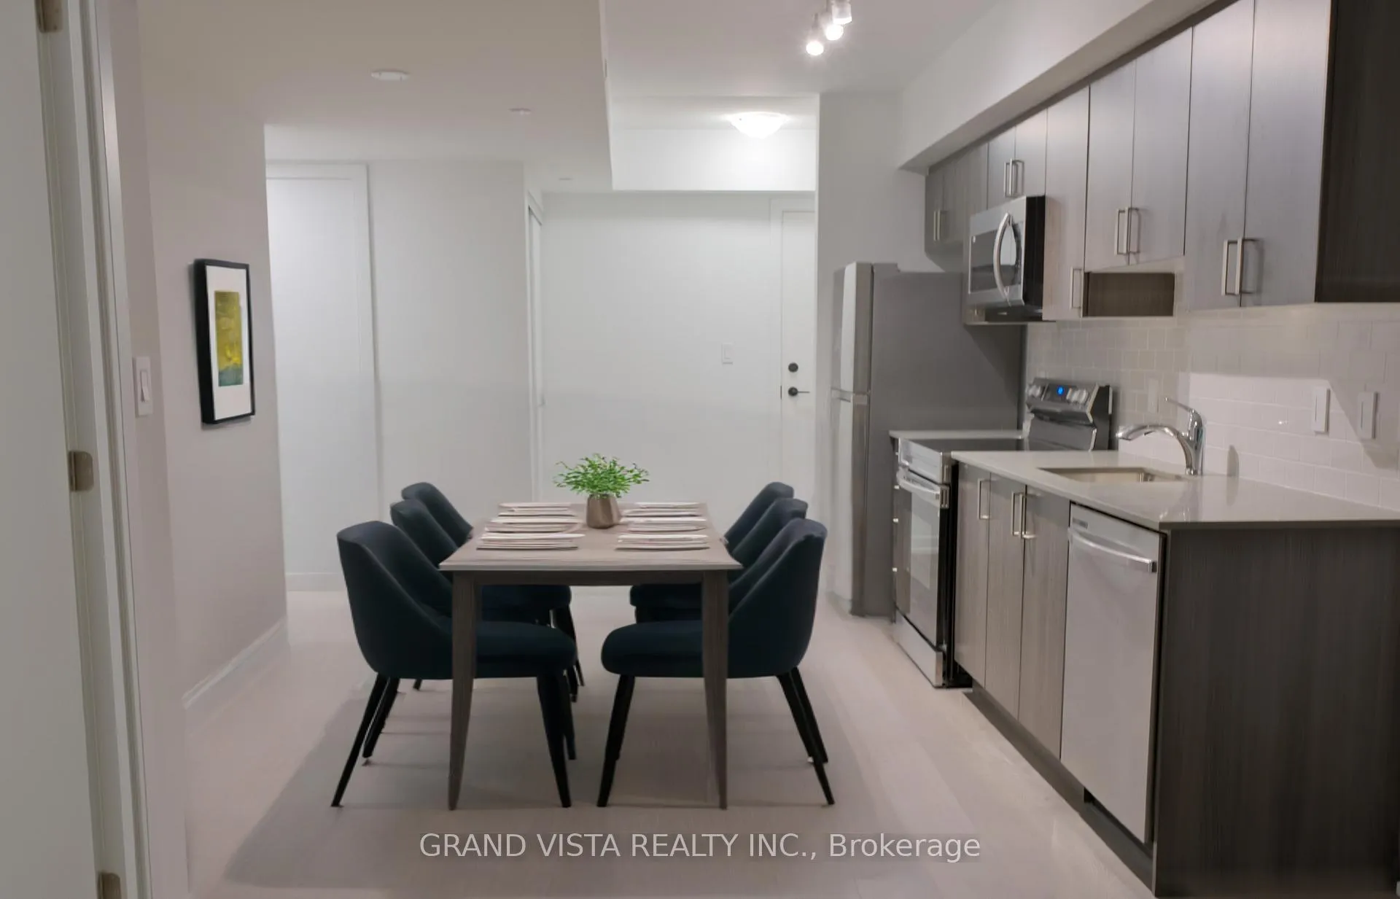
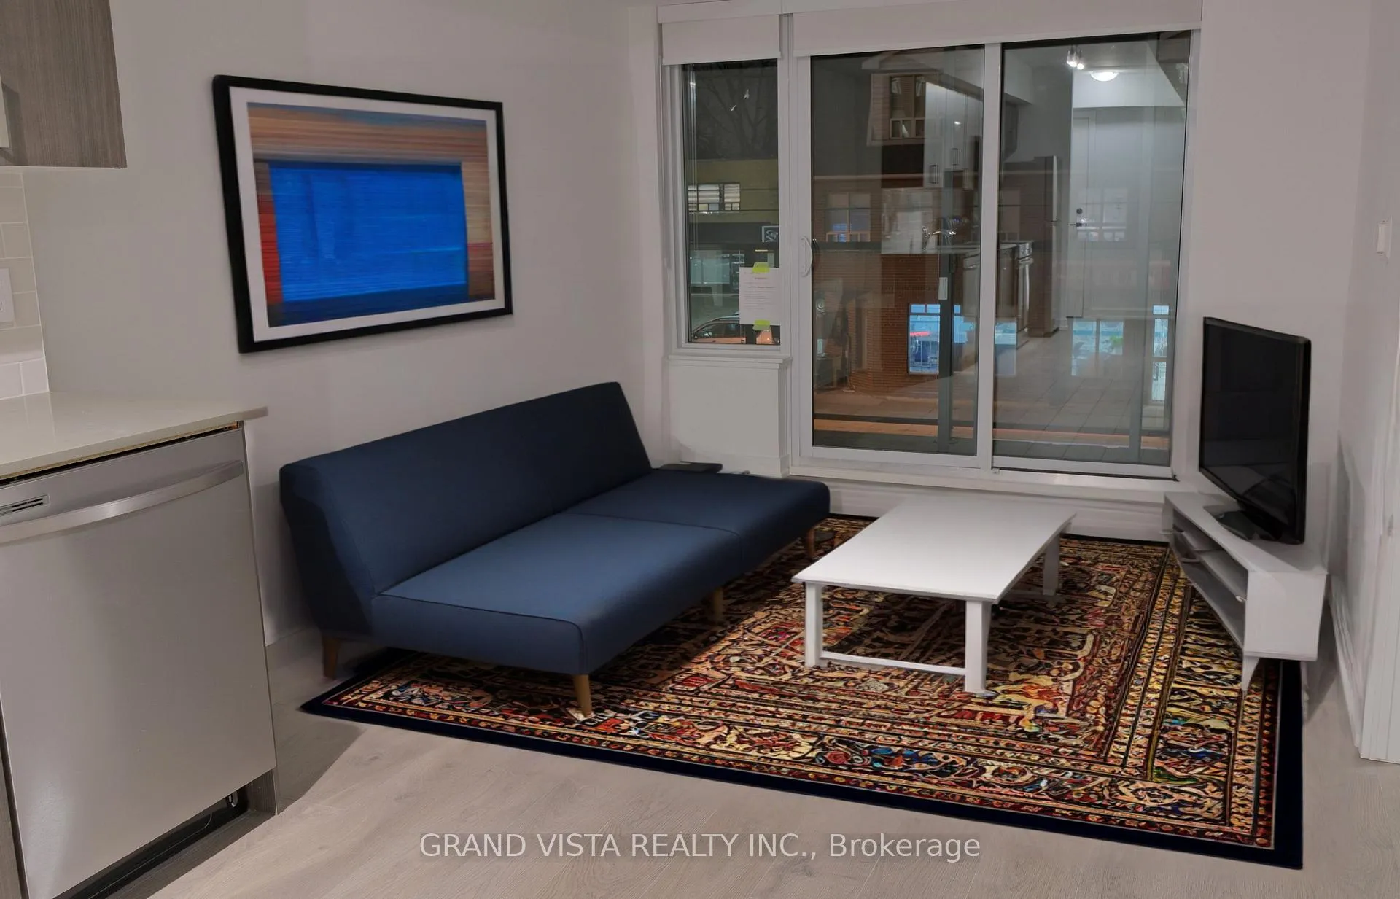
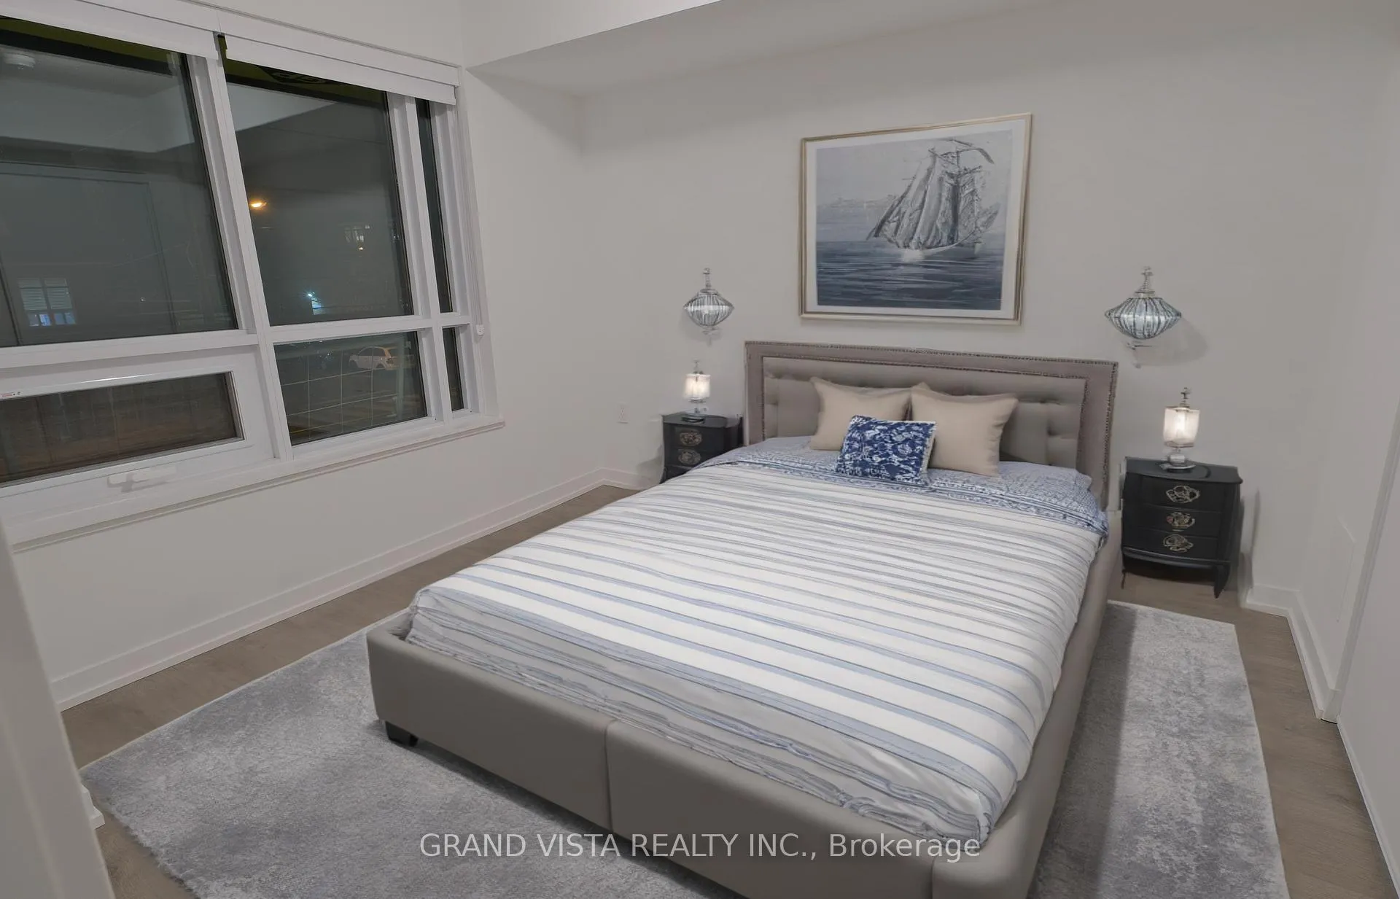
The Dylan Condos **Not an Assignment** Enjoy Boutique Living in a Brand New & never lived-in perfectly sized 1-bdrm condo of 567 sqft, PLUS a long, 74 sqft full-width balcony which comfortably fits multiple chairs. Unobstructed East Exposure means plenty of sunlight. This is a move-in unit that comes with a storage locker. Gym is now open! 24 hr concierge, dog wash, guest suites, roof-top terraces and patios, party & Billiard rooms. This unit does not look into other apartments, houses or amenity areas - so it is private living while being steps from the TTC Glencairn Subway Station. Yorkdale is a 5 minute ride, Union Station is 25 minutes and York University is 18 minutes. Easily Connect to future Eglinton Crosstown in just a few minutes! Plenty EV chargers and visitor parking spaces available. Very comfortable room sizes - this is not a shoebox condo.
Ask about this home
A HOMEH agent will answer your questions about this home.
Know more about The Dylan Condos

Condo building · 831 Glencairn Avenue
The Dylan Condos is a 10-storey condo with 218 suites, built in 2024 by Chestnut Hill Developments. Right now 1 for sale is on the market here.
- 10storeys
- 218suites
- 2024built
No similar units for sale in The Dylan Condos right now.
Around this home
Daily convenience, out of 100, from the distances below
Schools nearby
School rating, out of 10.
Helpful calculators
Your HOMEH agent

"I would see it this week."