

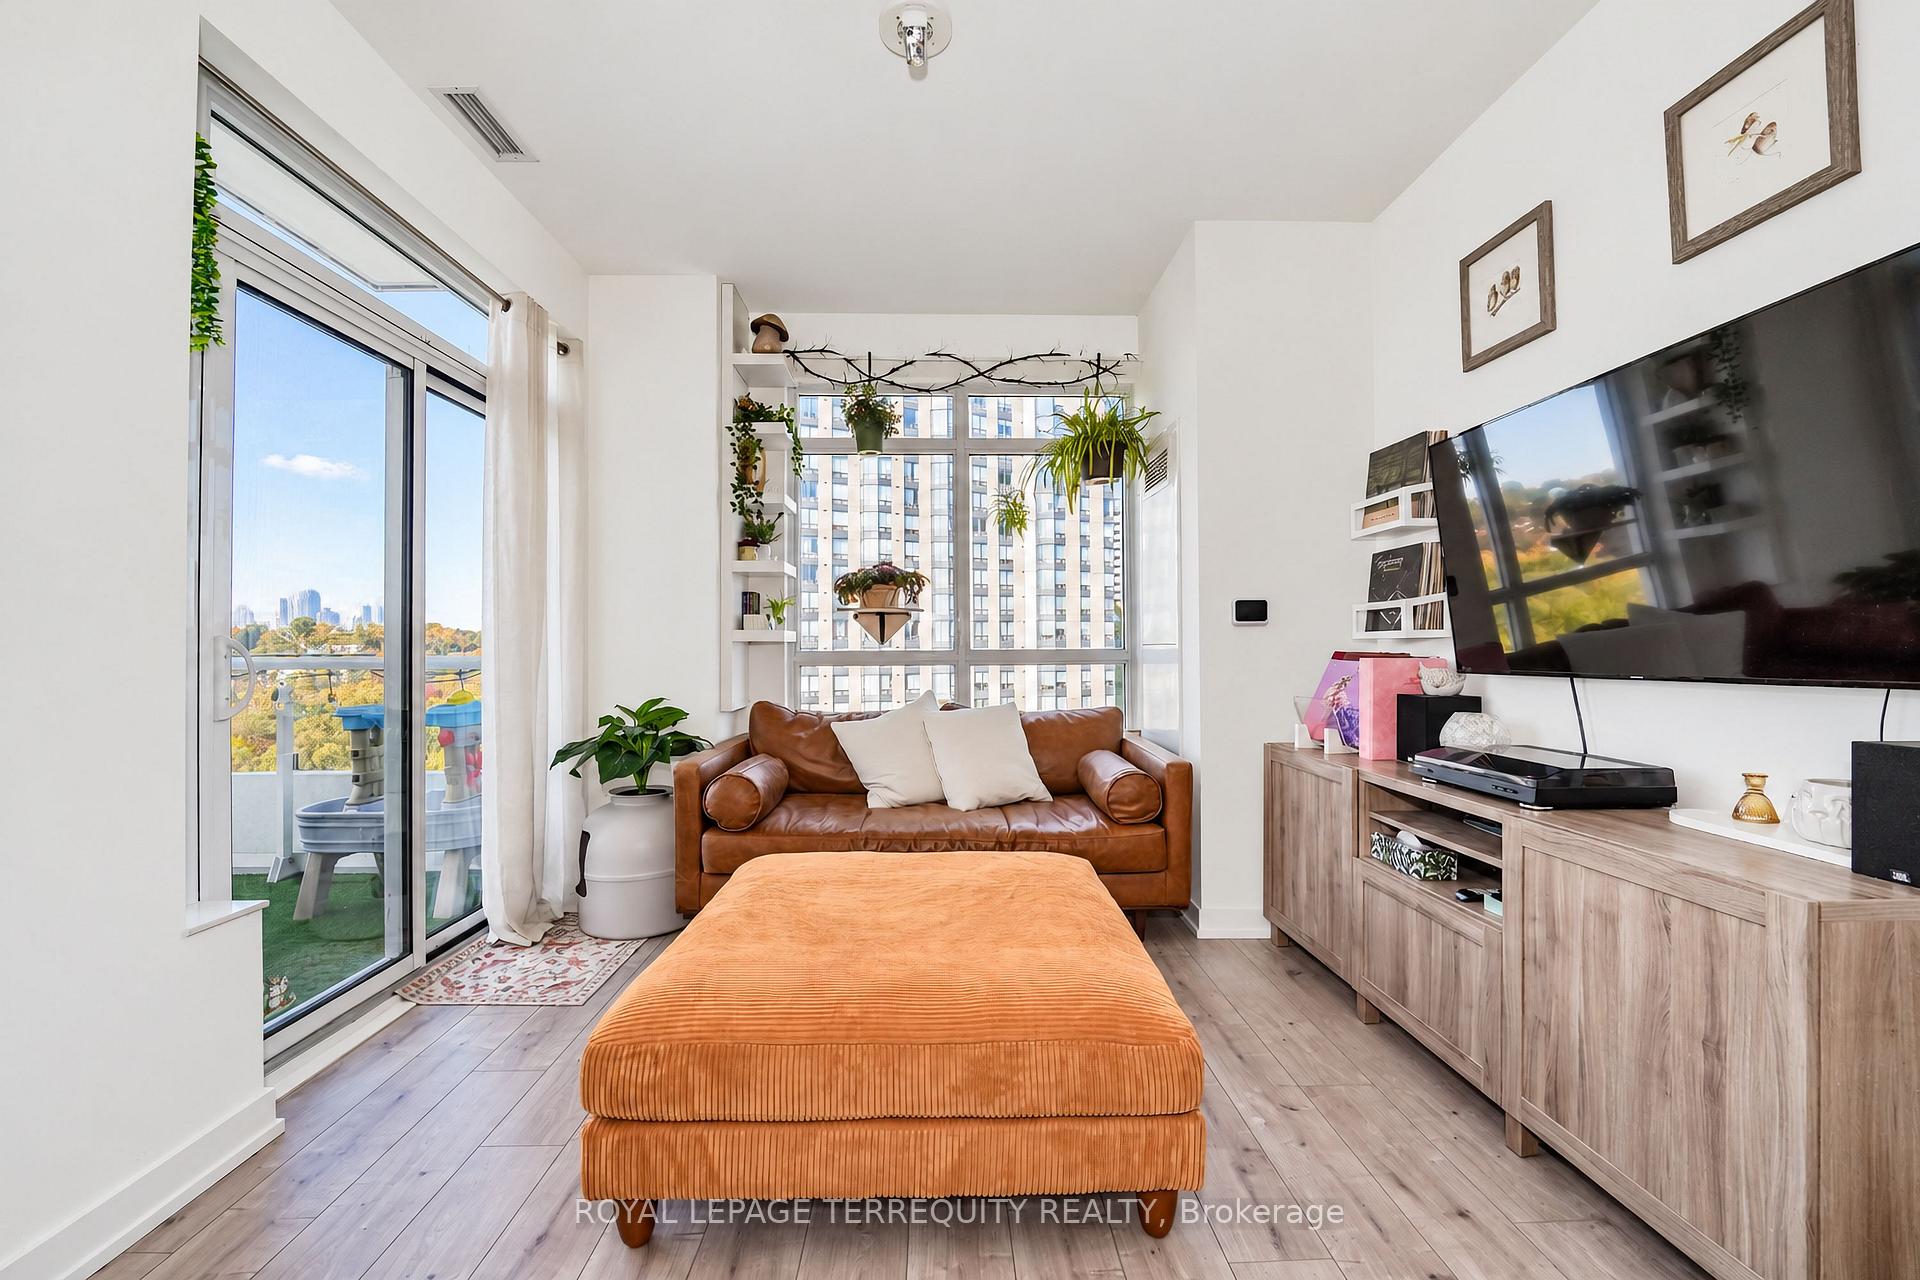
Unit 614, 10 Wilby Crescent
Unit 614, 10 Wilby Crescent
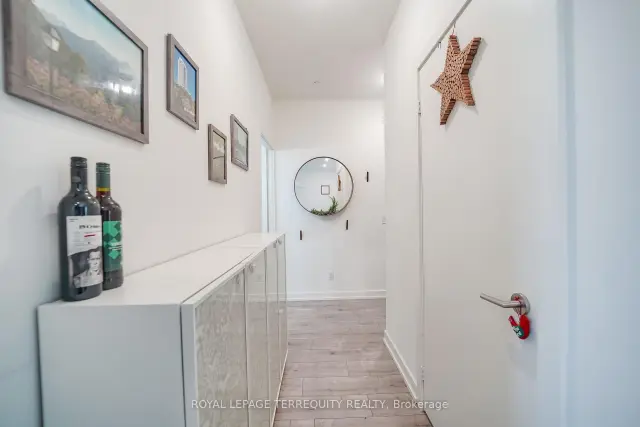 See all 50 photos
Included in condo fee: Heat, Central air, Parking, Common Elements, Building Insurance
Facts and features
- ExposureSouth west
- LaundryIn-suite
- LockerOwned
- BalconyOpen
- Central air
- Gym
- Party room/meeting room
The homeCondo Apartment, Apartment, 900–999 sq ft
- Type: Condo Apartment
- Style: Apartment
- Living space: 900–999 sq ft
- Basement: None
- Exposure: South West
- View: Clear, forest, park/greenbelt, river, trees/woods
InsideIn-suite laundry, Carpet free, storage, separate hydro meter, Carbon monoxide detectors, smoke detector
- Laundry: In-suite laundry
- Features: Carpet free, storage, separate hydro meter
- Security: Carbon monoxide detectors, smoke detector
- Rooms above ground: 6
- Bedrooms: 3
- Bathrooms: 2
- Kitchens: 1
OutsideConcrete, Open, Controlled entry
- Exterior: Concrete
- Balcony: Open
- Features: Controlled entry
Parking and locker1 Parking, Underground, Parking type Owned
- Spaces: 1 Parking
- Garage: Underground
- Parking type: Owned
- Driveway: Underground
- Spot: 20
- Locker: Owned
- Locker unit: 85 & 86
- Locker level: P3
BuildingThe Humber, Storeys 22, Units 232
- Name: The Humber
- Storeys: 22
- Units: 232
- Registered: 2023
- Condo corporation: 2982
- Amenities: Bike storage, community bbq, elevator, gym, visitor parking, party room/meeting room
- Pets: Allowed
Heating, water and powerFan coil, gas, Central air
- Heating: Fan coil, gas
- Cooling: Central air
Costs and taxesTaxes $3,407 a year, Condo fee $735 a month, Heat included, cac included, common elements included, building insurance included, parking included
- Taxes, 2026: $3,407 a year
- Condo fee: $735 a month
- Fee includes: Heat included, cac included, common elements included, building insurance included, parking included
- HST: HST included in the price
- Rental items: Nil
Included in the saleRefrigerator, stove, dishwasher, washer & dryer, small freezer in kitchen island, custom br closets, bookshelves in the office br, living room tv wall mount., Hallway pantry. main & children's br light fixtures. tv in living room, samsung wall mounted frame and stand.
- Included: Refrigerator, stove, dishwasher, washer & dryer, small freezer in kitchen island, custom br closets, bookshelves in the office br, living room tv wall mount.
- Not included: Hallway pantry. main & children's br light fixtures. tv in living room, samsung wall mounted frame and stand.
NearbyClear view, greenbelt/conservation, hospital, park, library, public transit
- Close to: Clear view, greenbelt/conservation, hospital, park, library, public transit
Listing detailsW14111506, For Sale, Oct 23, 2026
- MLS® number: W14111506
- Status: For Sale
- Listed on: Oct 23, 2026
- Days on market: 29
- Updated: Nov 5, 2026
- Possession: 2027-01-05 / Flexible
- Occupied by: Owner
- Listing brokerage: ROYAL LEPAGE TERREQUITY REALTY
About this home
Unit 614, 10 Wilby Crescent, North York (Weston), ON M9N 0B6
An Incredible Opportunity for First-Time Buyers! Discover modern living at The Humber in this beautifully appointed 3-bedroom, 988 sq. ft. condo featuring upgraded finishes and breathtaking Humber River views. Enjoy TWO large private balconies, offering wonderful outdoor spaces to relax, unwind, and take in the surrounding scenery. Complete with TWO lockers and an underground parking space, this suite delivers exceptional value and convenience. Steps to Weston GO Station, with easy access to Highways 401, 400 and 427. The UP Express connects you to Union Station, Bloor and Pearson Airport. Close to shopping, parks, scenic river trails and cycling paths, this is urban living with nature right at your doorstep!
Book a viewing
Know more about The Humber
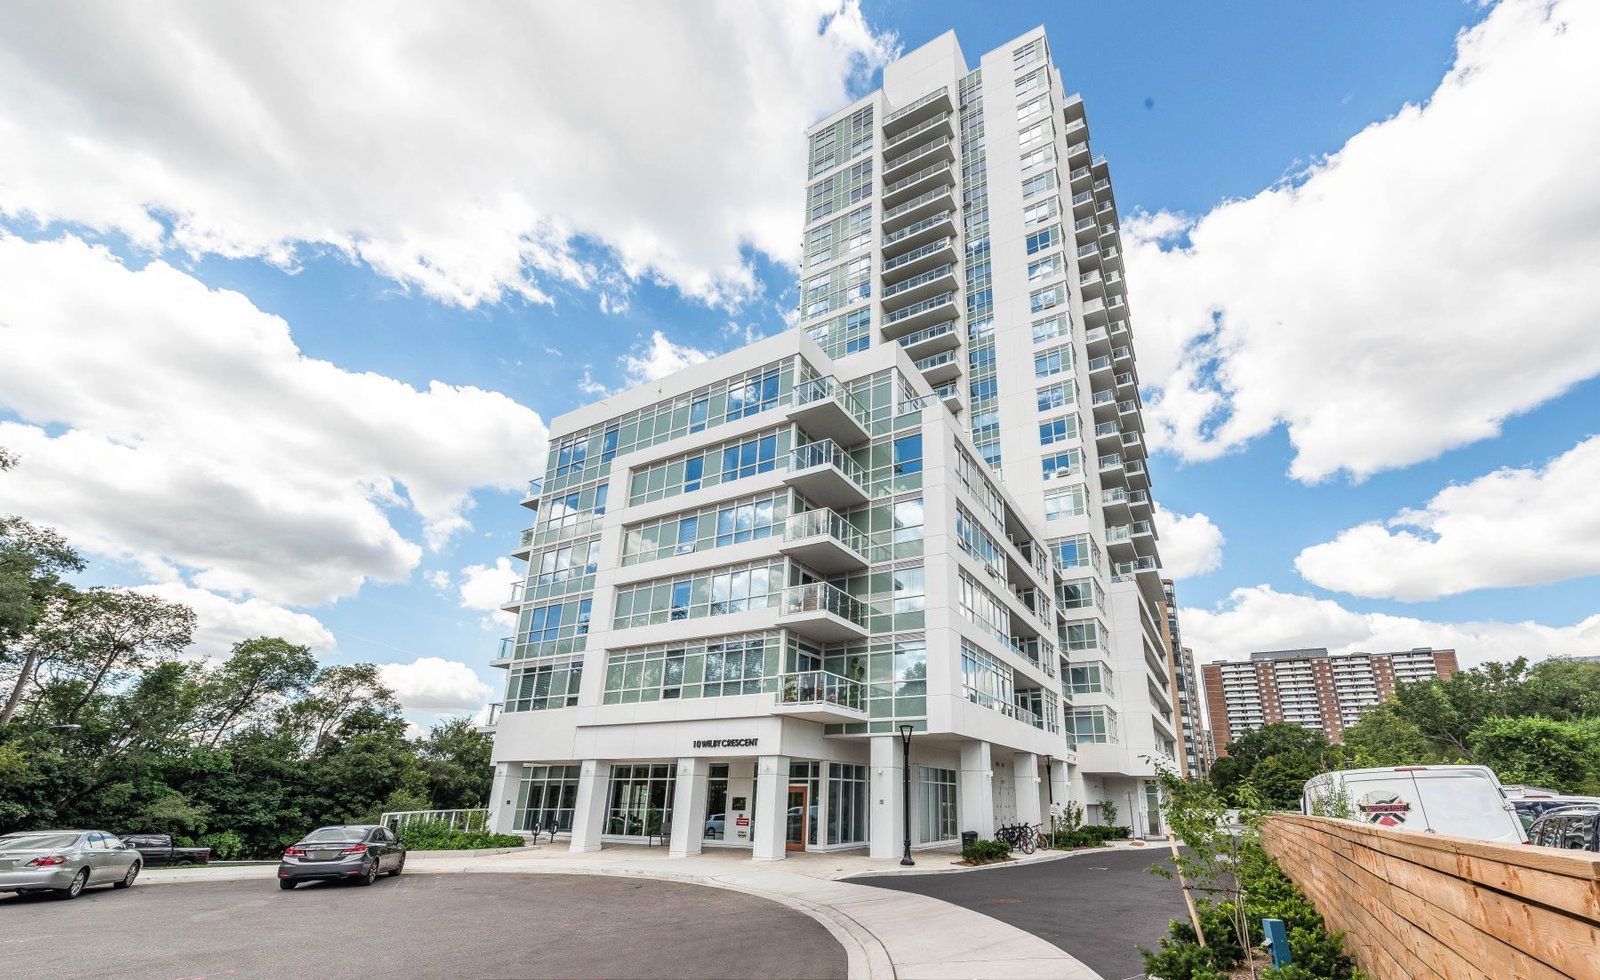
Condo building · 10 Wilby Cres
The Humber is a 22-storey condo with 232 suites, built in 2023 by Options for Homes. Right now 9 for sale and 1 for rent are on the market here.
- 22storeys
- 232suites
- $804/sq ft
- 2023built
No similar units for sale in The Humber right now.
Around this home
Daily convenience, out of 100, from the distances below
Schools nearby
School rating, out of 10.
Helpful calculators
Your HOMEH agent

"Priced 2% over the Hestimate. I would see it this week."