

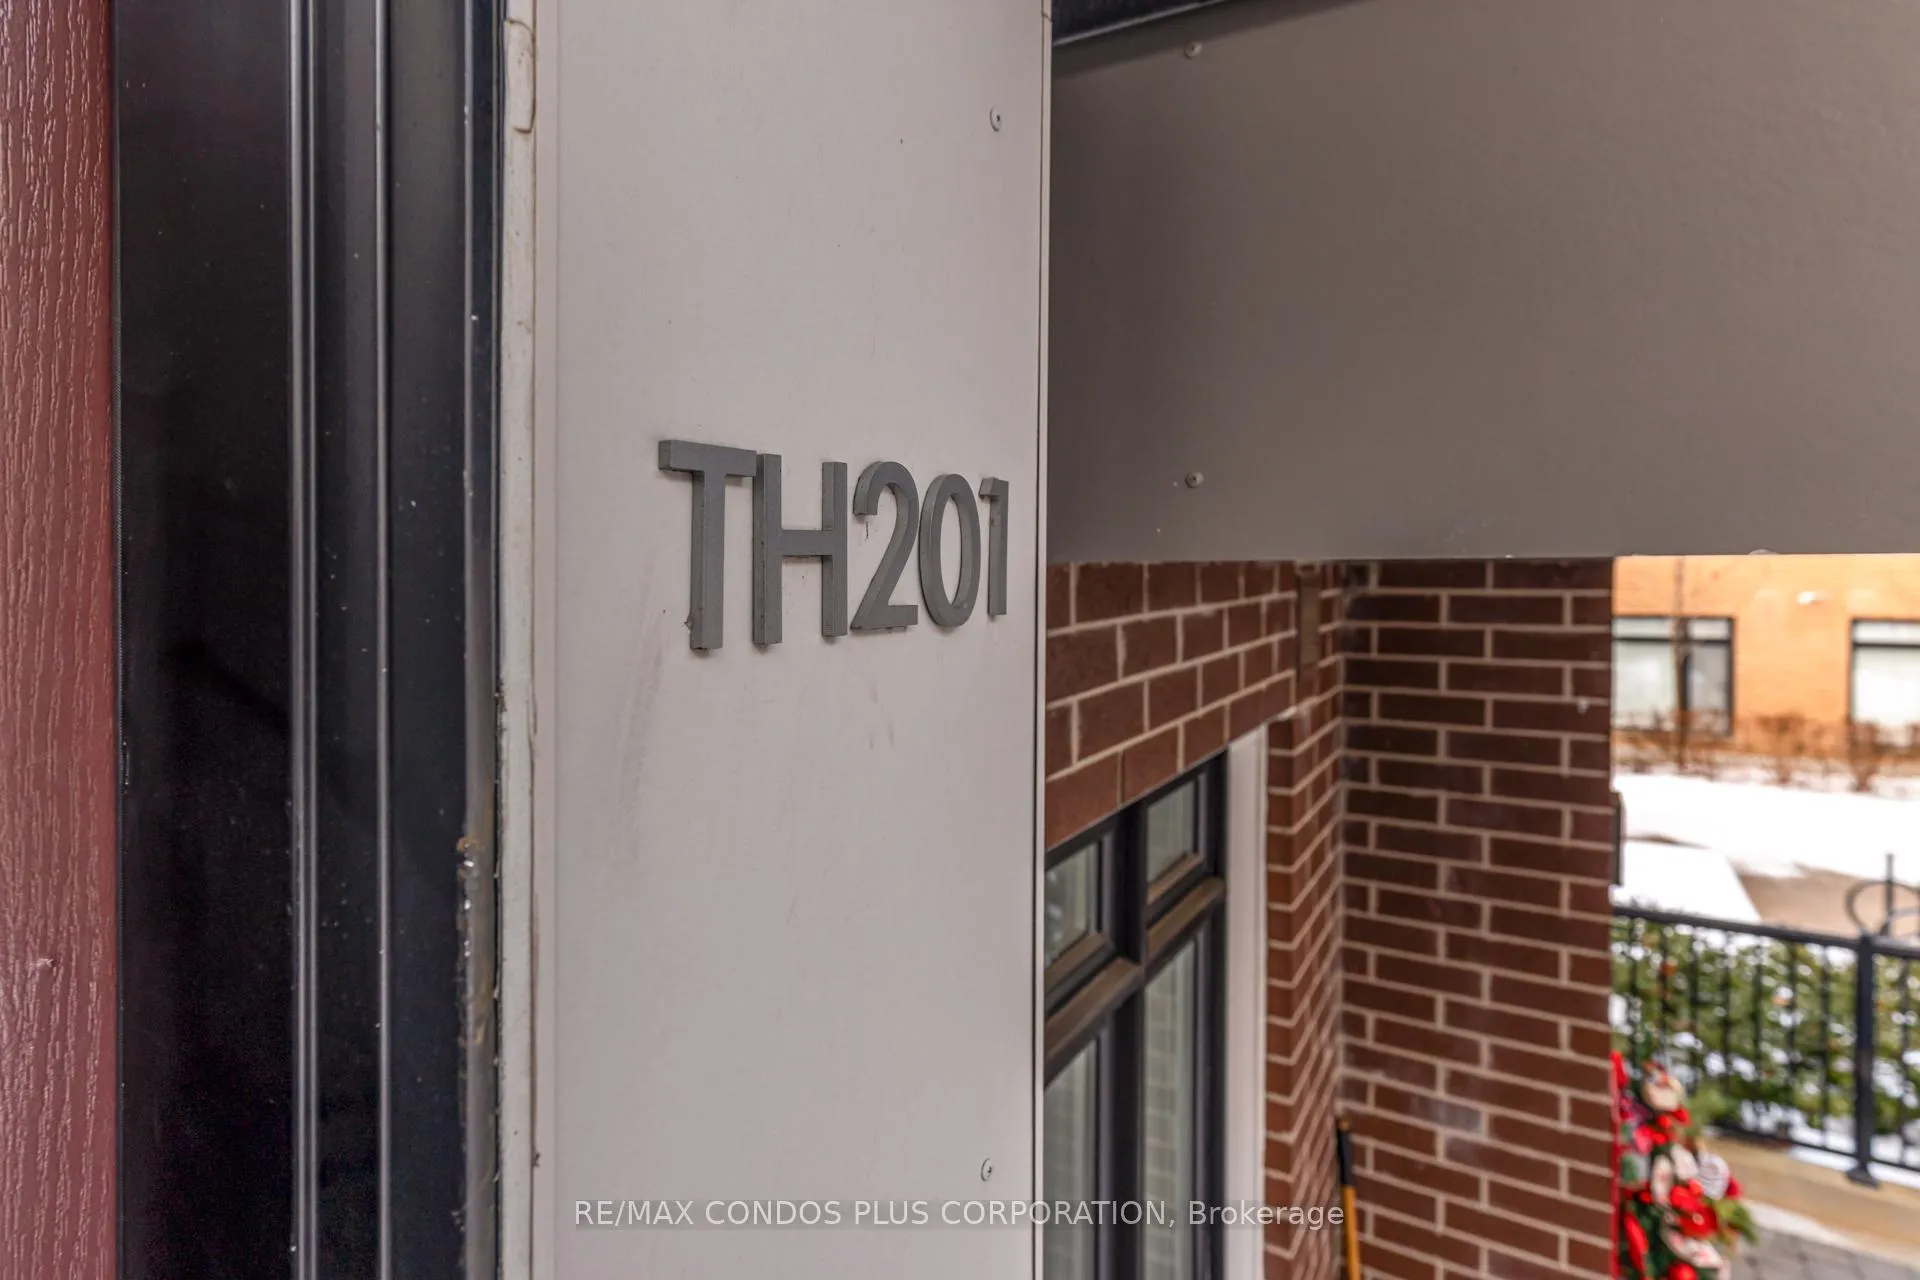
Unit 201, 100 Canon Jackson Drive
Unit 201, 100 Canon Jackson Drive
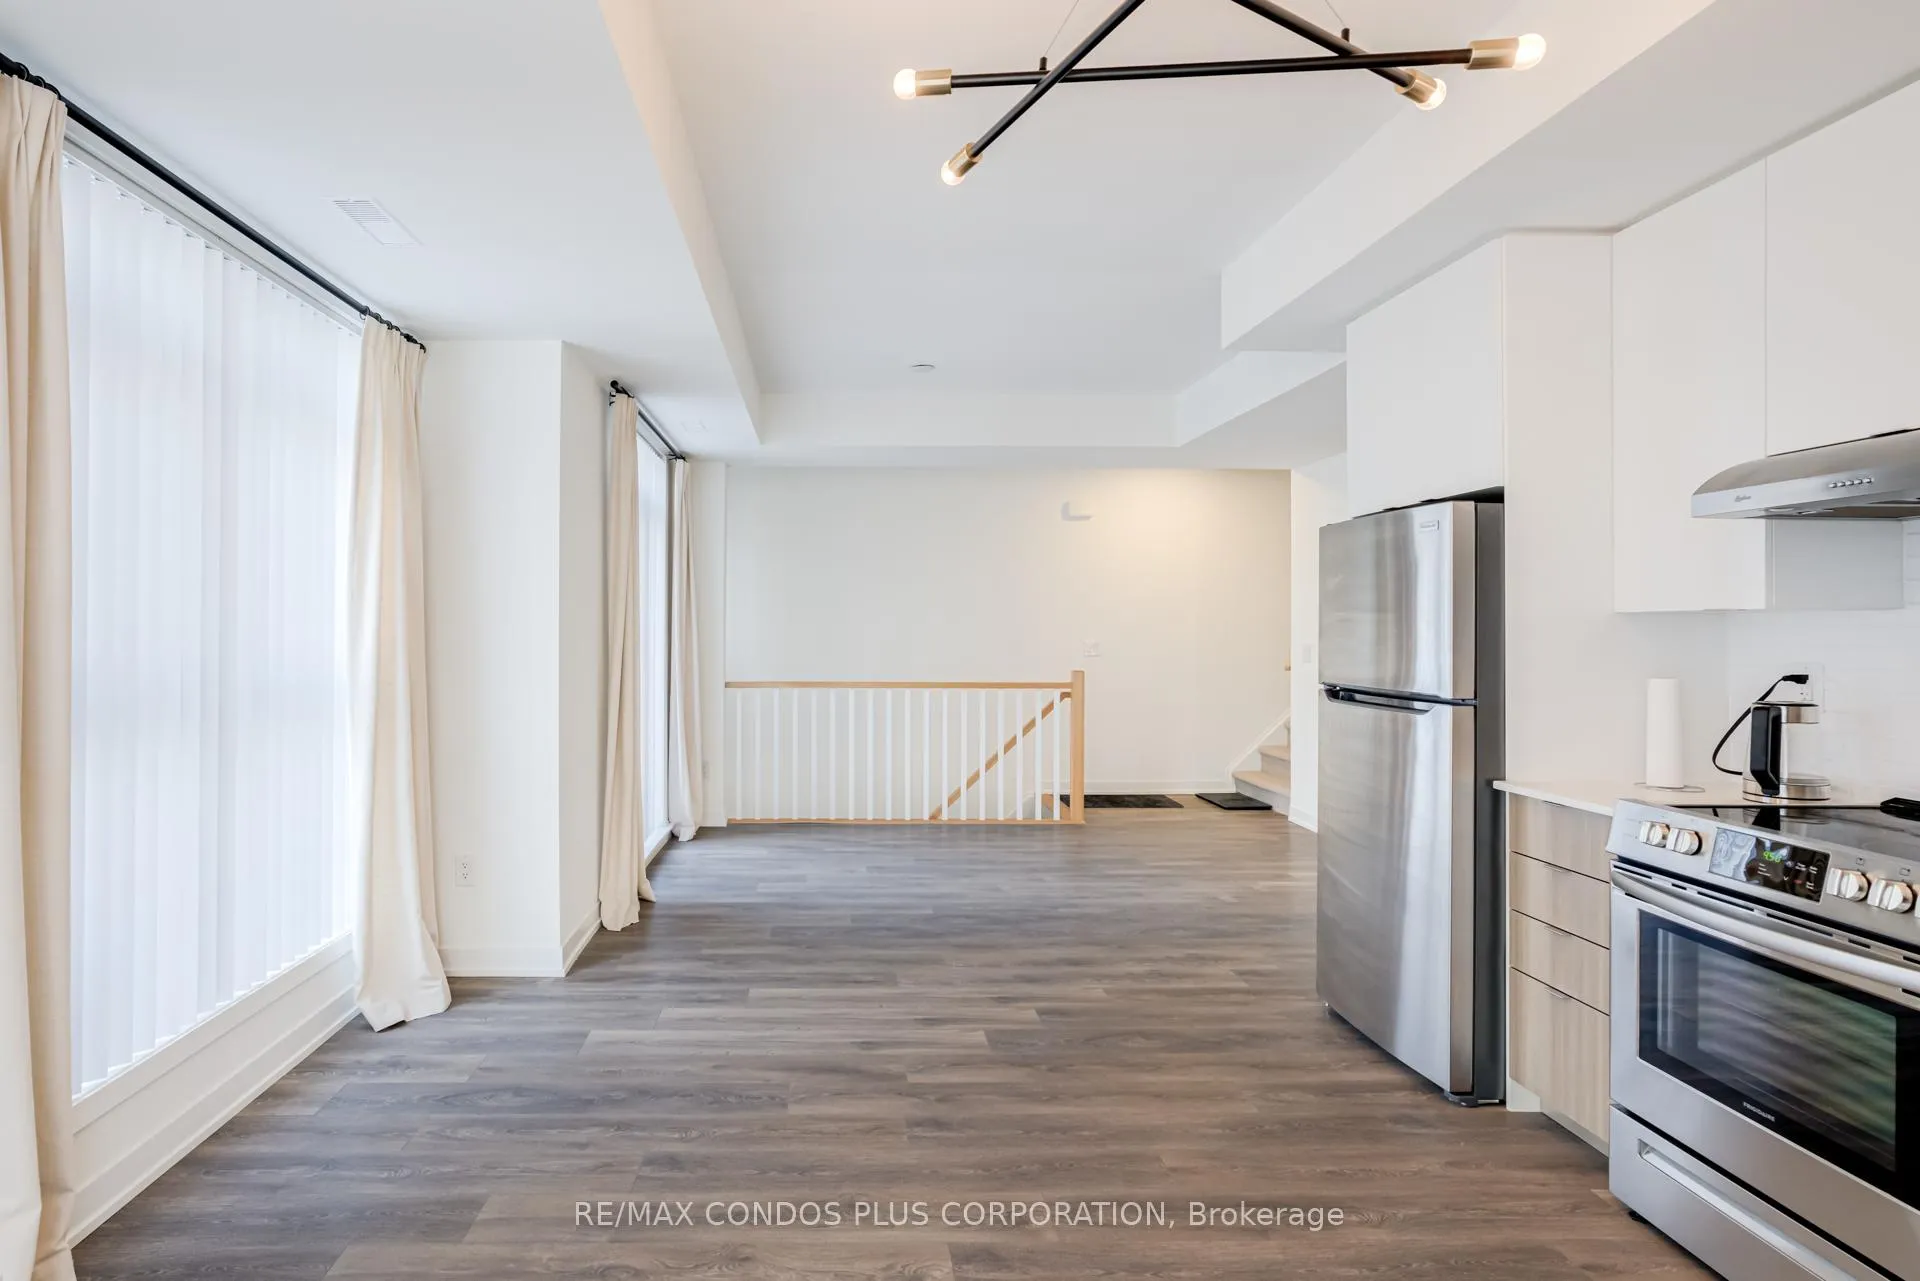 See all 26 photos
Property history
Facts and features
- BasementNone
- LaundryCloset, in-suite
- Lease term12 months
- PetsAllowed
- Central air
- Gym
- Party room/meeting room
- Rooftop deck/garden
The homeCondo Townhouse, Stacked townhouse, Age 0–5 years
- Type: Condo Townhouse
- Style: Stacked townhouse
- Age: 0–5 years
- Living space: 1,200–1,399 sq ft
- Basement: None
- Exposure: South East
InsideLaundry closet, in-suite laundry, Air exchanger, erv/hrv, Rooms above ground 5
- Laundry: Laundry closet, in-suite laundry
- Features: Air exchanger, erv/hrv
- Rooms above ground: 5
- Bedrooms: 3
- Bathrooms: 3
- Kitchens: 1
OutsideBrick, concrete, Terrace
- Exterior: Brick, concrete
- Balcony: Terrace
Parking and lockerUnderground, Parking type None, Locker None
- Garage: Underground
- Parking type: None
- Locker: None
Building100 Canon Jackson Drive, Condo corporation 2949, Community bbq, gym, party room/meeting room, rooftop deck/garden, visitor parking, bus ctr (wifi bldg)
- Name: 100 Canon Jackson Drive
- Condo corporation: 2949
- Amenities: Community bbq, gym, party room/meeting room, rooftop deck/garden, visitor parking, bus ctr (wifi bldg)
- Pets: Allowed
Heating, water and powerForced air, gas, Central air
- Heating: Forced air, gas
- Cooling: Central air
Rent and termsRent $3,400 a month, Entire property, Unfurnished
- Rent: $3,400 a month
- Space for rent: Entire property
- Furnished: Unfurnished
- Lease: 12 months
- Paid: Monthly
- Rent includes: Water, common elements, grounds maintenance, water heater
- Deposit: Required
- Credit check: Required
- Employment letter: Required
- Rental application: Required
- References: Required
IncludedWater and hot water tank rental included. includes access to all amenities including 2 storey fitness centre, co-working space, outdoor garden and bbq courtyard, party room, potting shed, pet wash and visitor parking., Hydro, gas, and internet are separate.
- Included: Water and hot water tank rental included. includes access to all amenities including 2 storey fitness centre, co-working space, outdoor garden and bbq courtyard, party room, potting shed, pet wash and visitor parking.
- Not included: Hydro, gas, and internet are separate.
NearbyPublic transit, park, ravine, school, rec./commun.centre
- Close to: Public transit, park, ravine, school, rec./commun.centre
Listing detailsW13071332, Rented, May 1, 2026
- MLS® number: W13071332
- Status: Rented
- Listed on: May 1, 2026
- Days on market: 5
- Updated: May 6, 2026
- Possession: 2026-05-15 / Immediate
- Occupied by: Vacant
- Listing brokerage: RE/MAX CONDOS PLUS CORPORATION
About this home
Unit 201, 100 Canon Jackson Drive, North York (Beechborough-Greenbrook), ON M6M 0C1
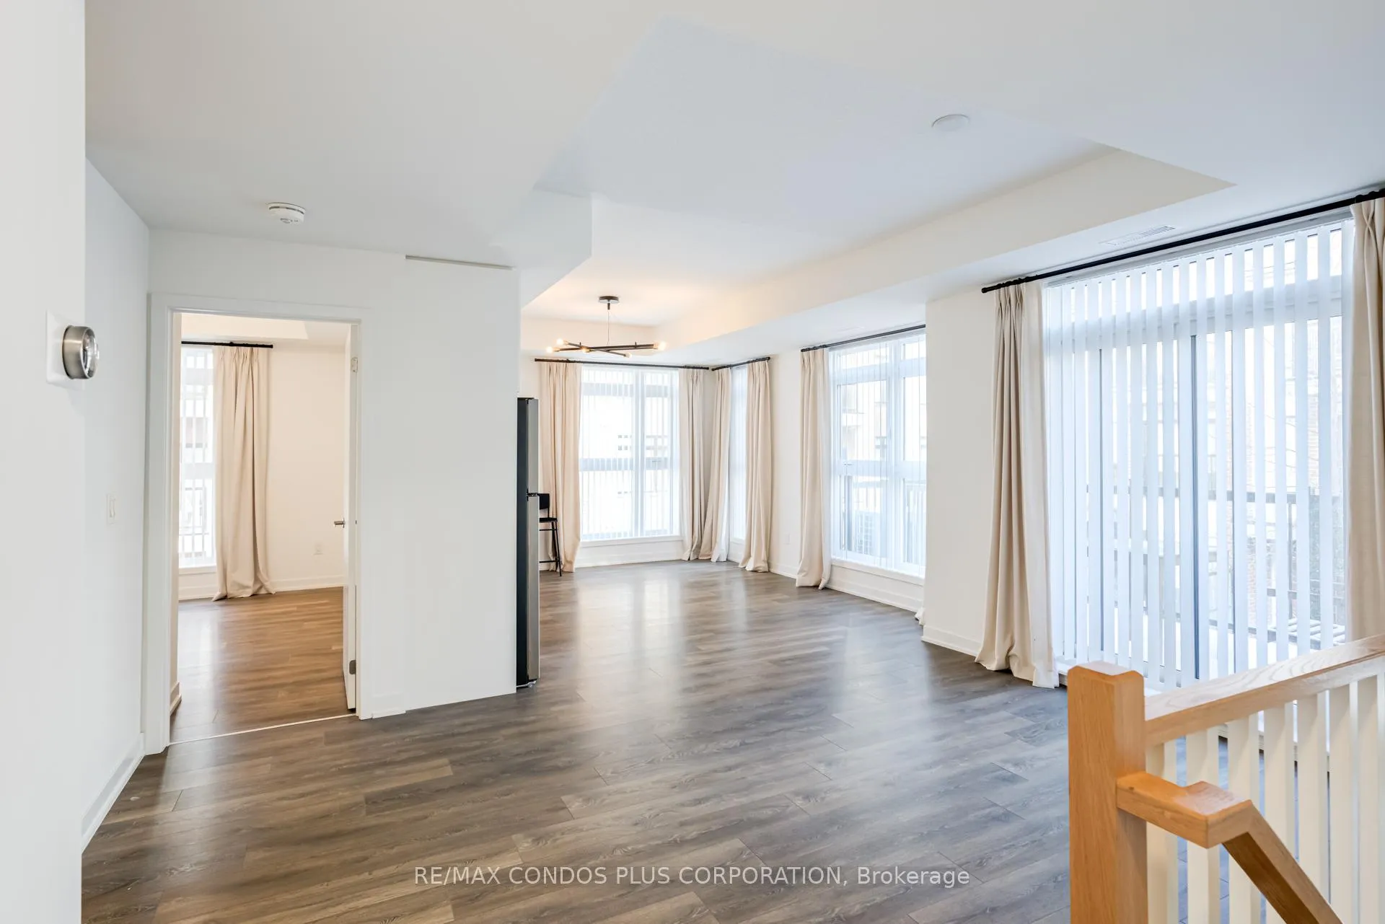
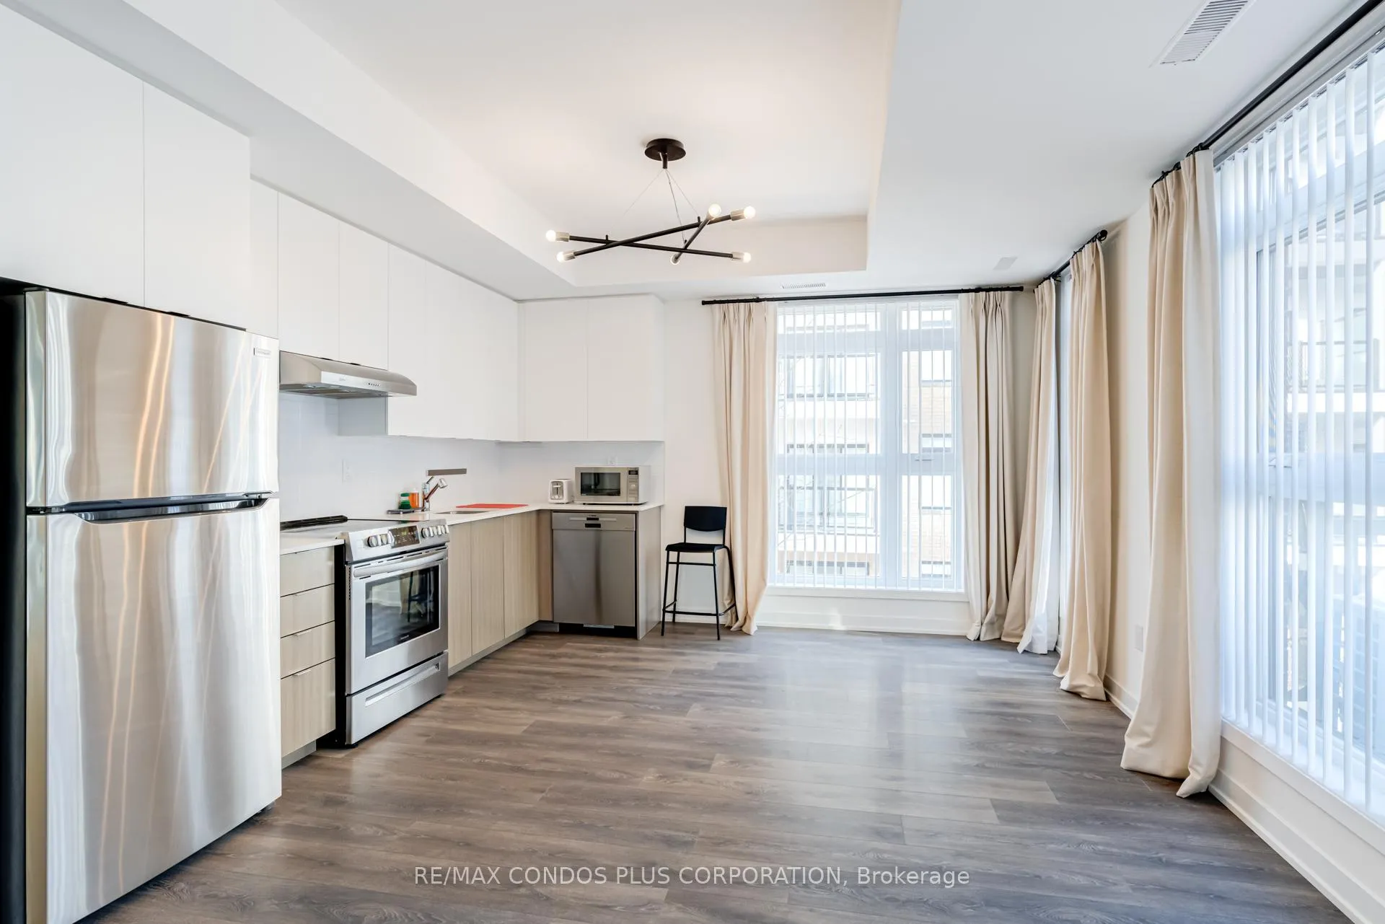
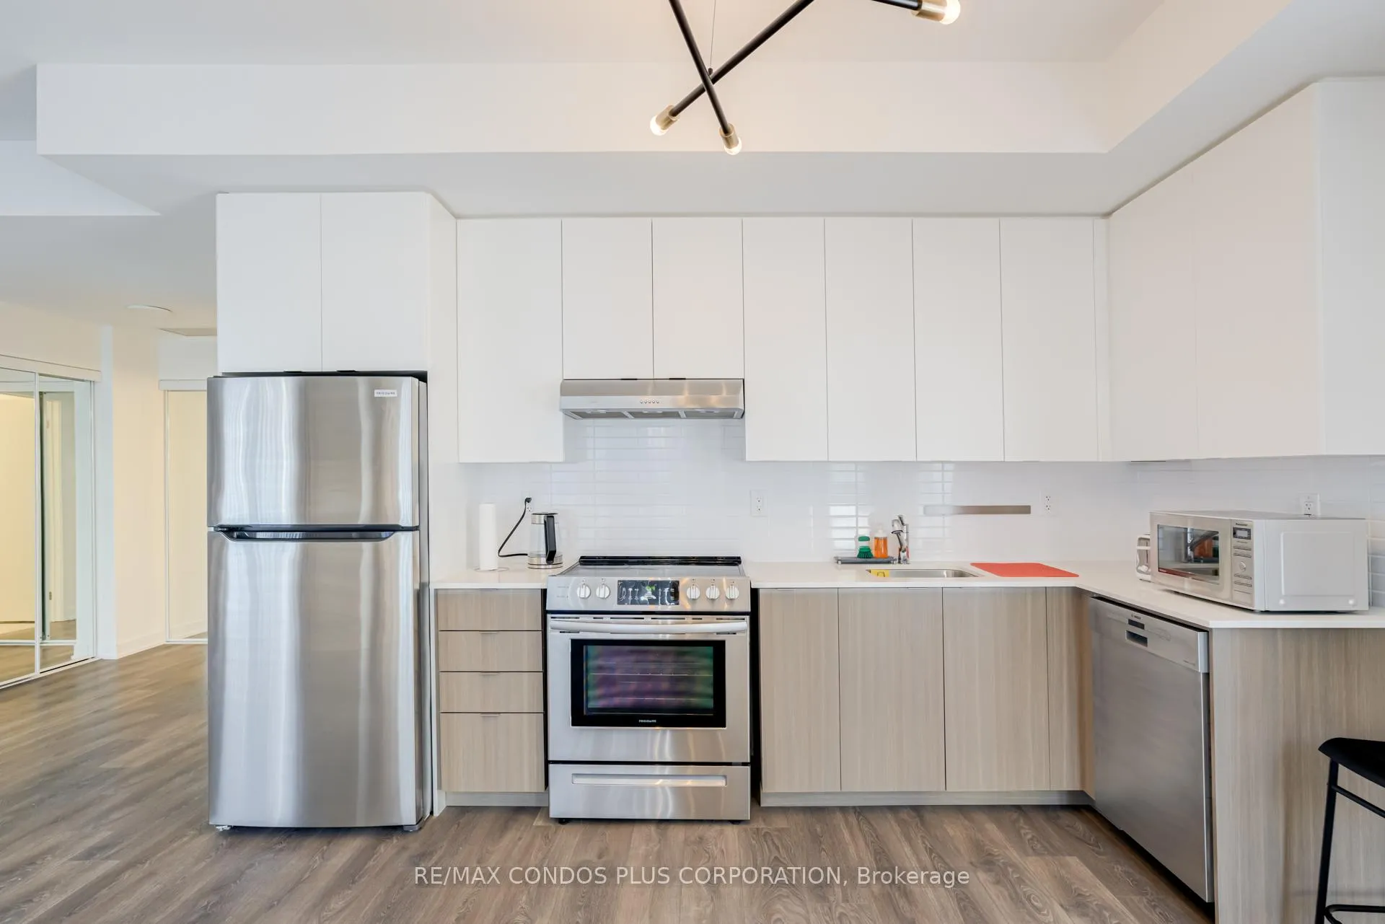
Welcome to this large sun-filled, corner 3-bedroom, 3 full bathrooms, 2-storey stacked townhome. A perfect family home built by awarding winning Daniels, Builder of the Year in 2025, and one of the most trusted builders in the GTA. Thoughtfully designed with an airy open-concept living and dining area, this home is flooded with natural light from multiple exposures and offers an effortless flow for everyday living and entertaining. Generous closet and storage space throughout. Enjoy outdoor living with a walkout balcony off the main level and an exceptional, oversized walkout 150sq ft terrace on the top floor-perfect for relaxing, hosting, or enjoying warm summer evenings. Includes access to all amenities including 2 storey fitness centre, co-working space, outdoor garden and bbq courtyard, party room, potting shed, pet wash and visitor parking. Located in a vibrant and rapidly growing neighbourhood, this home offers unmatched convenience just steps to the upcoming Eglinton & Keele LRT station, close to the GO and UP Station, and minutes to Highways 401 and 400 for easy commuting. Everyday essentials are right at your doorstep, including specialty grocery stores, butcher shops, bakeries, LCBO, Shoppers Drug Mart, and more. A bright, spacious, and well-located home in a connected urban community, this is Keelesdale living at its finest.
Ask about this home
A HOMEH agent will answer your questions about this home.
Know more about 100 Canon Jackson Drive
Condo building · 100 Canon Jackson Drive
100 Canon Jackson Drive is a condo. No units are on the market here right now.
No similar units for rent in 100 Canon Jackson Drive right now.
Around this home
Daily convenience, out of 100, from the distances below
Schools nearby
School rating, out of 10.
Helpful calculators
Your HOMEH agent

"I would see it this week."