

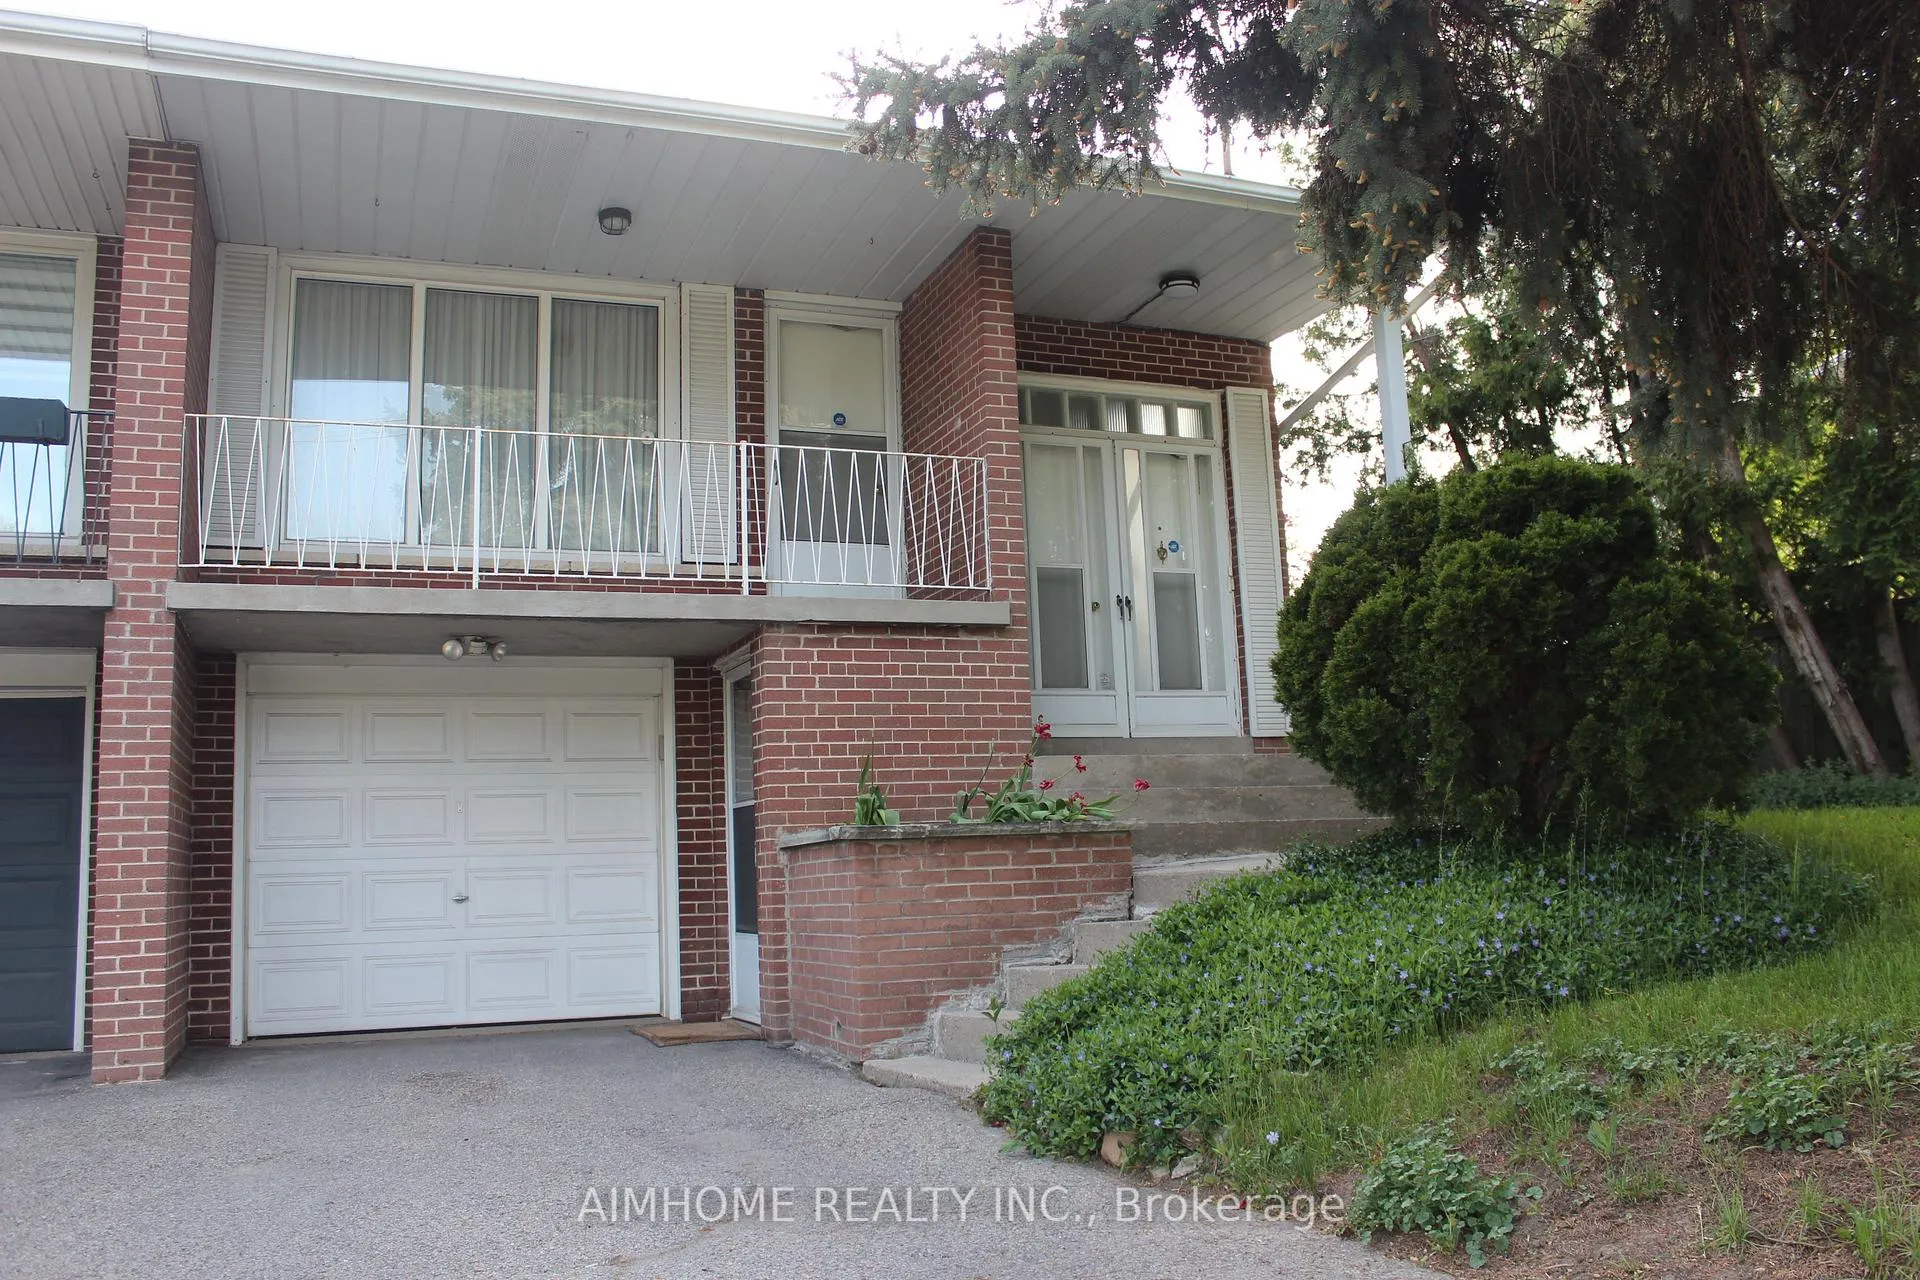
Lower, 100 Fenelon Drive
Lower Level Expired
1/13Lower, 100 Fenelon Drive
Lower Level Expired
 See all 13 photos
1 Bedroom
1 Bathroom
0 Garage
700–1.1K sq.ft
Basement
— Unit
Property history
- $1,600ExpiredList: 2026-05-22|End: 2026-07-31|70 daysC13165394
- $1,600TerminatedList: 2025-05-21|End: 2025-09-25|127 daysC12163319
Facts and features
- BasementWalk-out
- Lease term12 months
- FurnishedUnfurnished
- LaundryEnsuite
What stands out
- Separate entrance
- Central air
The homeLower Level, Bungalow-raised, 700–1,100 sq ft
- Type: Lower Level
- Style: Bungalow-raised
- Living space: 700–1,100 sq ft
- Basement: Separate entrance, walk-out
InsideEnsuite, lower level, Rooms above ground 4, Bedrooms 1
- Laundry: Ensuite, lower level
- Rooms above ground: 4
- Bedrooms: 1
- Bathrooms: 1
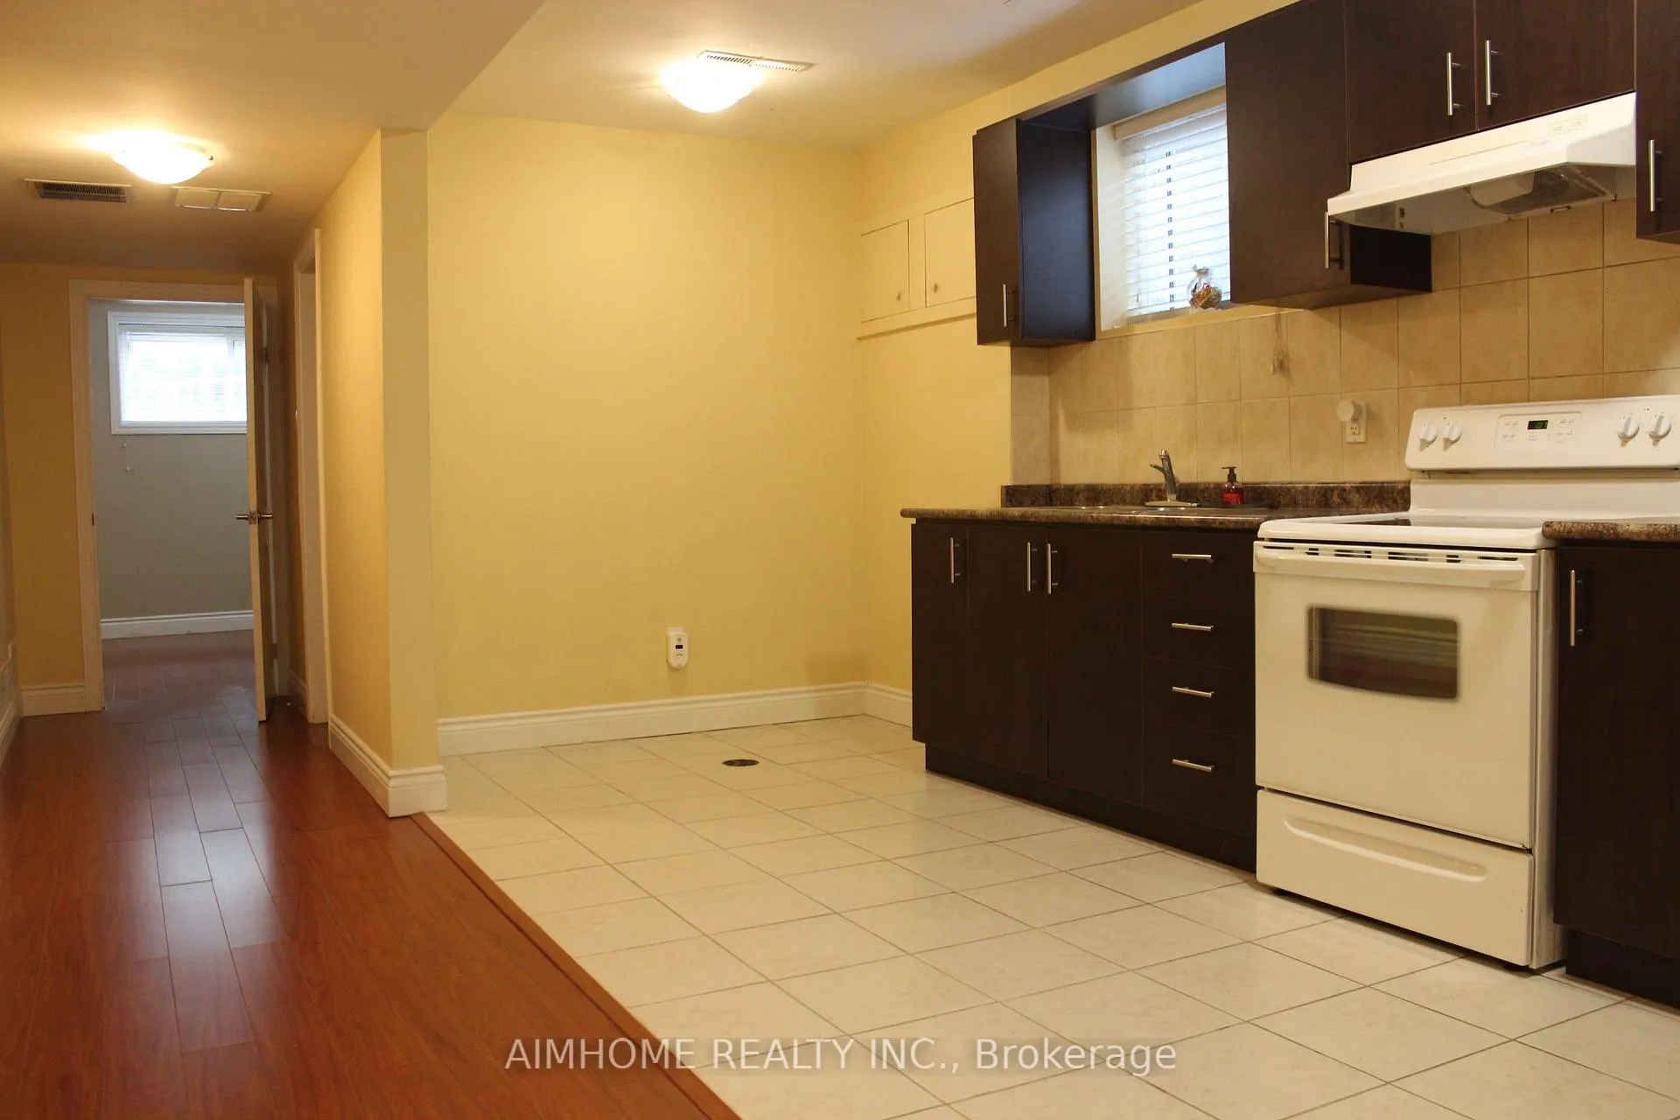
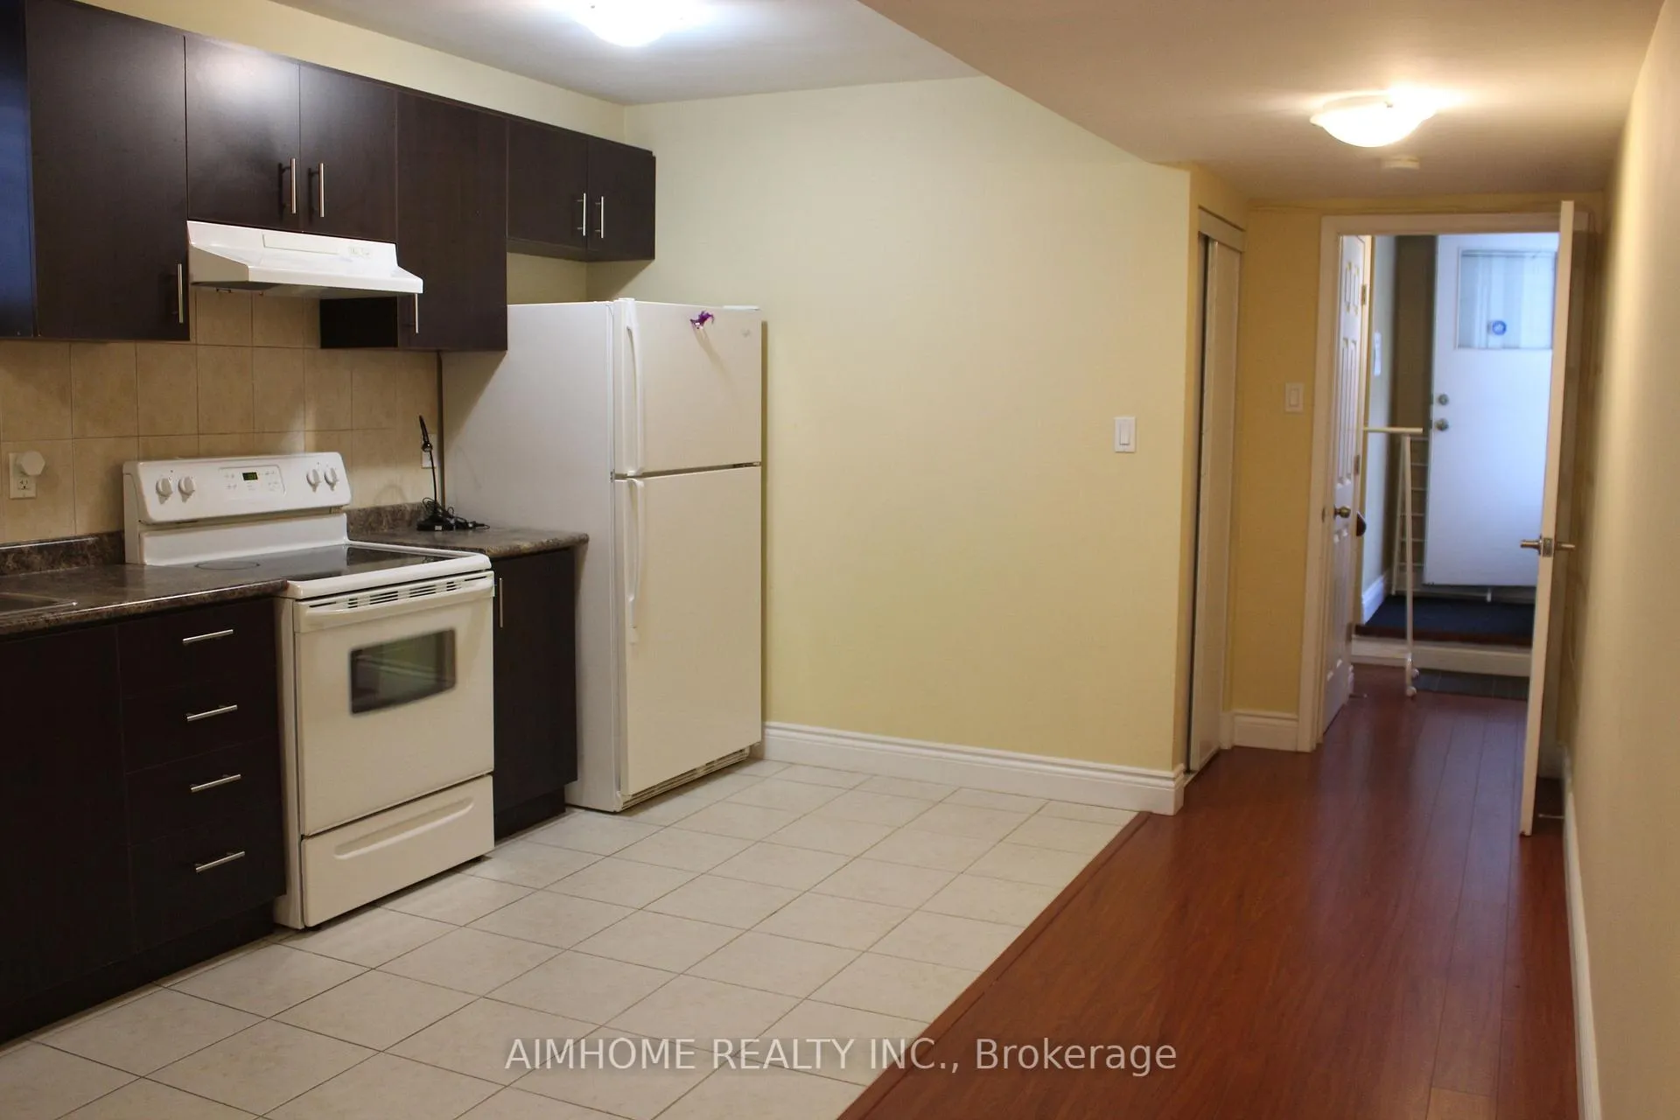
- Kitchens: 1
Outside and lotBrick, Asphalt shingle, Unknown
- Exterior: Brick
- Roof: Asphalt shingle
- Foundation: Unknown
Parking1 Parking, Attached, Private
- Spaces: 1 Parking
- Garage: Attached
- Driveway: Private
Heating, water and powerForced air, gas, Central air, Municipal water
- Heating: Forced air, gas
- Cooling: Central air
- Water: Municipal water
- Sewer: Municipal sewer
Rent and termsRent $1,600 a month, Basement, Unfurnished
- Rent: $1,600 a month
- Space for rent: Basement
- Furnished: Unfurnished
- Lease: 12 months
- Rent includes: Parking
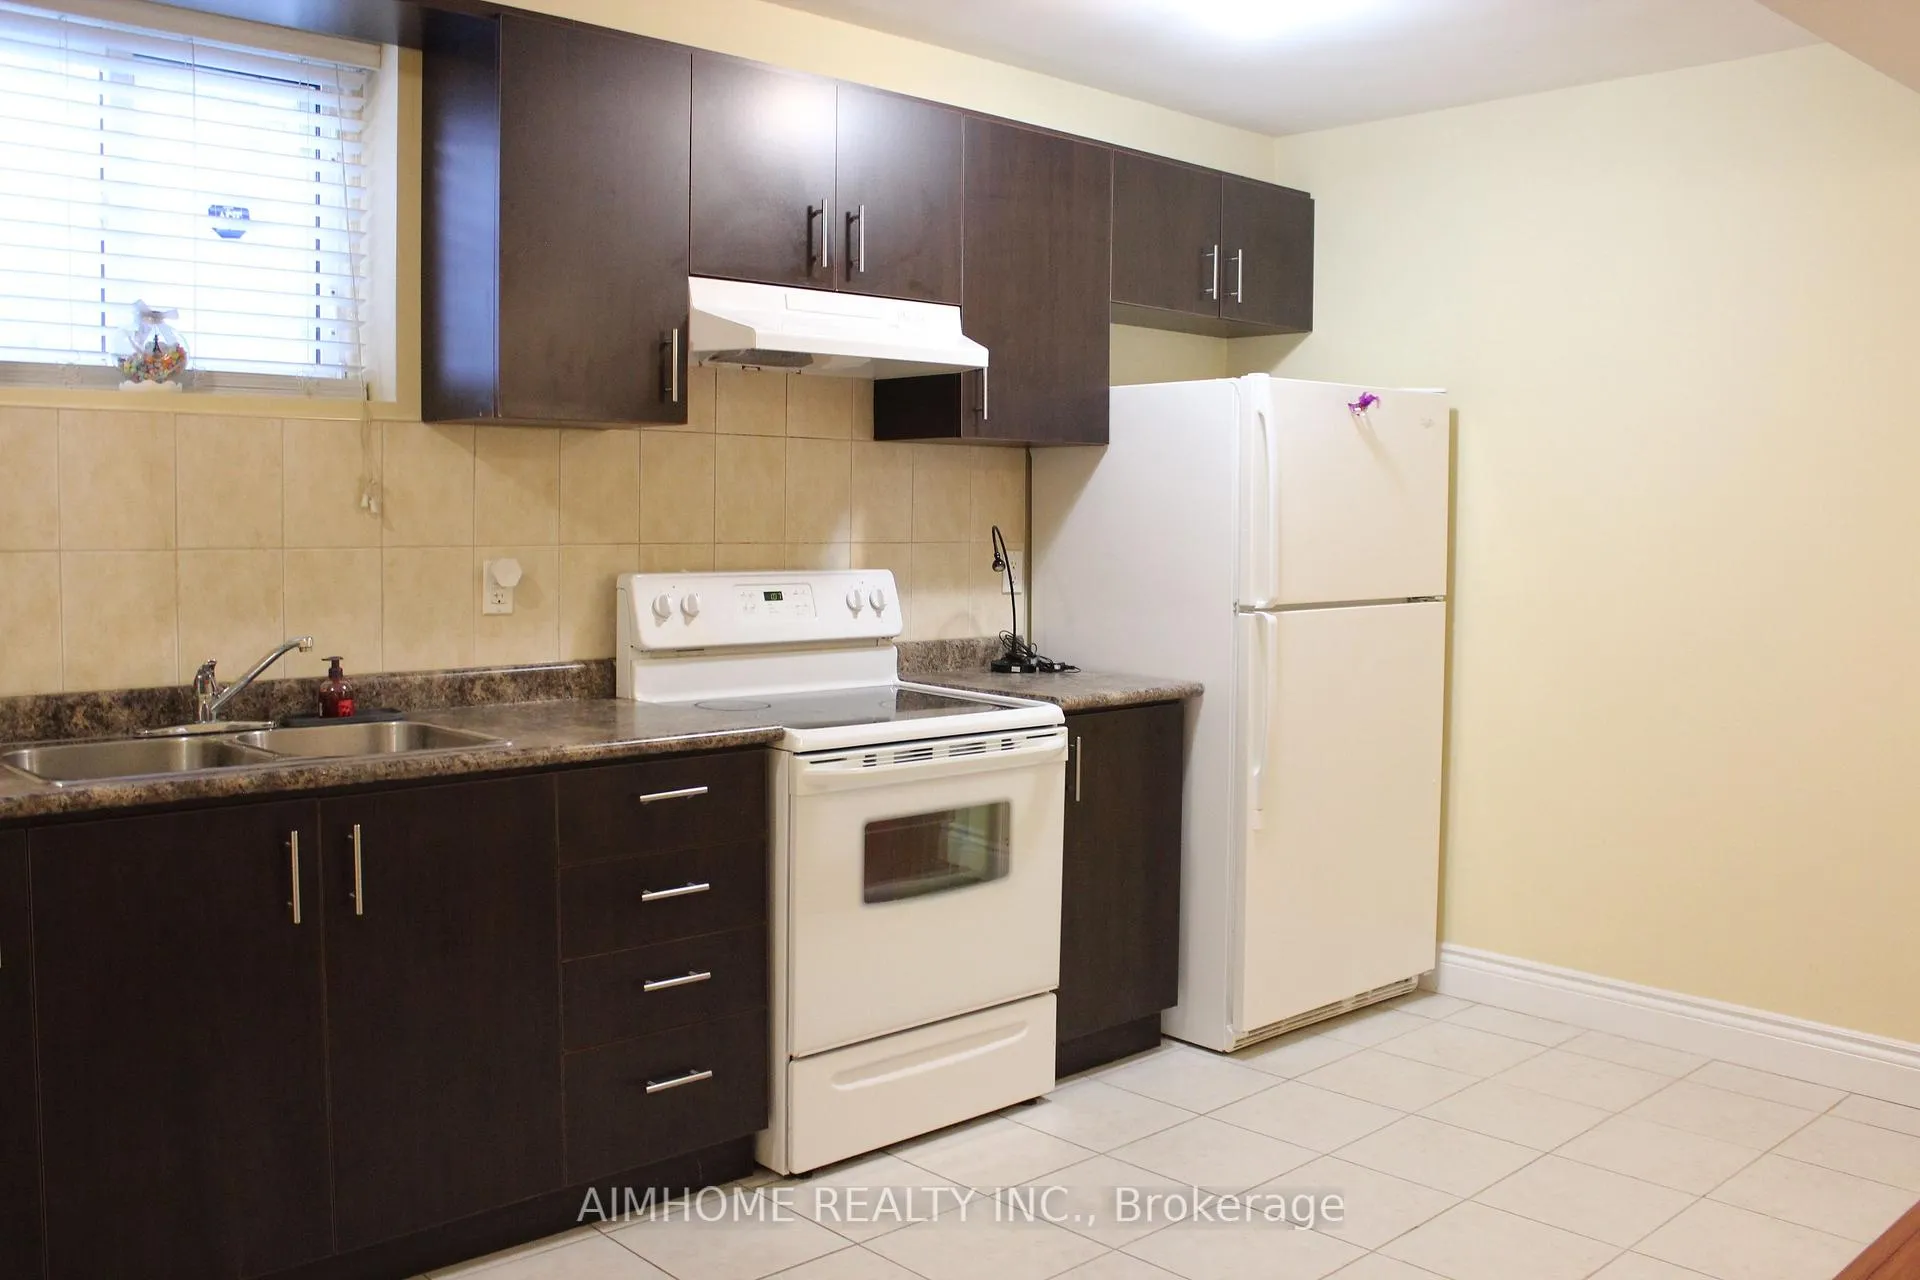
IncludedFridge, stove, range hood, microwave, washer & dryer
- Included: Fridge, stove, range hood, microwave, washer & dryer
Listing detailsC13165394, Expired, May 22, 2026
- MLS® number: C13165394
- Status: Expired
- Listed on: May 22, 2026
- Days on market: 70
- Updated: Jul 31, 2026
- Possession: Flexible
- Occupied by: Vacant
- Listing brokerage: AIMHOME REALTY INC.
About this home
Lower, 100 Fenelon Drive, North York (Parkwoods-Donalda), ON M3A 3K6
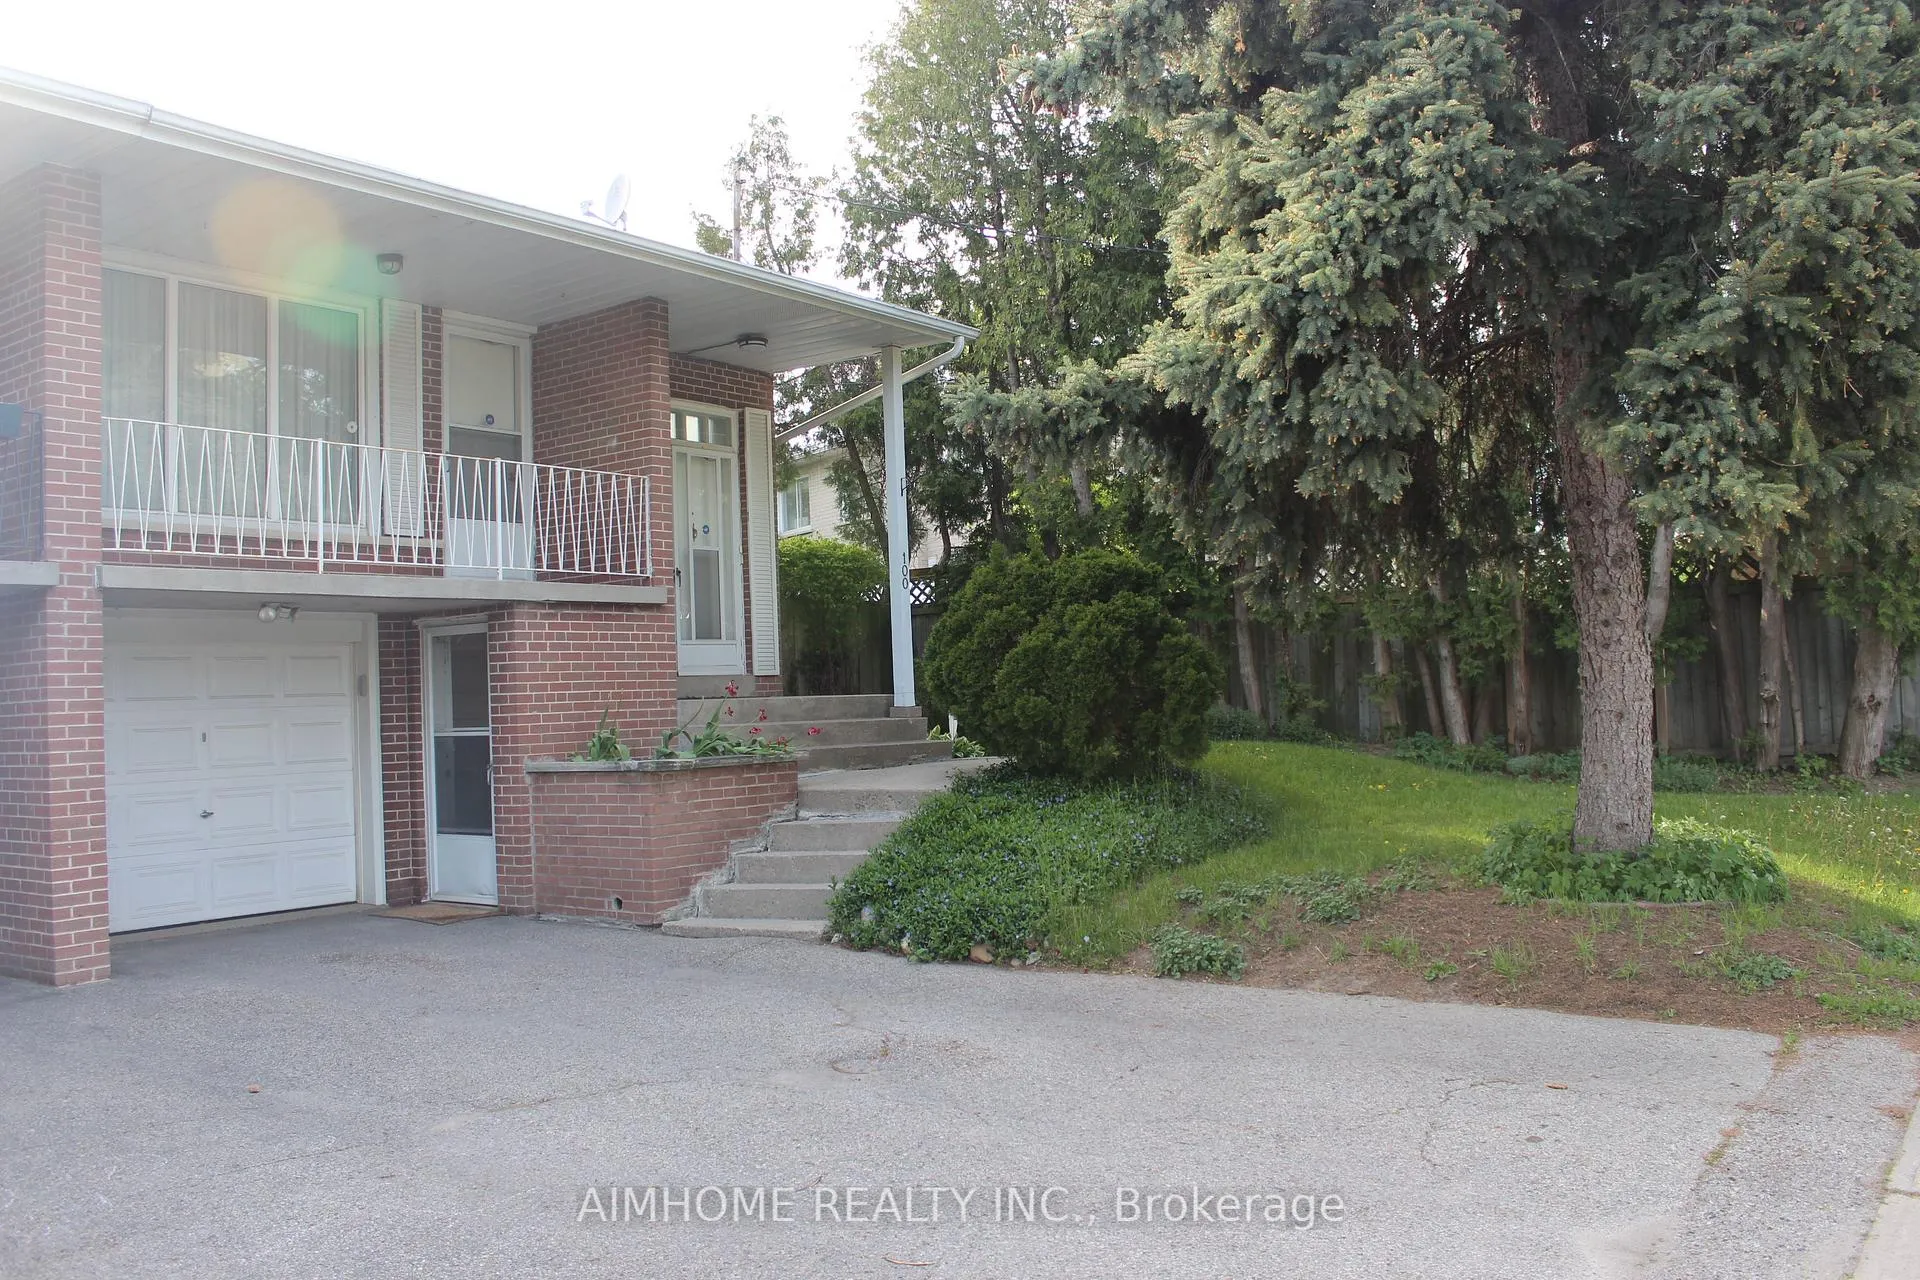
Well Maintained 1-Bedroom, 1-Bathroom Lower-Level Apartment In A Prime North York Location. Bright And Spacious Unit Features Large Above-Ground Windows & Private Front Walk-Out Entrance. End Unit Privacy. Prime Location, Close To Shops At Don Mills, Schools, TTC Transit, Longos, Food Basics, And A Wide Selection Of Restaurants & Cafes. Surrounded By Scenic Nature Trails, This Home Offers The Perfect Blend Of City Living And Green Space. 1 Parking Space Included.
Read more
Ask about this home
A HOMEH agent will answer your questions about this home.
Ask a question
Around this home
Don Mills & York Mills
Errands
Parks
Schools
Daily convenience, out of 100, from the distances below
ParkGraydon Hall Park · 6 within 1 km6 min walk348 m
GroceryFood Basics17 min walk1.0 km
SchoolRene Gordon (Elementary) School2 min walk140 m
PharmacyShoppers Drug Mart18 min walk1.1 km
Cafés & foodDavid Duncan House · 5 within 1 km15 min walk924 m
Gym & rec centreFenside Arena15 min walk952 m
LibraryToronto Public Library - Brookbanks17 min walk1.0 km
WalkDriveStraight-line distance, open map data
Grocery1.0 km
Park0.3 km
Coffee1.0 km
Dining0.9 km
Gym1.3 km
Schools nearby
School rating, out of 10.
Rene Gordon (Elementary) Schoolelementary · Public · 0.1 km
—
Lumenus Rene Gordonelementary · Public · 0.1 km
—
Rene Gordon Health and Wellness Academyelementary · Public · 0.2 km
—
Contact agent
Helpful calculators
Rent vs buy
Affordability
Mortgage
Down payment
Stress test
CMHC insurance
Your HOMEH agent

NimaHOMEH agent · North York
"I would see it this week."
Ask Nima