

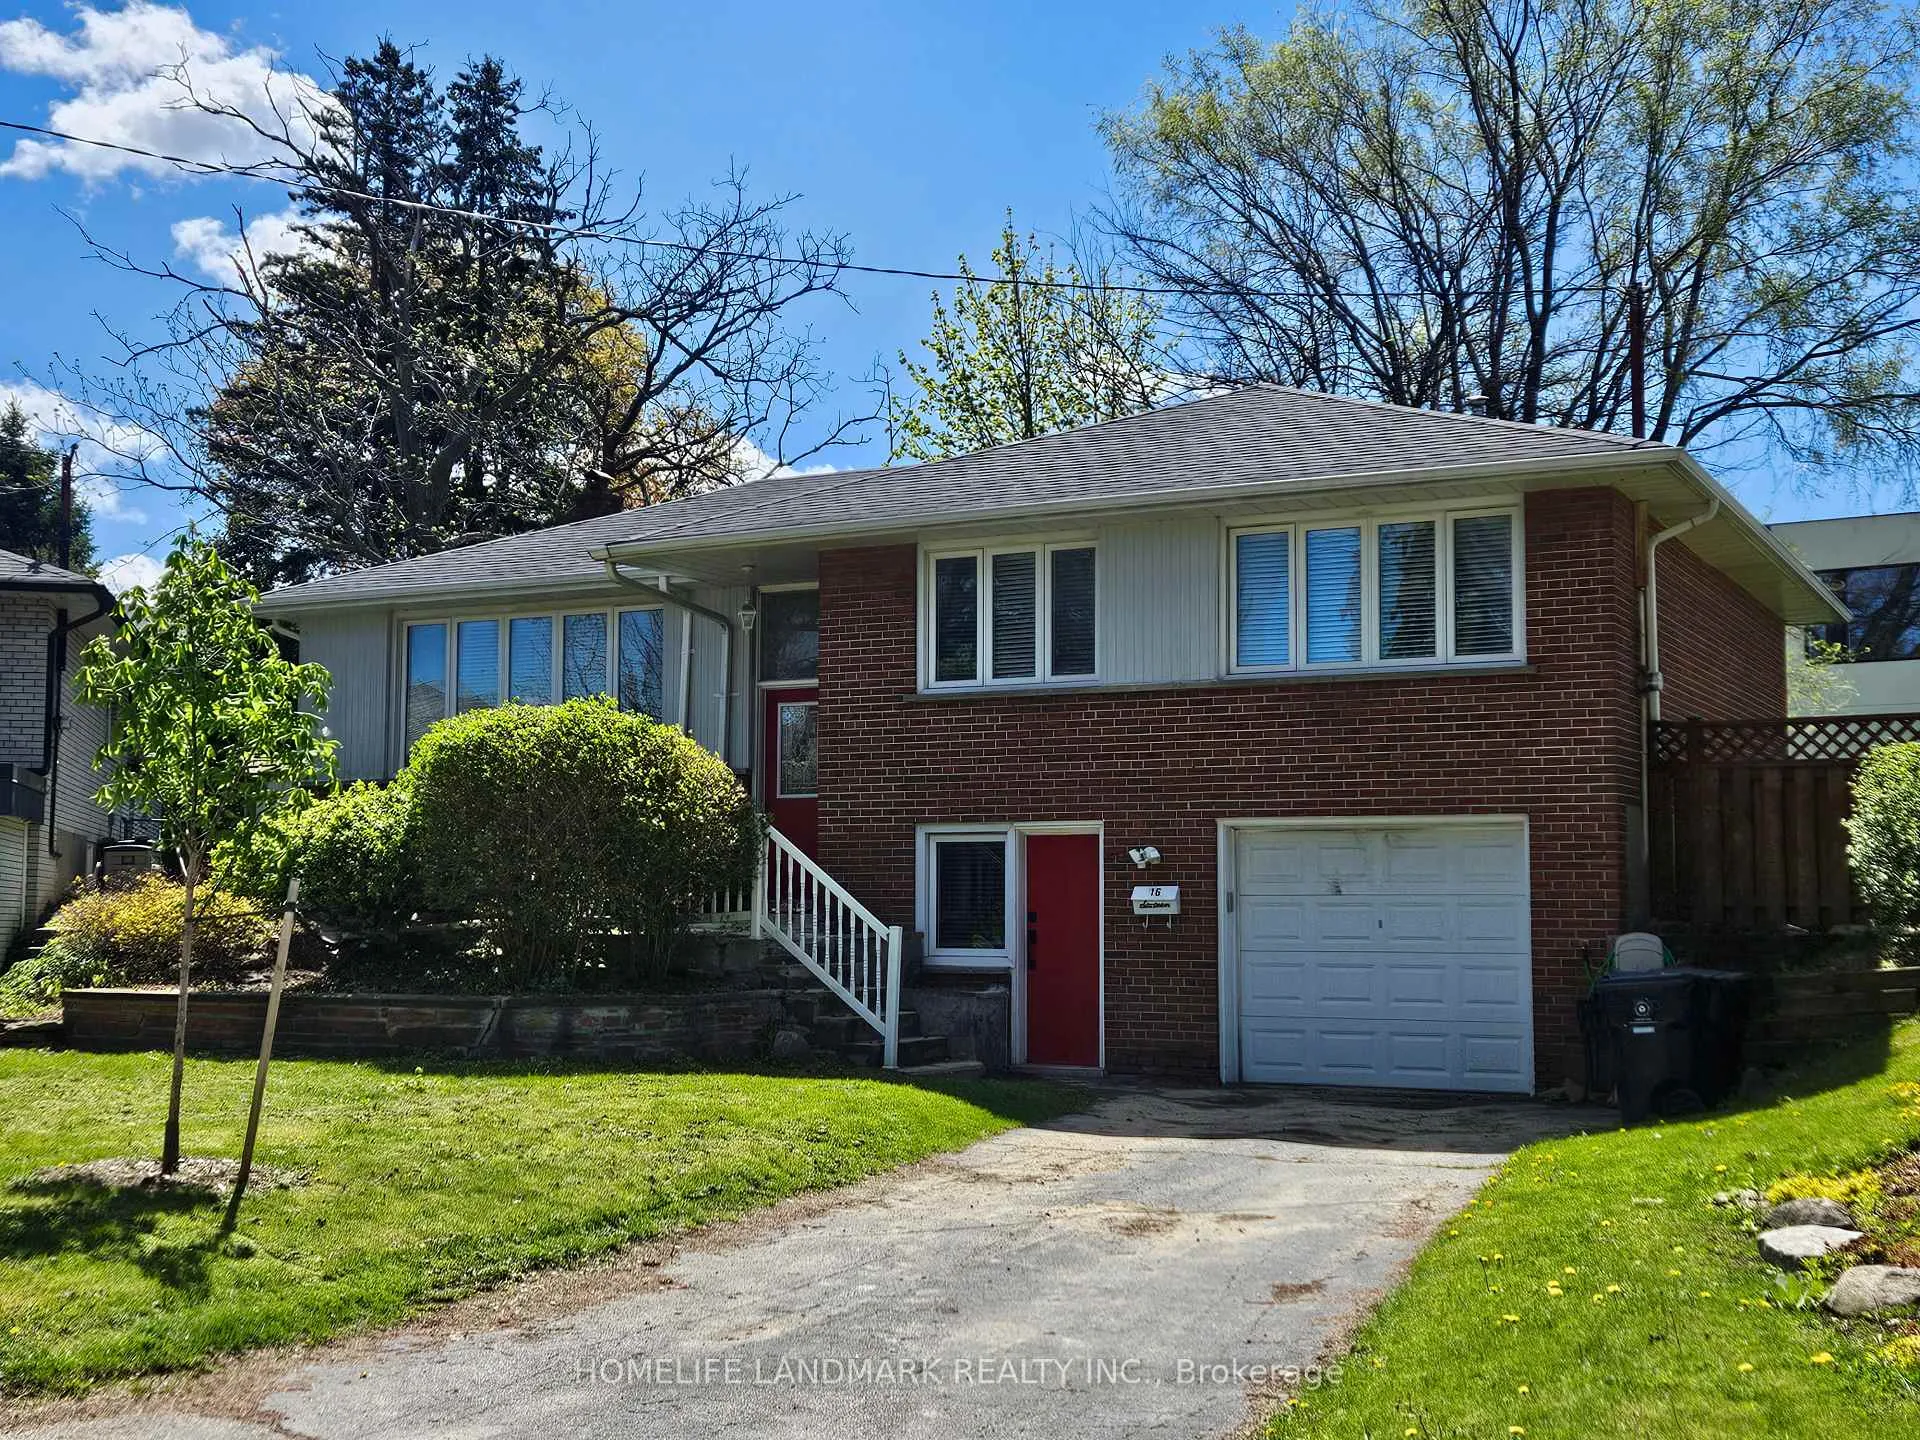
16 Donewen Court
Detached Rented
1/4516 Donewen Court
Detached Rented
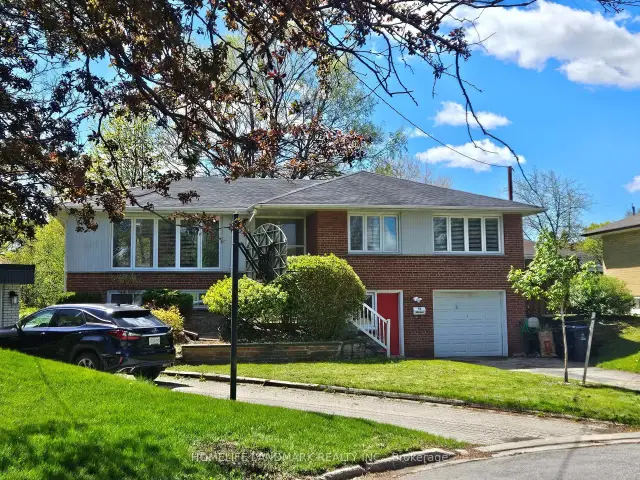
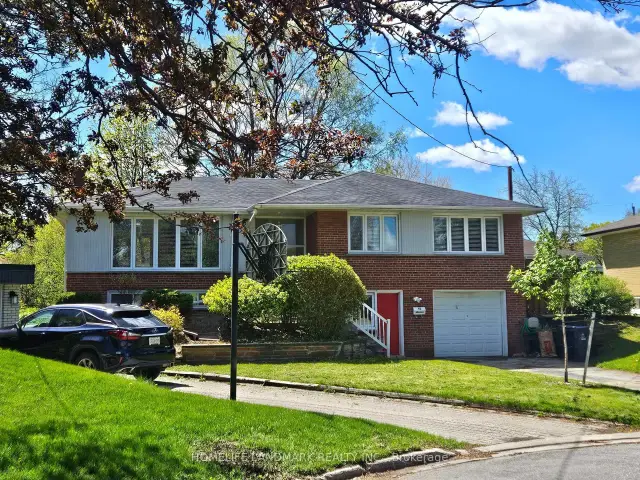
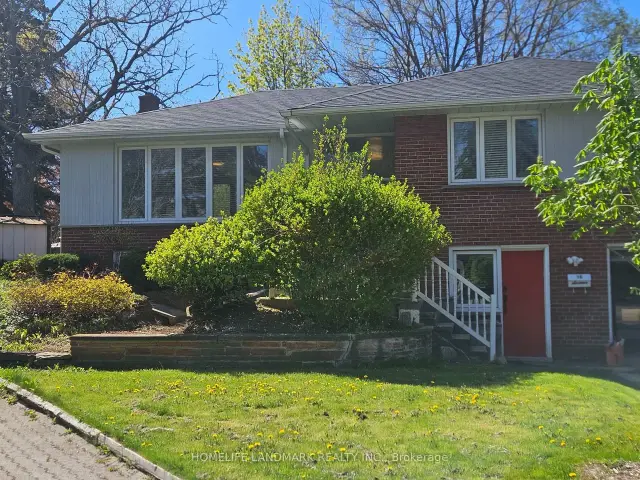
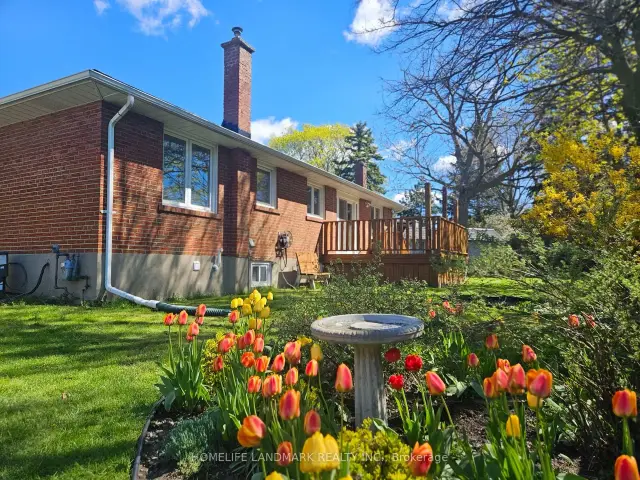 See all 45 photos
3 Bedrooms
1 Bathroom
1 Garage
1.1K–1.5K sq.ft
Main Floor
— Unit
Property history
Facts and features
- BasementFinished
- Lease term12 months
- FurnishedUnfurnished
- LaundryEnsuite
What stands out
- Separate entrance
- Hardwood floors
- Central air
The homeDetached, Bungalow-raised, 1,100–1,500 sq ft
- Type: Detached
- Style: Bungalow-raised
- Living space: 1,100–1,500 sq ft
- Basement: Finished, separate entrance
InsideHardwood, Ensuite, Rooms above ground 6
- Flooring: Hardwood
- Laundry: Ensuite
- Rooms above ground: 6
- Bedrooms: 3
- Bathrooms: 1
- Kitchens: 1
- Family room: Yes
Outside and lotBrick, Unknown, Unknown
- Exterior: Brick
- Roof: Unknown
- Foundation: Unknown
Parking1 Garage, Attached, Available
- Spaces: 1 Garage
- Garage: Attached
- Driveway: Available
Heating, water and powerForced air, gas, Central air, Municipal water
- Heating: Forced air, gas
- Cooling: Central air
- Water: Municipal water
- Sewer: Municipal sewer
Rent and termsRent $2,950 a month, Main, Unfurnished
- Rent: $2,950 a month
- Space for rent: Main
- Furnished: Unfurnished
- Lease: 12 months
- Paid: Monthly
- Rent includes: Common elements, parking
- Deposit: Required
- Credit check: Required
- Employment letter: Required
- Rental application: Required
- References: Required
Listing detailsC13165732, Rented, May 23, 2026
- MLS® number: C13165732
- Status: Rented
- Listed on: May 23, 2026
- Days on market: 97
- Updated: Aug 28, 2026
- Possession: 2026-05-25 / Immediate
- Occupied by: Vacant
- Listing brokerage: HOMELIFE LANDMARK REALTY INC.
About this home
16 Donewen Court, North York (Victoria Village), ON M4A 1P8
Bright and spacious raised bungalow located on one of Victoria Village's most desirable streets. This home features 3 bedrooms and an L-shaped living/dining room with hardwood floors throughout. The renovated eat-in kitchen offers a walk-out to a large deck, perfect for outdoor enjoyment. Private driveway with built-in garage. Exceptional location close to parks, library, nature trails, the DVP/401, and the Eglinton LRT.
Read more
Ask about this home
A HOMEH agent will answer your questions about this home.
Ask a question
Around this home
Sloane/Ruscica
Errands
Transit
Parks
Schools
Daily convenience, out of 100, from the distances below
ParkWigmore Park · 4 within 1 km3 min walk178 m
GrocerySloane Convenience10 min walk637 m
SchoolSloane Public School6 min walk340 m
Train stationSloane11 min walk683 m
PharmacyPhil-way Pharmacy10 min walk644 m
Cafés & foodOsmow's · 5 within 1 km11 min walk674 m
Gym & rec centreLatvian Canadian Cultural Centre13 min walk825 m
LibraryToronto Public Library - Victoria Village7 min walk451 m
WalkDriveStraight-line distance, open map data
Grocery0.6 km
Park0.2 km
Coffee0.7 km
Dining1.1 km
Gym0.9 km
Sloane0.7 km
Schools nearby
School rating, out of 10.
Sloane Public Schoolelementary · Public · 0.3 km
—
Child Development Institute - Charles G Fraser Junior Classelementary · Public · 0.3 km
—
Victoria Village Public Schoolelementary · Public · 0.4 km
—
Contact agent
Helpful calculators
Rent vs buy
Affordability
Mortgage
Down payment
Stress test
CMHC insurance
Your HOMEH agent

KimHOMEH agent · North York
"I would see it this week."
Ask Kim