

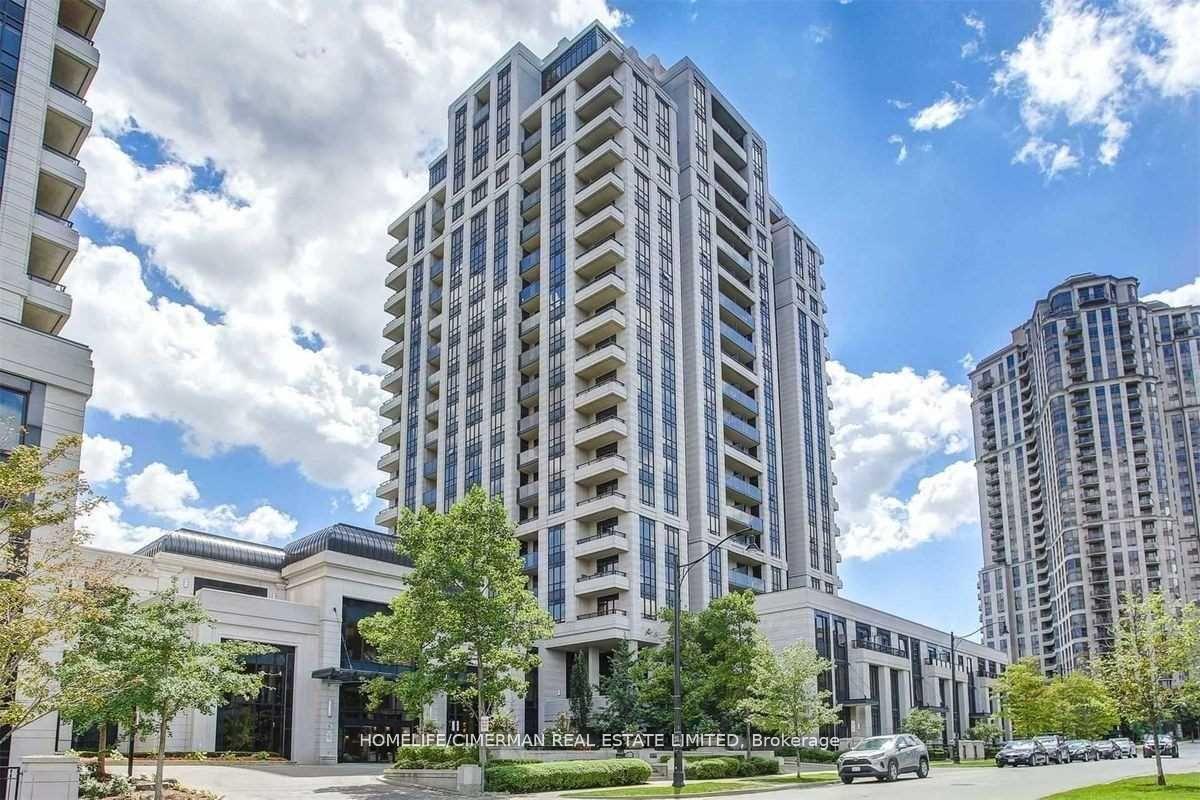
Unit 1724, 100 Harrison Garden Boulevard
Unit 1724, 100 Harrison Garden Boulevard
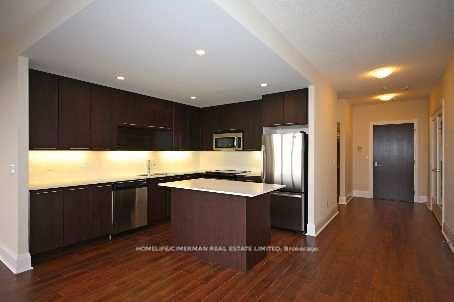
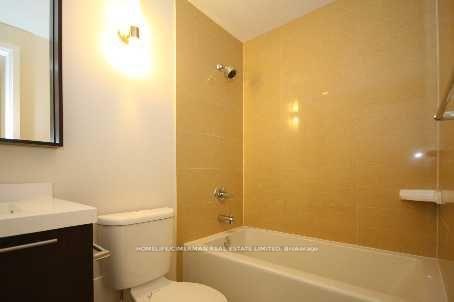
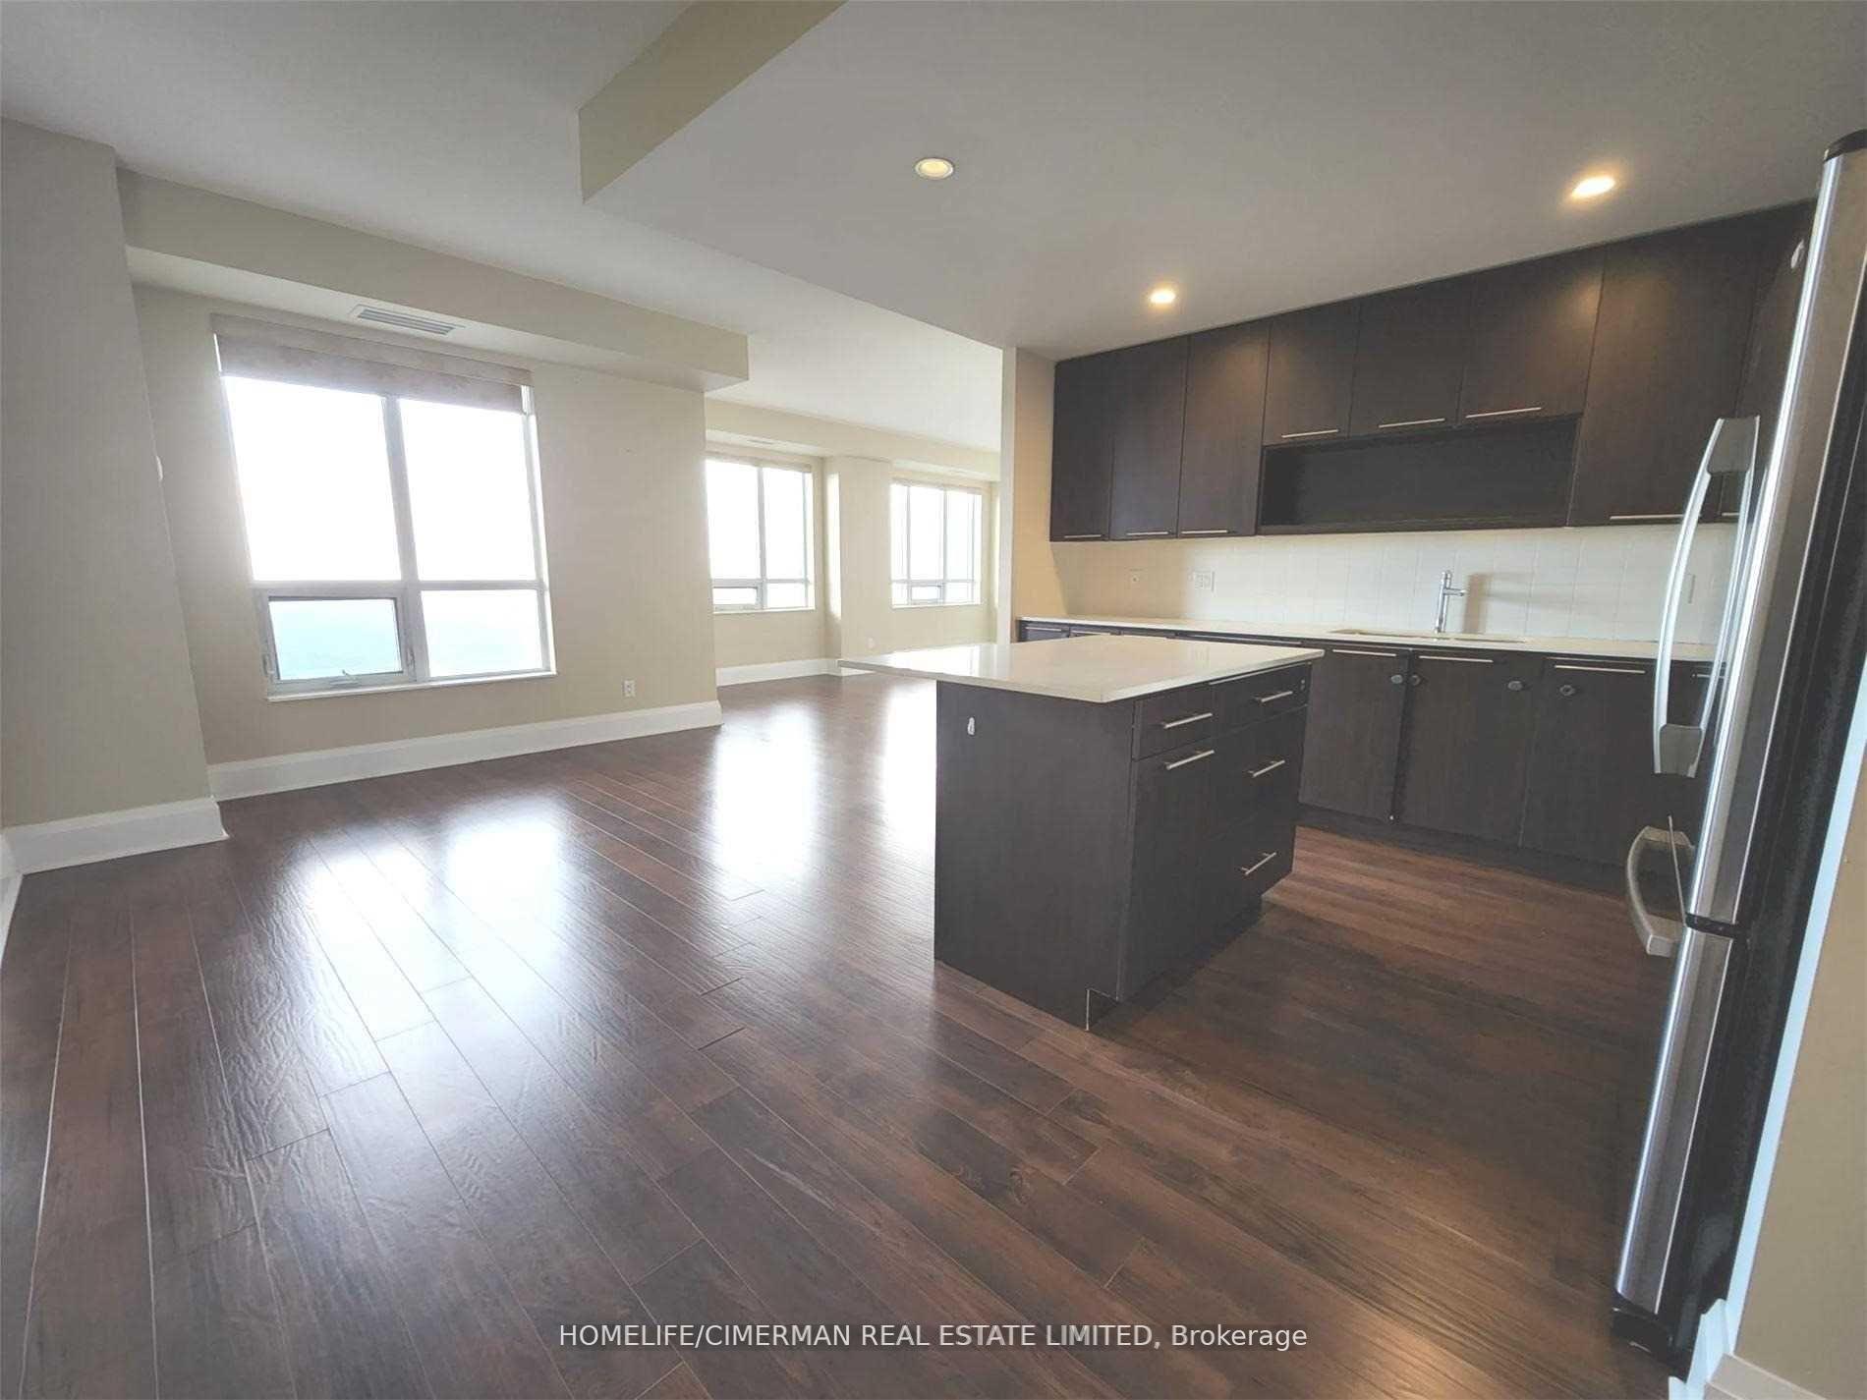
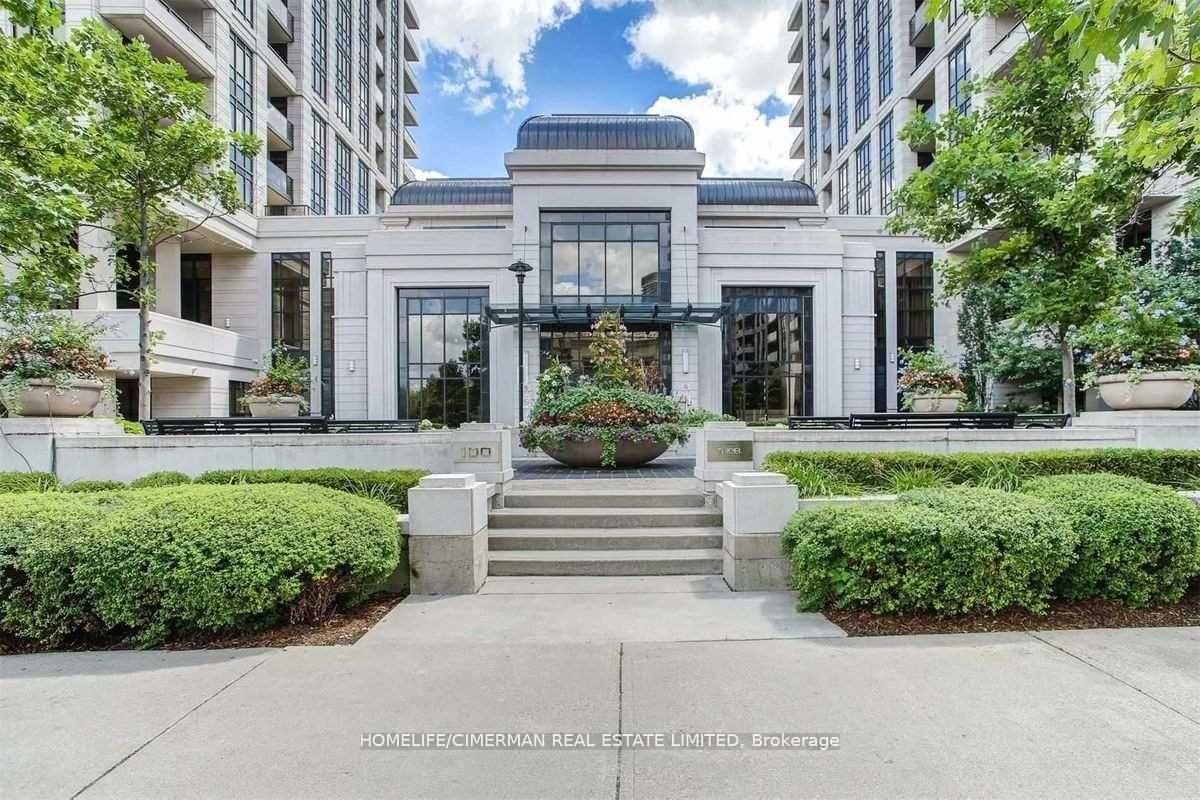 See all 16 photos
Included in condo fee: Heat, Water, Parking, Building Insurance, Common Elements
Property history
- $1,349,000TerminatedList: 2025-04-11|End: 2025-05-16|35 daysC12078224
Facts and features
- ExposureSouth west
- LaundryEnsuite
- LockerNone
- BalconyOpen
- Central air
- Concierge
- Gym
- Indoor pool
The homeCondo Apartment, Apartment, 1,400–1,599 sq ft
- Type: Condo Apartment
- Style: Apartment
- Living space: 1,400–1,599 sq ft
- Basement: None
- Exposure: South West
InsideEnsuite, main level, Carpet free, other, Elevator Yes
- Laundry: Ensuite, main level
- Features: Carpet free, other
- Elevator: Yes
- Rooms above ground: 6
- Bedrooms: 2 + 1 in the basement
- Bathrooms: 3
- Kitchens: 1
OutsideConcrete, Open
- Exterior: Concrete
- Balcony: Open
Parking and locker1 Parking, Underground, Parking type Owned
- Spaces: 1 Parking
- Garage: Underground
- Parking type: Owned
- Driveway: Underground
- Locker: None
BuildingAvonshire Condos, Storeys 15, Units 453
- Name: Avonshire Condos
- Storeys: 15
- Units: 453
- Registered: 2011
- Condo corporation: 1556
- Amenities: Concierge, gym, indoor pool, sauna, other
- Pets: Allowed
Heating, water and powerHeat pump, gas, Central air
- Heating: Heat pump, gas
- Cooling: Central air
Costs and taxesTaxes $4,821 a year, Condo fee $923 a month, Heat included, building insurance included, water included, common elements included, parking included
- Taxes, 2024: $4,821 a year
- Condo fee: $923 a month
- Fee includes: Heat included, building insurance included, water included, common elements included, parking included
- HST: HST included in the price
Included in the saleStainless steel fridge, stove. dishwasher. microwave, washer + dryer, 1 underground parking
- Included: Stainless steel fridge, stove. dishwasher. microwave, washer + dryer, 1 underground parking
NearbyClear view, hospital, library, park, public transit, place of worship
- Close to: Clear view, hospital, library, park, public transit, place of worship
Listing detailsC12078224, Terminated, Apr 11, 2025
- MLS® number: C12078224
- Status: Terminated
- Listed on: Apr 11, 2025
- Days on market: 35
- Updated: May 16, 2025
- Possession: 2025-06-01 / Other
- Occupied by: Tenant
- Listing brokerage: HOMELIFE/CIMERMAN REAL ESTATE LIMITED
About this home
Unit 1724, 100 Harrison Garden Boulevard, North York (Willowdale East), ON M2N 0C2
Step into one of the largest and most desirable units in the building this sun-drenched 2-bedroom plus den condo offers 1,454 sq ft of beautifully designed living space. The versatile den with French doors can easily serve as a 3rd bedroom or home office. Enjoy soaring 9 ft ceilings, an open and airy layout, and breathtaking unobstructed southwest views. Both bedrooms feature walk-in closets with private ensuites. Resort-style amenities include an indoor pool, party room, media/card room, private library, and more. Unbeatable location just minutes to the subway, Hwy 401, and all the vibrant shops and restaurants along Yonge Street.
Ask about this home
A HOMEH agent will answer your questions about this home.
Know more about Avonshire Condos
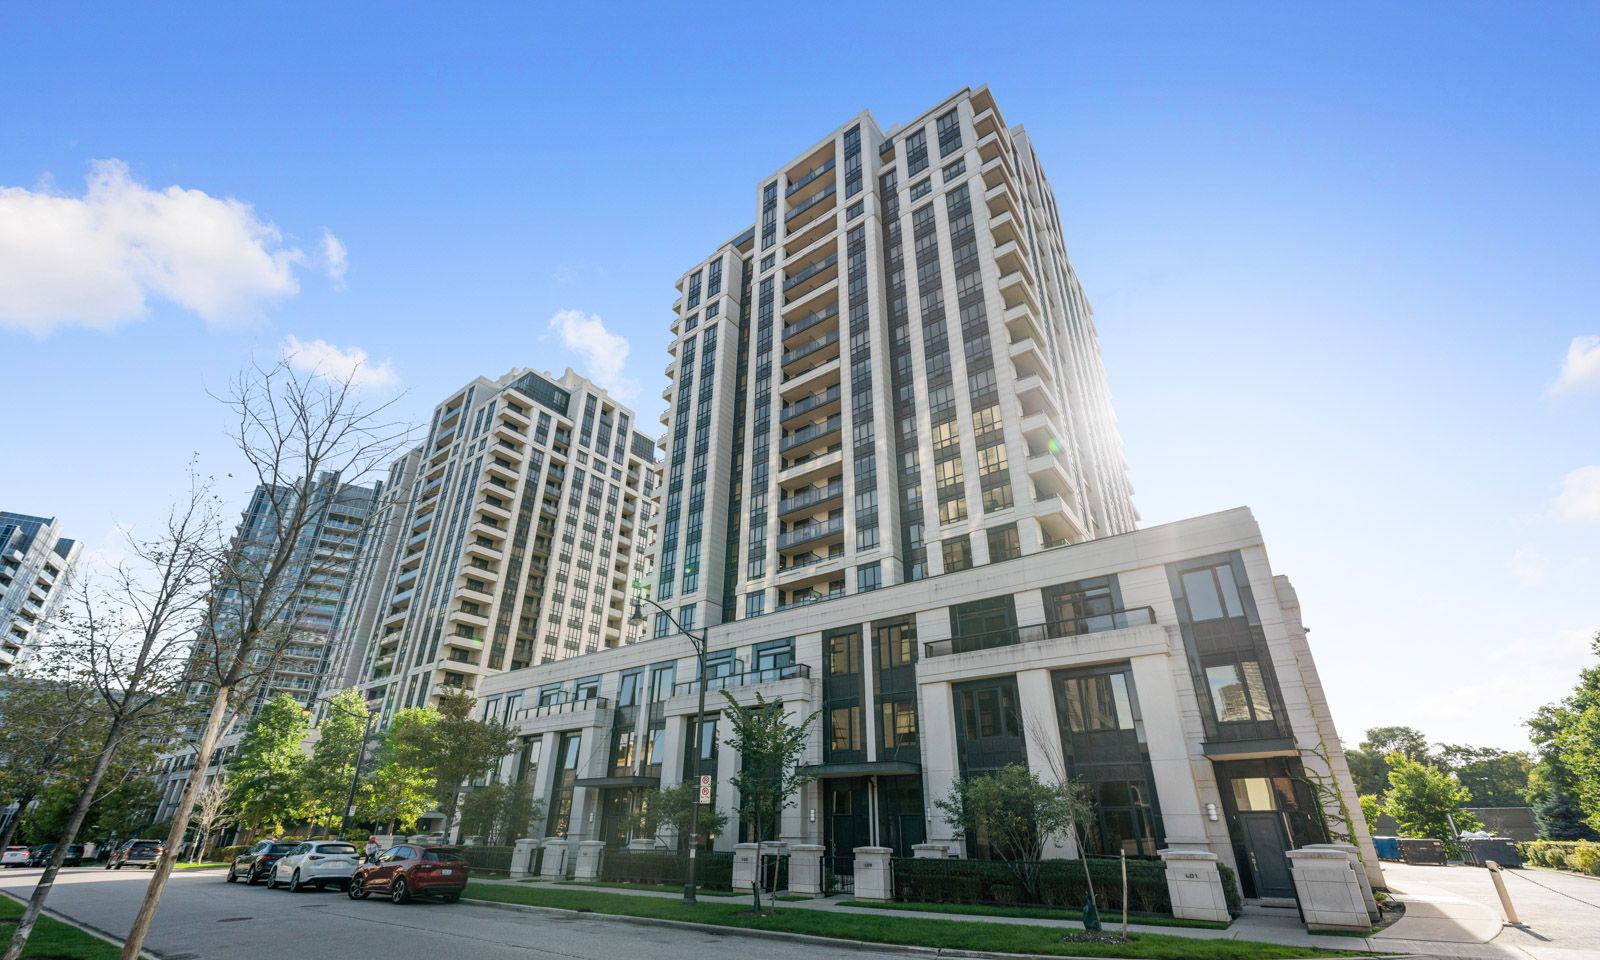
Condo building · 100 Harrison Garden Boulevard
Avonshire Condos is a 15-storey condo with 453 suites, built in 2011 by Tridel. Right now 4 for sale and 3 for rent are on the market here.
- 15storeys
- 453suites
- $749/sq ft
- 2011built
No similar units for sale in Avonshire Condos right now.
Around this home
Daily convenience, out of 100, from the distances below
Schools nearby
School rating, out of 10.
Helpful calculators
Your HOMEH agent

"Priced 39% over the Hestimate. I would see it this week."