

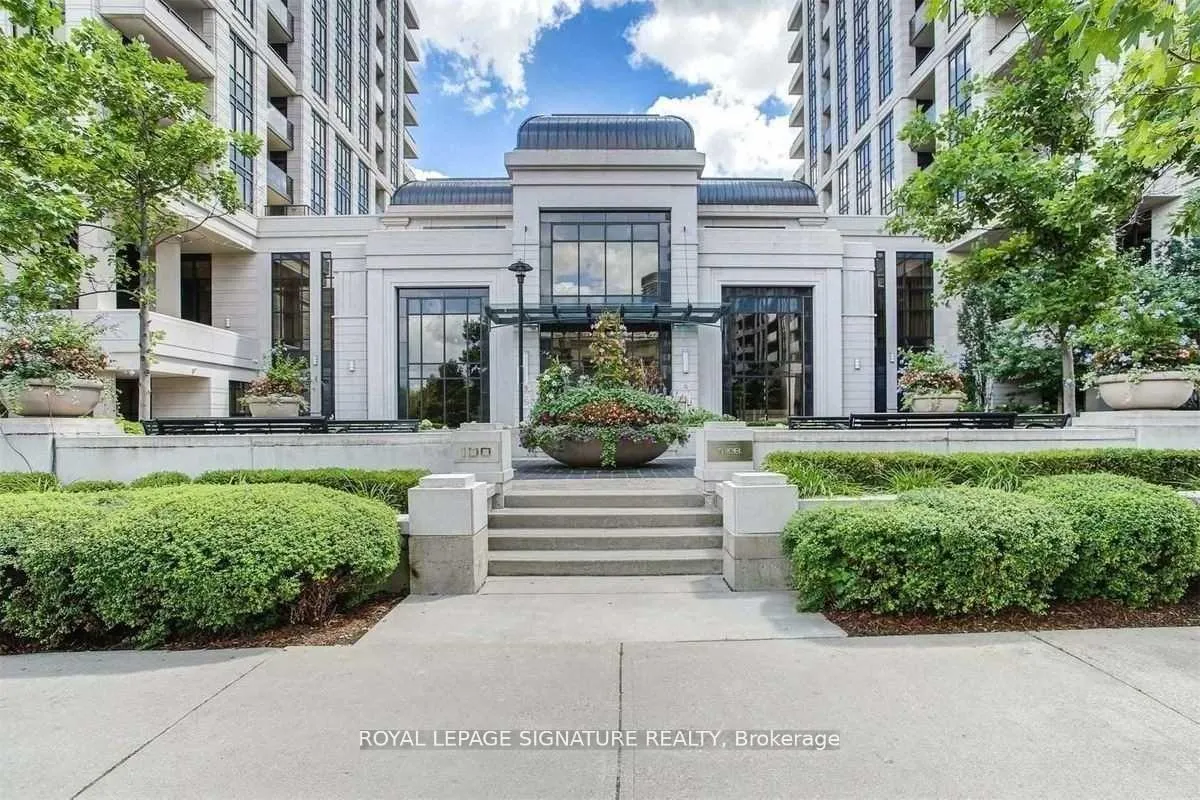
Unit 219, 100 Harrison Garden Boulevard
Unit 219, 100 Harrison Garden Boulevard
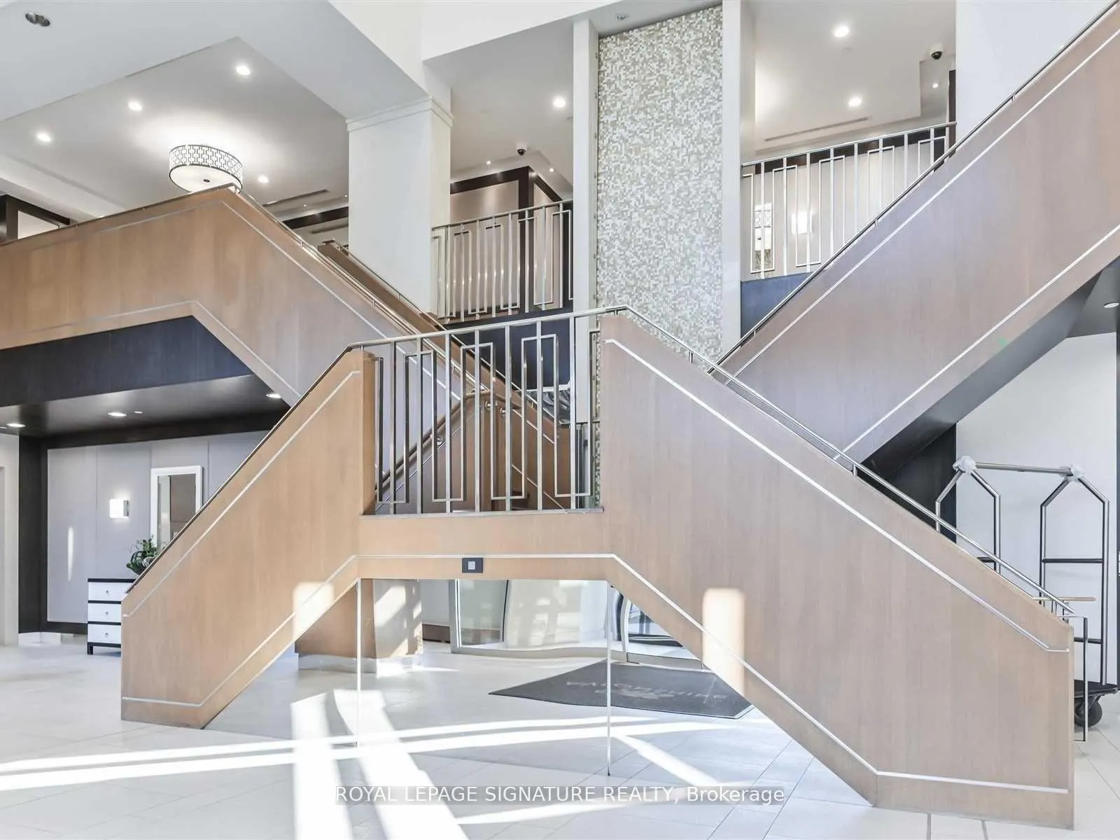
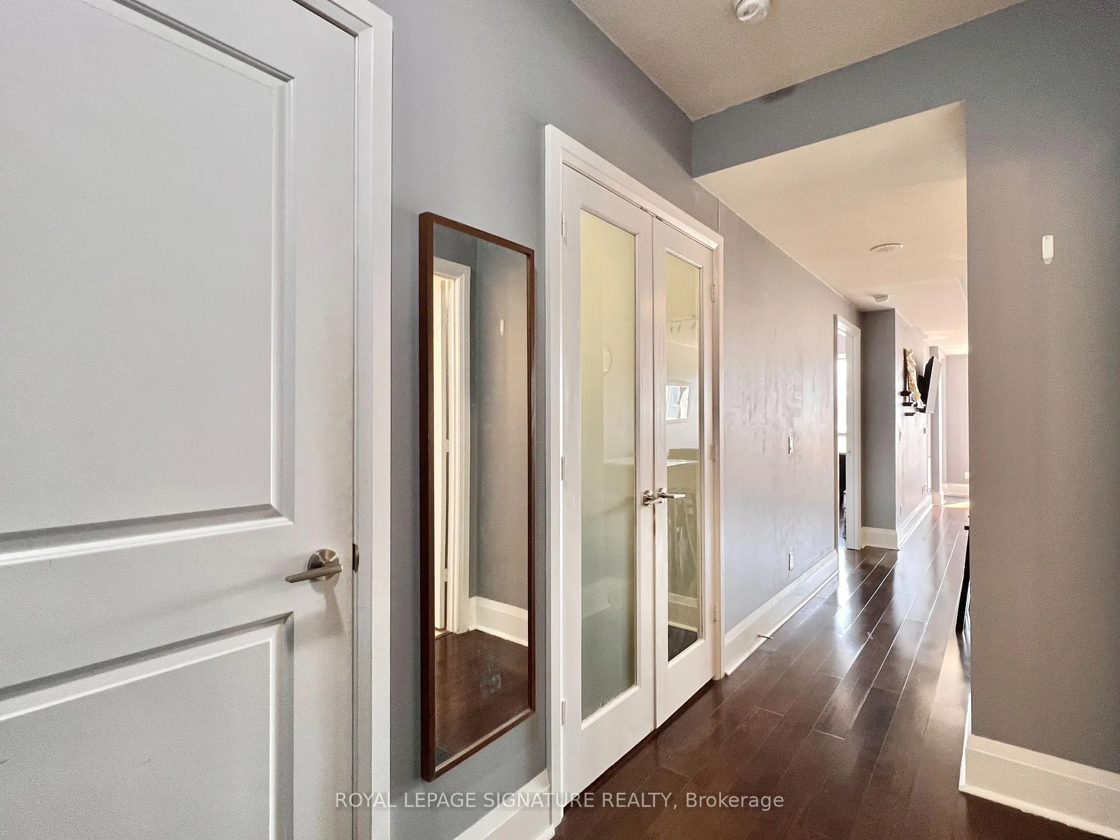
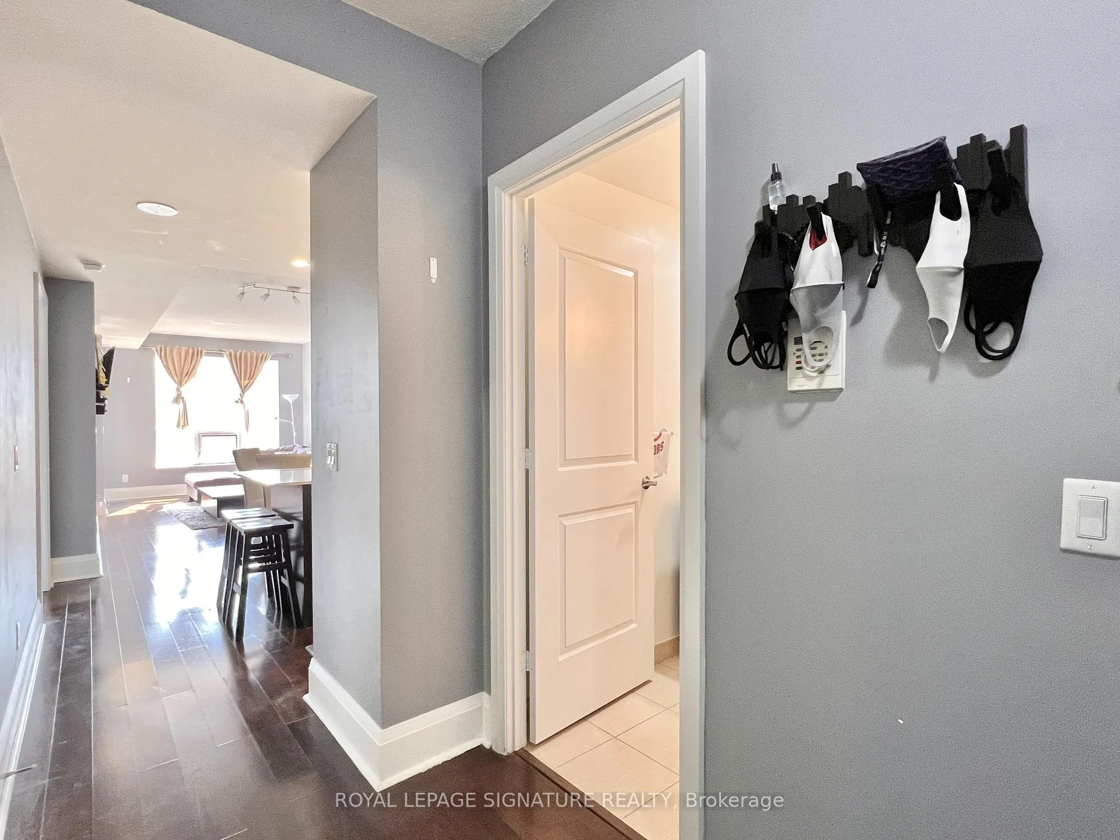
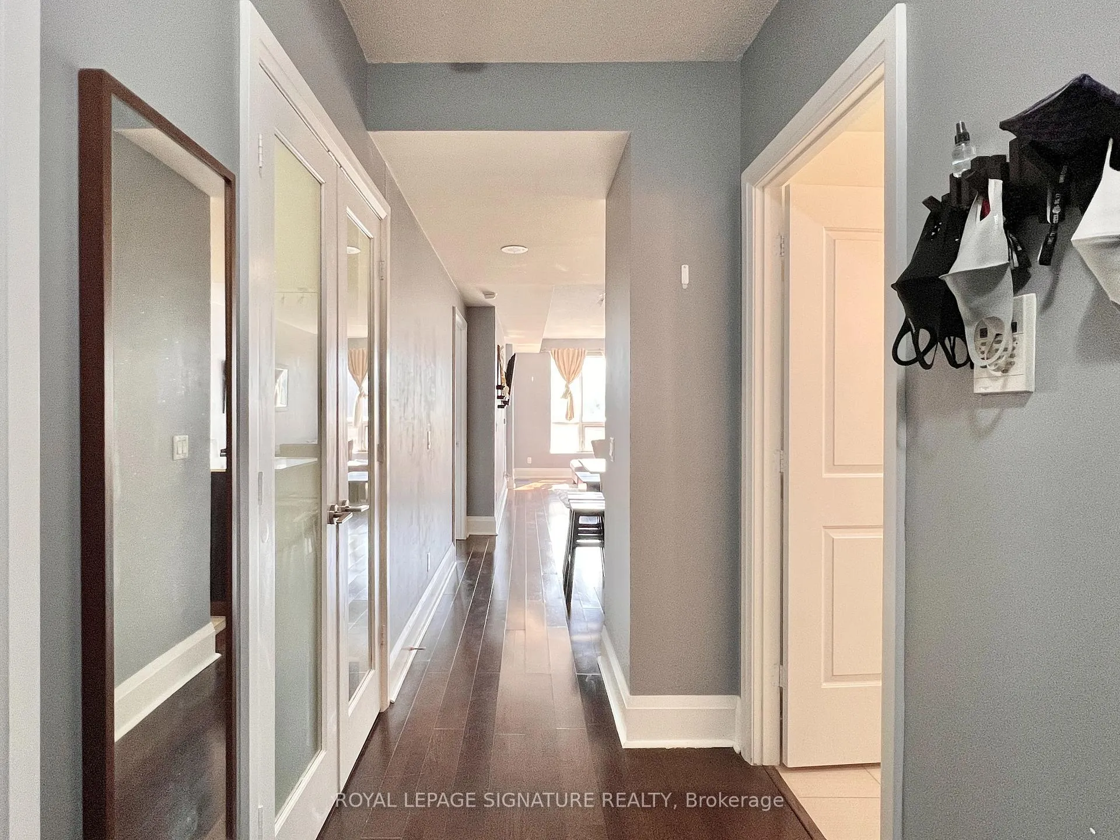 See all 37 photos
Property history
Facts and features
- ExposureSouth
- LaundryEnsuite
- LockerNone
- BalconyOpen
- Hardwood floors
- Central air
- Concierge
- Exercise room
- Indoor pool
- Party room/meeting room
The homeCondo Apartment, Apartment, 800–899 sq ft
- Type: Condo Apartment
- Style: Apartment
- Living space: 800–899 sq ft
- Basement: None
- Exposure: South
InsideHardwood, Ensuite, Other
- Flooring: Hardwood
- Laundry: Ensuite
- Features: Other
- Elevator: Yes
- Rooms above ground: 4
- Rooms in the basement: 1
- Bedrooms: 1 + 1 in the basement
- Bathrooms: 2
- Kitchens: 1
OutsideConcrete, Open
- Exterior: Concrete
- Balcony: Open
Parking and locker1 Parking, Underground, Parking type Owned
- Spaces: 1 Parking
- Garage: Underground
- Parking type: Owned
- Driveway: Underground
- Spot: 74
- Locker: None
BuildingAvonshire, Storeys 15, Units 453
- Name: Avonshire
- Storeys: 15
- Units: 453
- Registered: 2011
- Condo corporation: 2160
- Amenities: Concierge, exercise room, indoor pool, party room/meeting room, sauna, visitor parking
- Pets: Not allowed
Heating, water and powerForced air, gas, Central air
- Heating: Forced air, gas
- Cooling: Central air
Rent and termsRent $2,650 a month, Entire property, Unfurnished
- Rent: $2,650 a month
- Space for rent: Entire property
- Furnished: Unfurnished
- Lease: 12 months
- Paid: Monthly
- Rent includes: Building insurance, central air conditioning, common elements, heat, parking, water
- Deposit: Required
- Credit check: Required
- Employment letter: Required
- Rental application: Required
- References: Required
IncludedS/s fridge, s/s stove, s/s dishwasher, s/s microwave with hood fan, washer and dryer. windowcoverings., Hydro & cable tv & internet
- Included: S/s fridge, s/s stove, s/s dishwasher, s/s microwave with hood fan, washer and dryer. windowcoverings.
- Not included: Hydro & cable tv & internet
NearbyArts centre, electric car charger, park, public transit, rec./commun.centre
- Close to: Arts centre, electric car charger, park, public transit, rec./commun.centre
Listing detailsC12417654, Rented, Sep 21, 2025
- MLS® number: C12417654
- Status: Rented
- Listed on: Sep 21, 2025
- Days on market: 18
- Updated: Oct 9, 2025
- Possession: 2025-11-01 / Other
- Occupied by: Tenant
- Listing brokerage: ROYAL LEPAGE SIGNATURE REALTY
About this home
Unit 219, 100 Harrison Garden Boulevard, North York (Willowdale East), ON M2N 0C2
Rarely available south facing 1 Bedroom+Den/2 Bath with parking in TRIDEL's luxurious Avonshirecondo - located just steps to the vibrant Yonge & Sheppard neighbourhood! This spacious home isapproximately 850-sf and features 9' ceilings; large south facing windows that bring in lots ofnatural sunlight; and a functional kitchen with a centre island and lots of storage. Primarybedroom offers 4-pc ensuite and walk-in-closet. Large enclosed den (9' x 7') has French doorsand is perfect for a guest bedroom or home office. Foyer closet with laundry area providesplenty of storage. A convenient location and central to everything! Minutes to Sheppard subwaystation, Avondale park, restaurants, cafes, bubble tea, groceries, Whole Foods, shops, andYonge Sheppard Centre. Short walk to Meridian Arts Centre, Mel Lastman Square, and EmpressWalk. Easy access to downtown, N.Y. General Hospital and 401/DVP. Great value - all utilities included except hydro,internet & Cable Tv. Move in Nov 1st!
Ask about this home
A HOMEH agent will answer your questions about this home.
Know more about Avonshire Condos
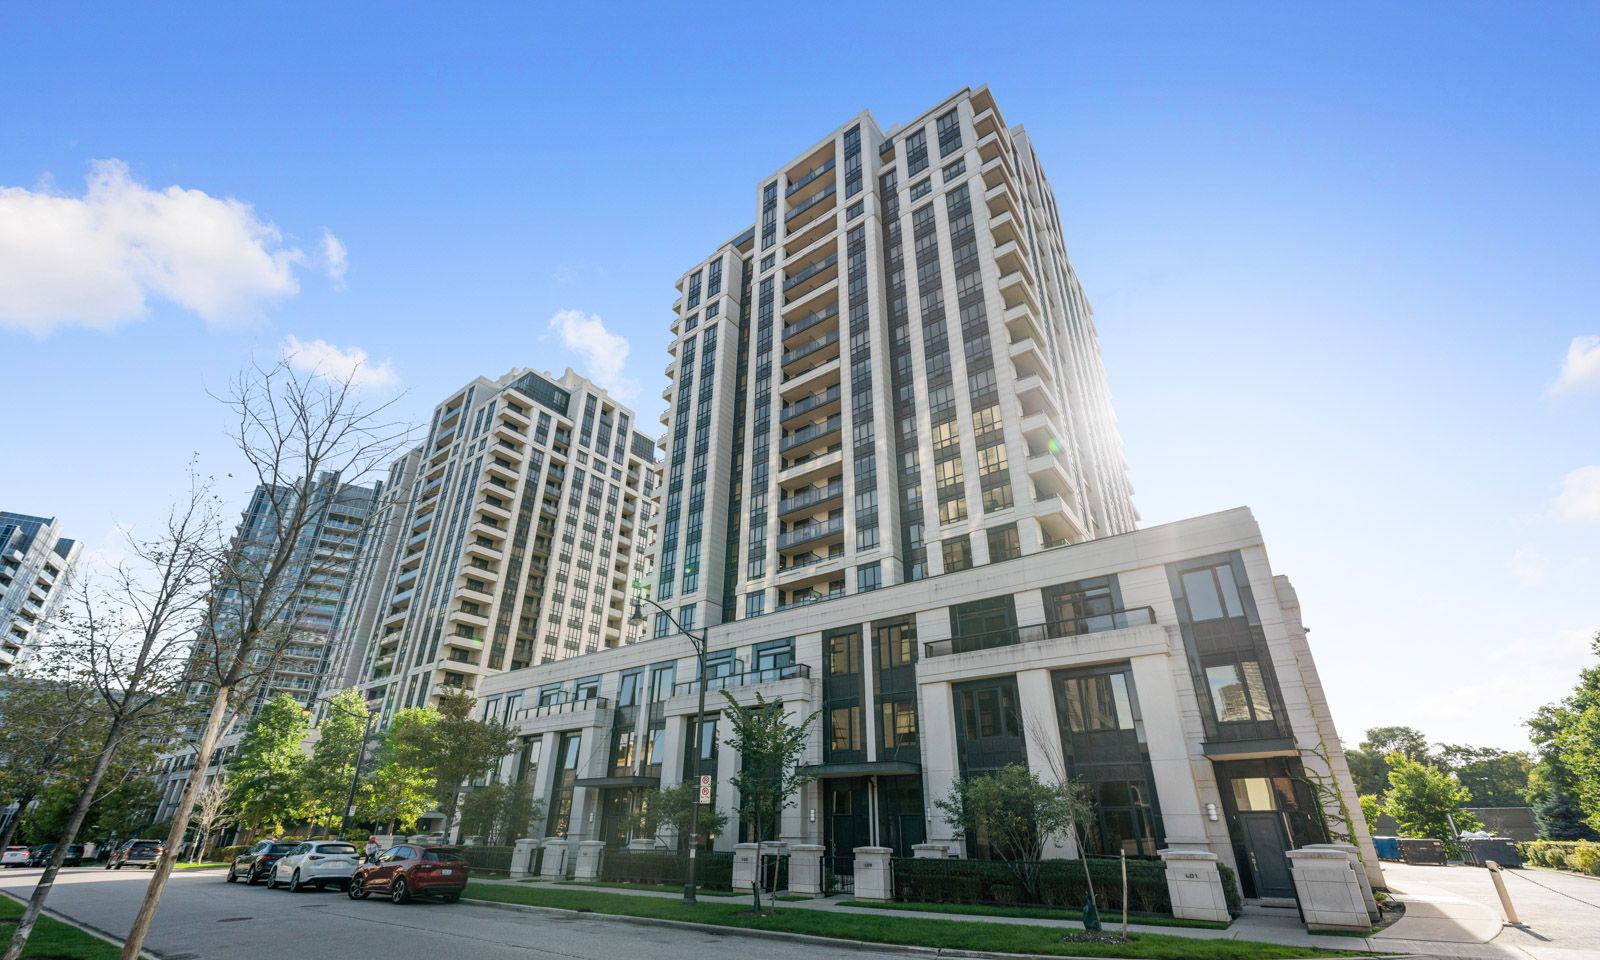
Condo building · 100 Harrison Garden Boulevard
Avonshire Condos is a 15-storey condo with 453 suites, built in 2011 by Tridel. Right now 4 for sale and 3 for rent are on the market here.
- 15storeys
- 453suites
- $749/sq ft
- 2011built
No similar units for rent in Avonshire Condos right now.
Around this home
Daily convenience, out of 100, from the distances below
Schools nearby
School rating, out of 10.
Helpful calculators
Your HOMEH agent

"I would see it this week."