

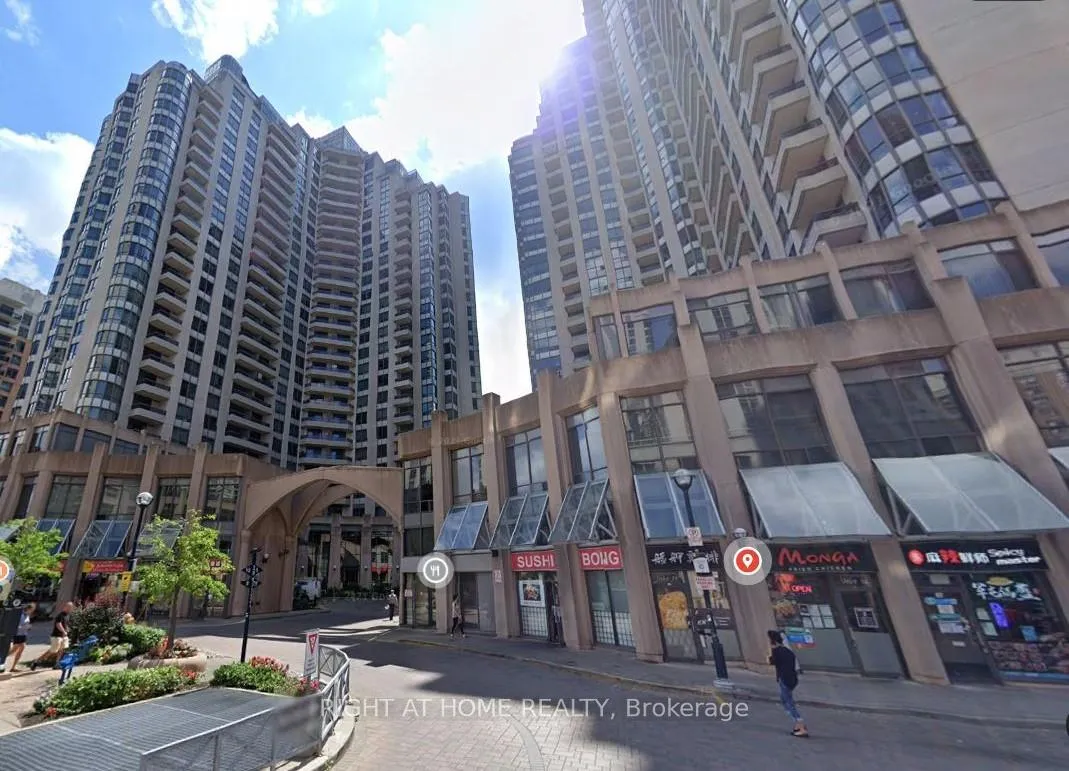
Unit 2420, 15 Northtown Way
Unit 2420, 15 Northtown Way
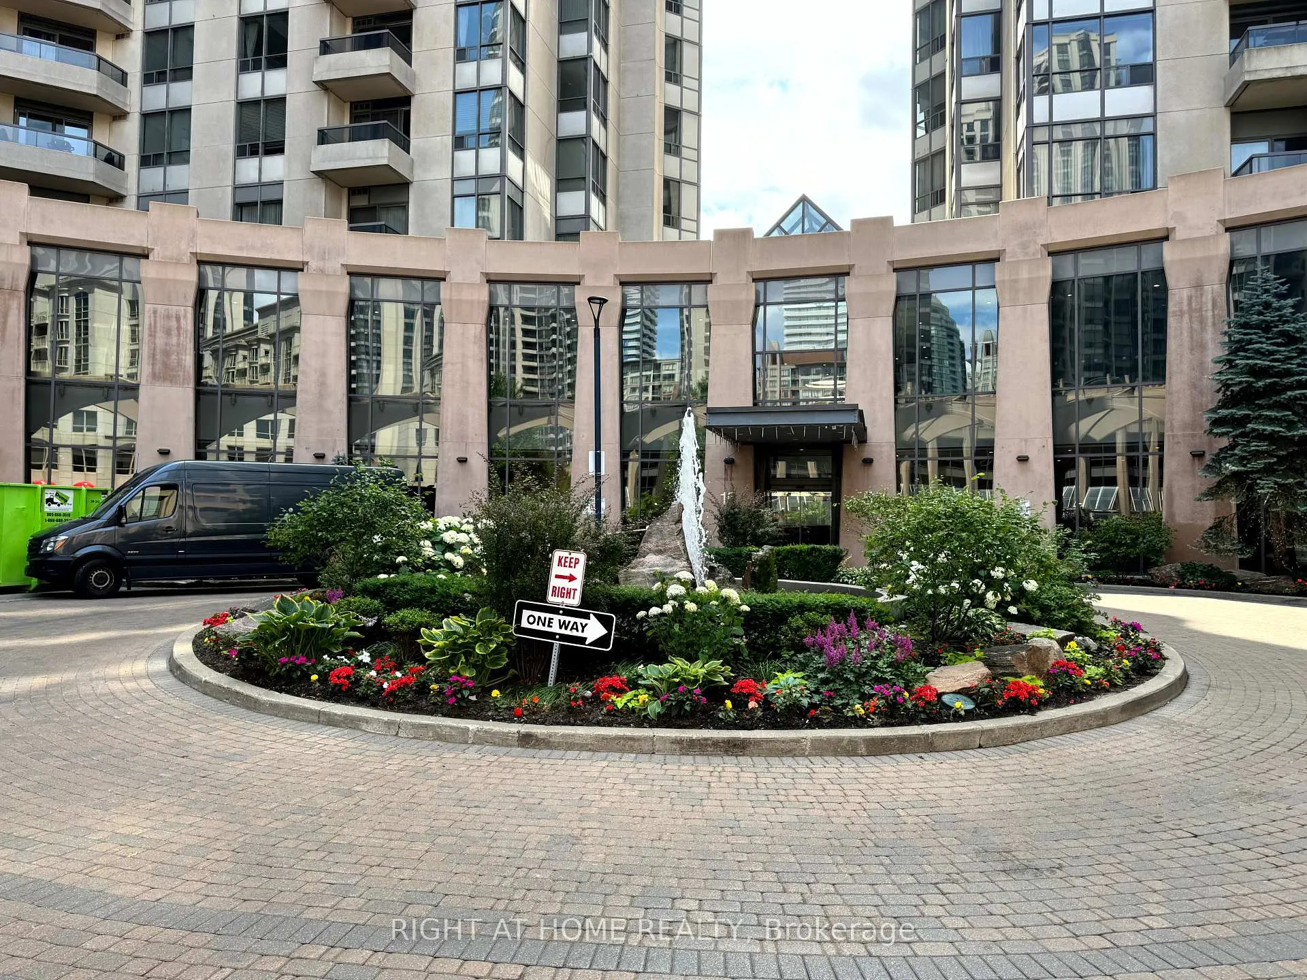
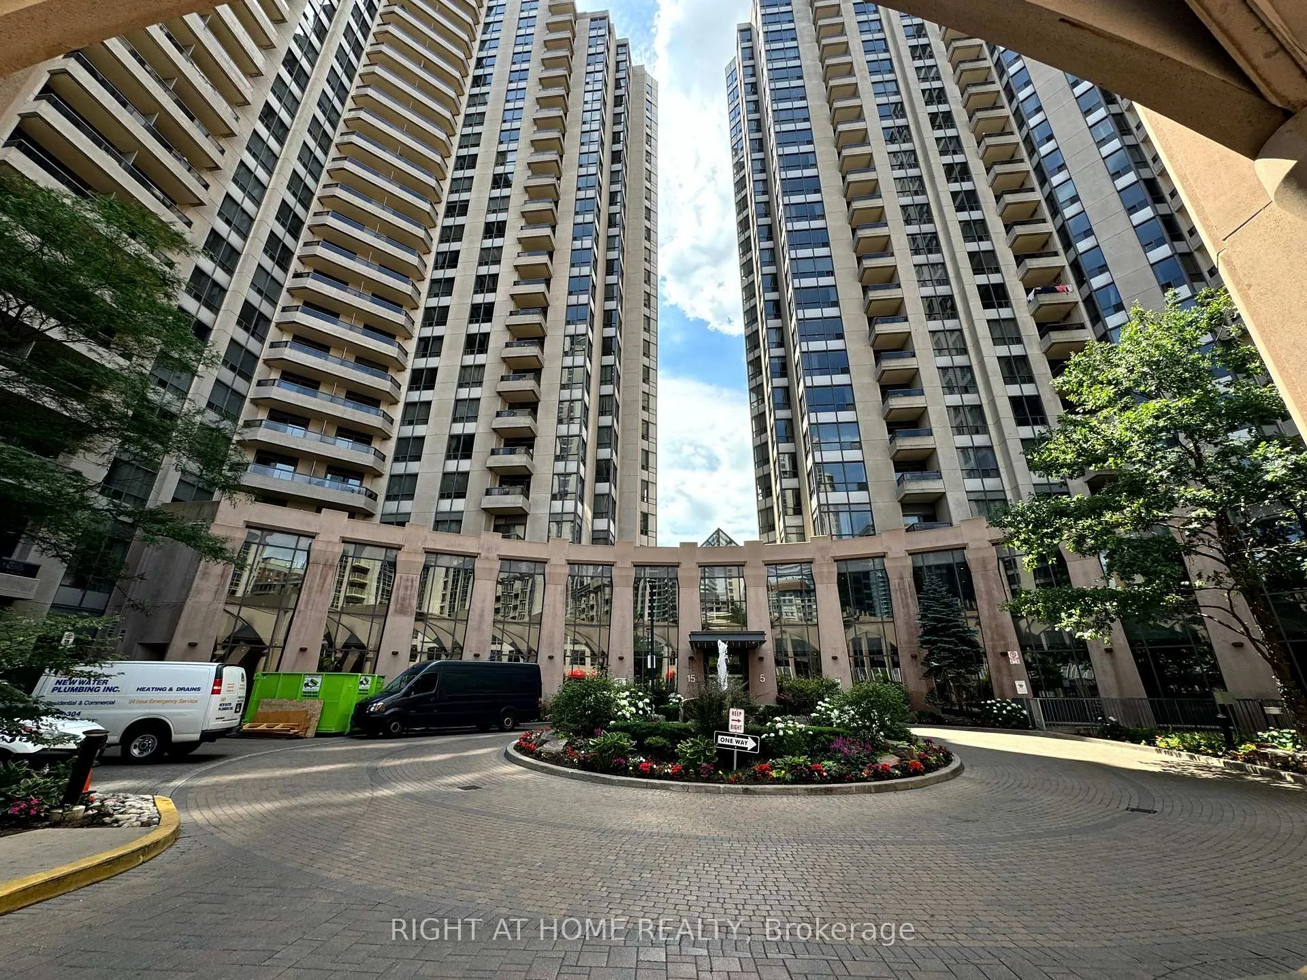
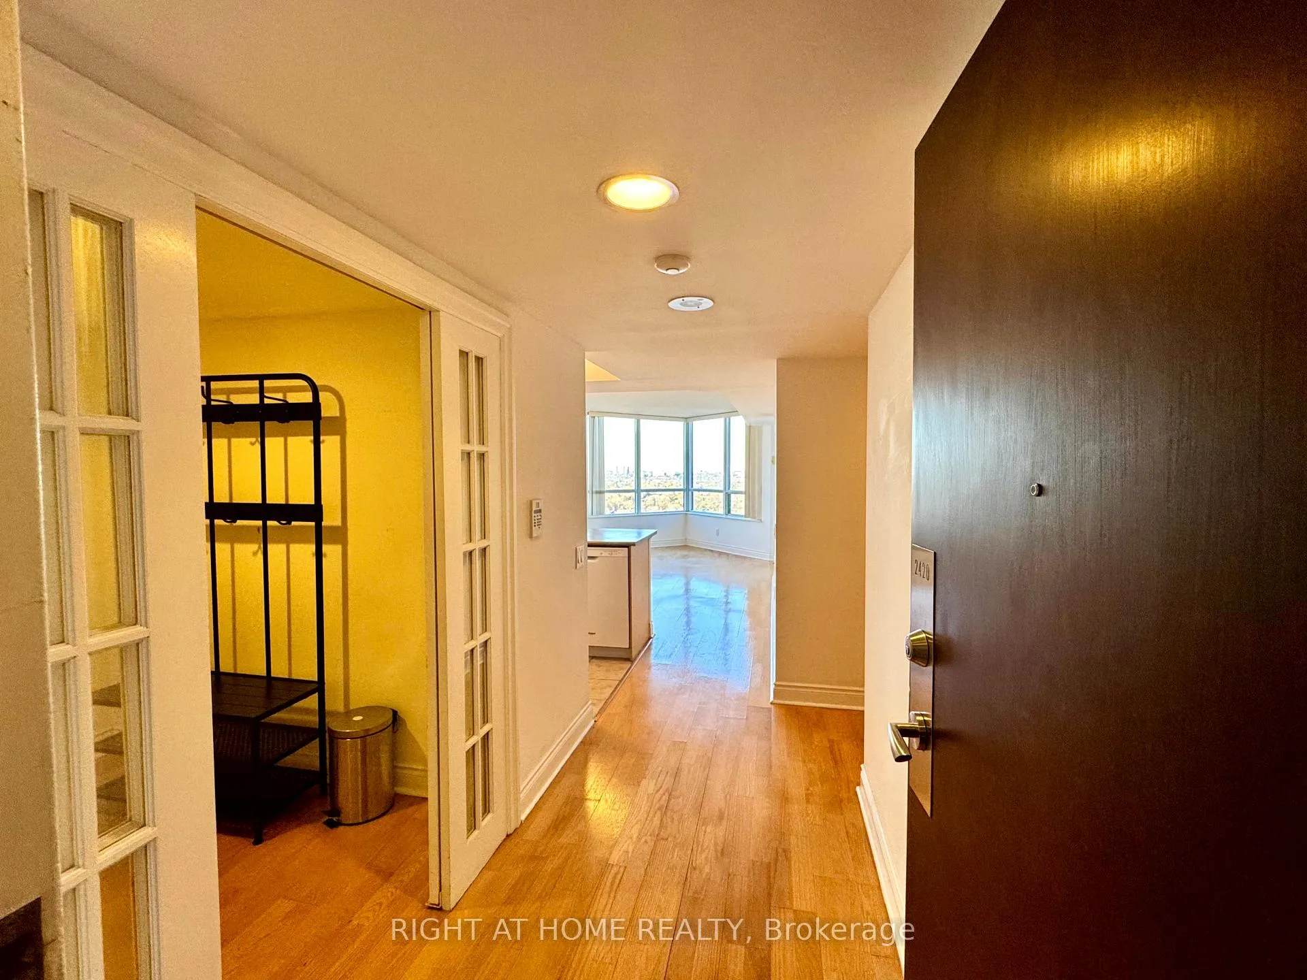 See all 23 photos
Property history
Facts and features
- ExposureEast
- LaundryIn-suite
- LockerNone
- BalconyOpen
- Central air
- Indoor pool
- Concierge
- Exercise room
- Party room/meeting room
The homeCondo Apartment, Apartment, 600–699 sq ft
- Type: Condo Apartment
- Style: Apartment
- Living space: 600–699 sq ft
- Basement: None
- Exposure: East
- View: City, park/greenbelt, clear, panoramic, skyline, trees/woods
InsideIn-suite laundry, main level, Carpet free, Concierge/security
- Laundry: In-suite laundry, main level
- Features: Carpet free
- Security: Concierge/security
- Elevator: Yes
- Rooms above ground: 4
- Bedrooms: 1 + 1 in the basement
- Bathrooms: 1
- Kitchens: 1
OutsideConcrete, Open, Recreational area
- Exterior: Concrete
- Balcony: Open
- Features: Recreational area
Parking and locker1 Parking, Underground, Parking type Owned
- Spaces: 1 Parking
- Garage: Underground
- Parking type: Owned
- Driveway: Underground, private, reserved/assigned
- Locker: None
BuildingTriomphe, Storeys 27, Units 359
- Name: Triomphe
- Storeys: 27
- Units: 359
- Registered: 2003
- Condo corporation: 1531
- Amenities: Indoor pool, concierge, elevator, exercise room, party room/meeting room, visitor parking
- Pets: Not allowed
Heating, water and powerOther, other, Central air
- Heating: Other, other
- Cooling: Central air
Rent and termsRent $2,550 a month, Entire property, Unfurnished
- Rent: $2,550 a month
- Space for rent: Entire property
- Furnished: Unfurnished
- Lease: 12 months
- Paid: Monthly
- Rent includes: Common elements, parking, recreation facility, hydro, heat, central air conditioning, water, building maintenance, building insurance
- Deposit: Required
- Credit check: Required
- Employment letter: Required
- Rental application: Required
- References: Required
IncludedHydro (electricity) and one designated parking space included. brand new stove, built-in microwave, and built-in dishwasher. clean and attractive space
- Included: Hydro (electricity) and one designated parking space included. brand new stove, built-in microwave, and built-in dishwasher. clean and attractive space
NearbyClear view, public transit
- Close to: Clear view, public transit
Listing detailsC12090920, Rented, Apr 18, 2025
- MLS® number: C12090920
- Status: Rented
- Listed on: Apr 18, 2025
- Days on market: 4
- Updated: Apr 22, 2025
- Possession: 2025-04-18 / Immediate
- Occupied by: Vacant
- Listing brokerage: RIGHT AT HOME REALTY
About this home
Unit 2420, 15 Northtown Way, North York (Willowdale East), ON M3N 7A2
Chic Condo Living for the Urban Professional Looking for the perfect blend of comfort, style, and convenience? Welcome to this sun-filled 1+1 bedroom Tridel-built condo in the heart of North York, designed with the modern professional in mind. Bright and spacious, this suite features: - A versatile den with French doors, ideal for a stylish home office or a guest room - An open-concept living + dining area perfect for hosting or unwinding after work - A sunny primary bedroom with large window to start your mornings right - A renovated spa-inspired bathroom to help you recharge after a long day. The building is packed with premium amenities to match your lifestyle: - Full gym - Indoor pool - Rooftop garden with stunning views - 24-hour concierge service. Location? You can't beat it. Just steps to Finch TTC, GO Transit, and major regional connections. Plus, you're surrounded by the best cafés, restaurants, bars, and shops North York has to offer, so your social life is always within reach. Whether you're working remotely, commuting downtown, or just enjoying the city views from your cozy suite, this place lets you live life on your terms. Move-in ready. Message now to book a showing!
Ask about this home
A HOMEH agent will answer your questions about this home.
Know more about Triomphe-East Tower Condos
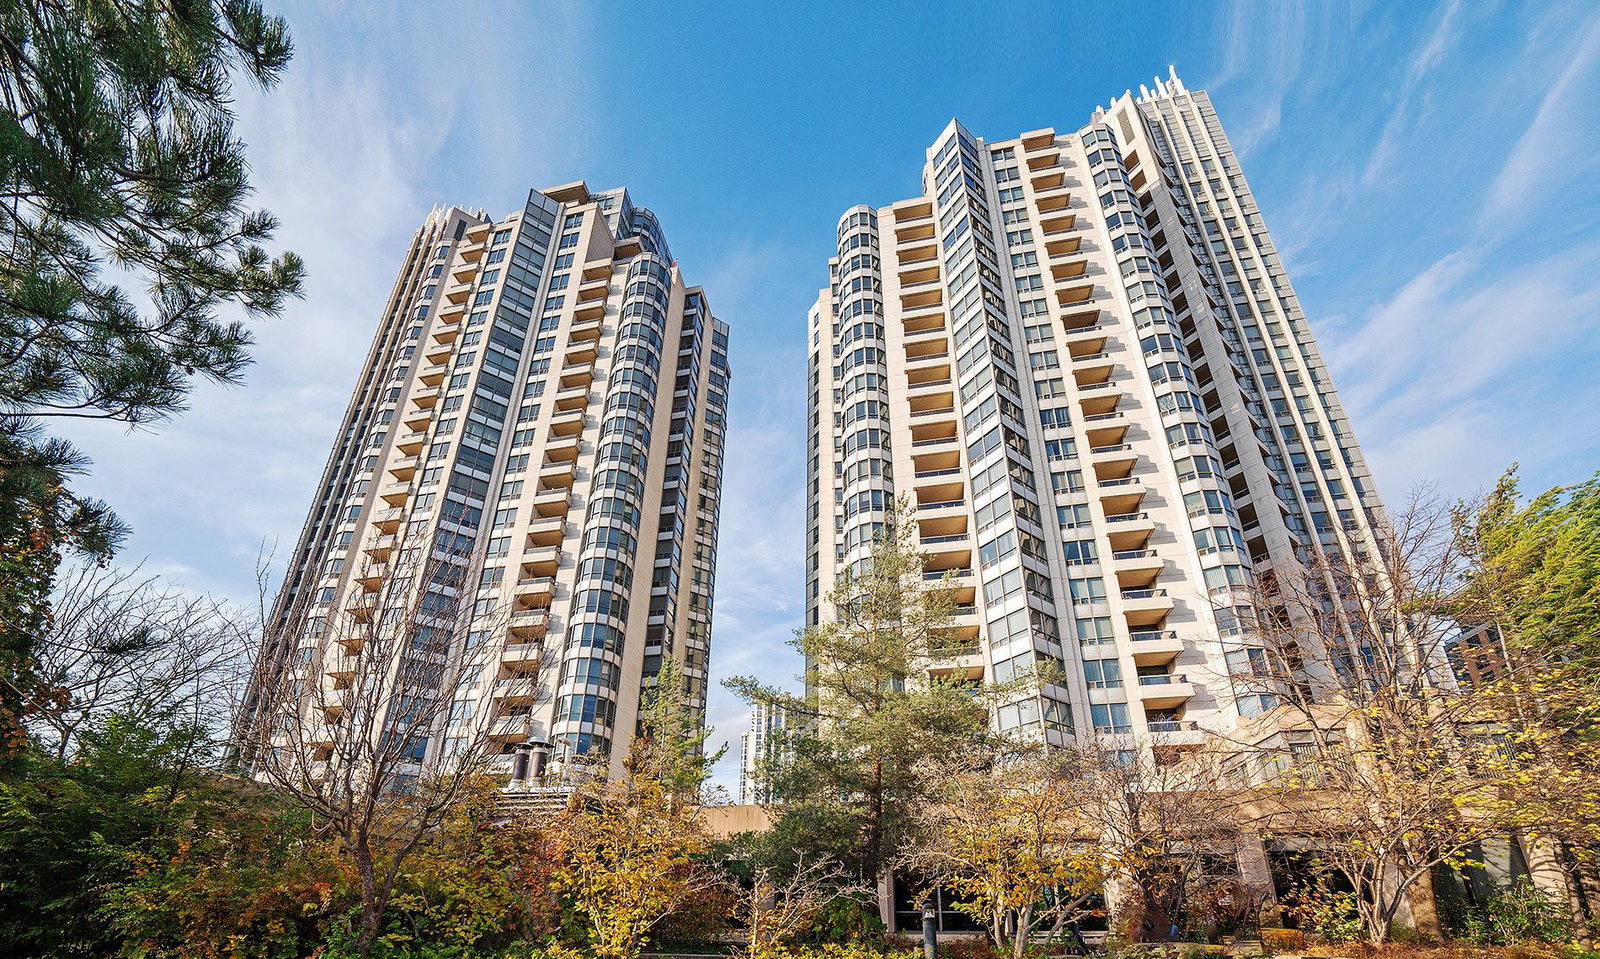
Condo building · 15 Northtown Way
Triomphe-East Tower Condos is a 27-storey condo with 359 suites, built in 2003 by Tridel. Right now 4 for sale and 3 for rent are on the market here.
- 27storeys
- 359suites
- $741/sq ft
- 2003built
No similar units for rent in Triomphe-East Tower Condos right now.
Around this home
Daily convenience, out of 100, from the distances below
Schools nearby
School rating, out of 10.
Helpful calculators
Your HOMEH agent

"I would see it this week."