

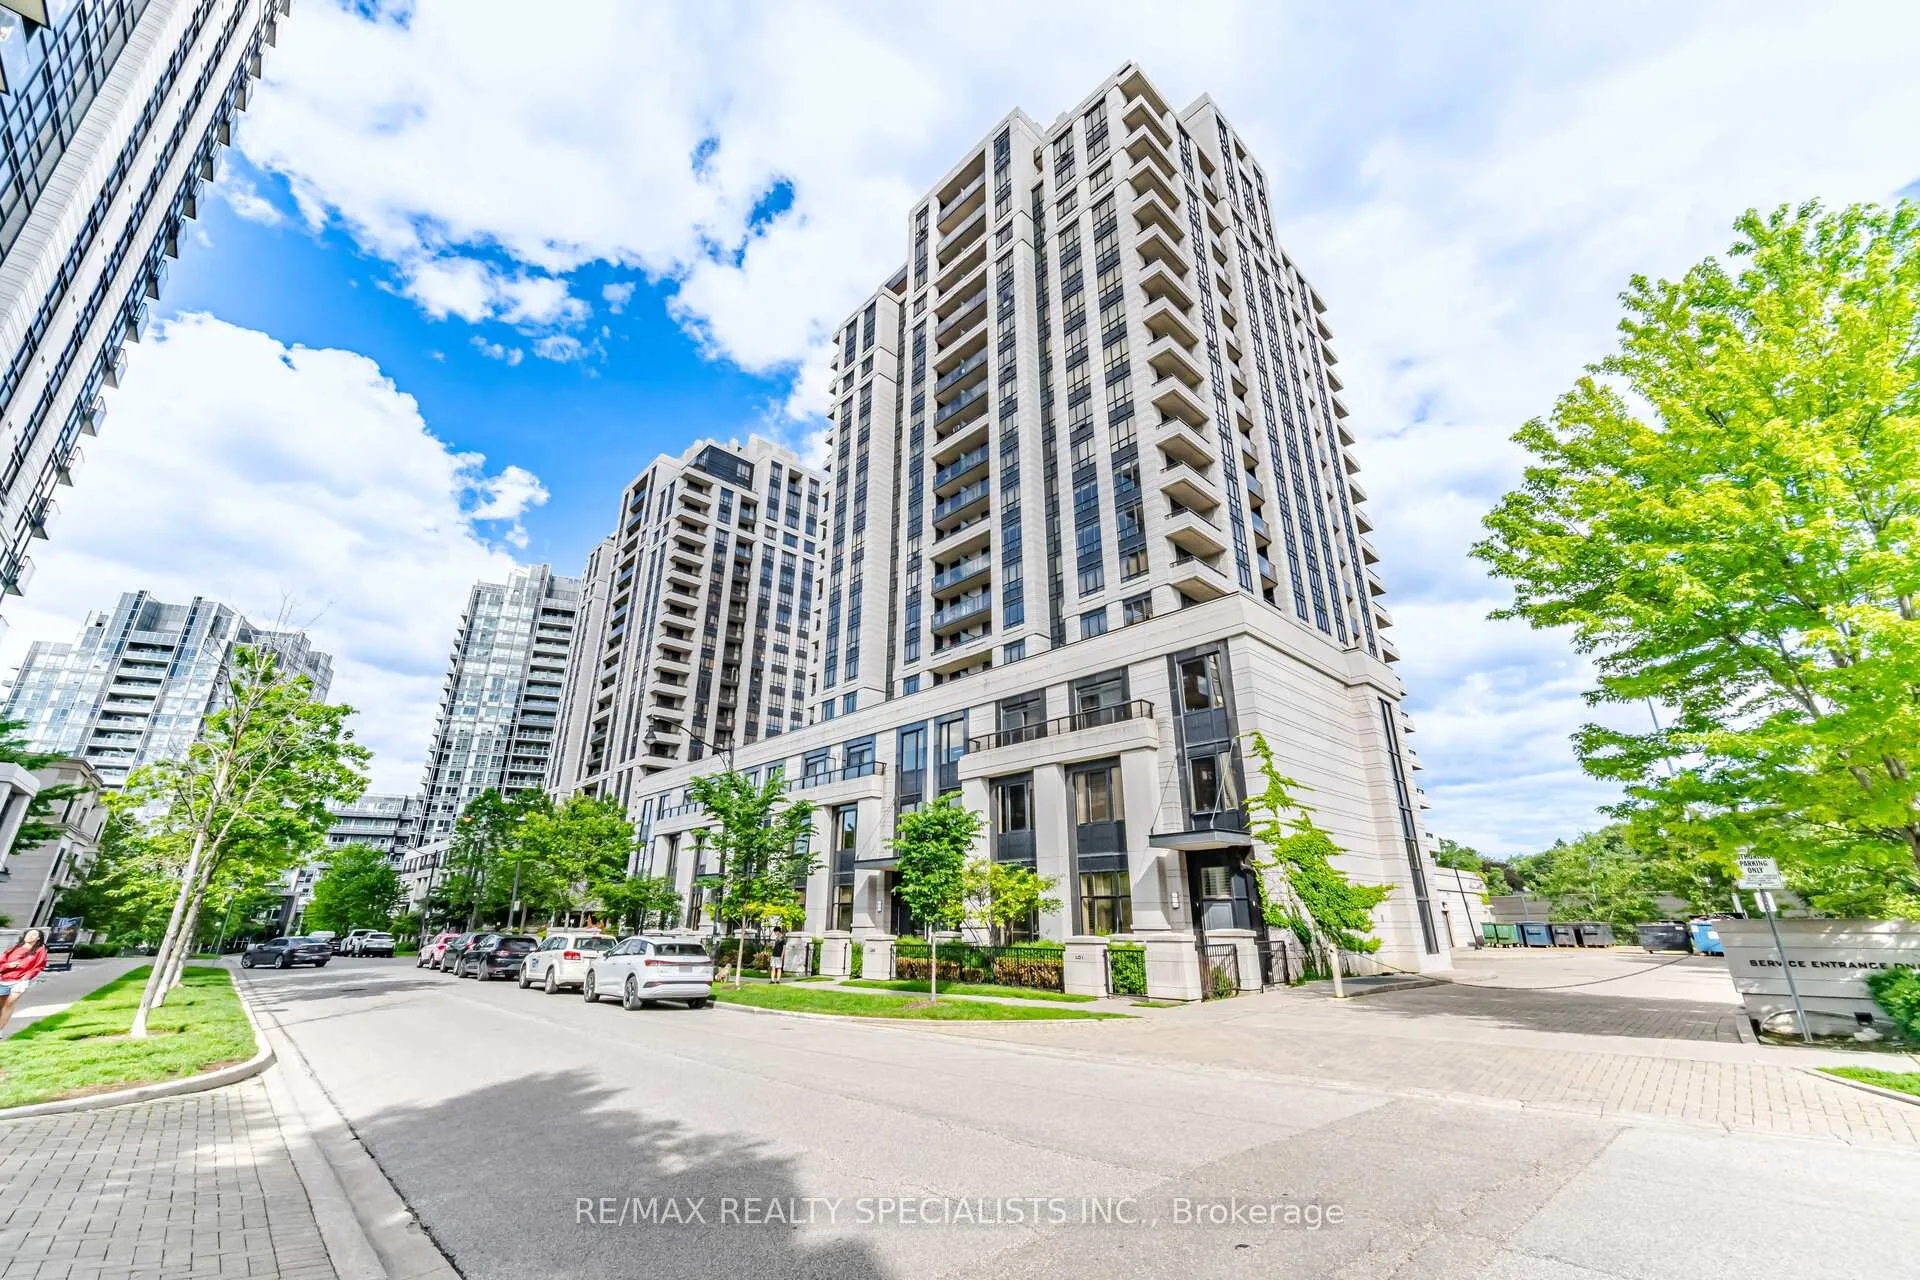
Unit 714, 100 Harrison Garden Boulevard
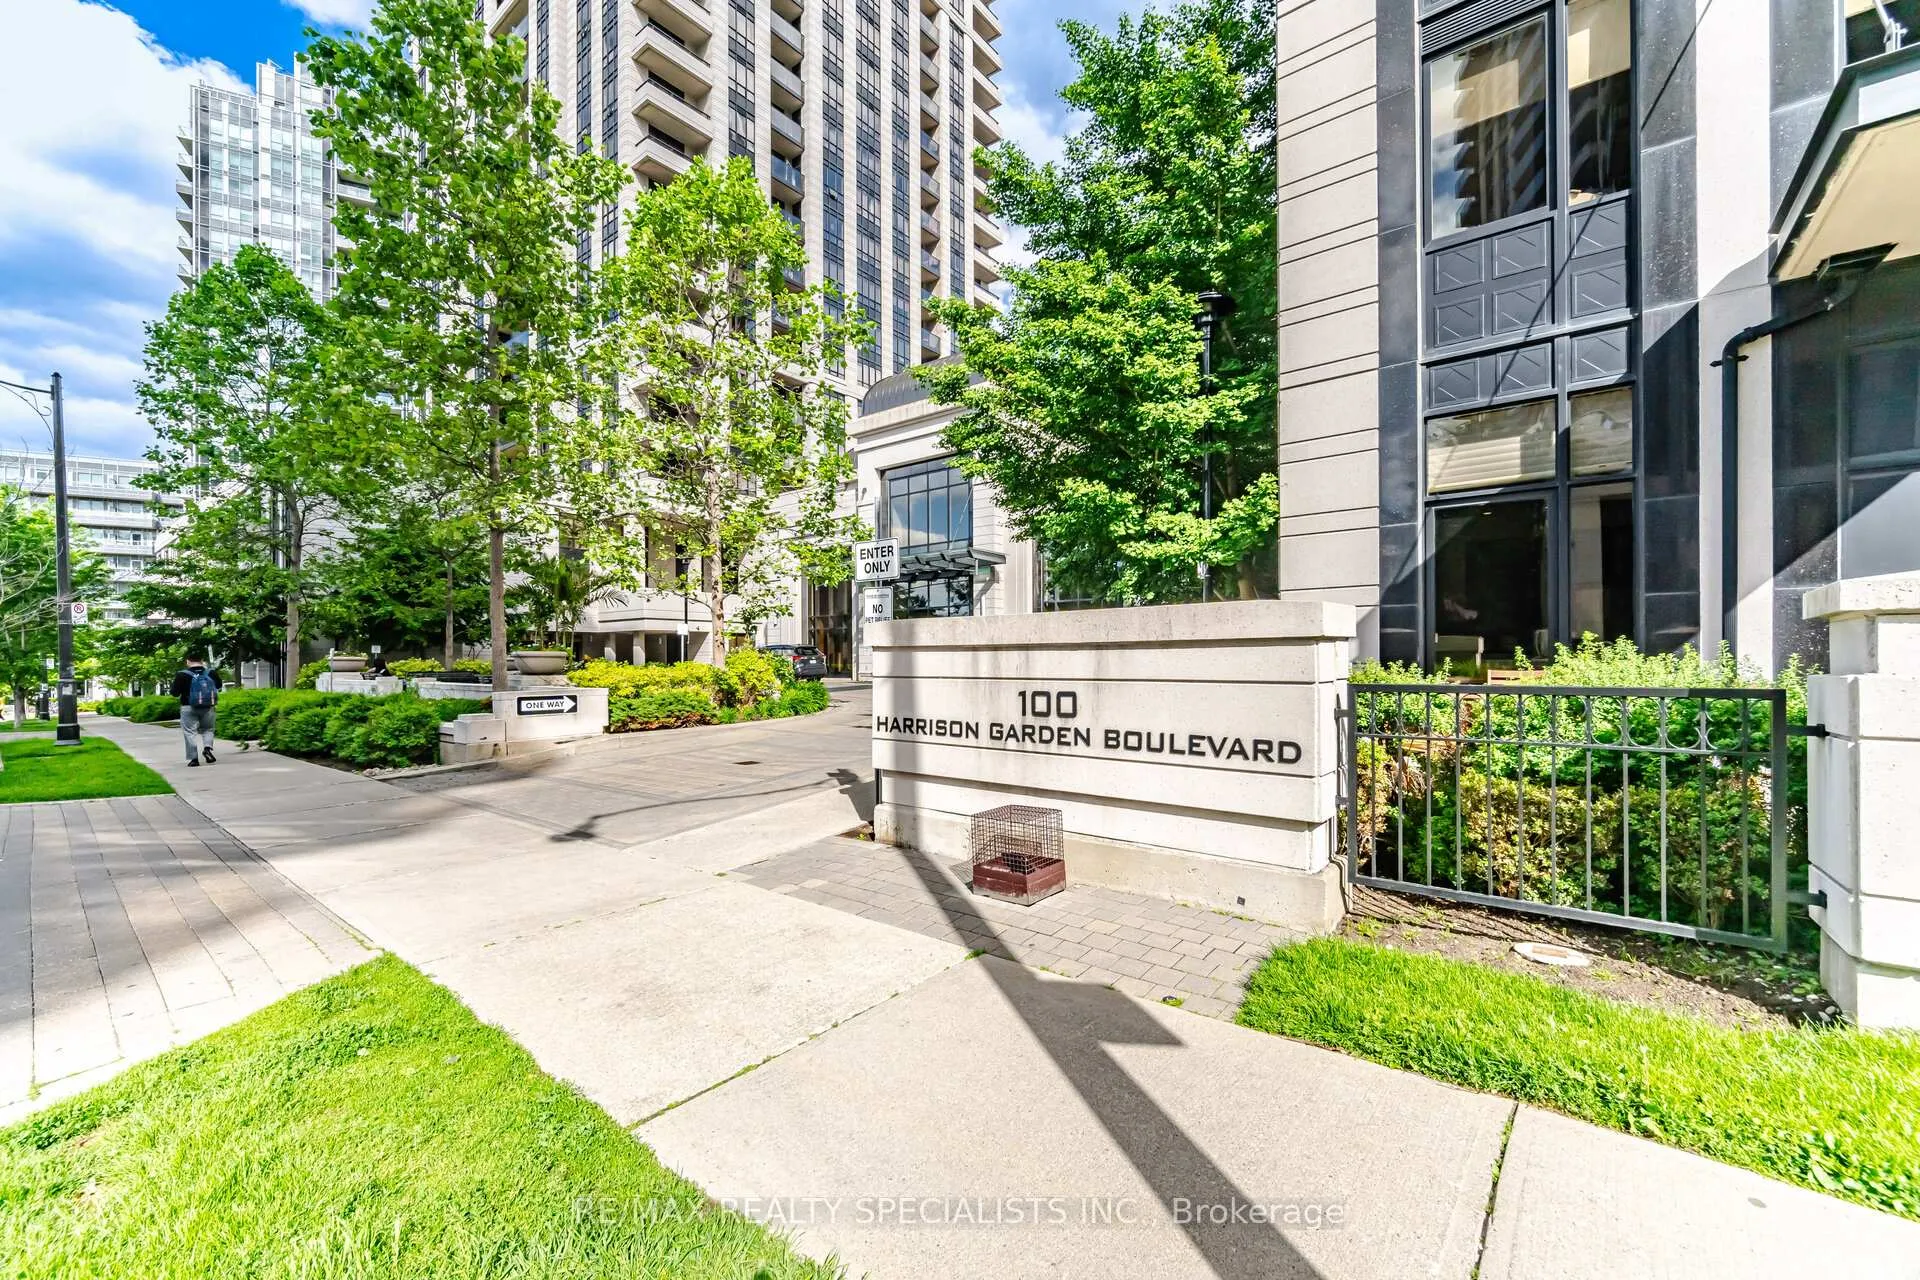
Unit 714, 100 Harrison Garden Boulevard
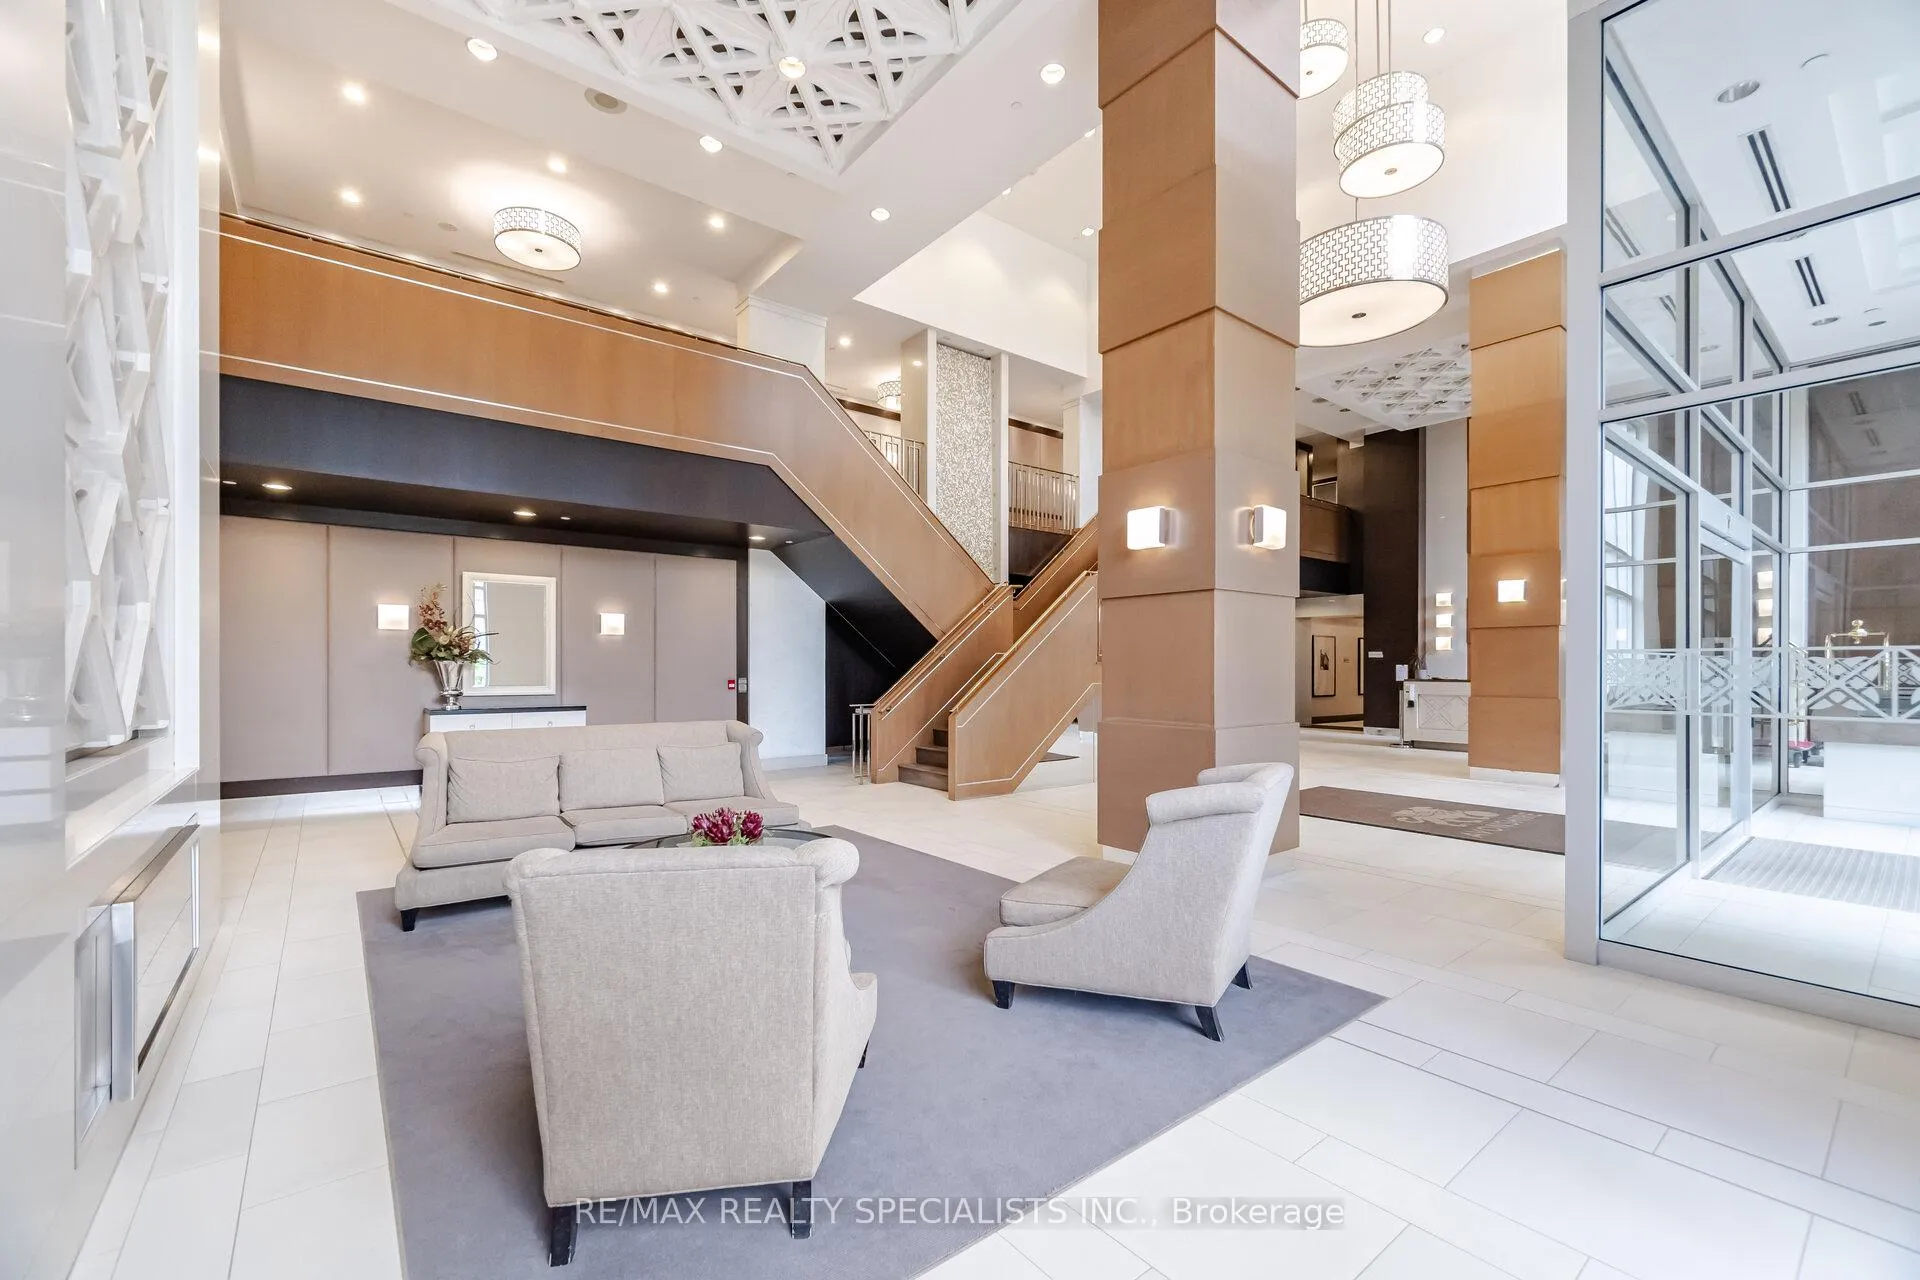 See all 50 photos
Property history
Facts and features
- ExposureWest
- LaundryIn-suite
- LockerNone
- BalconyOpen
- Central air
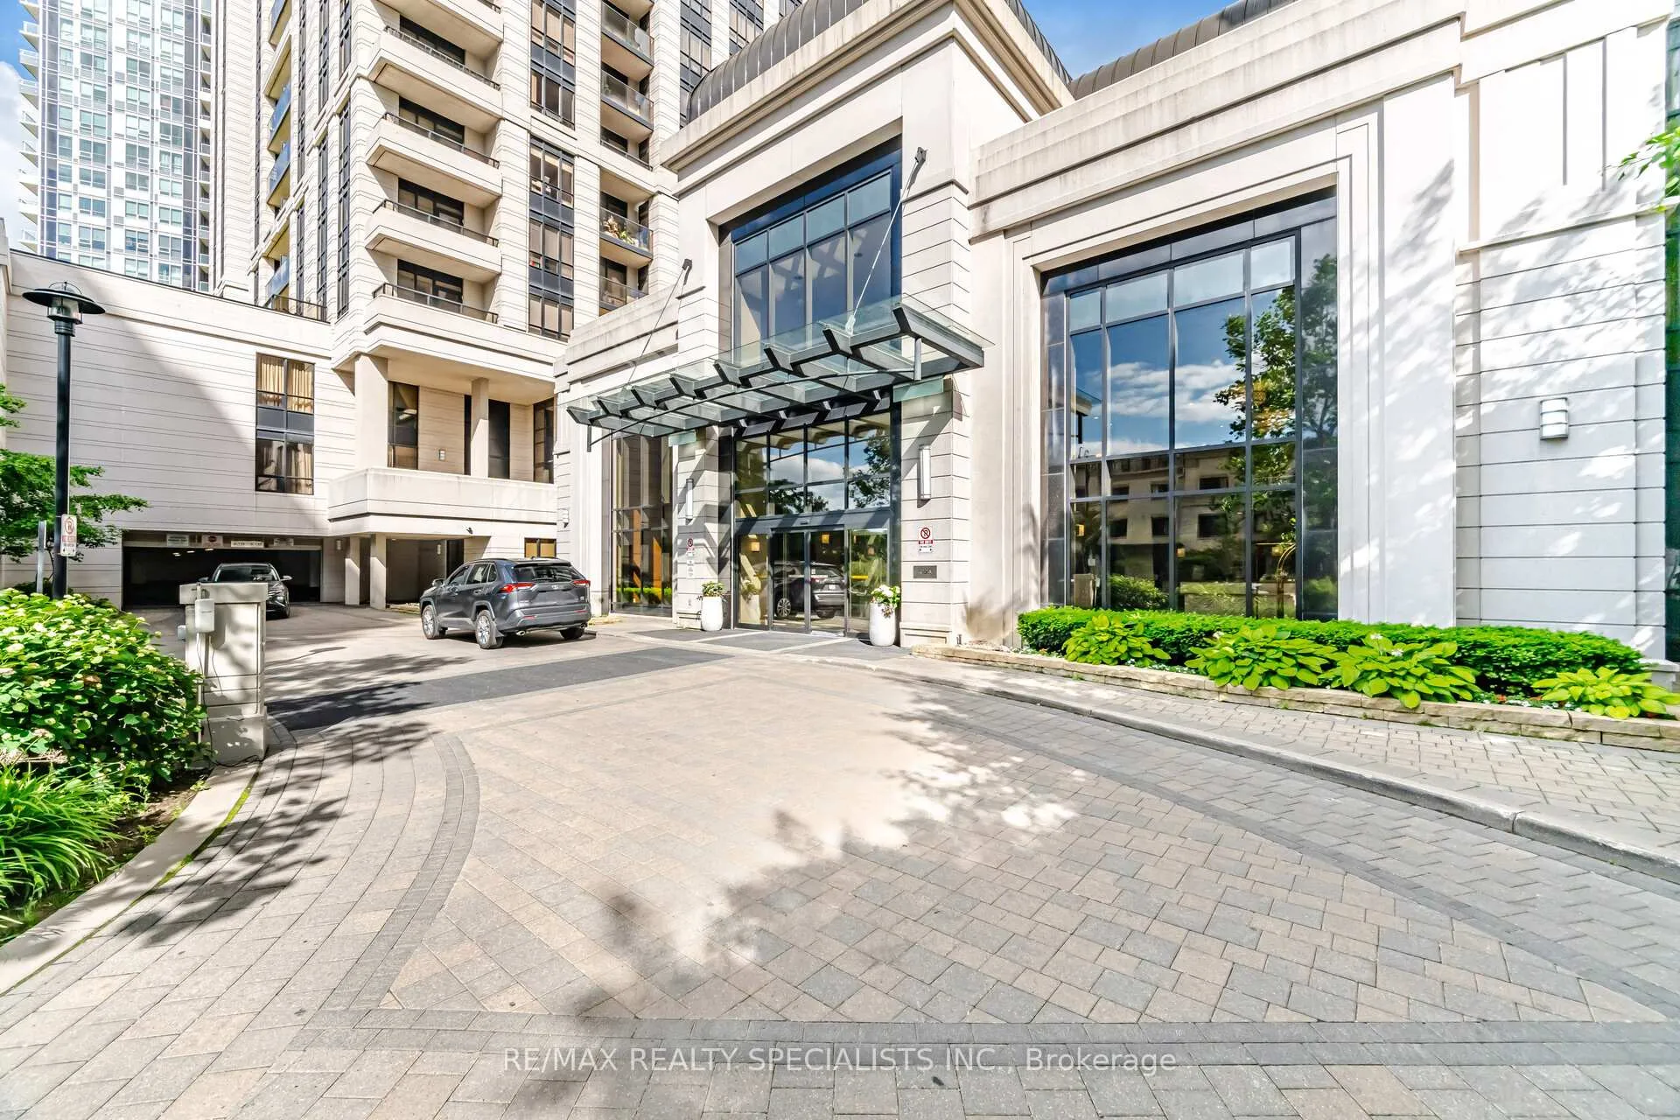
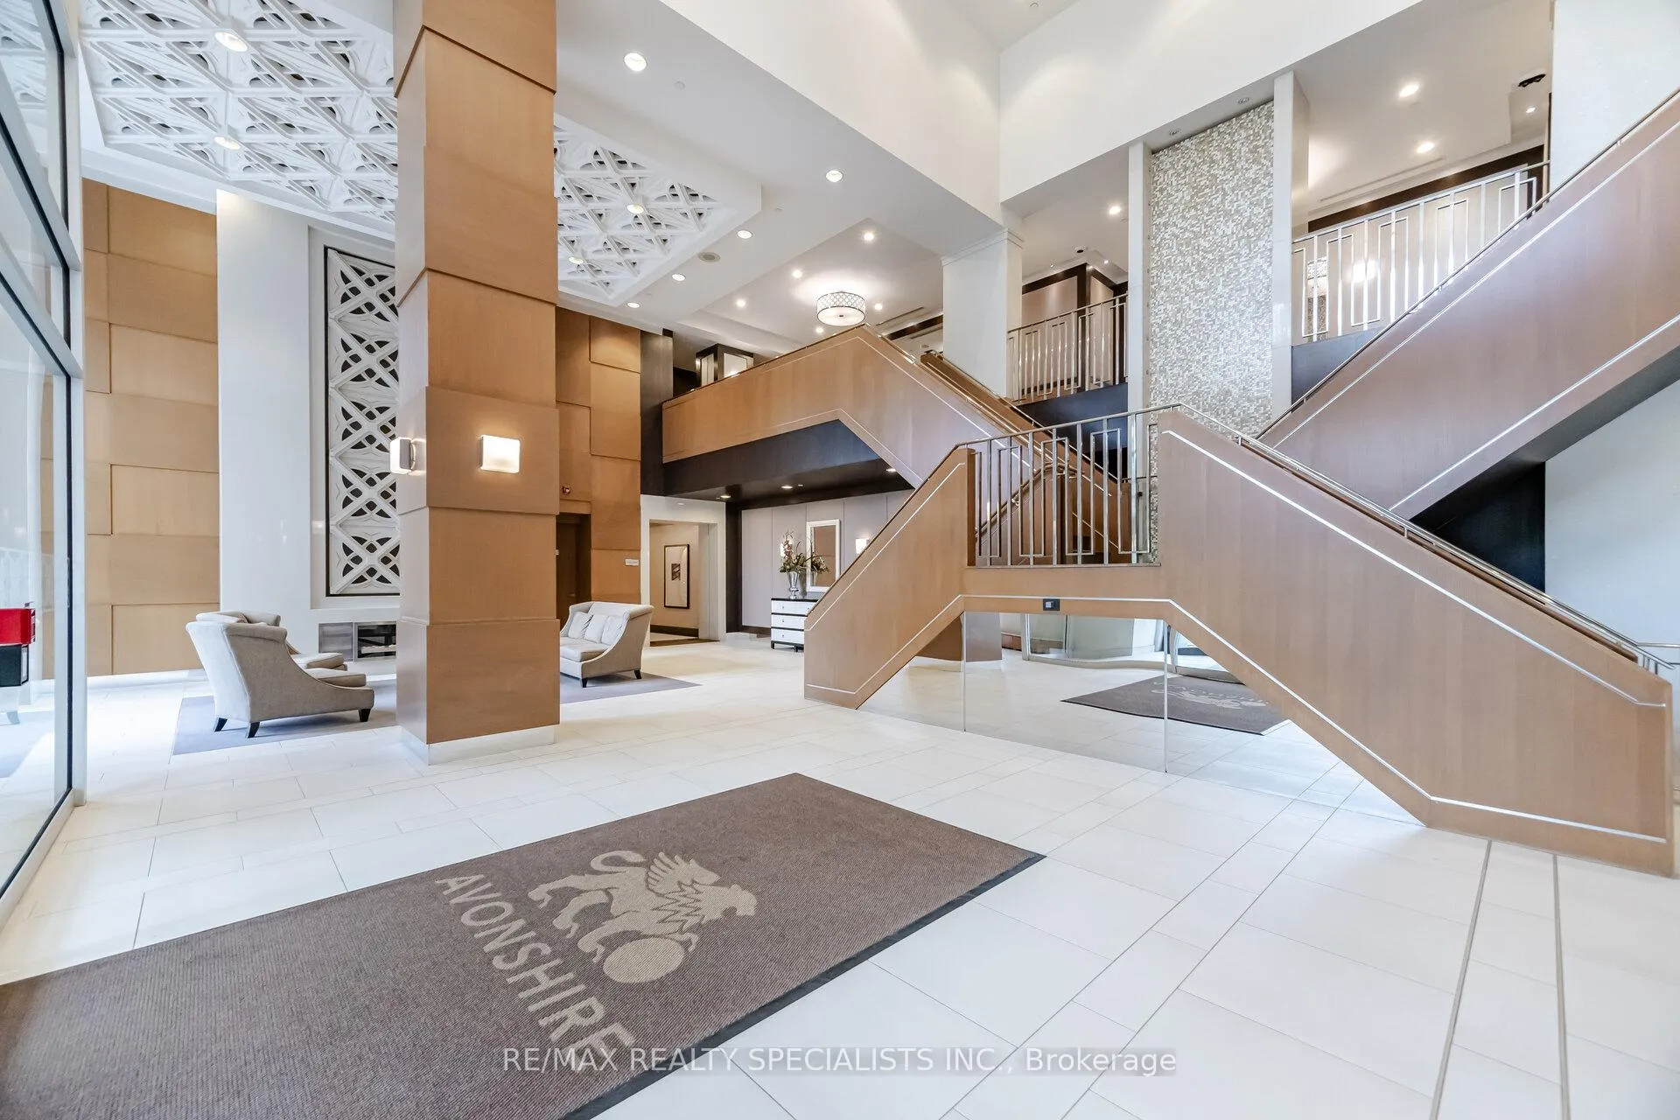
- Concierge
- Exercise room
- Indoor pool
- Party room/meeting room
The homeCondo Apartment, Apartment, Age 16–30 years
- Type: Condo Apartment
- Style: Apartment
- Age: 16–30 years
- Living space: 600–699 sq ft
- Basement: None
- Exposure: West
- View: City, skyline
InsideIn-suite laundry, main level, Separate heating controls, storage area lockers, Alarm system, concierge/security
- Laundry: In-suite laundry, main level
- Features: Separate heating controls, storage area lockers
- Security: Alarm system, concierge/security
- Rooms above ground: 5
- Bedrooms: 1 + 1 in the basement
- Bathrooms: 1
- Kitchens: 1
OutsideConcrete, Open
- Exterior: Concrete
- Balcony: Open
Parking and locker1 Parking, Underground, Exclusive
- Spaces: 1 Parking
- Garage: Underground
- Parking type: Exclusive
- Driveway: Underground
- Spot: 179
- Locker: None
BuildingAvonshire Condos, Storeys 15, Units 453
- Name: Avonshire Condos
- Storeys: 15
- Units: 453
- Registered: 2011
- Condo corporation: 2160
- Amenities: Concierge, exercise room, guest suites, indoor pool, party room/meeting room, visitor parking
- Pets: Allowed
Heating, water and powerFan coil, other, Central air
- Heating: Fan coil, other
- Cooling: Central air
Costs and taxesTaxes $2,655 a year, Condo fee $450 a month, Common elements included, building insurance included, water included, parking included, cac included
- Taxes, 2026: $2,655 a year
- Condo fee: $450 a month
- Fee includes: Common elements included, building insurance included, water included, parking included, cac included
- HST: HST included in the price
- Rental items: N/a
Included in the saleInclude all stainless steel; fridge, stove, dishwasher, microwave range hood. washer and dryer.
- Included: Include all stainless steel; fridge, stove, dishwasher, microwave range hood. washer and dryer.
NearbyHospital, library, park, place of worship, public transit, school
- Close to: Hospital, library, park, place of worship, public transit, school
Listing detailsC13482948, Sold, Jun 23, 2026
- MLS® number: C13482948
- Status: Sold
- Listed on: Jun 23, 2026
- Days on market: 35
- Updated: Jul 28, 2026
- Possession: 2026-08-01 / Flexible
- Occupied by: Vacant
- Listing brokerage: RE/MAX REALTY SPECIALISTS INC.
About this home
Unit 714, 100 Harrison Garden Boulevard, North York (Willowdale East), ON M2N 0C2
Move-in ready 1-bed + den condo in one of North York's most sought-after communities. Owner-occupied and impeccably maintained - the pride of ownership is evident from the moment you walk in. Freshly painted throughout with new laminate flooring, modern lighting, high quality roller shades in the living area that let in lots of natural light, and custom plantation shutters in the bedroom. Built-in storage at the entry sets the tone: every inch of this suite has been thoughtfully maximized. The open living and dining area is bright, airy, and quietly positioned within the building - a rare find in urban living. The kitchen features stainless steel appliances, granite countertops, and clean-lined cabinetry and pantry with plenty of storage. The den is a versatile bonus - home office, guest room, reading nook - whatever fits your lifestyle. The bedroom fits a bed with nightstands and still has room to breathe. The oversized closet with built-in organizers including drawers is a genuine asset. The bathroom is clean, modern, and move-in ready. Tridel Built, Kitec-free, Amenities include fitness centre, indoor pool, lounge/party room & concierge Well-managed with clean, well-kept common areas. Bonus generous sized parking space. The Location is a winner. Steps to subway, quick access to Hwy 401 & DVP. Restaurants, groceries, parks, and schools all nearby. Everything you need and with a great view of the city. A standout opportunity for first-time buyers, downsizers, or professionals who want connectivity without sacrificing calm.
Ask about this home
A HOMEH agent will answer your questions about this home.
Know more about Avonshire Condos
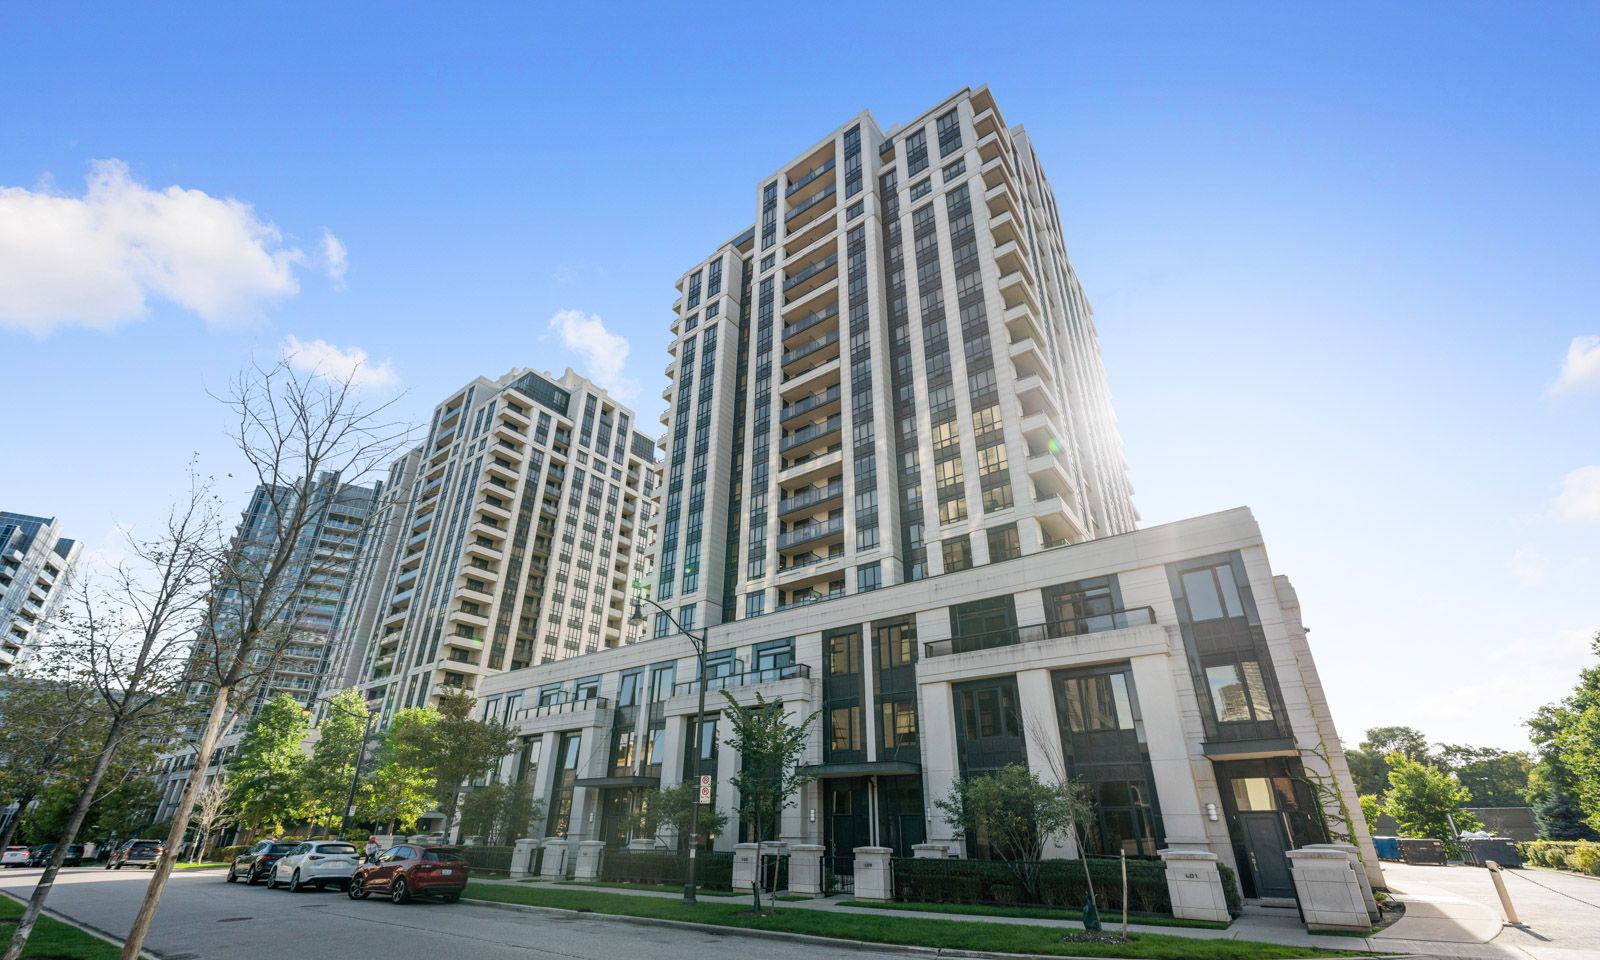
Condo building · 100 Harrison Garden Boulevard
Avonshire Condos is a 15-storey condo with 453 suites, built in 2011 by Tridel. Right now 4 for sale and 3 for rent are on the market here.
- 15storeys
- 453suites
- $749/sq ft
- 2011built
No similar units for sale in Avonshire Condos right now.
Around this home
Daily convenience, out of 100, from the distances below
Schools nearby
School rating, out of 10.
Helpful calculators
Your HOMEH agent

"Priced 1% under the Hestimate. I would see it this week."