

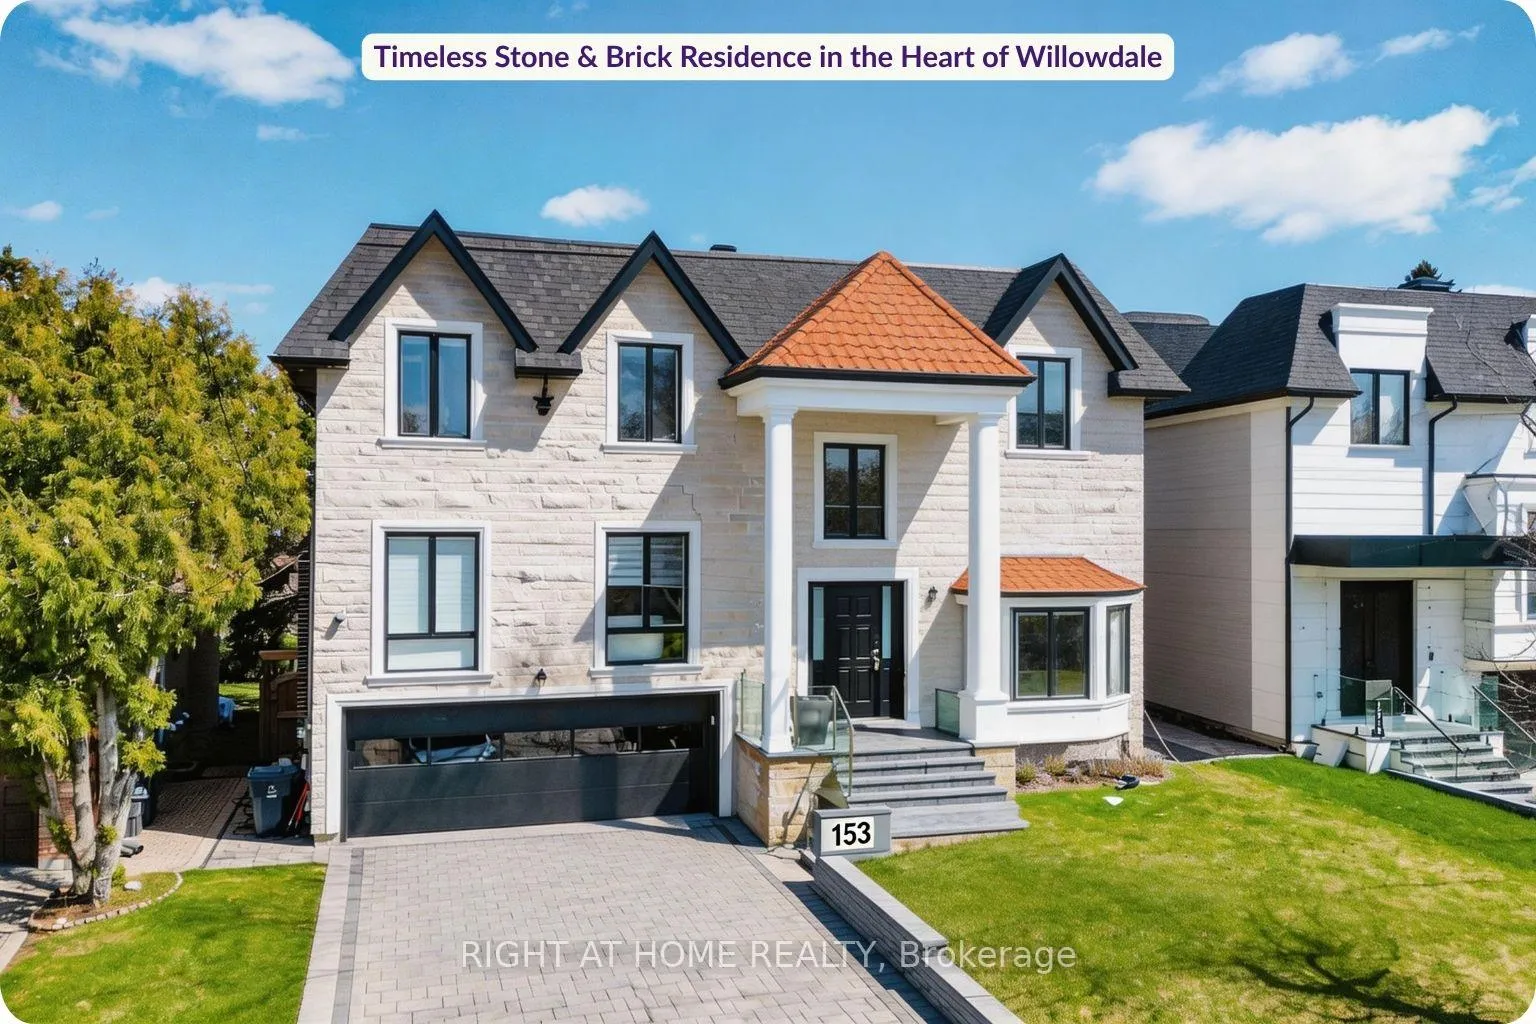
153 Estelle Avenue
153 Estelle Avenue
 See all 45 photos
Property history
- $3,499,000TerminatedList: 2026-06-24|End: 2026-07-15|21 daysC13482696
- $3,998,000TerminatedList: 2026-04-16|End: 2026-06-23|68 daysC13006090
Facts and features
- BasementWalk-out
- Price per sq ft~$823
- Water, sewerMunicipal
- Lot shapeRectangular
- Fireplace
- Central air
- Pool
The homeDetached, 2-storey, 3,500–5,000 sq ft
- Type: Detached
- Style: 2-storey
- Living space: 3,500–5,000 sq ft
- Basement: Finished with walk-out
InsideFireplace Yes, Upper level, Other
- Fireplace: Yes
- Laundry: Upper level
- Features: Other
- Rooms above ground: 12
- Bedrooms: 5 + 1 in the basement
- Bathrooms: 8
- Kitchens: 1
- Family room: Yes
Outside and lotStone, brick, Unknown, Unknown
- Exterior: Stone, brick
- Roof: Unknown
- Foundation: Unknown
- Pool: Above ground
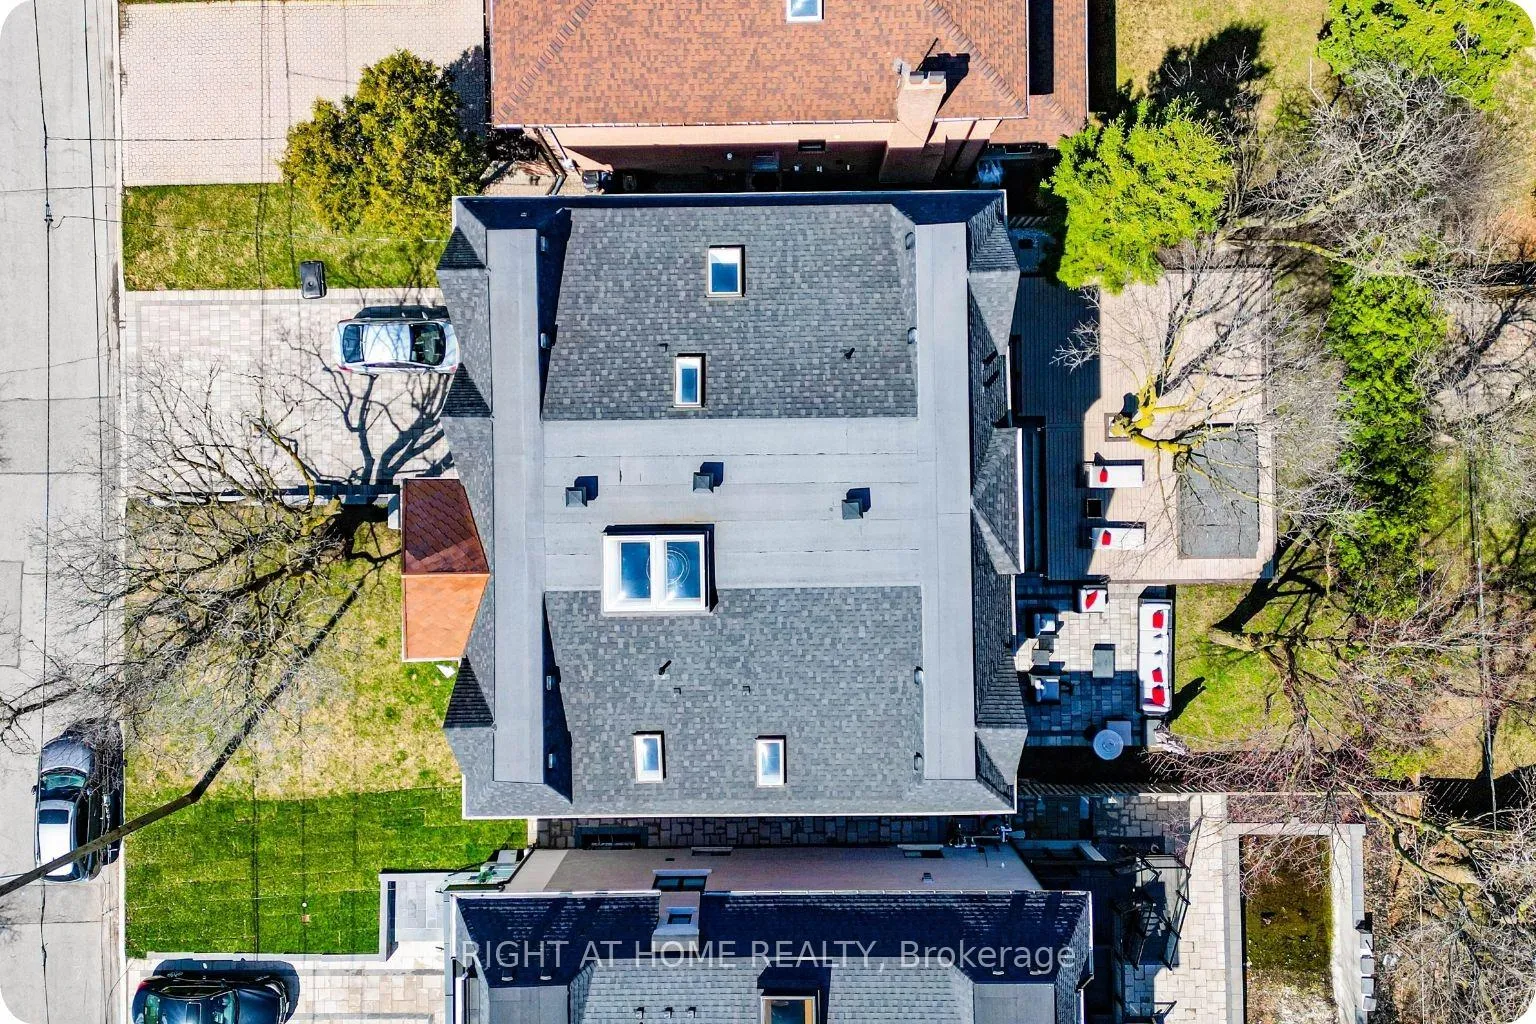
- Size: 60.07 × 117.75 ft
- Shape: Rectangular
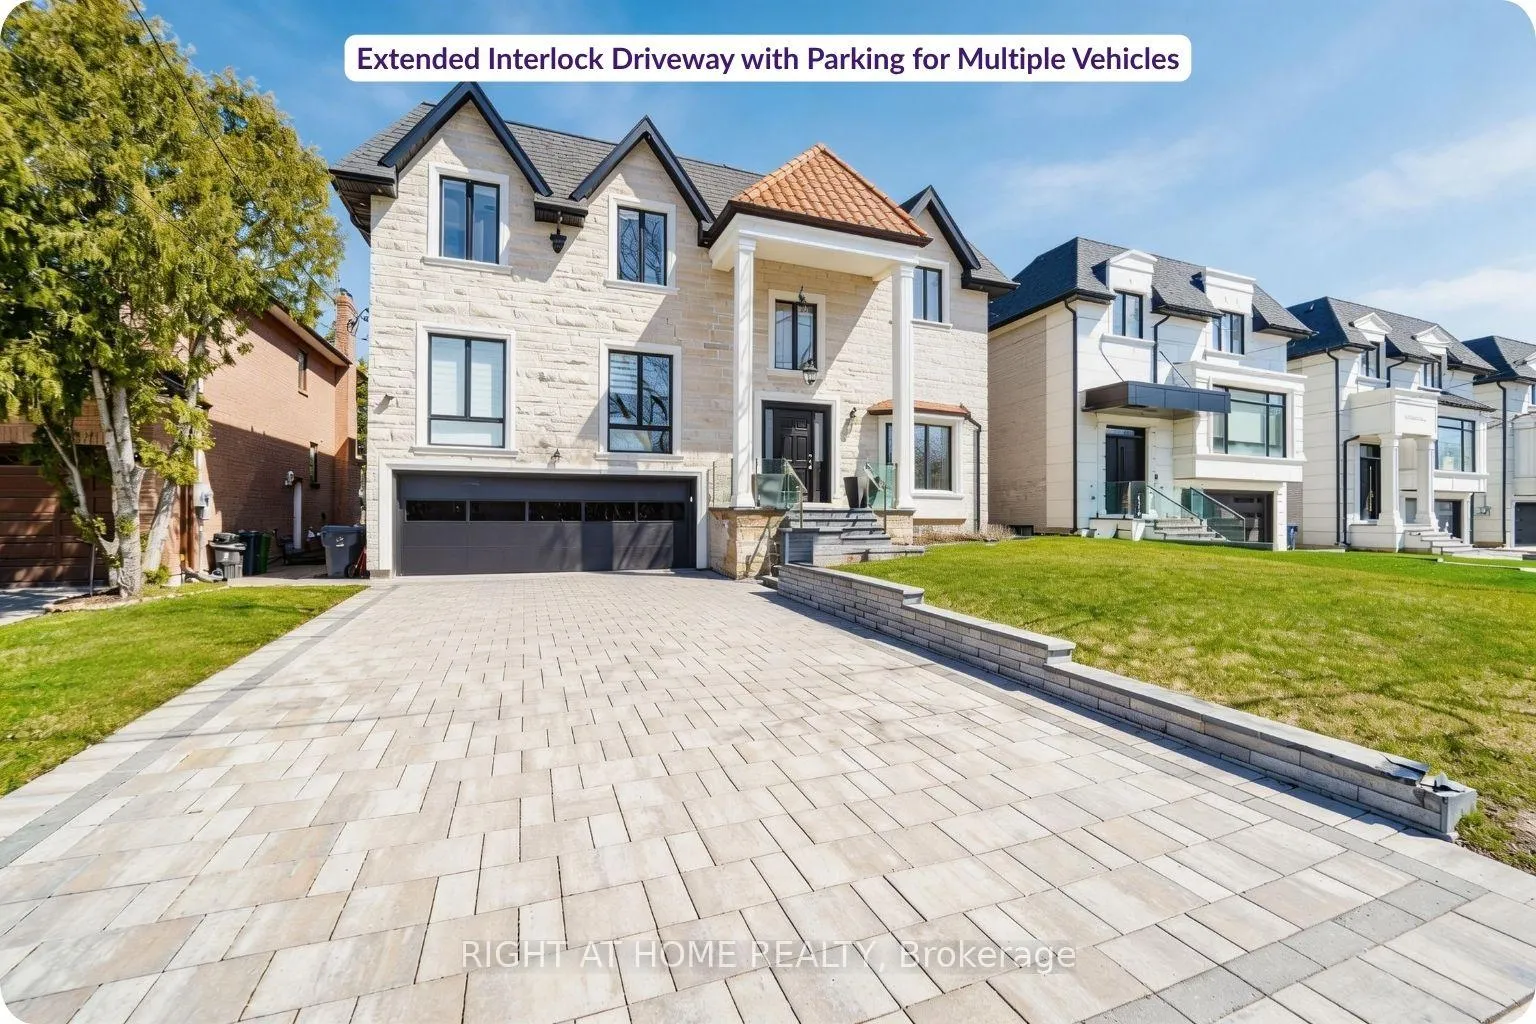
Parking2 Garage, Attached
- Spaces: 2 Garage
- Garage: Attached
Heating, water and powerForced air, gas, Central air, Municipal water
- Heating: Forced air, gas
- Cooling: Central air
- Water: Municipal water
- Sewer: Municipal sewer
Costs and taxesTaxes $22,887 a year, HST included in the price
- Taxes, 2025: $22,887 a year
- HST: HST included in the price
Listing detailsC13482696, Terminated, Jun 24, 2026
- MLS® number: C13482696
- Status: Terminated
- Listed on: Jun 24, 2026
- Days on market: 21
- Updated: Jul 15, 2026
- Possession: 2026-08-01 / Flexible
- Occupied by: Owner
- Listing brokerage: RIGHT AT HOME REALTY
About this home
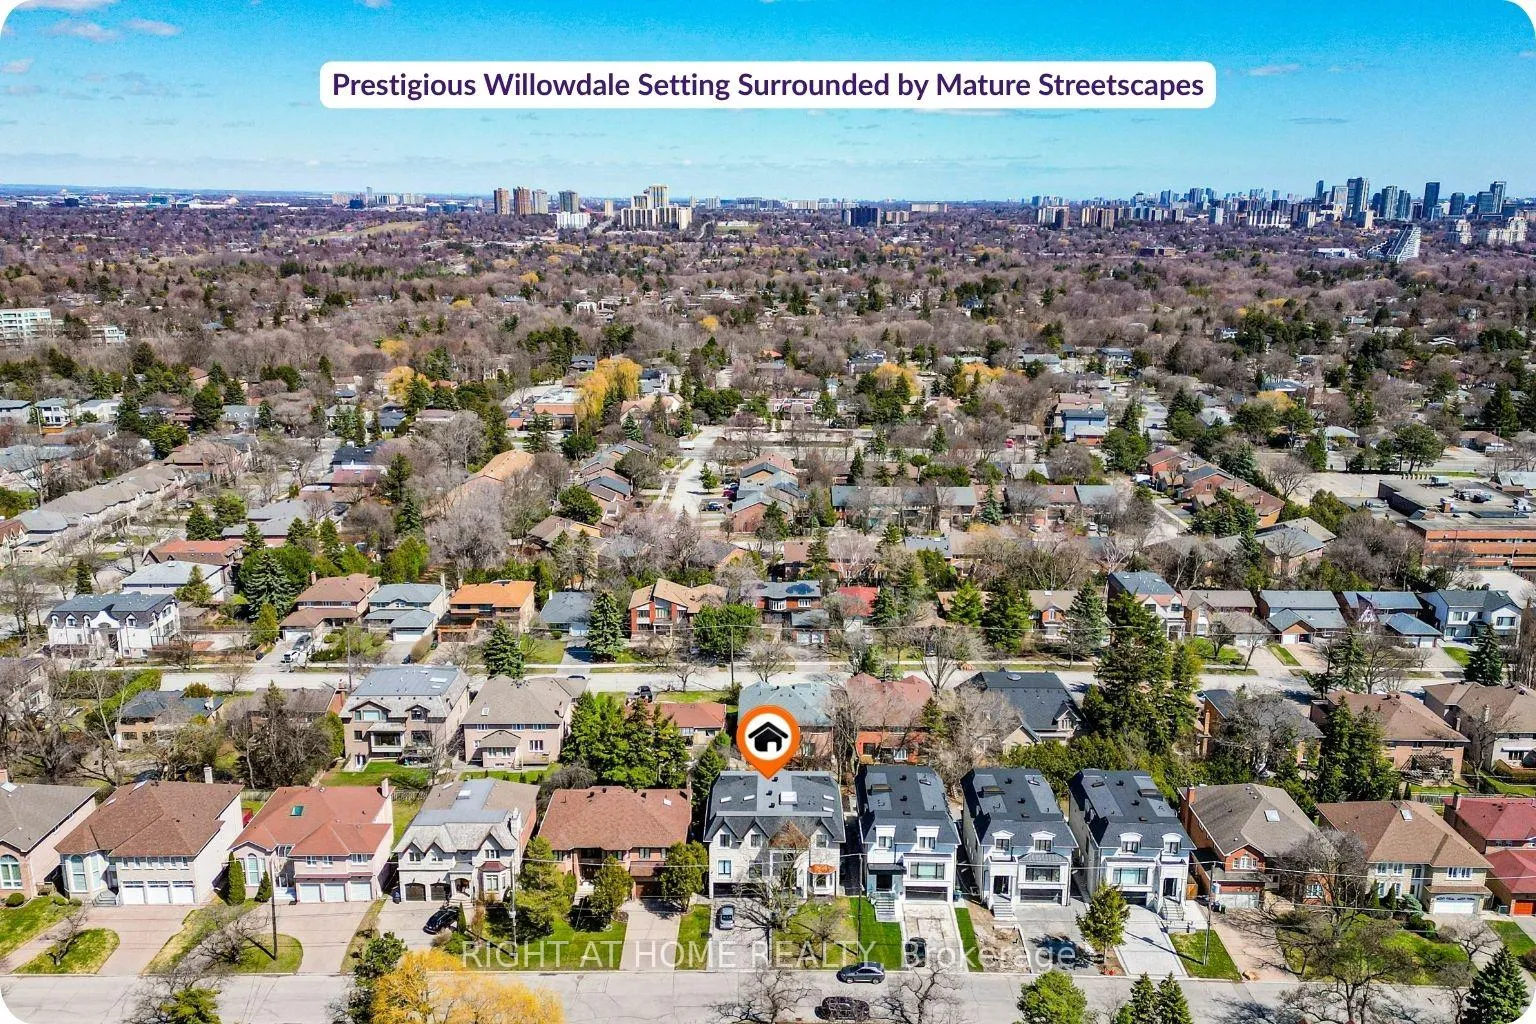
153 Estelle Avenue, North York (Willowdale East), ON M2N 5H6
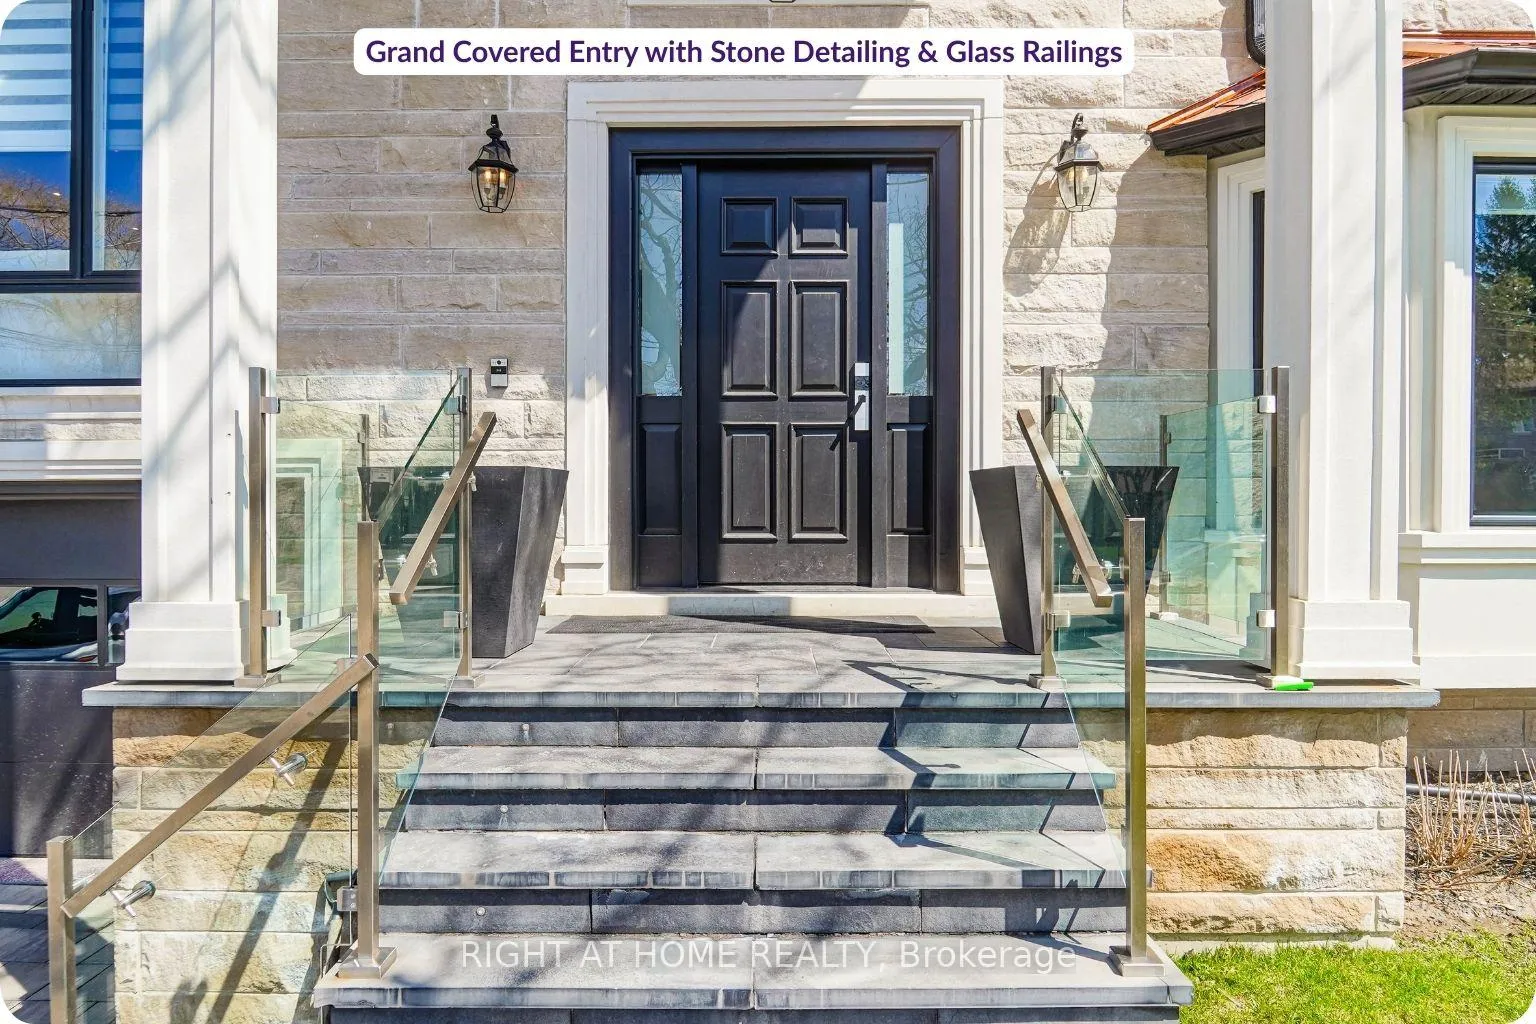
Rare Steel-Framed Custom Home on 60 Ft Lot in Willowdale. This custom-built architectural smart home delivers over 6,000 sq ft of refined, design-forward living. Constructed with steel framing, it offers superior durability. A grand foyer with soaring ceilings and skylights creates a dramatic first impression, while five skylights throughout the home enhance natural light and openness. The main level features 13-ft ceilings, clean architectural lines, and expansive windows that fill the space with light. Curated finishes in white oak and walnut add warmth and sophistication throughout. The designer kitchen offers custom cabinetry, premium finishes, a full wall pantry, and an oversized island overlooking the backyard, seamlessly connecting to the principal living and dining areas. The home features 5+1 bedrooms and 8 bathrooms, including a luxurious primary retreat with a spa-inspired ensuite, dual shower systems, and custom built-in closets. The fully finished walk-out lower level includes a spacious recreation area, heated floors, additional bedroom, and second laundry-ideal for entertaining and multi-generational living. Additional features include smart home automation, built-in speakers, security system with cameras, LED lighting, custom chandeliers, glass railings, and refined white oak and walnut finishes. Exterior highlights include a hand-cut limestone façade, leaf filter gutter protection, and a private backyard with a swim spa and hot tub. A fully upgraded garage features a steel garage door and epoxy flooring.Ideally located near top schools, parks, Bayview Village, and transit.
Ask about this home
A HOMEH agent will answer your questions about this home.
Around this home
Daily convenience, out of 100, from the distances below
Schools nearby
School rating, out of 10.
Helpful calculators
Your HOMEH agent

"I would see it this week."