

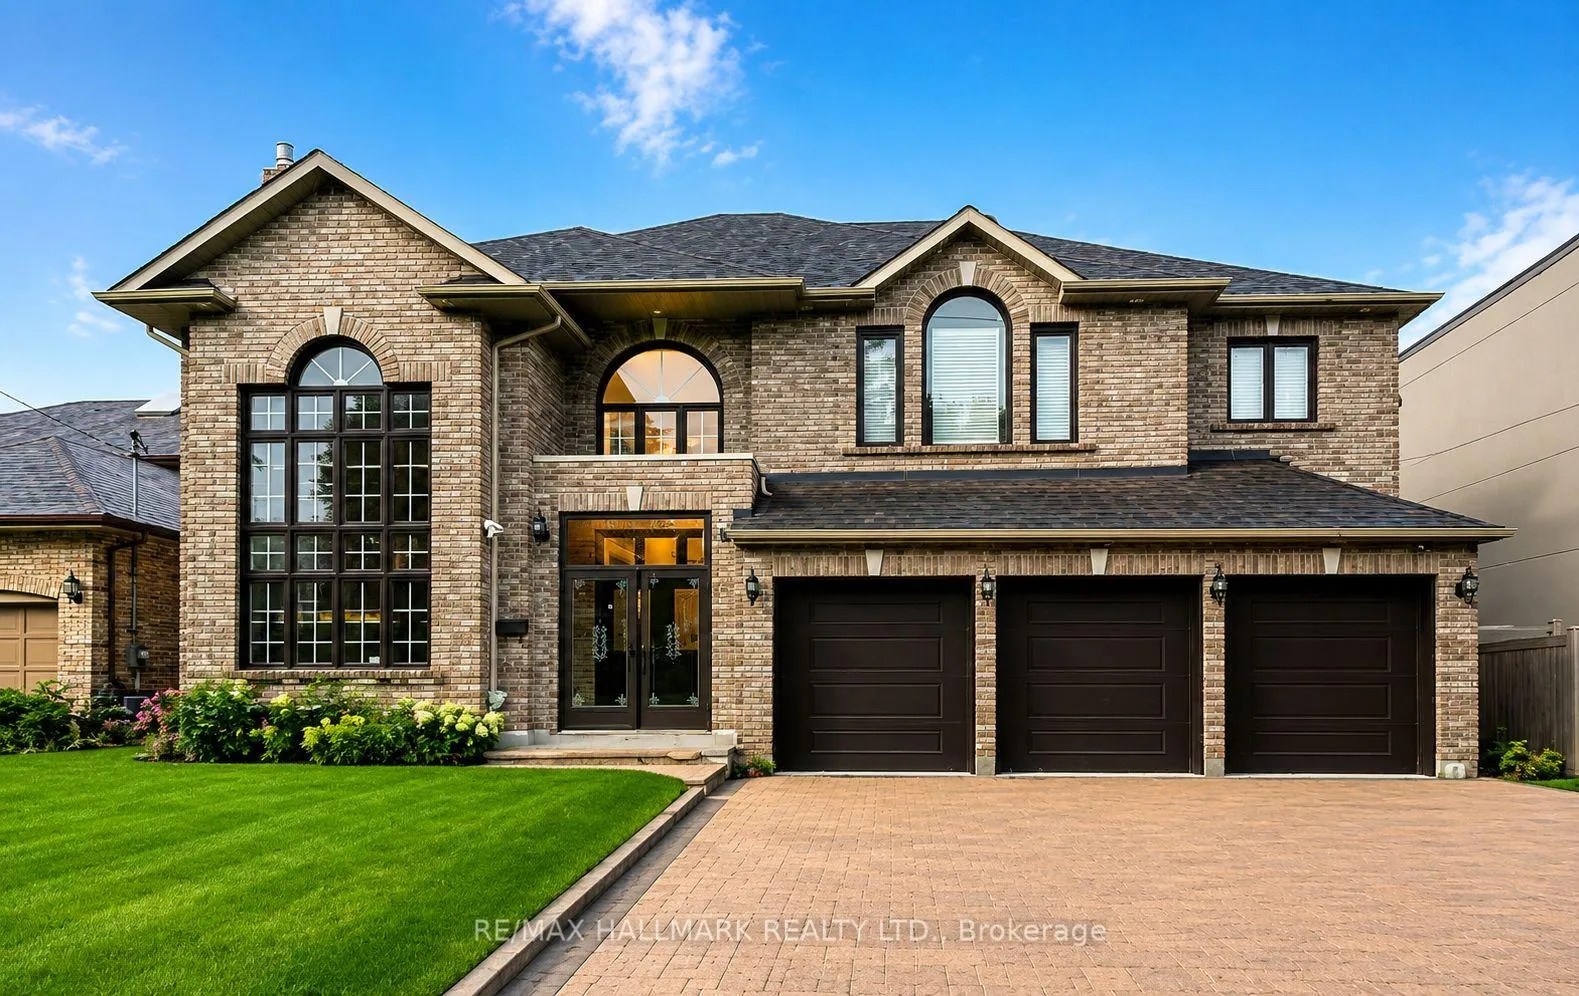
51 Risebrough Avenue
51 Risebrough Avenue
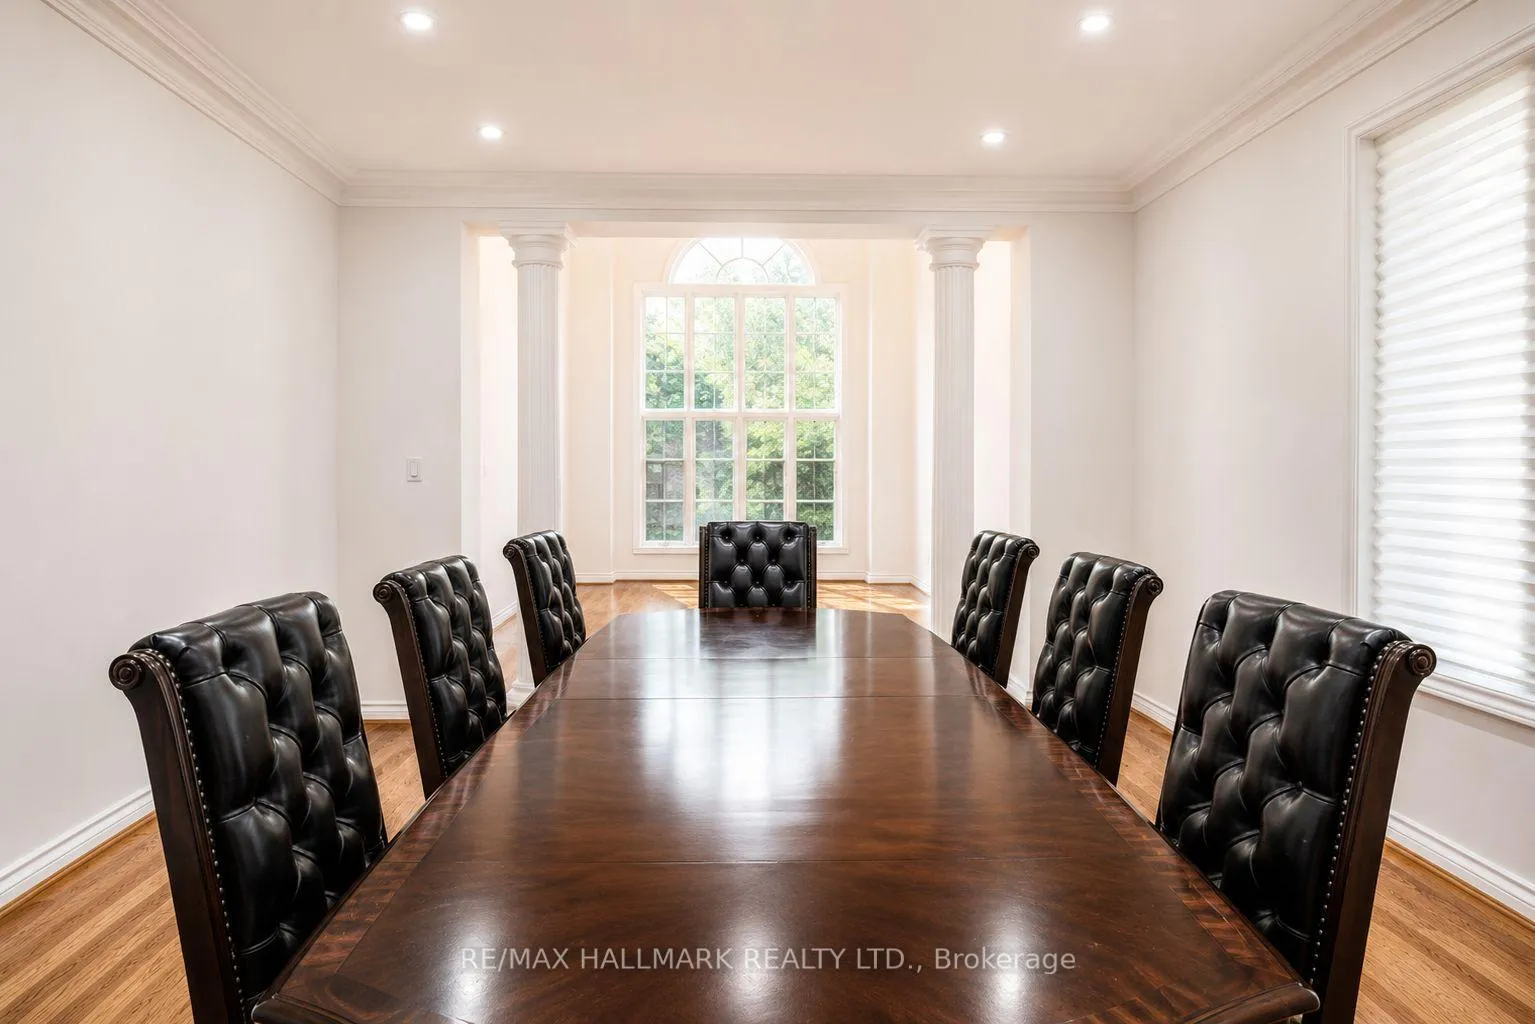 See all 32 photos
Property history
Facts and features
- BasementWalk-out
- Lot size62 × 144 ft
- Lease term12 months
- FurnishedPartially
- Second kitchen
- Separate entrance
- Hardwood floors
- Fireplace
- Central air
The homeDetached, 2-storey, Age 16–30 years
- Type: Detached
- Style: 2-storey
- Age: 16–30 years
- Living space: 3,500–5,000 sq ft
- Basement: Finished with walk-out, separate entrance
InsideFireplace Yes, Hardwood, Laundry room, main level
- Fireplace: Yes
- Flooring: Hardwood
- Laundry: Laundry room, main level
- Features: Carpet free
- Rooms above ground: 12
- Rooms in the basement: 4
- Bedrooms: 5 + 2 in the basement
- Bathrooms: 8
- Kitchens: 2
- Family room: Yes
Outside and lotBrick, Asphalt shingle, Concrete
- Exterior: Brick
- Roof: Asphalt shingle
- Foundation: Concrete
- Size: 61.5 × 143.73 ft
Parking3 Garage, Attached, Private
- Spaces: 3 Garage
- Garage: Attached
- Driveway: Private
Heating, water and powerForced air, gas, Central air, Municipal water
- Heating: Forced air, gas
- Cooling: Central air
- Water: Municipal water
- Sewer: Municipal sewer
Rent and termsRent $7,200 a month, Entire property, Partially
- Rent: $7,200 a month
- Space for rent: Entire property
- Furnished: Partially
- Lease: 12 months
- Rent includes: Parking, central air conditioning
- Deposit: Required
- Credit check: Required
- Employment letter: Required
- Rental application: Required
- References: Required
IncludedFurniture can be included.
- Included: Furniture can be included.
NearbyPark, place of worship, public transit, rec./commun.centre, fenced yard, school bus route
- Close to: Park, place of worship, public transit, rec./commun.centre, fenced yard, school bus route
Listing detailsC13482180, Rented, Jun 24, 2026
- MLS® number: C13482180
- Status: Rented
- Listed on: Jun 24, 2026
- Days on market: 35
- Updated: Jul 29, 2026
- Possession: 2026-06-23 / Flexible
- Occupied by: Partial
- Listing brokerage: RE/MAX HALLMARK REALTY LTD.
About this home
51 Risebrough Avenue, North York (Newtonbrook East), ON M2M 2E2
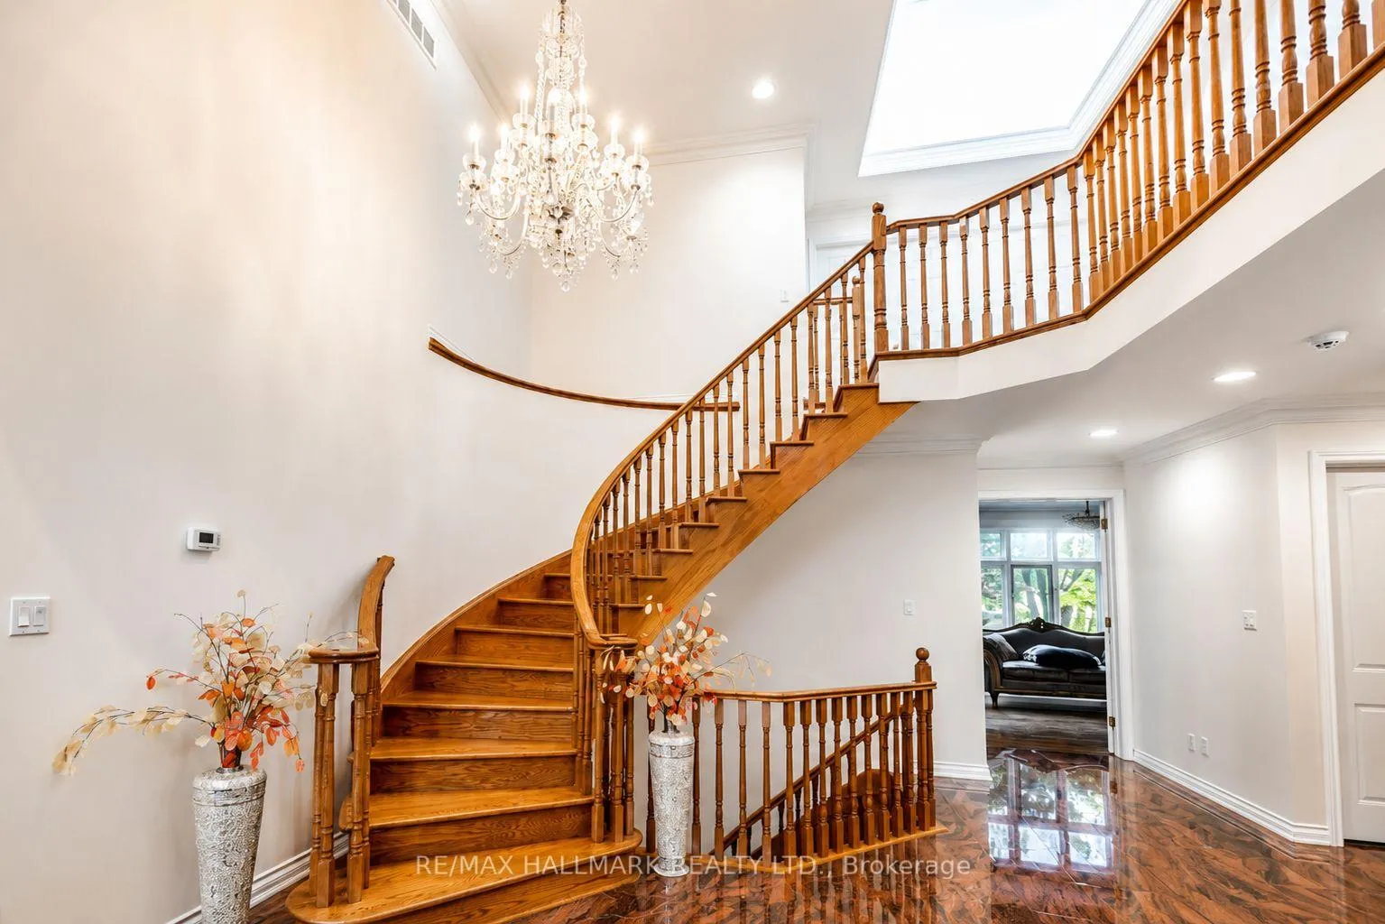
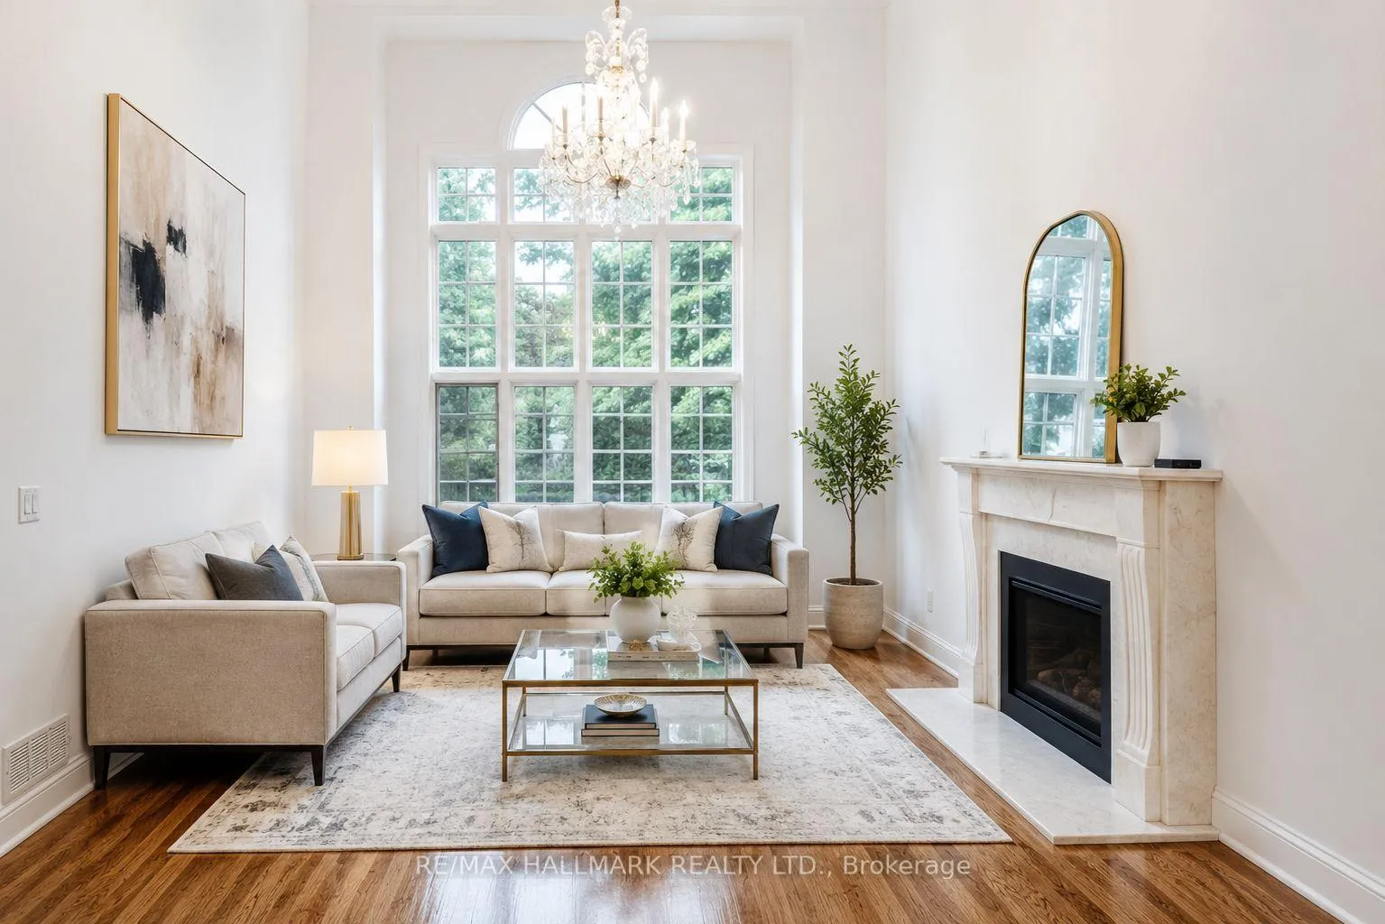
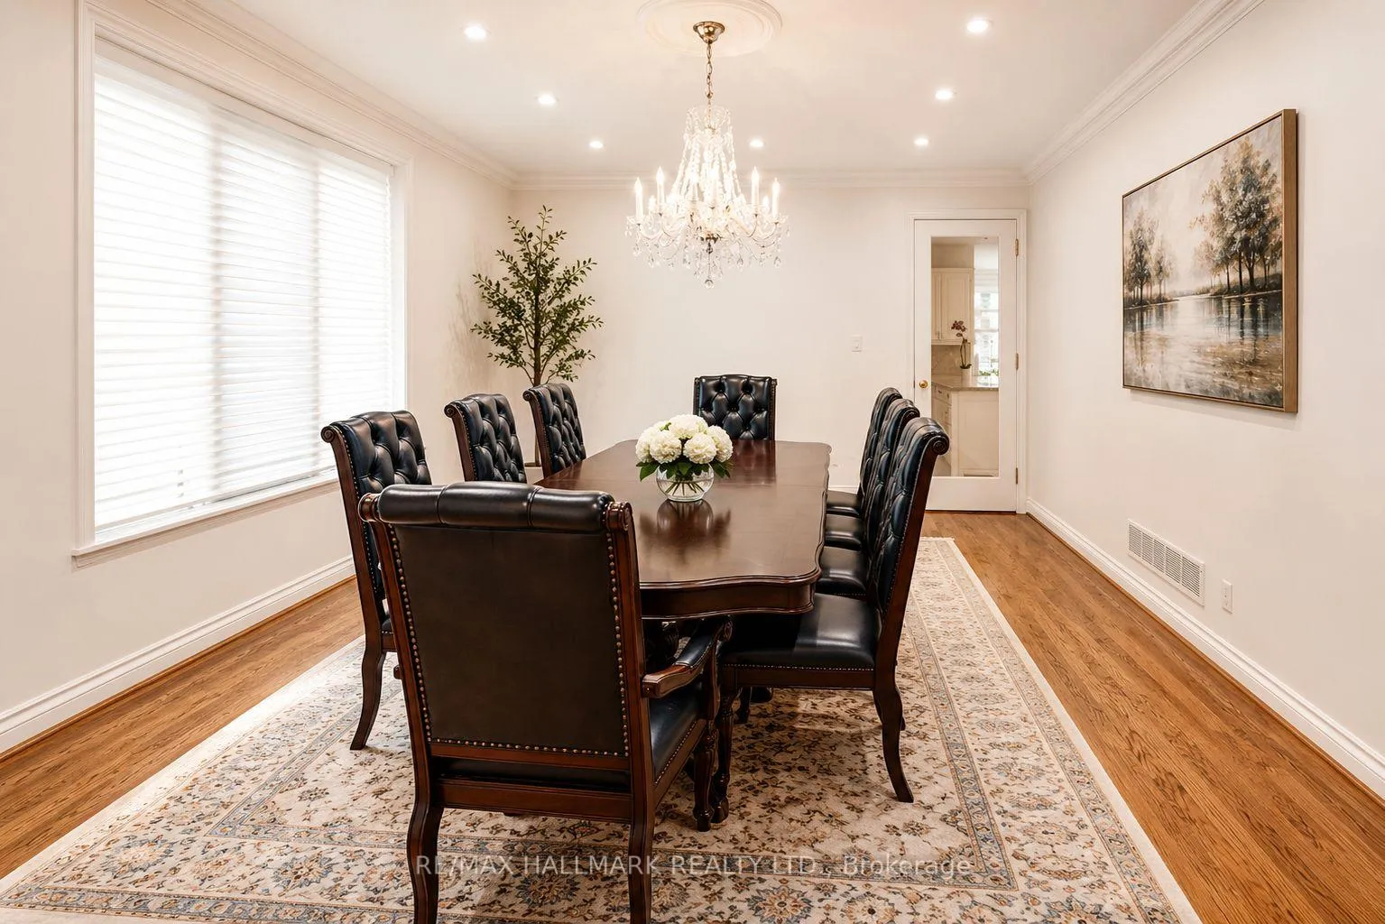
Exceptional custom luxury home for lease in prestigious Willowdale East! This architecturally designed residence offers an impressive blend of timeless elegance and classic comfort. A spectacular double-height foyer with a graceful curved staircase creates a grand first impression, while floor-to-ceiling windows, oversized kitchen and high quality finishes showcase superior craftsmanship throughout. The upper level boasts 5 generously sized bedrooms, each with it's own private ensuite, providing the ultimate comfort and privacy. The lower level offers a separate entrance, an expansive recreation space, a full kitchen, a wet bar with entertainment size cabinetry, private spa with a dry sauna and a built-in jaccuzi, ample storage space and two bedrooms.
Ask about this home
A HOMEH agent will answer your questions about this home.
Around this home
Daily convenience, out of 100, from the distances below
Schools nearby
School rating, out of 10.
Helpful calculators
Your HOMEH agent

"I would see it this week."