

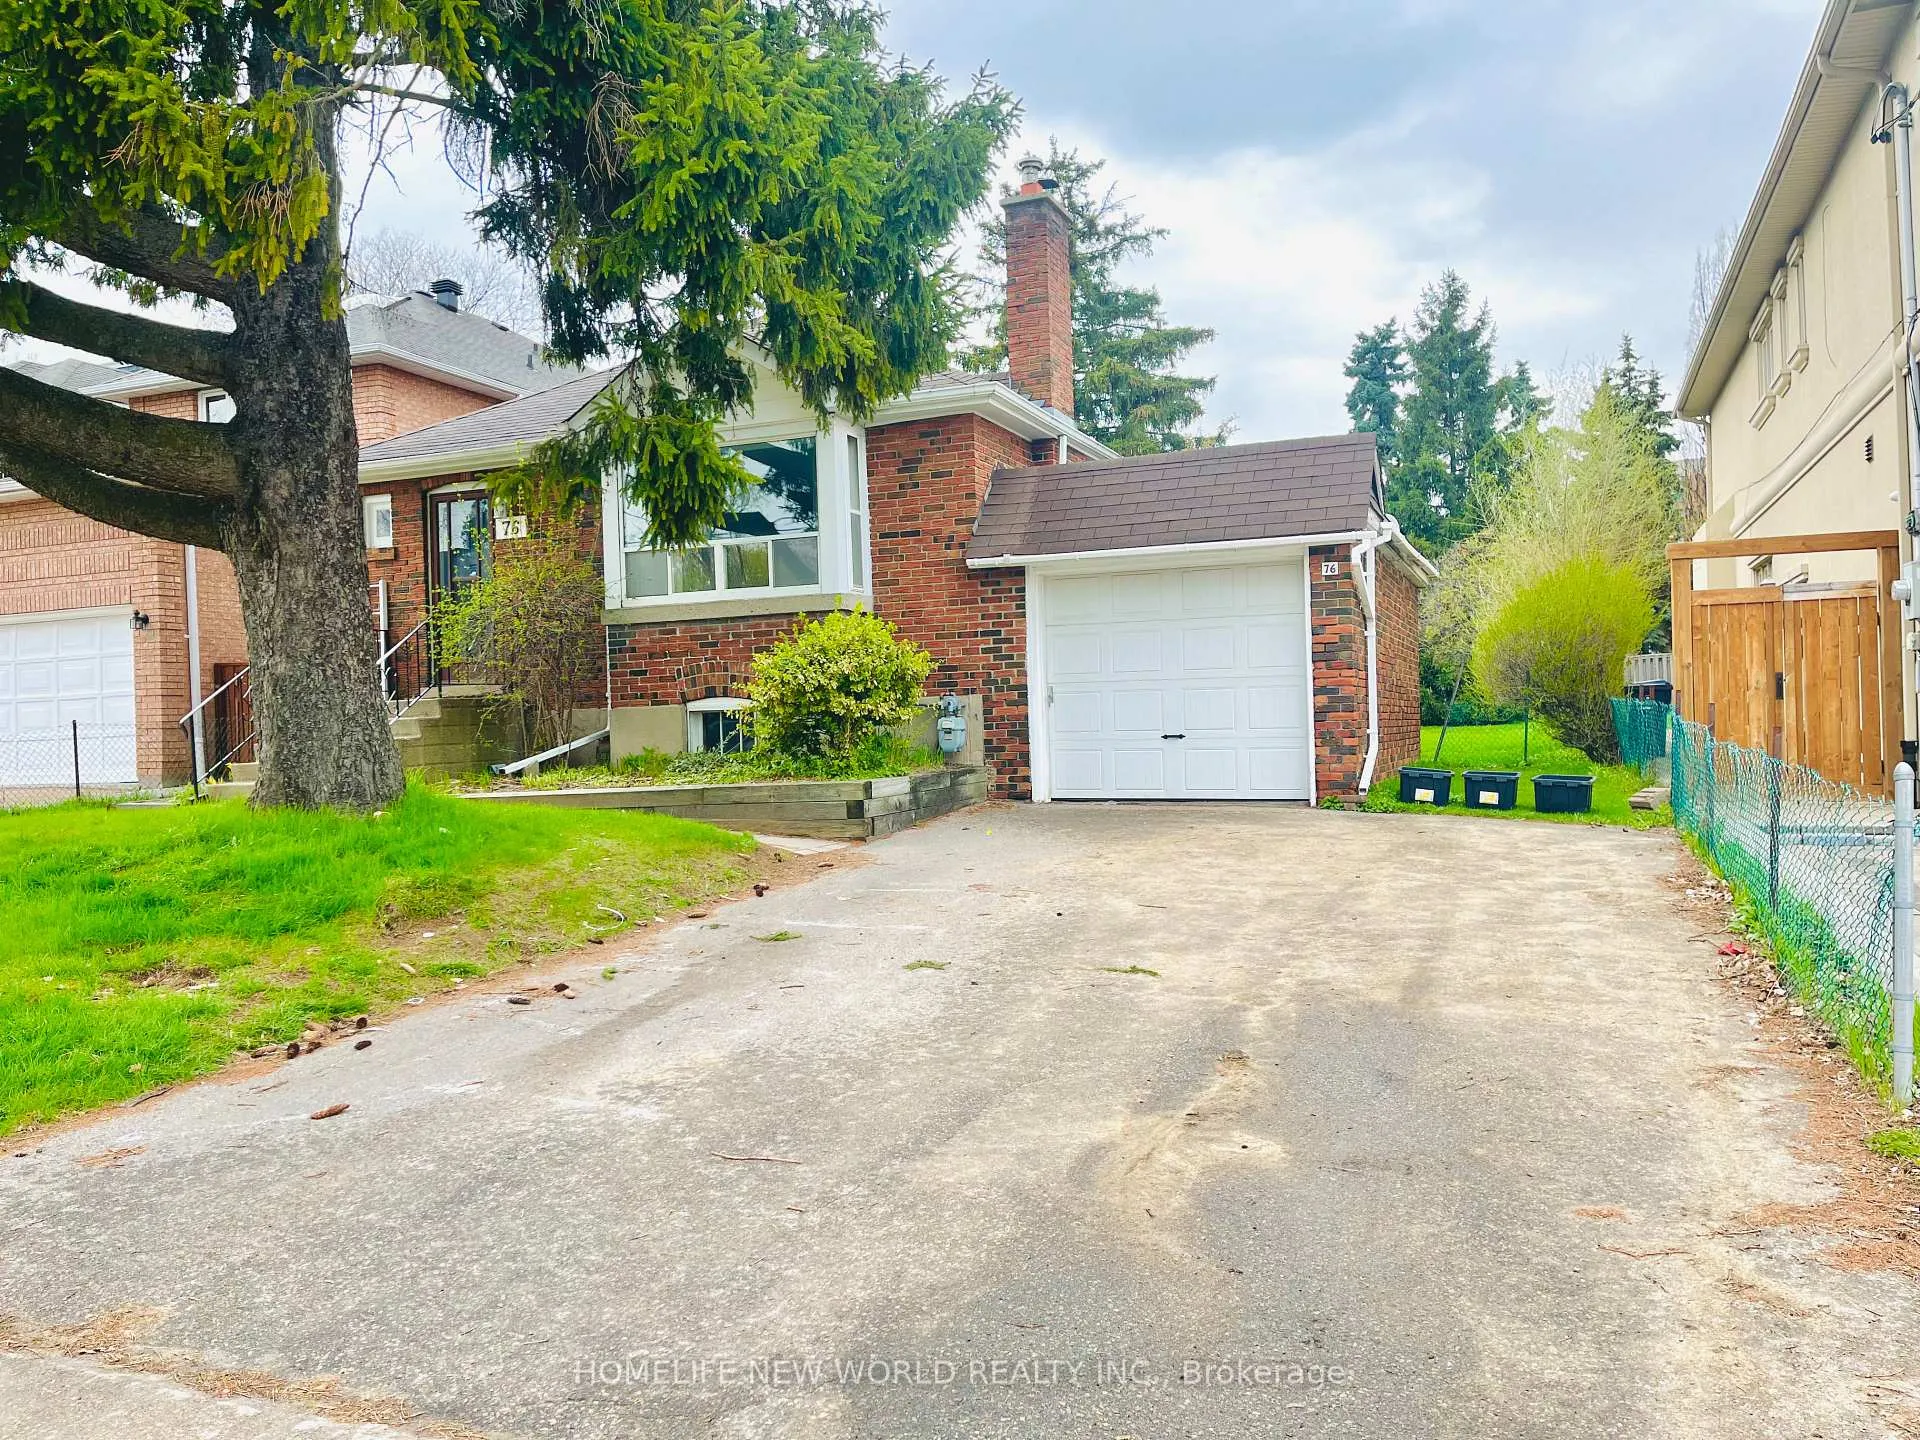
Bsmt, 76 Holmes Avenue
Detached Rented
1/15Bsmt, 76 Holmes Avenue
Detached Rented
 See all 15 photos
2 Bedrooms
1 Bathroom
0 Garage
700–1.1K sq.ft
Basement
— Unit
Property history
Facts and features
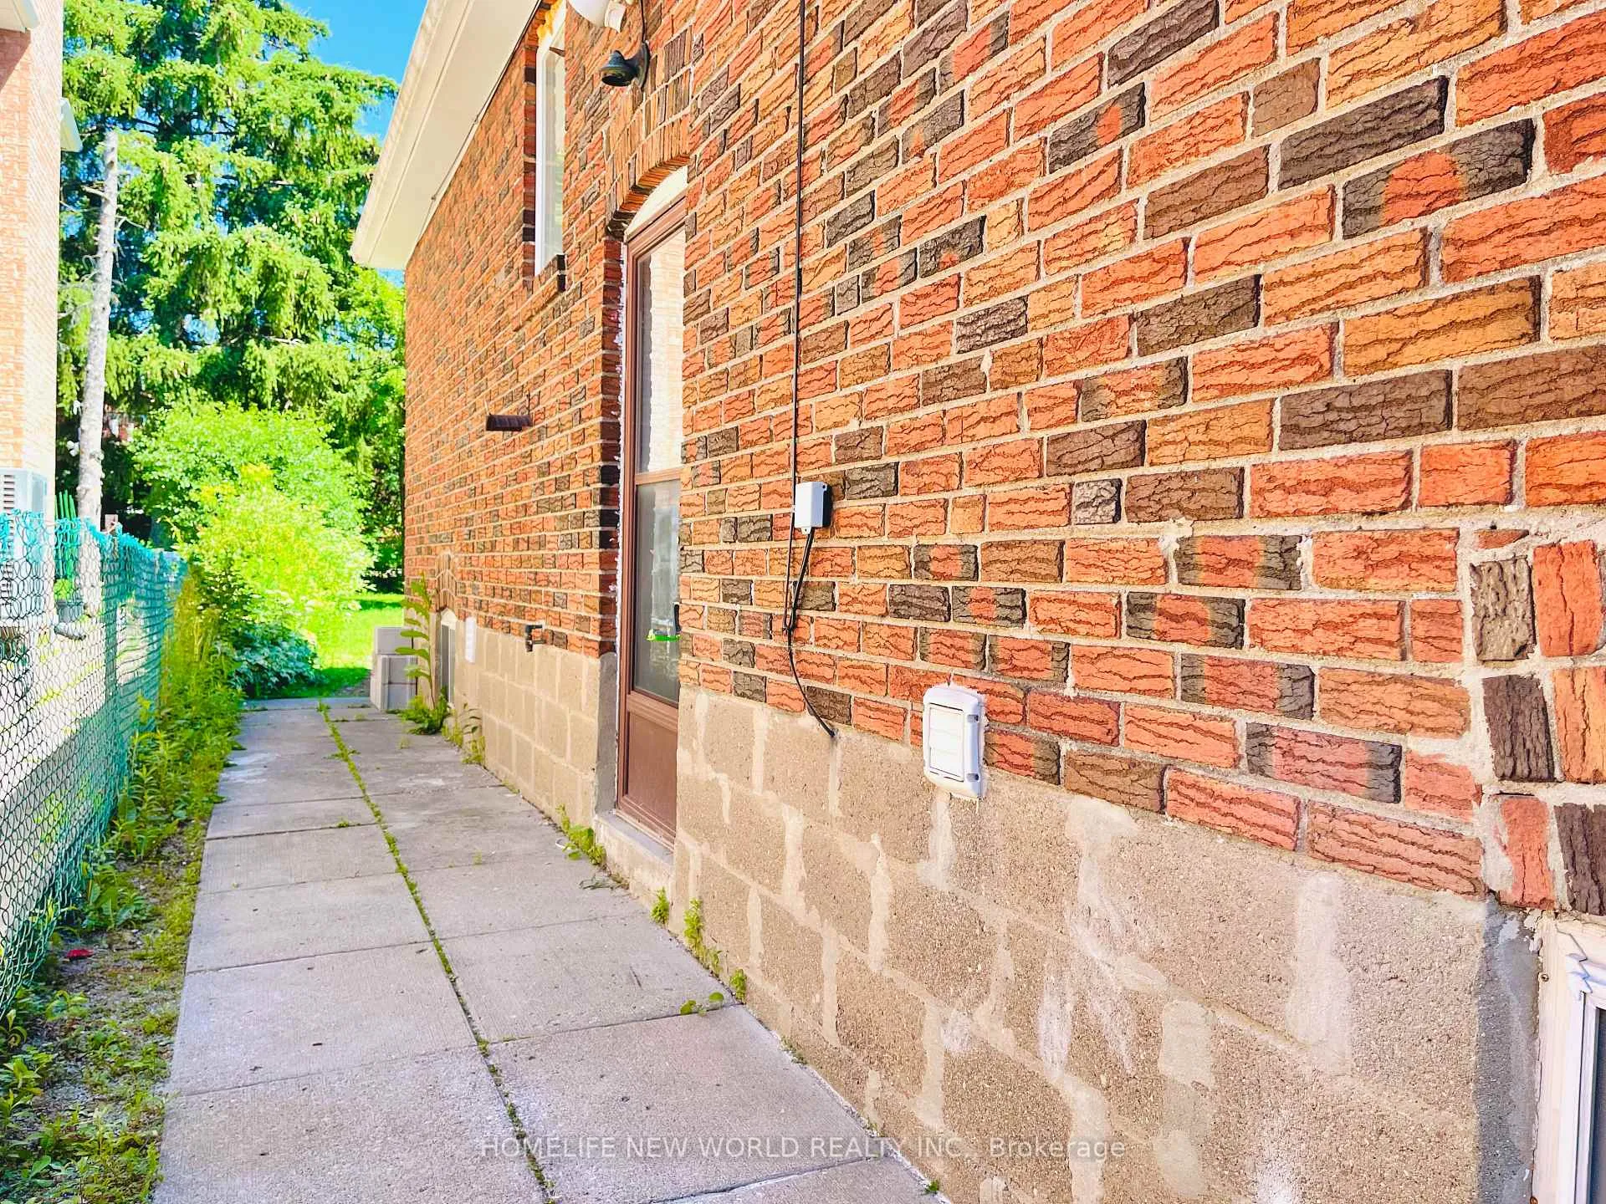
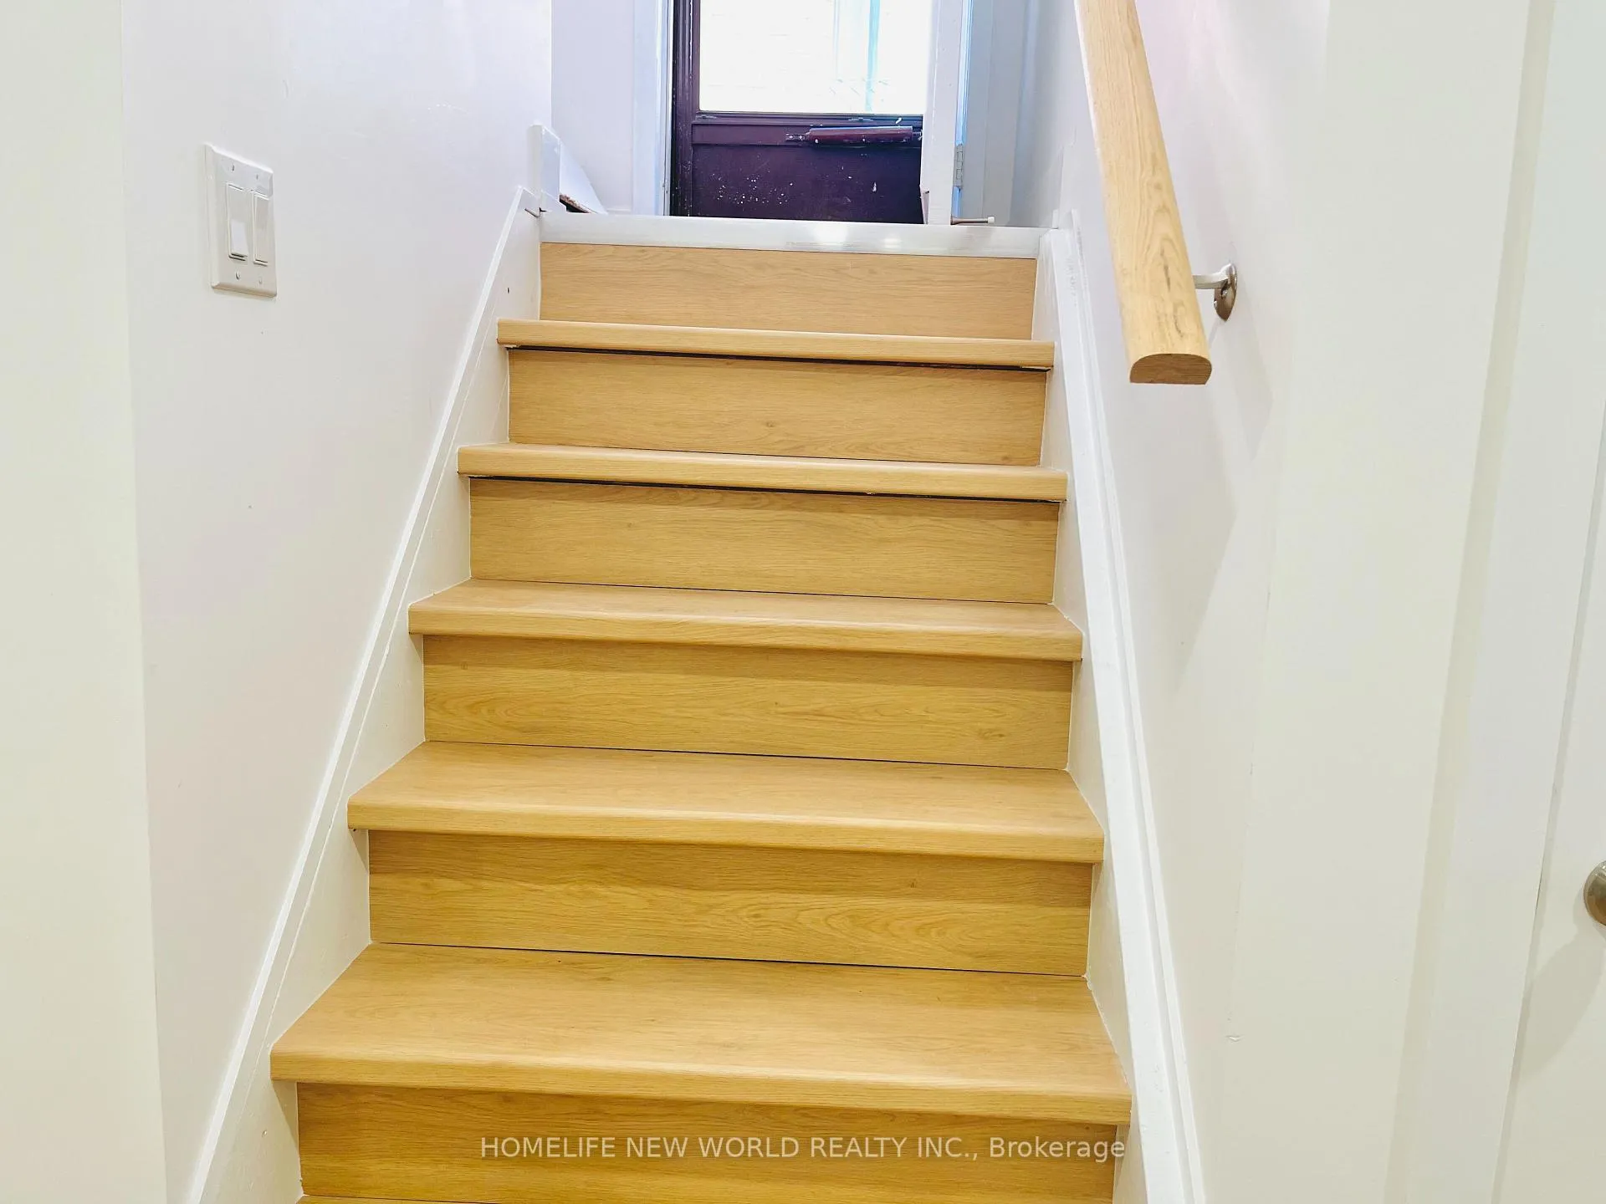
- BasementSeparate entrance
- Lease term12 months
- FurnishedUnfurnished
- LaundryIn-suite
What stands out
- Separate entrance
- Central air
The homeDetached, Bungalow, 700–1,100 sq ft
- Type: Detached
- Style: Bungalow
- Living space: 700–1,100 sq ft
- Basement: Separate entrance
InsideIn-suite laundry, Carpet free, in-law suite, Rooms above ground 5
- Laundry: In-suite laundry
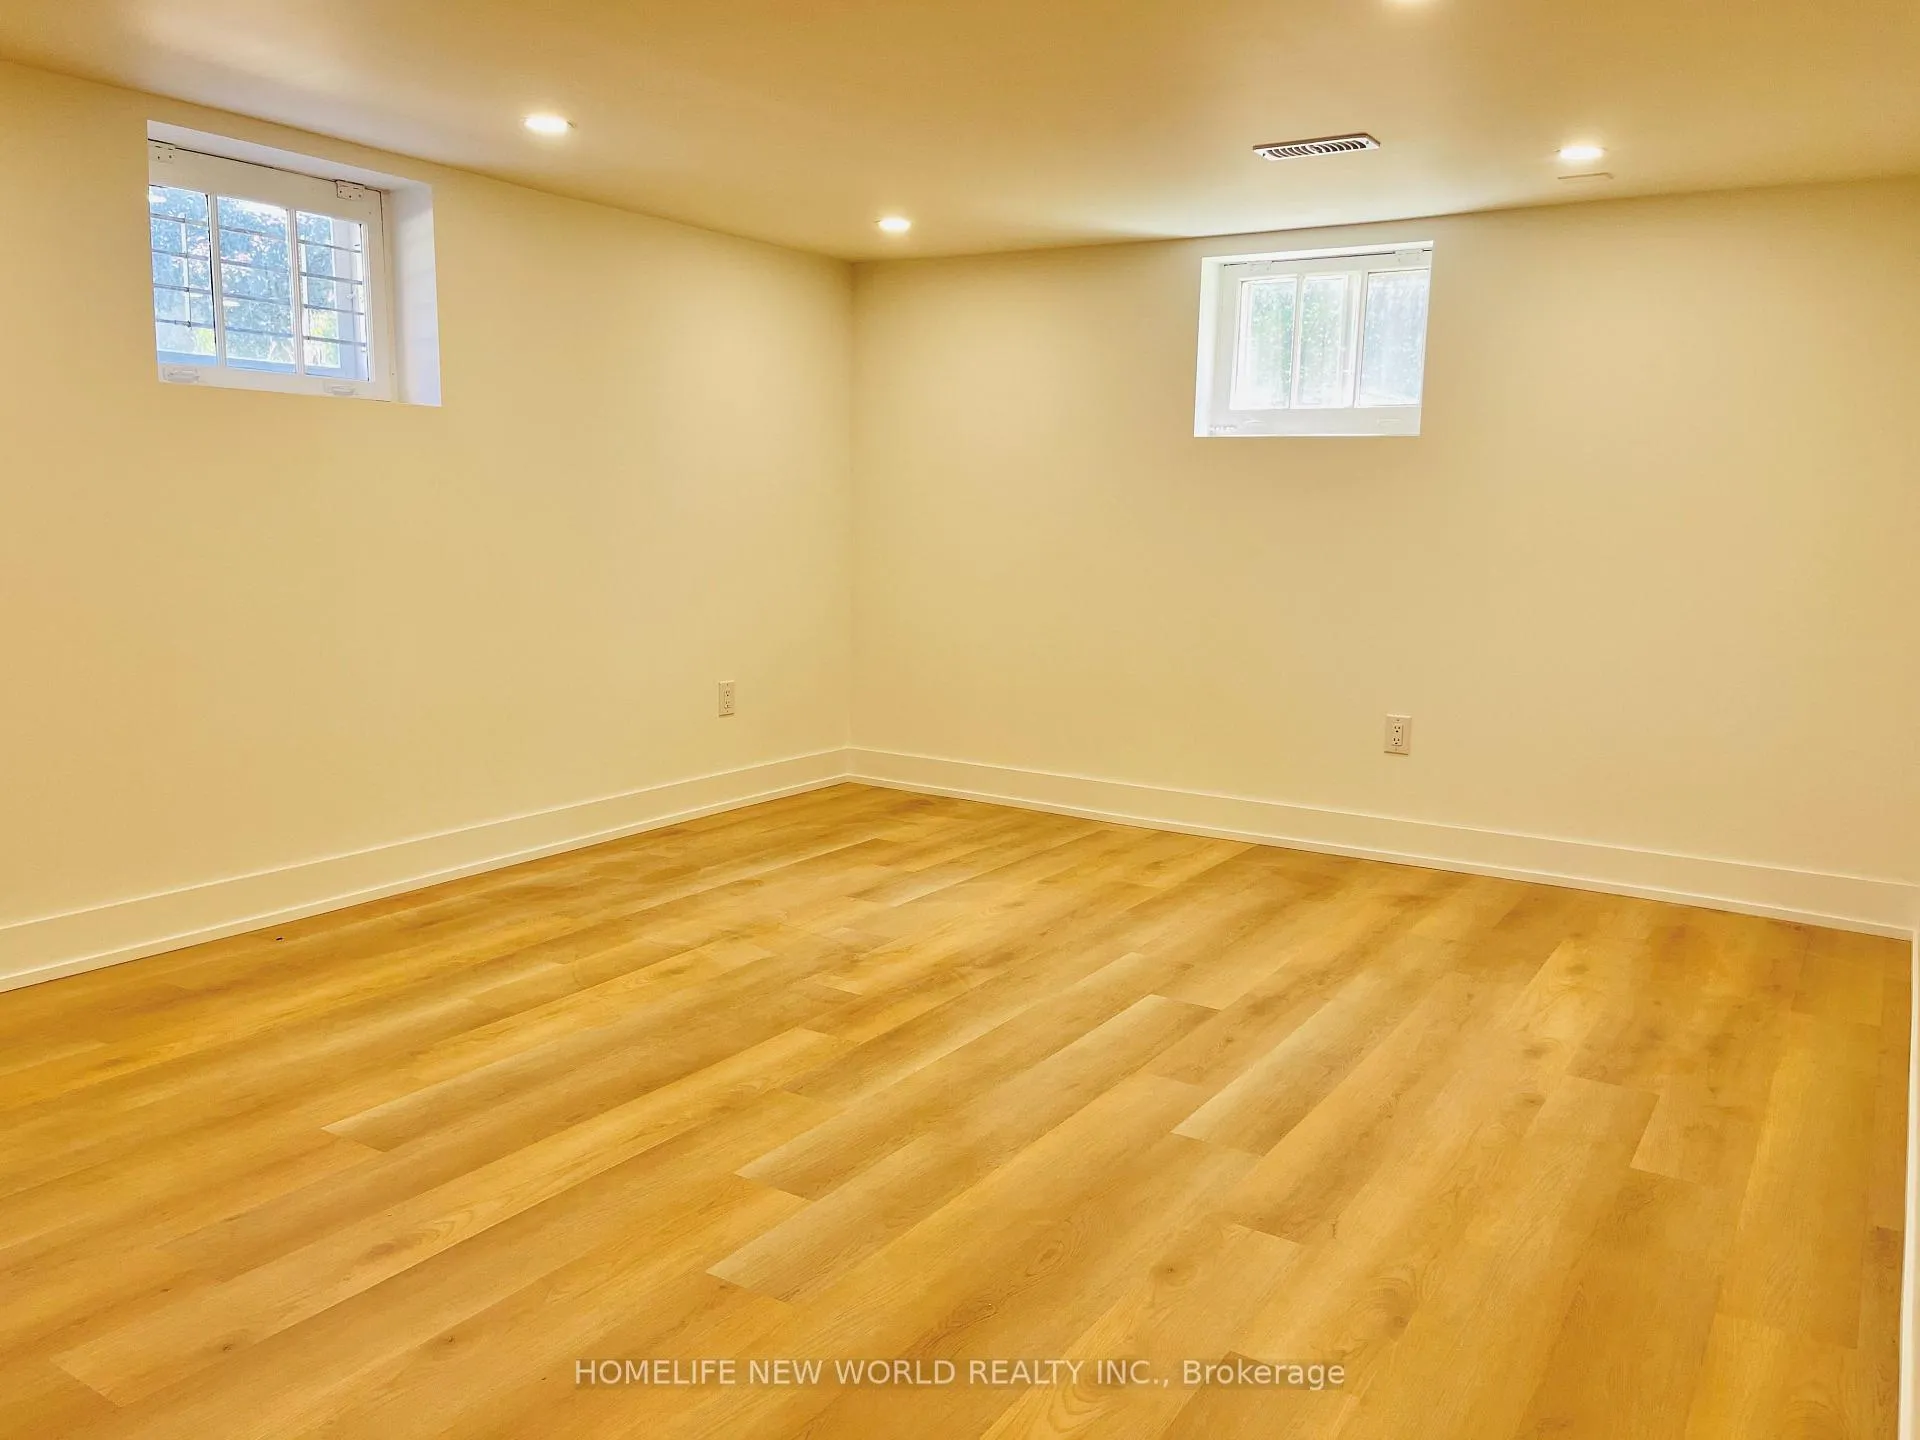
- Features: Carpet free, in-law suite
- Rooms above ground: 5
- Bedrooms: 2
- Bathrooms: 1
- Kitchens: 1
Outside and lotBrick, Asphalt shingle, Block
- Exterior: Brick
- Roof: Asphalt shingle
- Foundation: Block
Parking1 Parking
- Spaces: 1 Parking
Heating, water and powerForced air, gas, Central air, Municipal water
- Heating: Forced air, gas
- Cooling: Central air
- Water: Municipal water
- Sewer: Municipal sewer
- Natural gas: Available
- Hydro: Available
Rent and termsRent $2,100 a month, Basement, Unfurnished
- Rent: $2,100 a month
- Space for rent: Basement
- Furnished: Unfurnished
- Lease: 12 months
- Rent includes: Heat, parking, water heater
- Deposit: Required
- Credit check: Required
- Employment letter: Required
- Rental application: Required
- References: Required
Listing detailsC13481506, Rented, Jun 23, 2026
- MLS® number: C13481506
- Status: Rented
- Listed on: Jun 23, 2026
- Days on market: 25
- Updated: Jul 18, 2026
- Possession: Immediate
- Occupied by: Vacant
- Listing brokerage: HOMELIFE NEW WORLD REALTY INC.
About this home
Bsmt, 76 Holmes Avenue, North York (Willowdale East), ON M2N 4M2
Carpet FreeIn-Law Suite
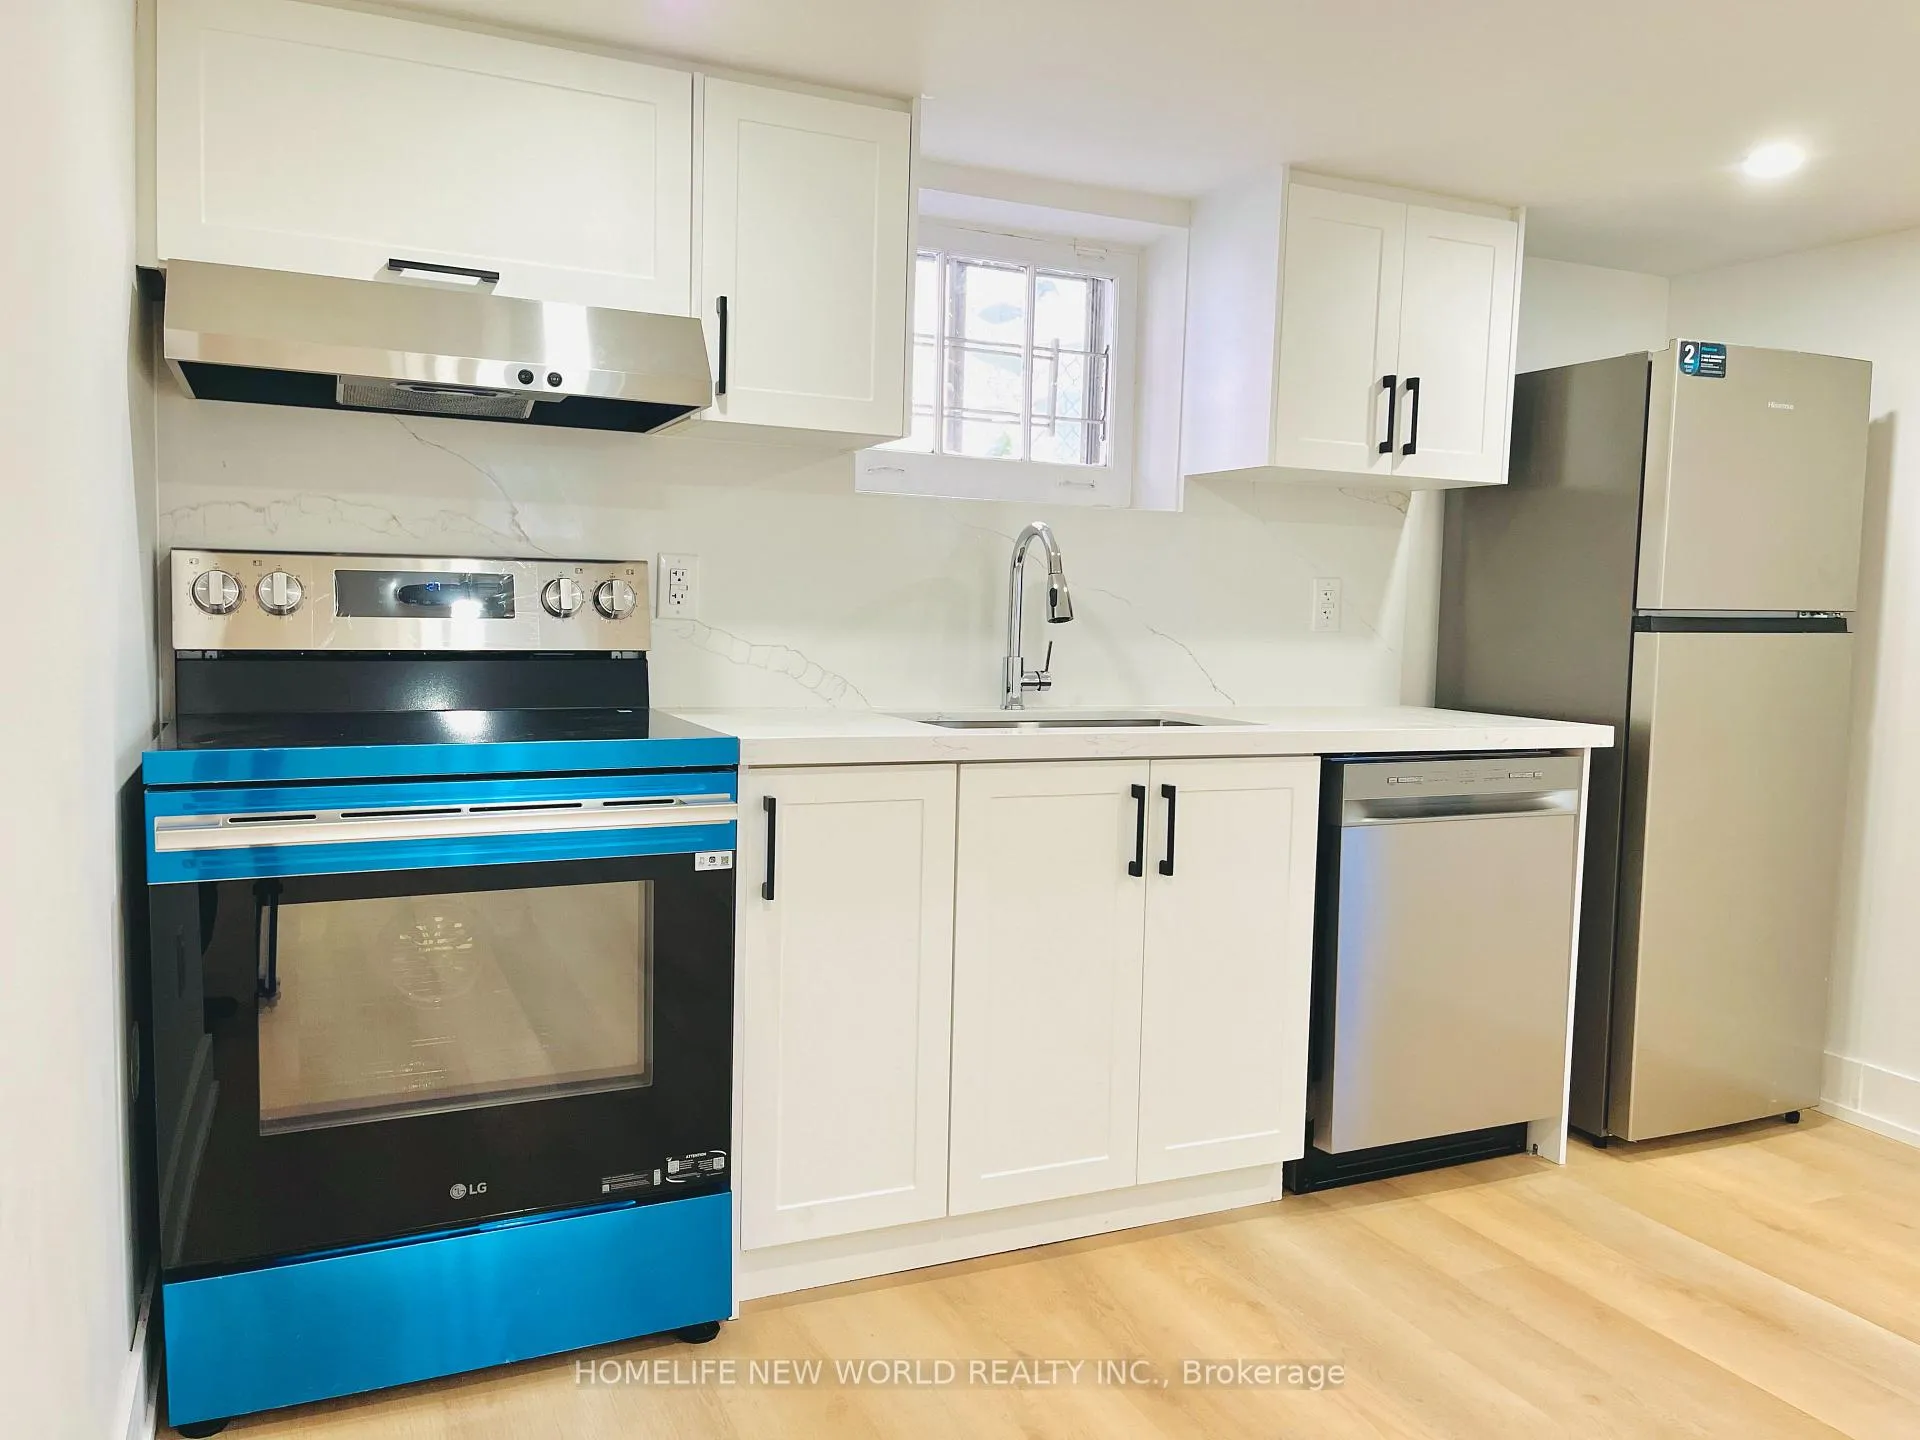
Location! 200m to Yonge St or Finch Ave, 300m to TTC Subway. Steps to Metro store, Restaurants. Finch Public School, Earl Haig Secondary. Bright and new renovated basement unit. An Updated Gourmet Kitchen with Marble Countertops. Carpet free floors throughout. 1 driveway parking. BSMT Unit Tenants pay 40% Utility Bill, as water, gas, hydro. Back yard for Ground Unit Tenants exclusive using only. List Agent will do Credit Check by himself. Landlord will do Lawn mow and driveway snow remove.
Read more
Ask about this home
A HOMEH agent will answer your questions about this home.
Ask a question
Around this home
YONGE / FINCH
Errands
Transit
Parks
Schools
Daily convenience, out of 100, from the distances below
ParkKenneth Parkette · 15 within 1 km4 min walk224 m
GroceryCircle K7 min walk420 m
SchoolTfs8 min walk490 m
SubwayPemberton Av Entrance7 min walk449 m
PharmacyPharmasave4 min walk233 m
Cafés & foodTim Hortons · 15 within 1 km7 min walk421 m
Gym & rec centreUS Pilates Studio8 min walk474 m
LibraryToronto Public Library - North York Central Library21 min walk1.3 km
WalkDriveStraight-line distance, open map data
Grocery0.4 km
Park0.2 km
Coffee0.4 km
Dining0.4 km
Gym0.5 km
Pemberton Av Entrance0.4 km
Schools nearby
School rating, out of 10.
Tfssecondary · Private · 0.5 km
—
McKee Public Schoolelementary · Public · 0.6 km
—
St Cyril Catholic Schoolelementary · Catholic · 0.6 km
—
Contact agent
Helpful calculators
Rent vs buy
Affordability
Mortgage
Down payment
Stress test
CMHC insurance
Your HOMEH agent

KimHOMEH agent · North York
"I would see it this week."
Ask Kim
Keep exploring
You are here