

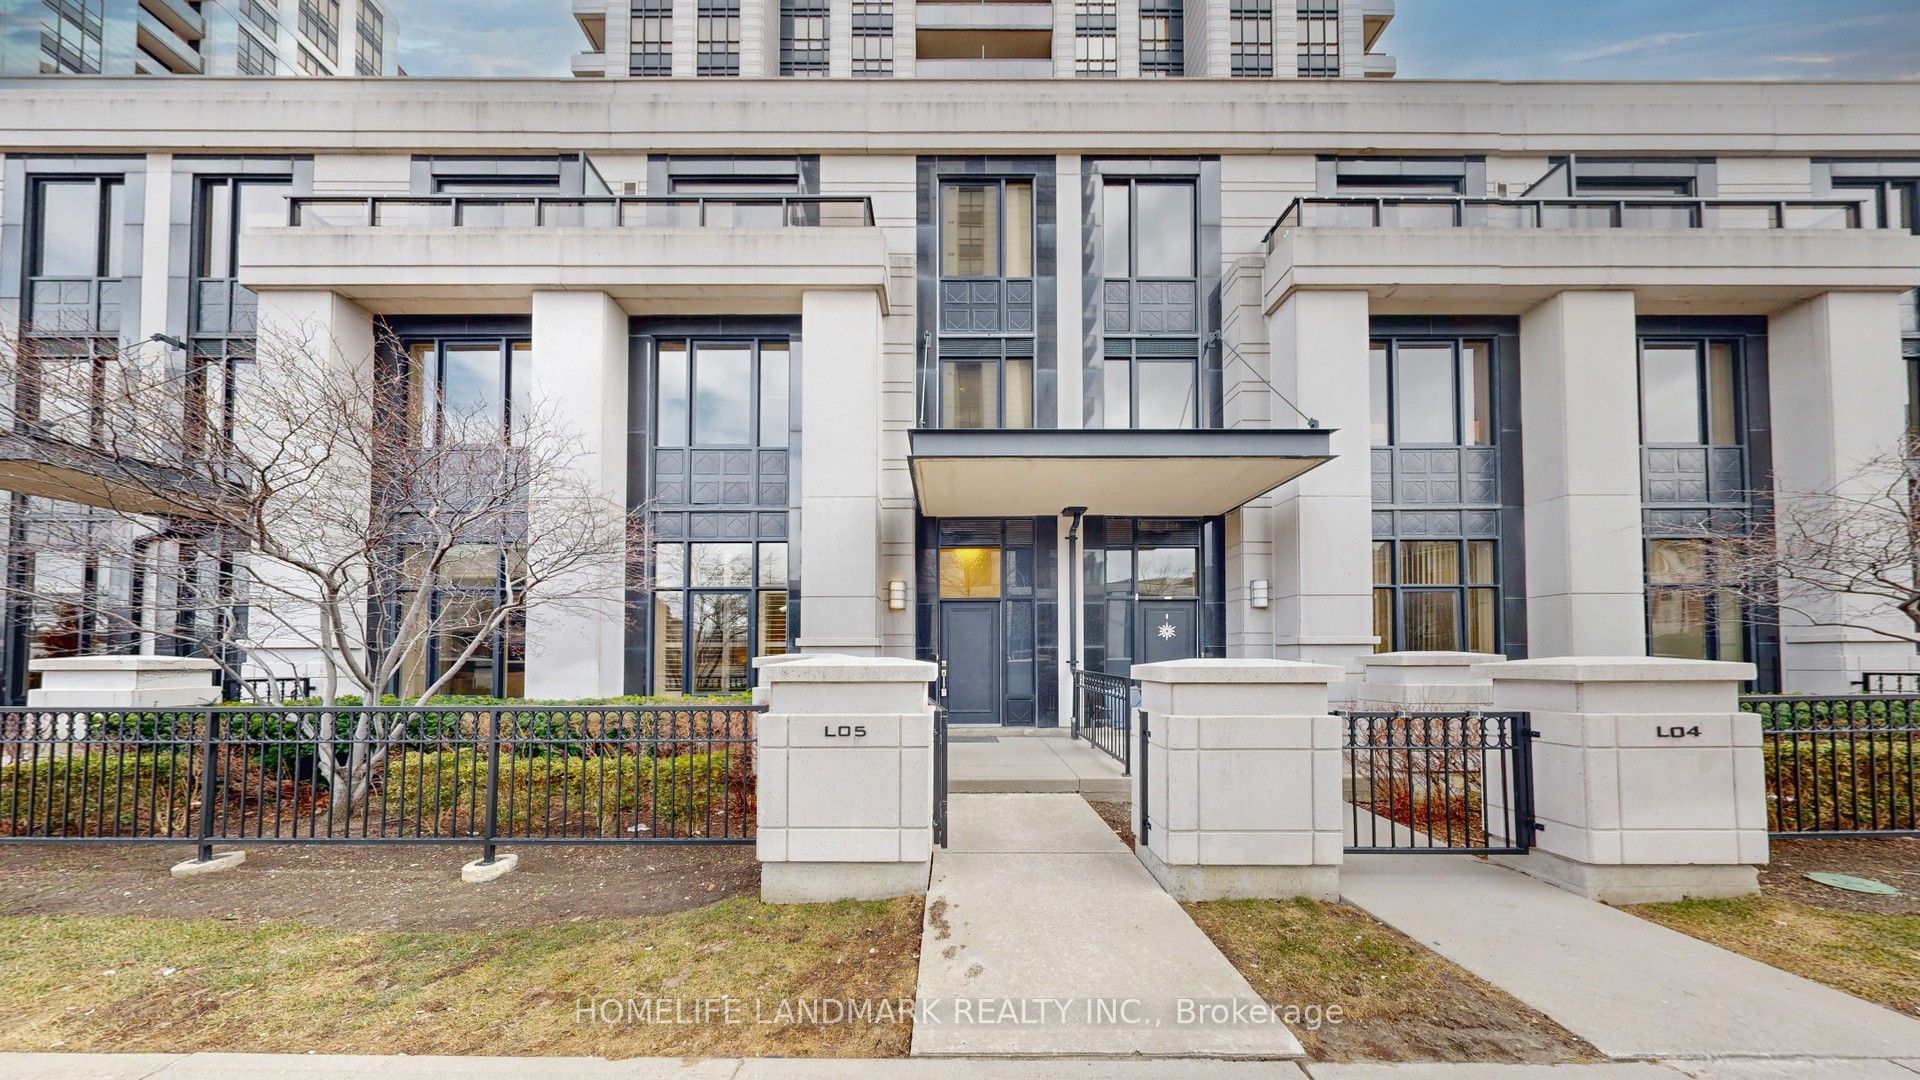
Unit L05, 100 Harrison Garden Boulevard
Unit L05, 100 Harrison Garden Boulevard
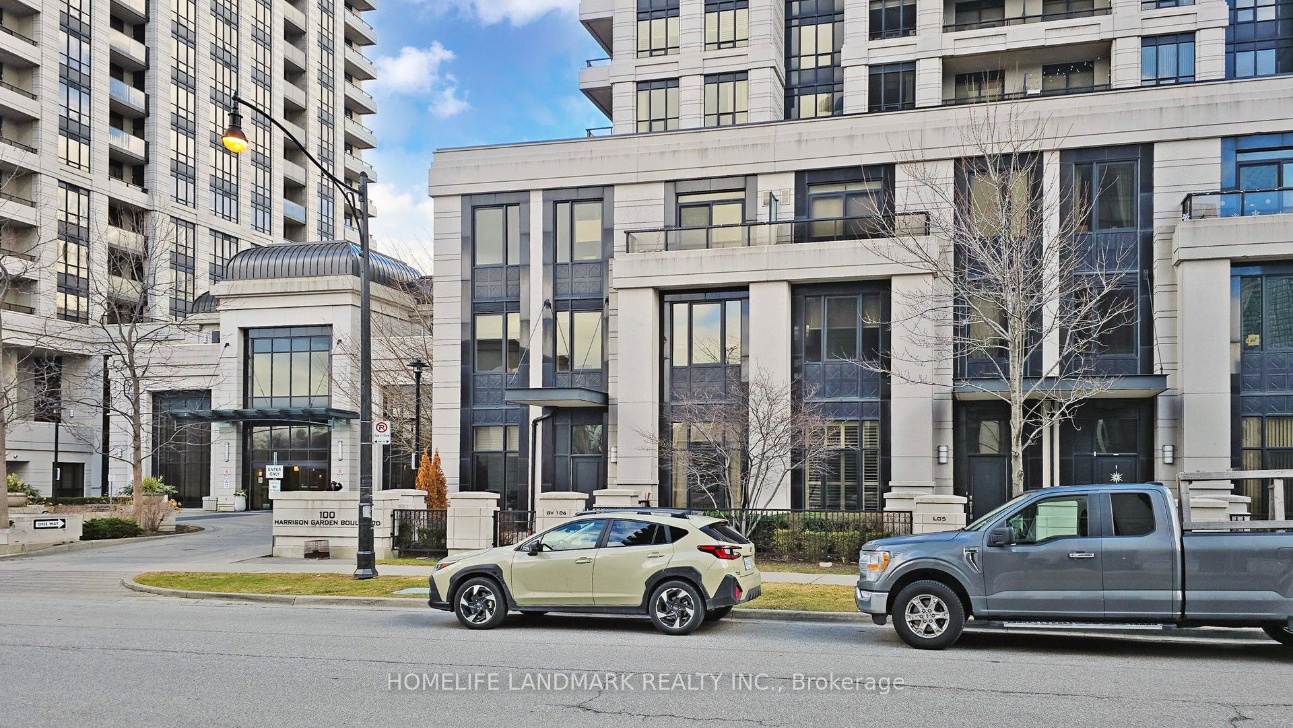
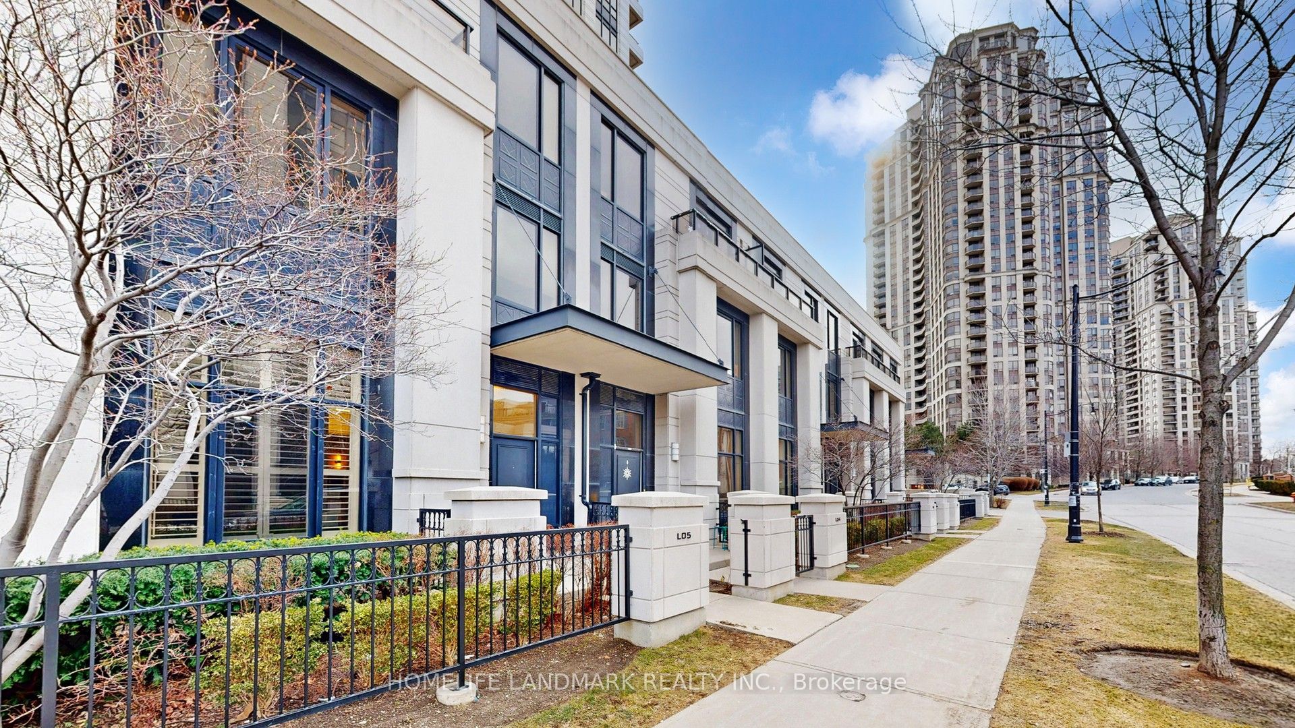
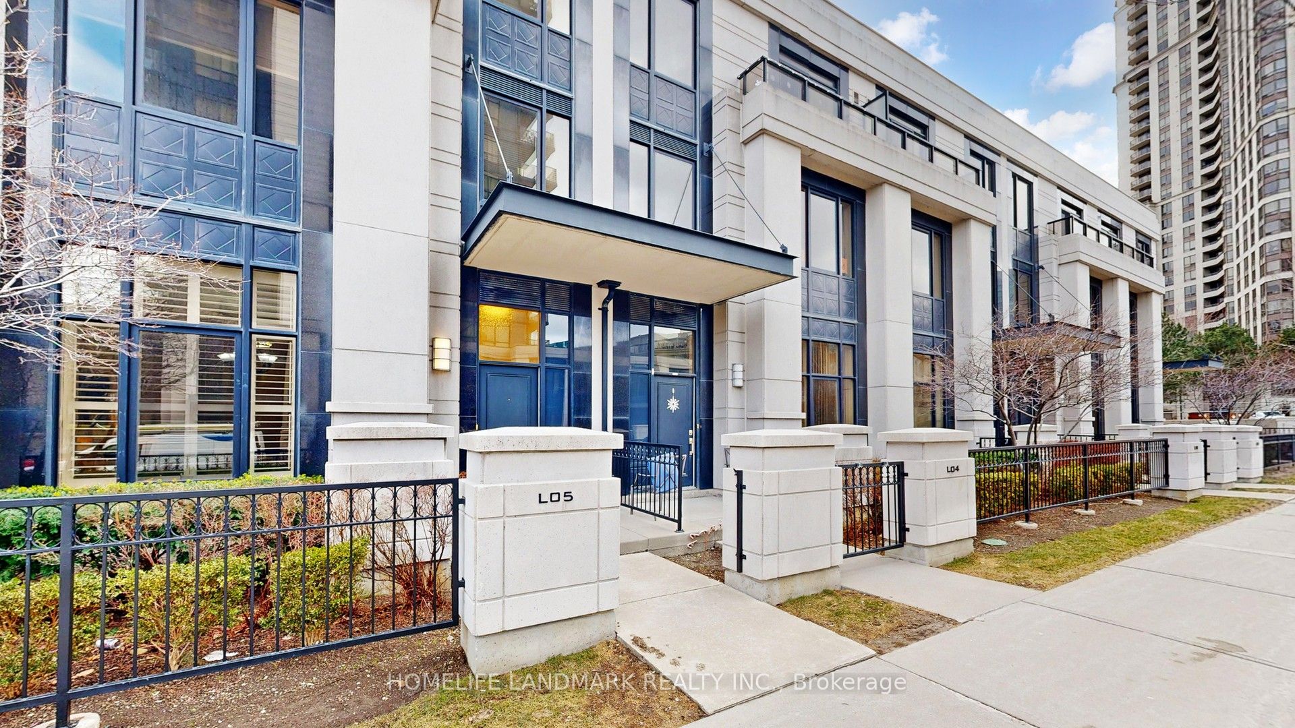
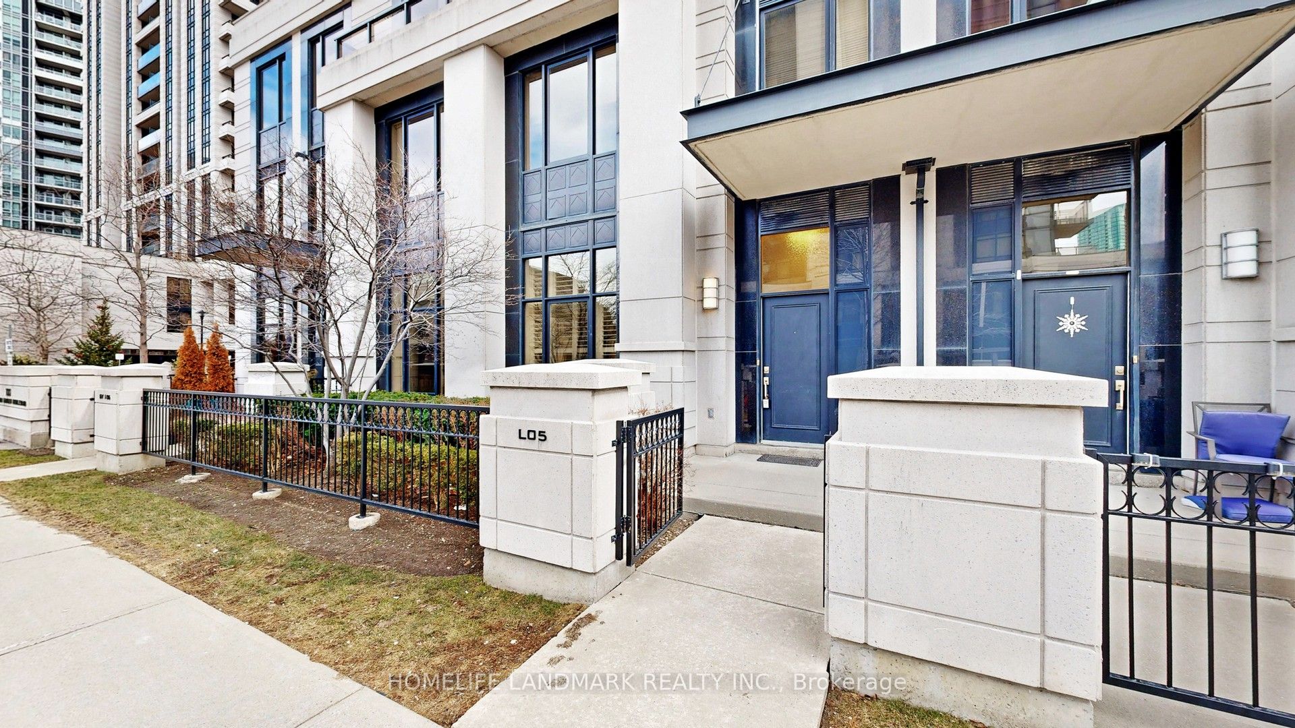 See all 49 photos
Property history
Facts and features
- ExposureNorth
- LaundryIn-suite
- LockerNone
- BalconyTerrace
- Central air
The homeCondo Apartment, Apartment, 600–699 sq ft
- Type: Condo Apartment
- Style: Apartment
- Living space: 600–699 sq ft
- Basement: None
- Exposure: North
InsideIn-suite laundry, Rooms above ground 3, Bedrooms 1
- Laundry: In-suite laundry
- Rooms above ground: 3
- Bedrooms: 1
- Bathrooms: 1
- Kitchens: 1
OutsideConcrete, Terrace
- Exterior: Concrete
- Balcony: Terrace
Parking and locker1 Parking, Underground, Parking type Owned
- Spaces: 1 Parking
- Garage: Underground
- Parking type: Owned
- Spot: 15
- Locker: None
BuildingThe residennces of avonsire, Storeys 15, Units 453
- Name: The residennces of avonsire
- Storeys: 15
- Units: 453
- Registered: 2011
- Condo corporation: 2160
- Pets: Allowed
Heating, water and powerForced air, gas, Central air
- Heating: Forced air, gas
- Cooling: Central air
Costs and taxesTaxes $2,285 a year, Condo fee $397 a month, Water included, building insurance included, parking included, common elements included
- Taxes, 2025: $2,285 a year
- Condo fee: $397 a month
- Fee includes: Water included, building insurance included, parking included, common elements included
- HST: HST included in the price
Included in the saleAll existing appliances: fridge, stove, dishwasher, microwave hood fan, washer & dryer. all existing light fixtures. californian shutters.
- Included: All existing appliances: fridge, stove, dishwasher, microwave hood fan, washer & dryer. all existing light fixtures. californian shutters.
Listing detailsC12878986, Sold, Mar 13, 2026
- MLS® number: C12878986
- Status: Sold
- Listed on: Mar 13, 2026
- Days on market: 14
- Updated: Mar 27, 2026
- Possession: Flexible
- Occupied by: Vacant
- Listing brokerage: HOMELIFE LANDMARK REALTY INC.
About this home
Unit L05, 100 Harrison Garden Boulevard, North York (Willowdale East), ON M2N 0C2
Rarely Offered! Discover This Luxury Avonshire Condo By Award-Winning Builder Tridel, Featuring A Private Exterior Entrance And Elevated Porch In Prestigious Willowdale East. This Modern Loft-Style One-Bedroom Suite Offers 600+ Sq Ft Of Well-Designed Living Space And A Separate Entrance Off Harrison Garden, Allowing You To Skip The Hassle Of Elevators While Still Enjoying Full Access To All Building Amenities.The Functional Layout Boasts Soring Ten Ft Ceilings And Large Windows, Filling The Home With Natural Light. Freshly Painted With Laminate Flooring Throughout. The Open-Concept Kitchen Includes A Centre Island With Breakfast Bar, Quartz Countertops, Pot Lights, And A Ceramic Tile Backsplash. Walk Out To Your Terrace Overlooking Avonshire Park! Residents Enjoy A Spectacular Central Lobby And Tridel's Renowned Amenities, Including:24-Hour Concierge, Indoor Pool, Sauna, Theatre Room, Party Room, Guest Suites, And A Fully Equipped Fitness Centre. Unbeatable Location: Minutes To Hwy 401, Yorkdale Mall, And The Yonge-Sheppard Subway Line. Close To Numerous Restaurants, Boutique Shops, And Supermarkets. Must See!
Ask about this home
A HOMEH agent will answer your questions about this home.
Know more about Avonshire Condos
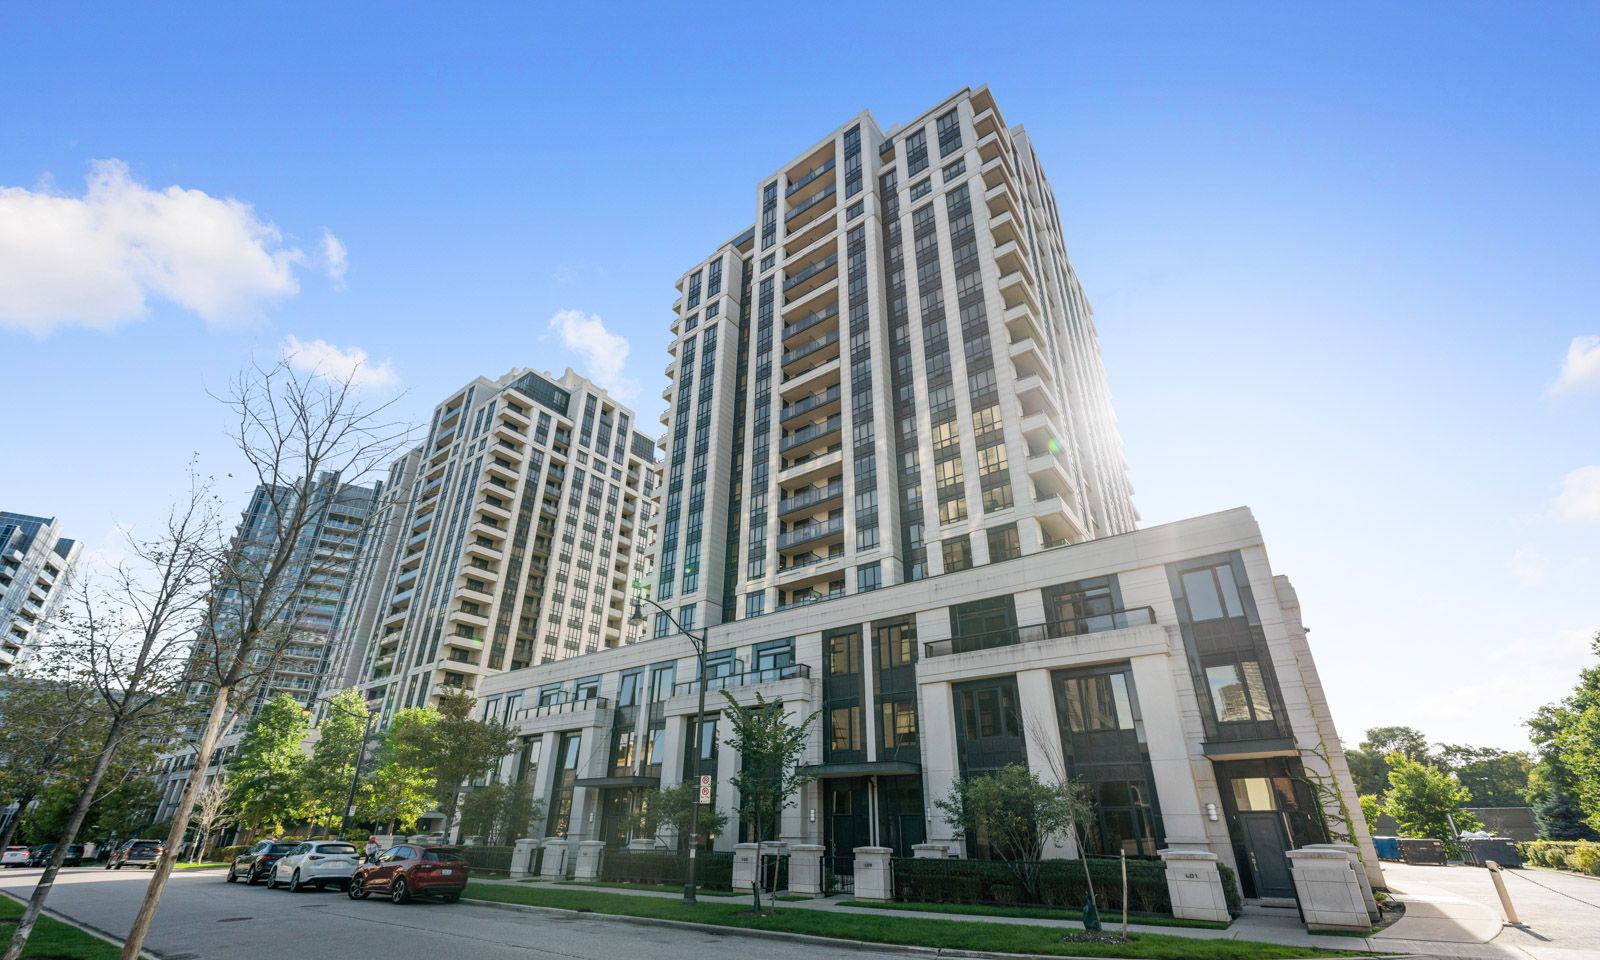
Condo building · 100 Harrison Garden Boulevard
Avonshire Condos is a 15-storey condo with 453 suites, built in 2011 by Tridel. Right now 4 for sale and 3 for rent are on the market here.
- 15storeys
- 453suites
- $749/sq ft
- 2011built
No similar units for sale in Avonshire Condos right now.
Around this home
Daily convenience, out of 100, from the distances below
Schools nearby
School rating, out of 10.
Helpful calculators
Your HOMEH agent

"Priced 7% over the Hestimate. I would see it this week."