

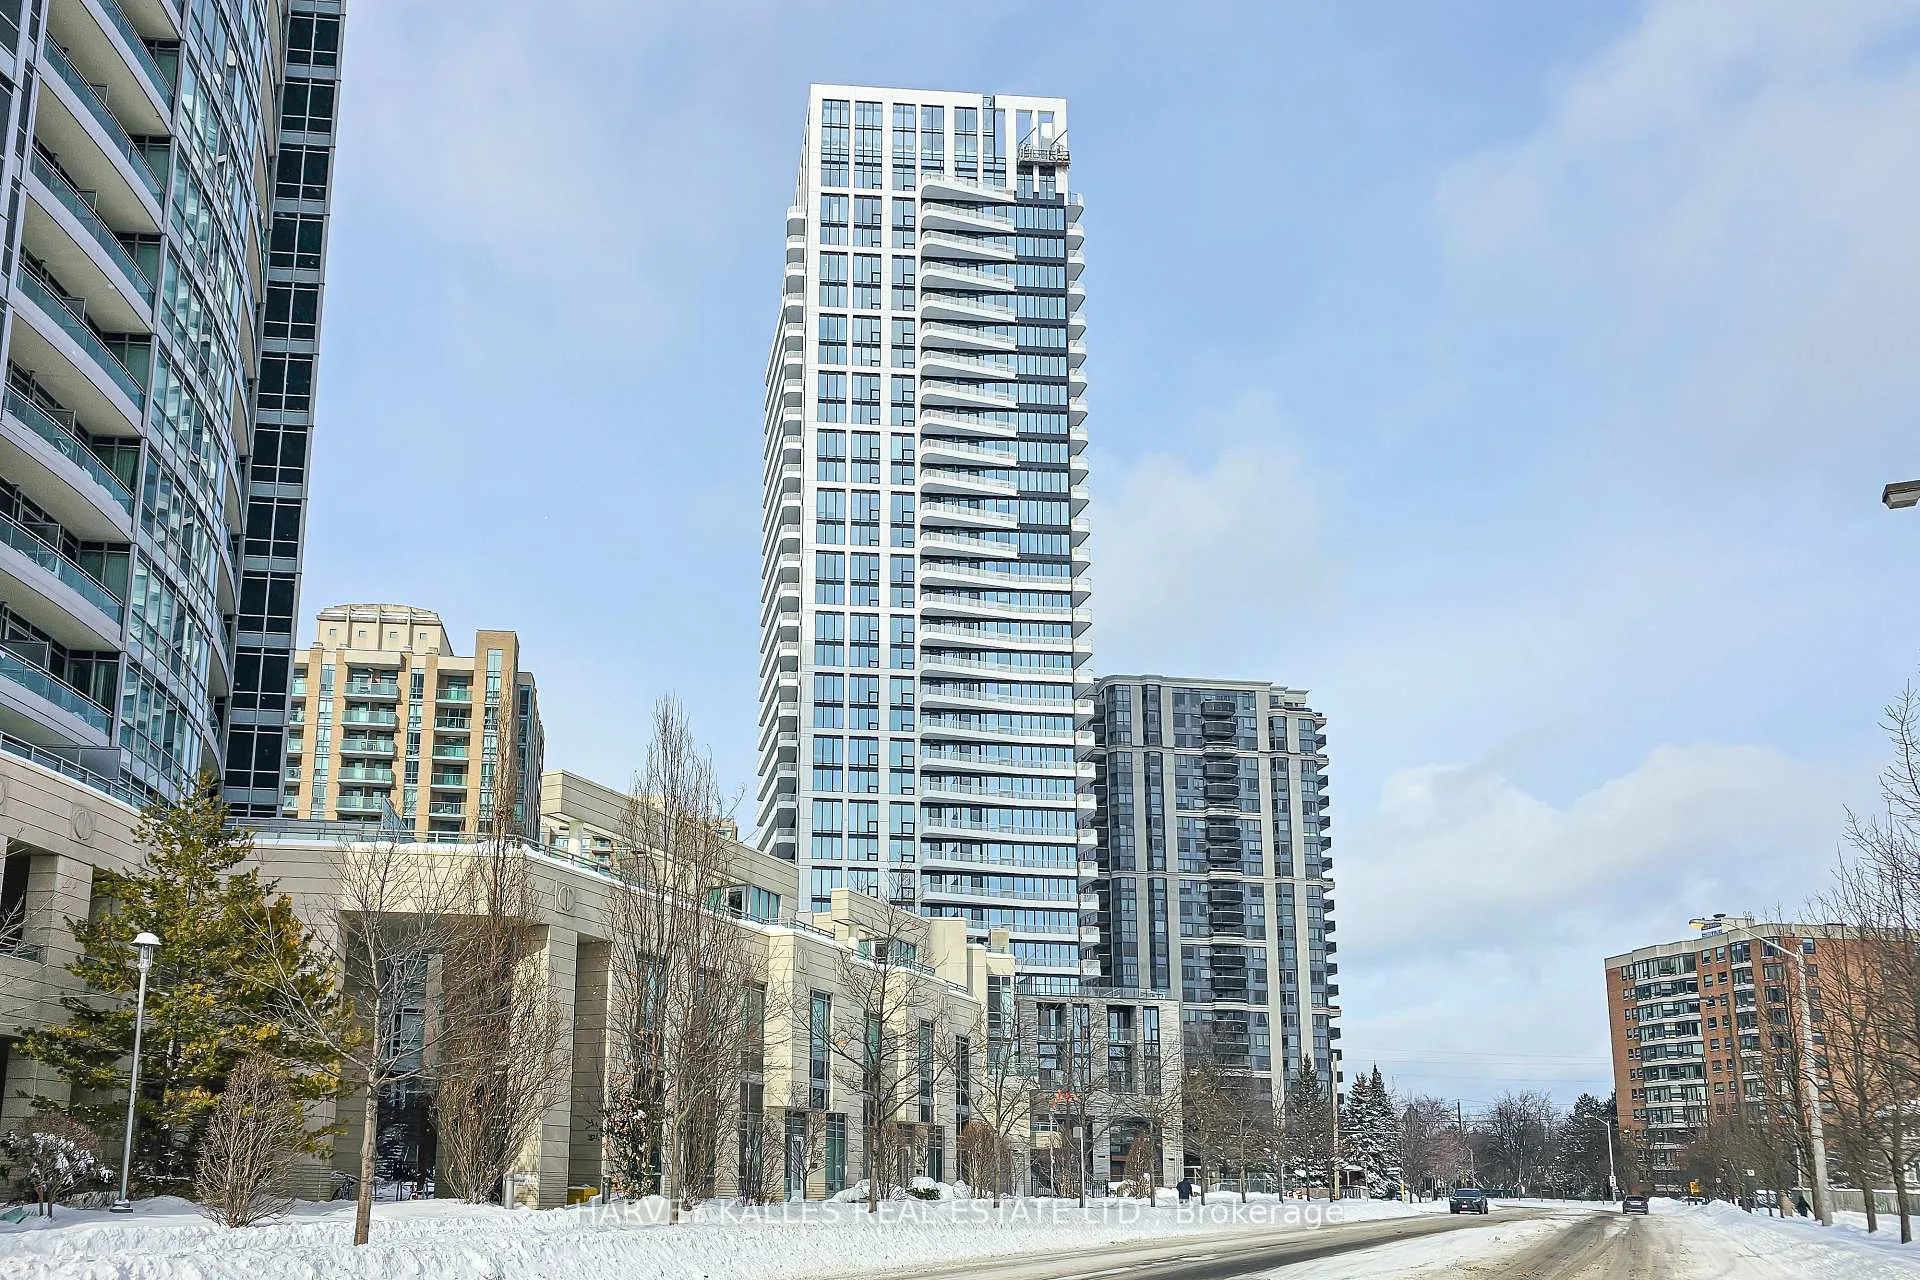
Unit 2909, 36 Olive Avenue
Unit 2909, 36 Olive Avenue
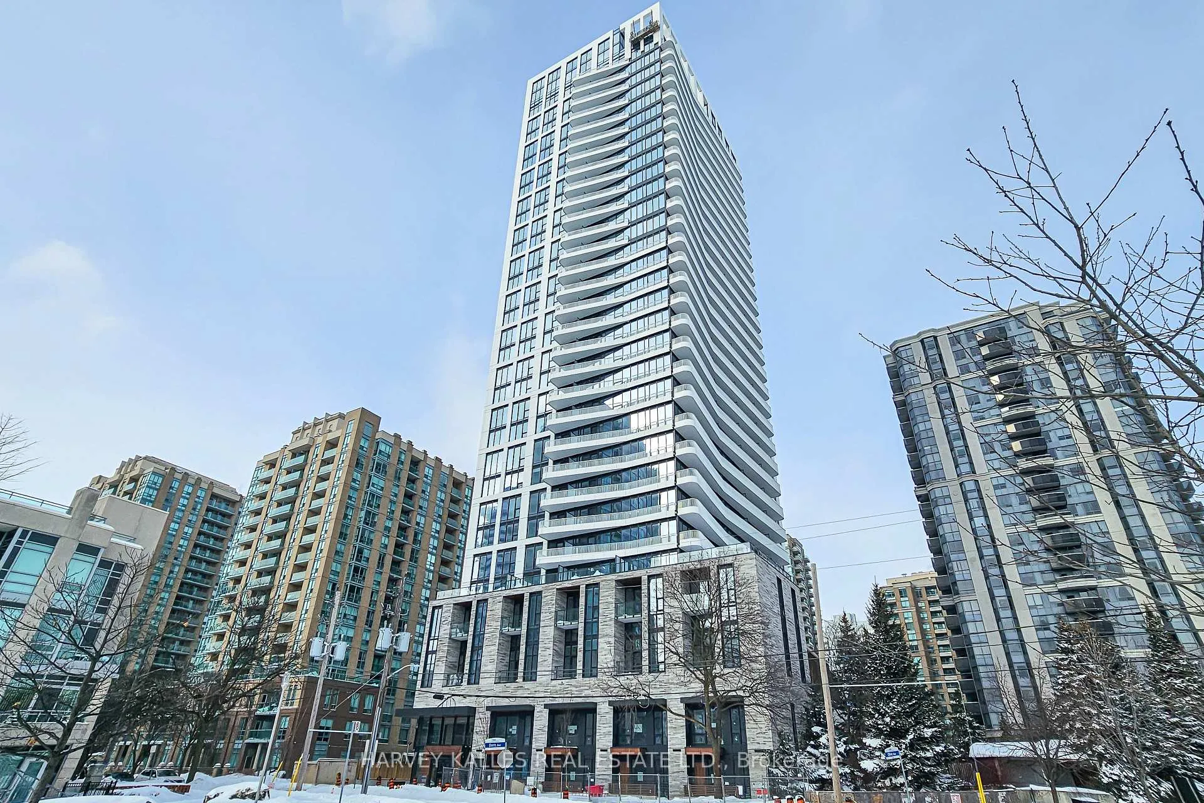
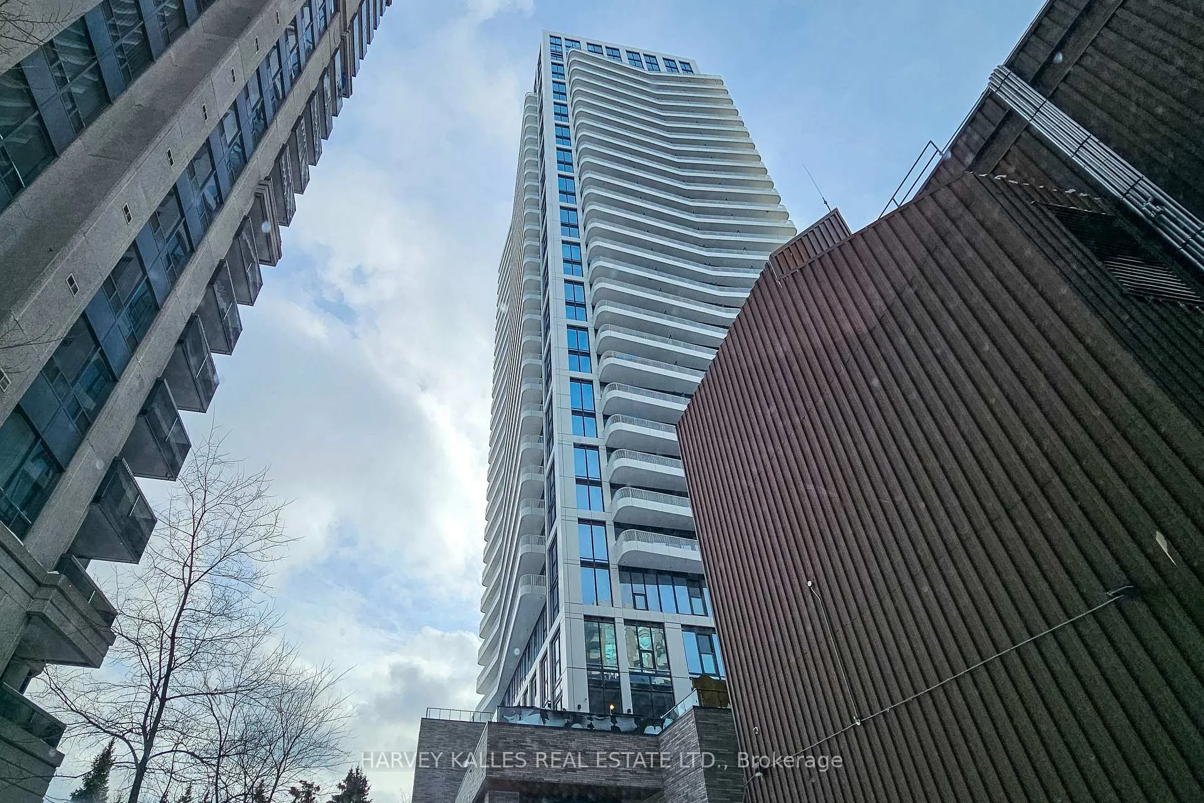
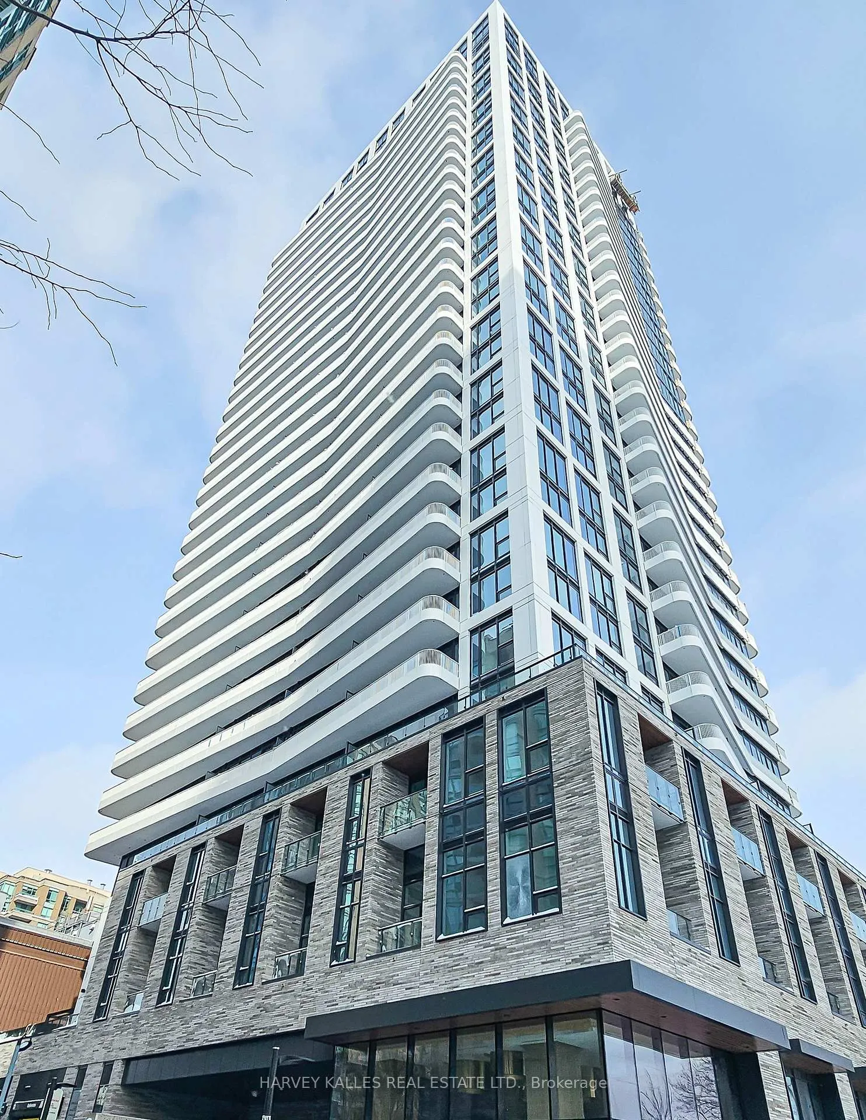
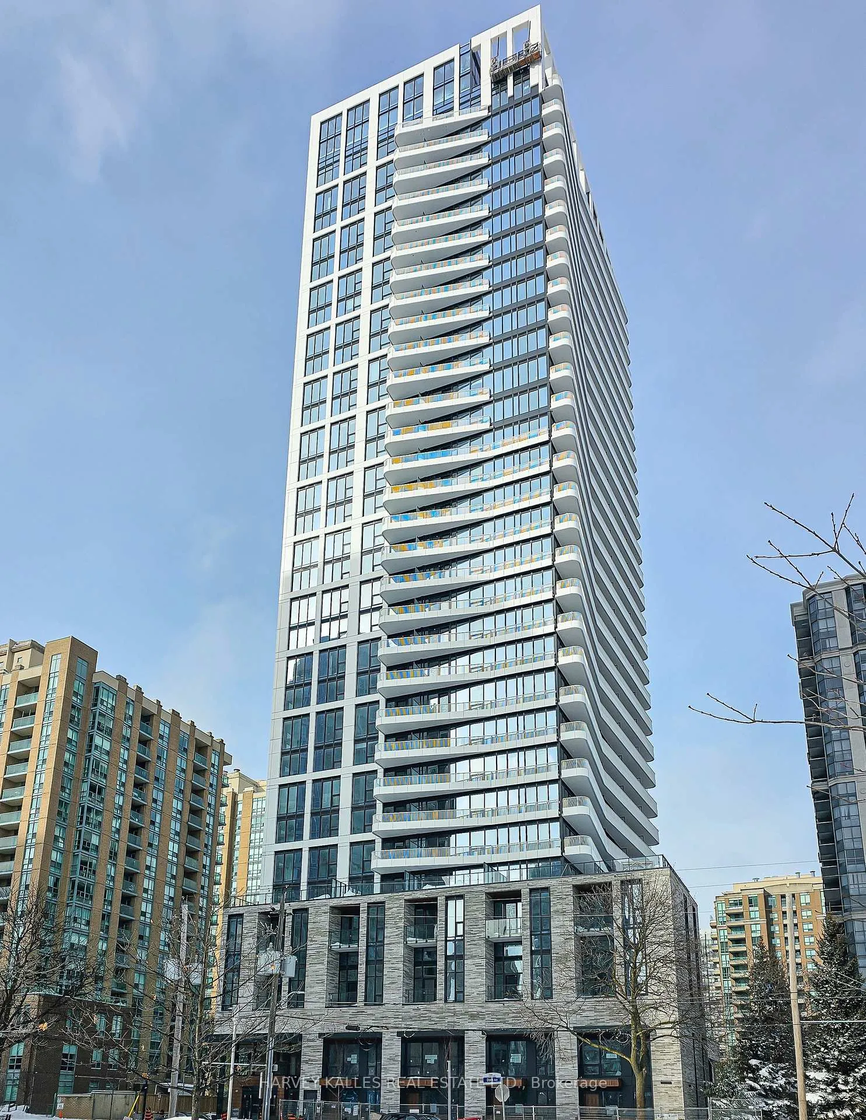 See all 50 photos
Property history
- $3,100ExpiredList: 2026-03-12|End: 2026-06-30|110 daysC12877944
Facts and features
- ExposureSouth east
- LaundryIn-suite
- LockerOwned
- BalconyOpen
- Central air
- Concierge
- Gym
The homeCondo Apartment, Apartment, New
- Type: Condo Apartment
- Style: Apartment
- Age: New
- Living space: 600–699 sq ft
- Basement: None
- Exposure: South East
- View: Clear
InsideIn-suite laundry, main level, Built-in oven, countertop range, primary bedroom - main floor, Alarm system, security guard, concierge/security, security system, heat detector, smoke detector
- Laundry: In-suite laundry, main level
- Features: Built-in oven, countertop range, primary bedroom - main floor
- Security: Alarm system, security guard, concierge/security, security system, heat detector, smoke detector
- Elevator: Yes
- Rooms above ground: 5
- Bedrooms: 2 + 1 in the basement
- Bathrooms: 2
- Kitchens: 1
OutsideBrick, concrete, Concrete, Open
- Exterior: Brick, concrete
- Foundation: Concrete
- Balcony: Open
- Features: Built-in-bbq, landscape lighting, recreational area
Parking and locker1 Parking, Underground, Parking type Owned
- Spaces: 1 Parking
- Garage: Underground
- Parking type: Owned
- Driveway: Underground
- Locker: Owned
- Locker unit: 16
- Locker number: 12
- Locker level: P2
BuildingOlive Residences, Storeys 29, Units 350
- Name: Olive Residences
- Storeys: 29
- Units: 350
- Condo corporation: 3156
- Amenities: Bbqs allowed, concierge, elevator, game room, guest suites, gym
- Pets: Not allowed
Heating, water and powerForced air, gas, Central air
- Heating: Forced air, gas
- Cooling: Central air
Rent and termsRent $3,100 a month, Entire property, Unfurnished
- Rent: $3,100 a month
- Space for rent: Entire property
- Furnished: Unfurnished
- Lease: 12 months
- Paid: Monthly
- Rent includes: Building insurance, building maintenance, central air conditioning, common elements, heat, high speed internet, parking
- Deposit: Required
- Credit check: Required
- Employment letter: Required
- Rental application: Required
- References: Required
IncludedIntegrated panel fridge, panel dishwasher, exhaust fan, countertop cooktop, built-in oven, microwave, stacked washer and dryer, all existing window coverings, all existing light fixtures, and one underground parking space and one locker & internet speed: 1.5 mbps - unlimited usage.
- Included: Integrated panel fridge, panel dishwasher, exhaust fan, countertop cooktop, built-in oven, microwave, stacked washer and dryer, all existing window coverings, all existing light fixtures, and one underground parking space and one locker & internet speed: 1.5 mbps - unlimited usage.
NearbyArts centre, hospital, library, park, public transit, school
- Close to: Arts centre, hospital, library, park, public transit, school
Listing detailsC12877944, Expired, Mar 12, 2026
- MLS® number: C12877944
- Status: Expired
- Listed on: Mar 12, 2026
- Days on market: 110
- Updated: Jun 30, 2026
- Possession: Immediate
- Occupied by: Vacant
- Listing brokerage: HARVEY KALLES REAL ESTATE LTD.
About this home
Unit 2909, 36 Olive Avenue, North York (Willowdale East), ON M2N 4P9
Be the first to occupy this brand-new 2-bedroom, 2-bathroom gem on the 29th floor. Enjoy massive, unobstructed southeast exposure, incredible natural light through expansive picture windows, and a large balcony perfect for morning coffee or evening sunsets. The functional split-bedroom layout features 9ft ceilings, a designer kitchen with integrated appliances, and premium wide-plank flooring throughout. Extras include: One underground parking spot, conveniently next to the elevator One private locker located near the parking spot for easy access Unlimited High-Speed Internet - 1.5 Mbps,Residents enjoy access to 11,000 sq ft of luxury amenities, including:24-hour concierge,Fitness & yoga studios, Co-working space, Outdoor terrace with BBQs,Party room & guest suite for entertaining and visiting friends,Visitor parking, Prime location: Steps to Finch Transit Hub (Subway/ GO/ YRT) with a transit score of 100, and quick access to Hwy 401/404/407. Surrounded by top dining, Metro, H-Mart, and excellent schools: Elementary & Middle (JK-8):McKee Public School, Finch Public School,R J Lang Elementary & Middle School, Secondary (High School):Earl Haig Secondary School, Newtonbrook Secondary School, This suite combines luxury, convenience, and lifestyle - a must-see! Schedule your showing today!
Ask about this home
A HOMEH agent will answer your questions about this home.
Know more about Olive Residences
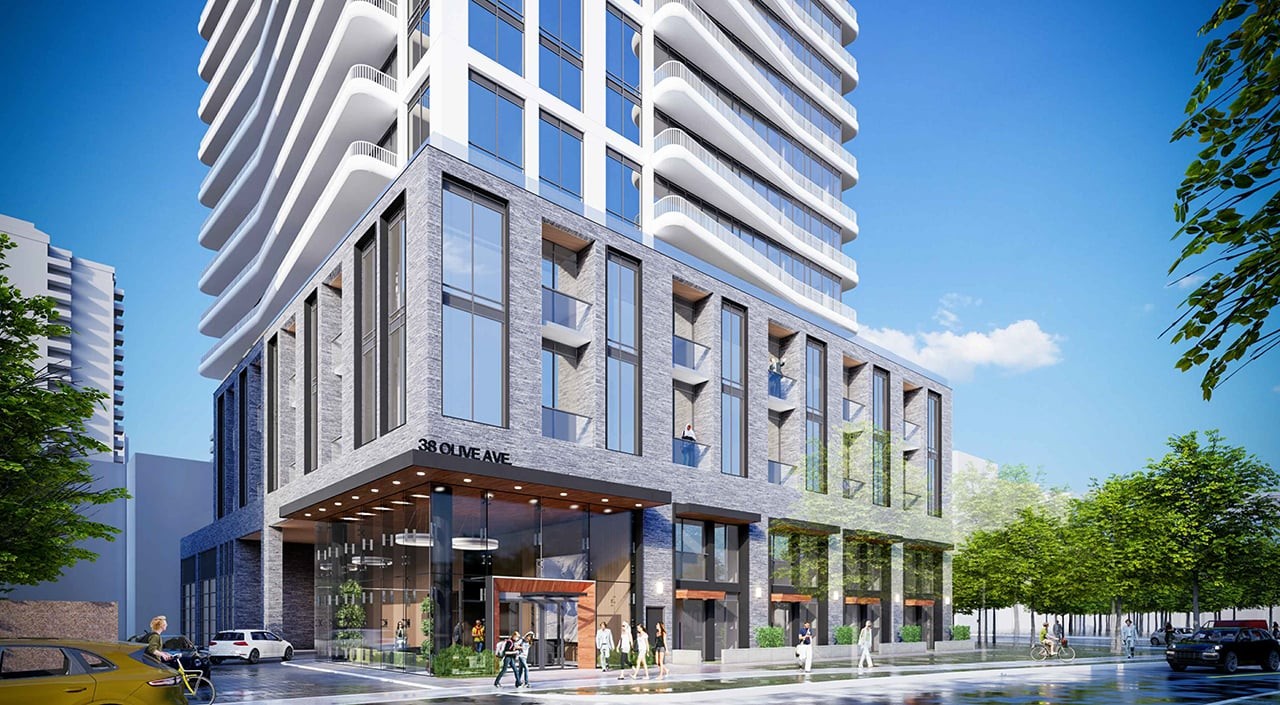
Condo building · 36 Olive Avenue
Olive Residences is a 29-storey condo with 350 suites by Capital Developments. Right now 1 for sale and 6 for rent are on the market here.
- 29storeys
- 350suites
No similar units for rent in Olive Residences right now.
Around this home
Daily convenience, out of 100, from the distances below
Schools nearby
School rating, out of 10.
Helpful calculators
Your HOMEH agent

"I would see it this week."