

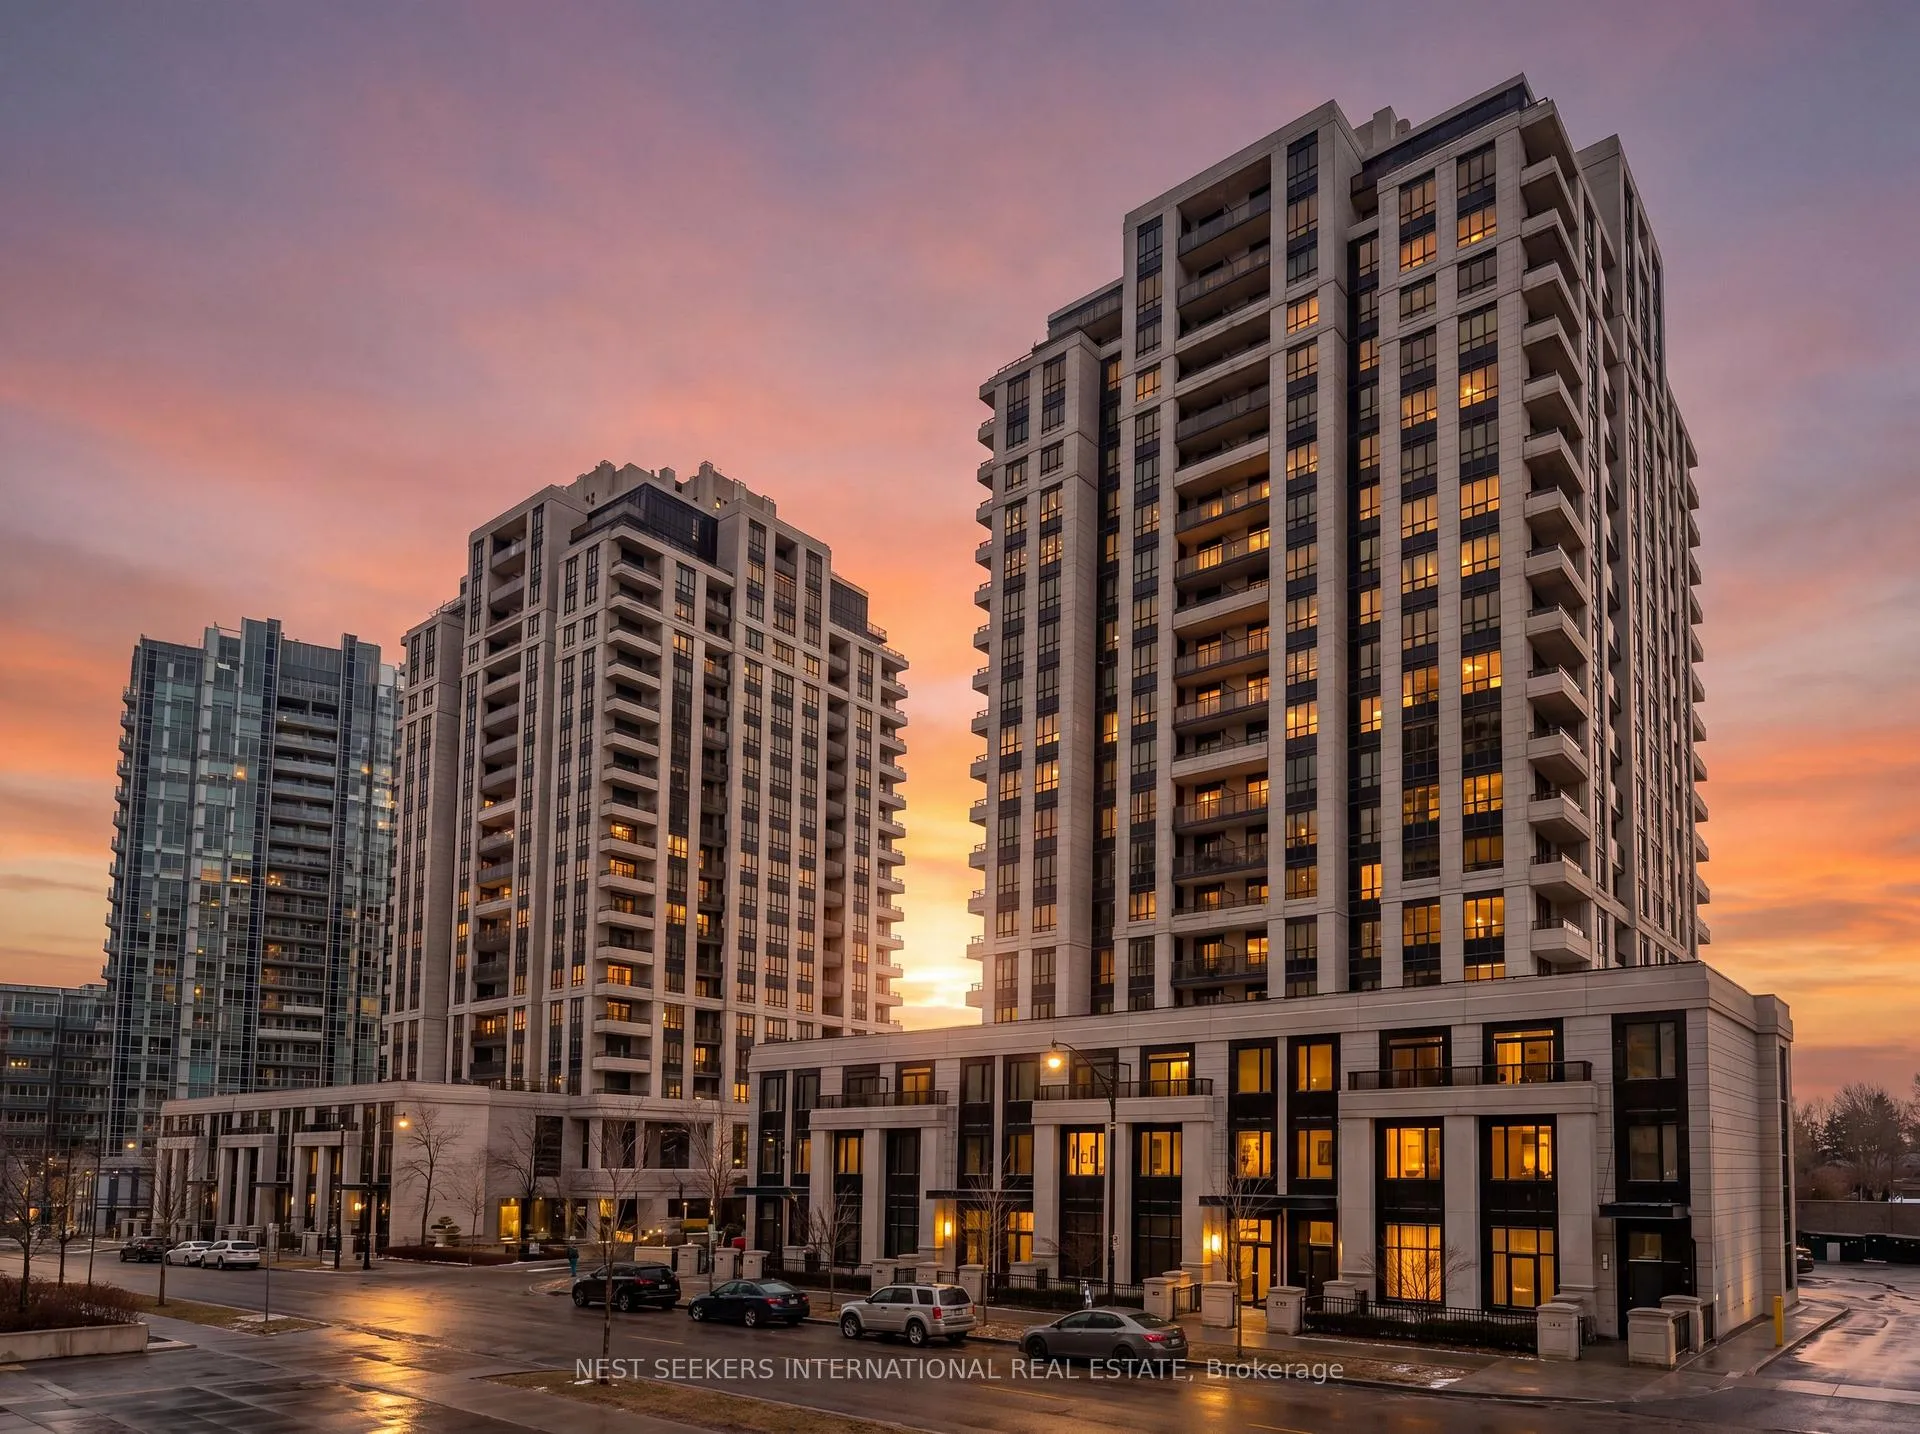
Unit GPH5, 100 Harrison Garden
Unit GPH5, 100 Harrison Garden
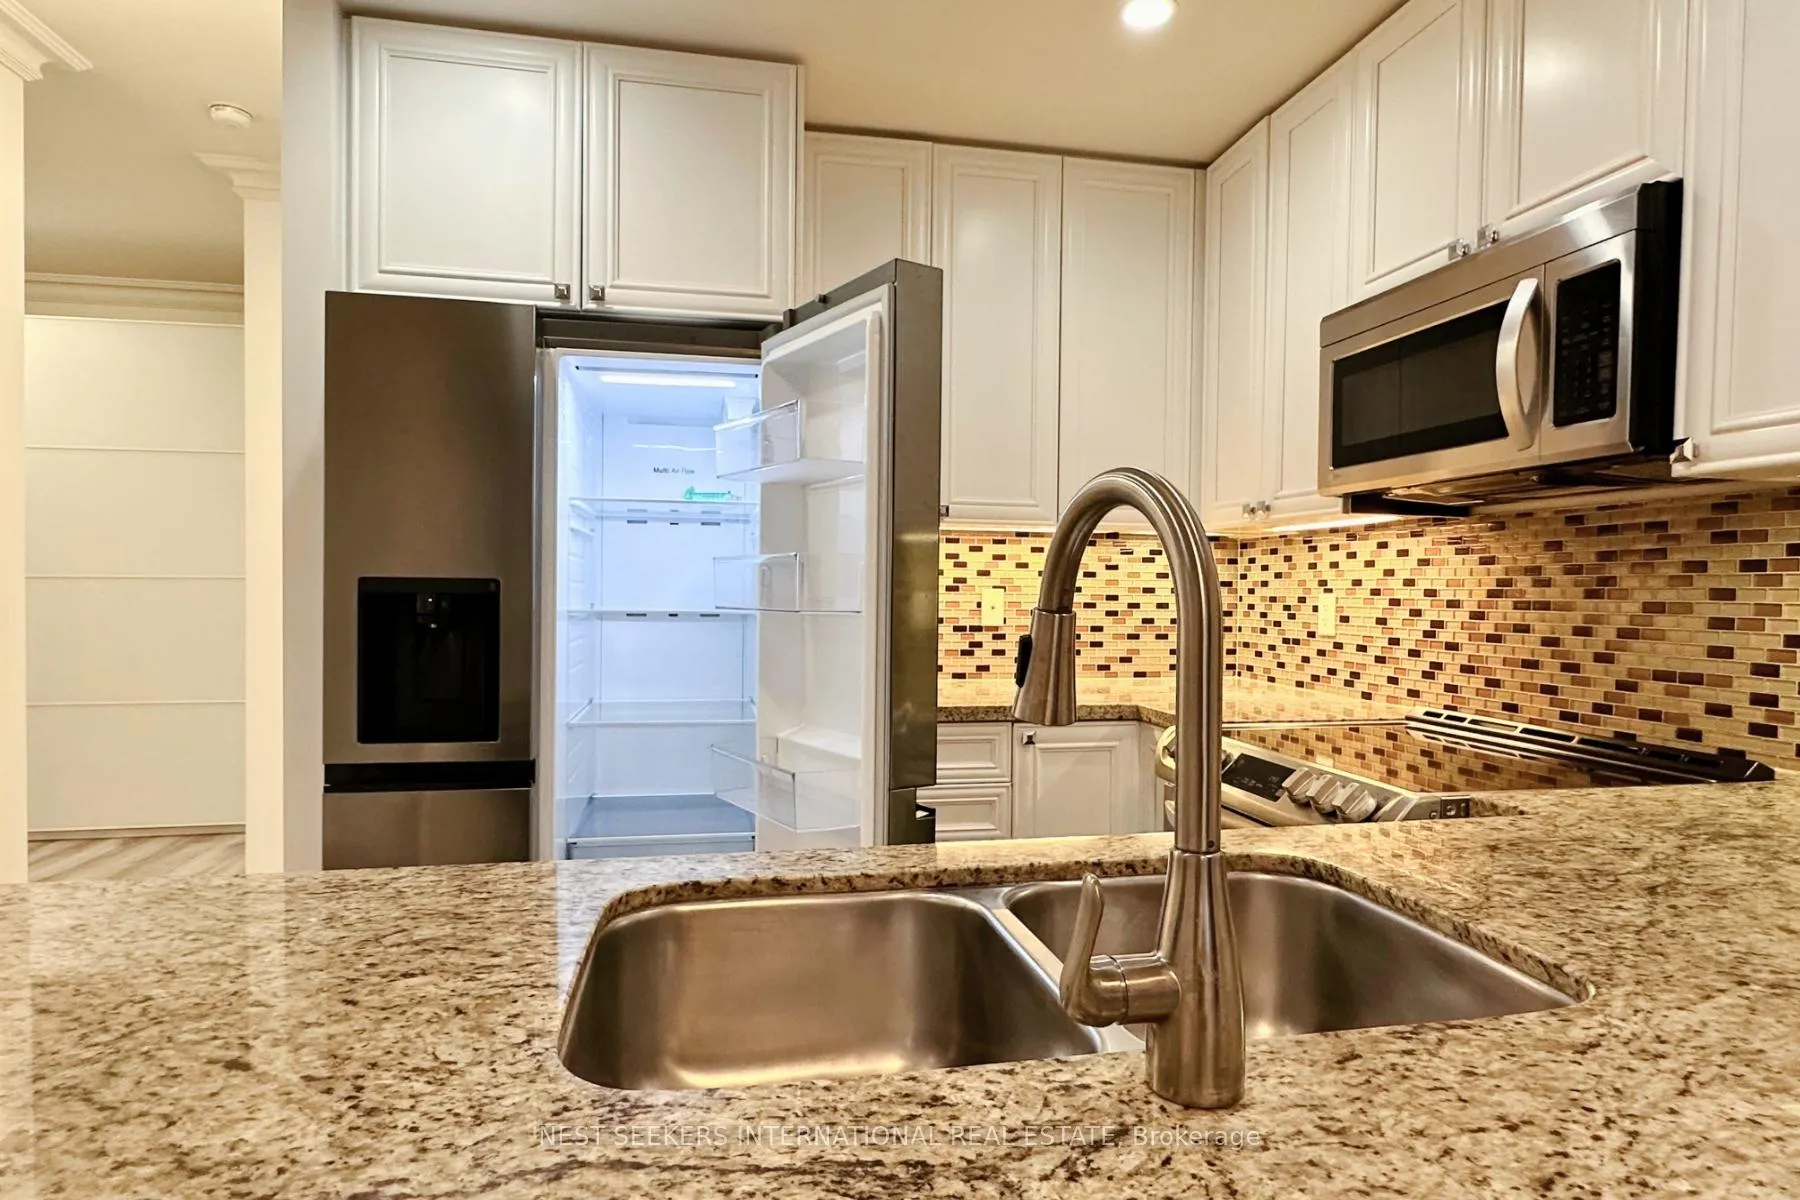 See all 15 photos
Property history
Facts and features
- ExposureNorth
- LaundryEnsuite
- LockerOwned
- BalconyOpen
- Central air
- Concierge
- Exercise room
- Gym
- Indoor pool
- Party room/meeting room
The homeCondo Apartment, Apartment, 700–799 sq ft
- Type: Condo Apartment
- Style: Apartment
- Living space: 700–799 sq ft
- Basement: None
- Exposure: North
InsideEnsuite, Carpet free, Concierge/security, smoke detector
- Laundry: Ensuite
- Features: Carpet free
- Security: Concierge/security, smoke detector
- Rooms above ground: 5
- Bedrooms: 1 + 1 in the basement
- Bathrooms: 1
- Kitchens: 1
OutsideBrick, concrete, Brick, concrete, Open
- Exterior: Brick, concrete
- Foundation: Brick, concrete
- Balcony: Open
Parking and locker2 Parking, Underground, Parking type Owned
- Spaces: 2 Parking
- Garage: Underground
- Parking type: Owned
- Driveway: Tandem, underground
- Locker: Owned
BuildingAvonshire, Storeys 15, Units 453
- Name: Avonshire
- Storeys: 15
- Units: 453
- Registered: 2011
- Condo corporation: 2160
- Amenities: Concierge, exercise room, gym, indoor pool, party room/meeting room, visitor parking
- Pets: Allowed
Heating, water and powerForced air, gas, Central air
- Heating: Forced air, gas
- Cooling: Central air
Rent and termsRent $2,750 a month, Entire property, Unfurnished
- Rent: $2,750 a month
- Space for rent: Entire property
- Furnished: Unfurnished
- Lease: 12 months
- Paid: Monthly
- Rent includes: Building insurance, building maintenance, central air conditioning, common elements, parking, recreation facility, snow removal, water
- Deposit: Required
- Credit check: Required
- Employment letter: Required
- Rental application: Required
- References: Required
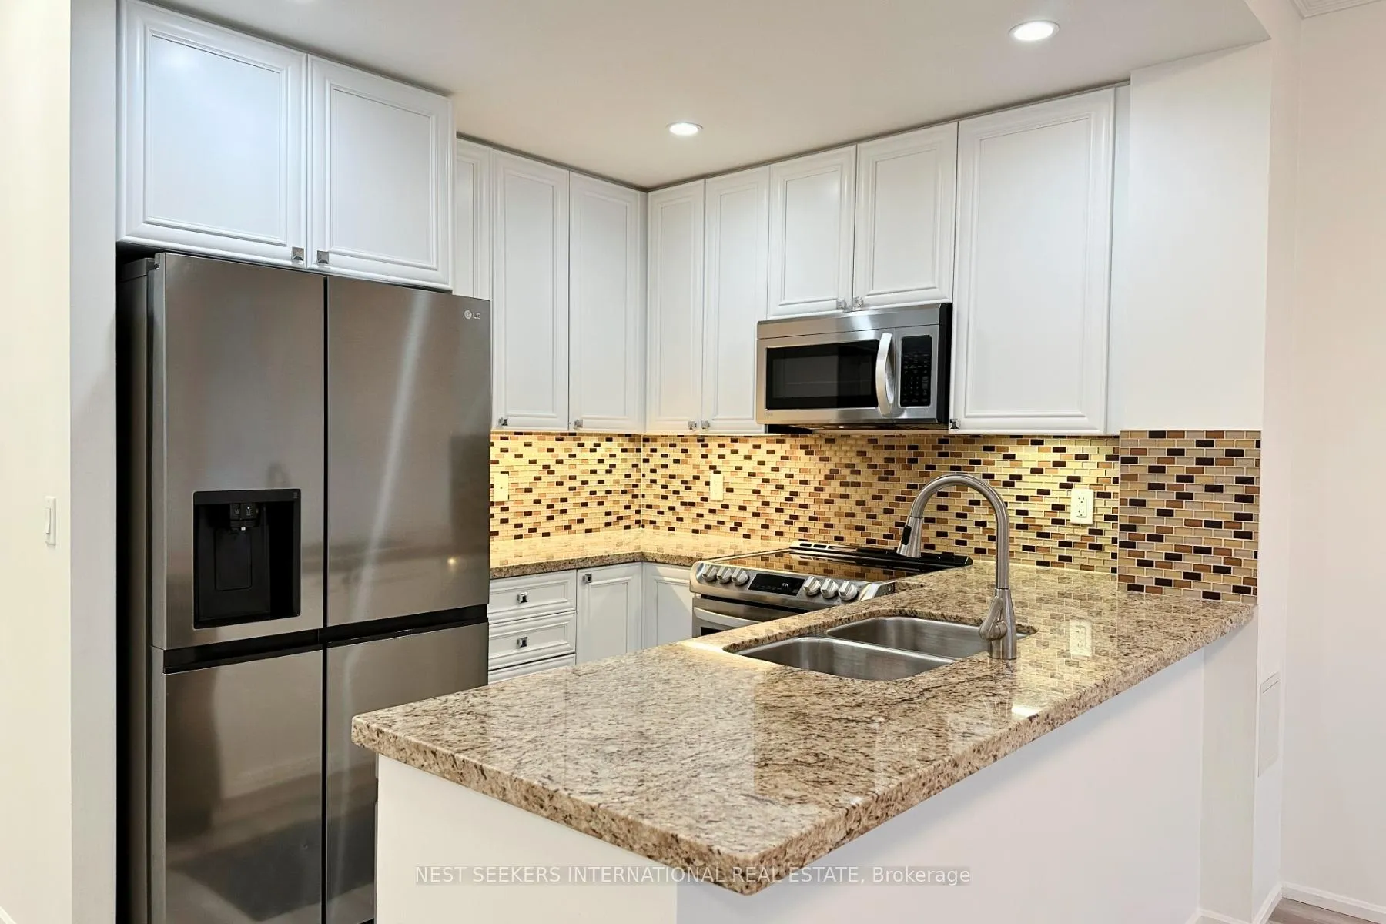
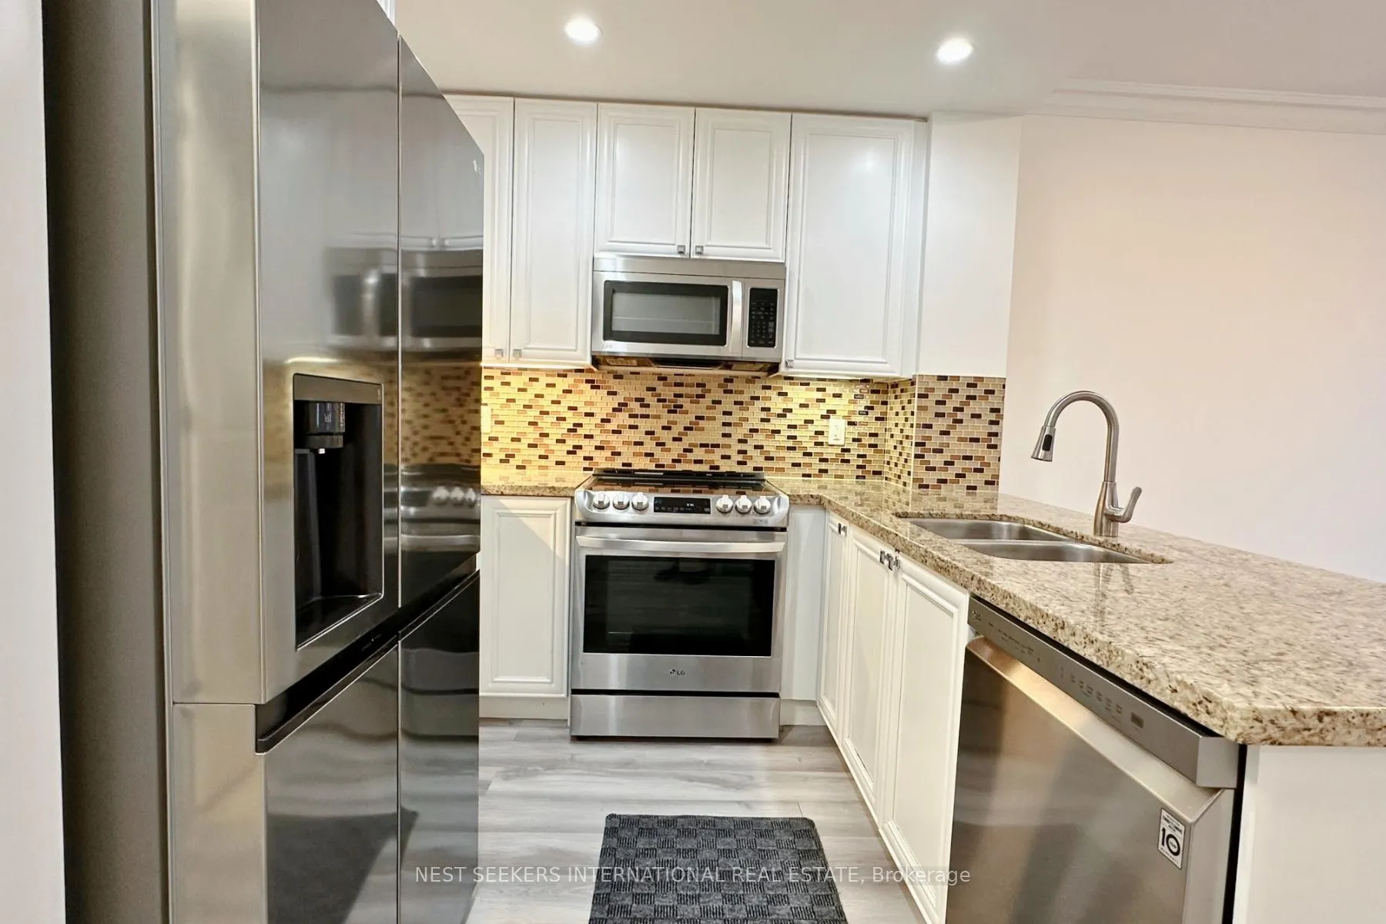
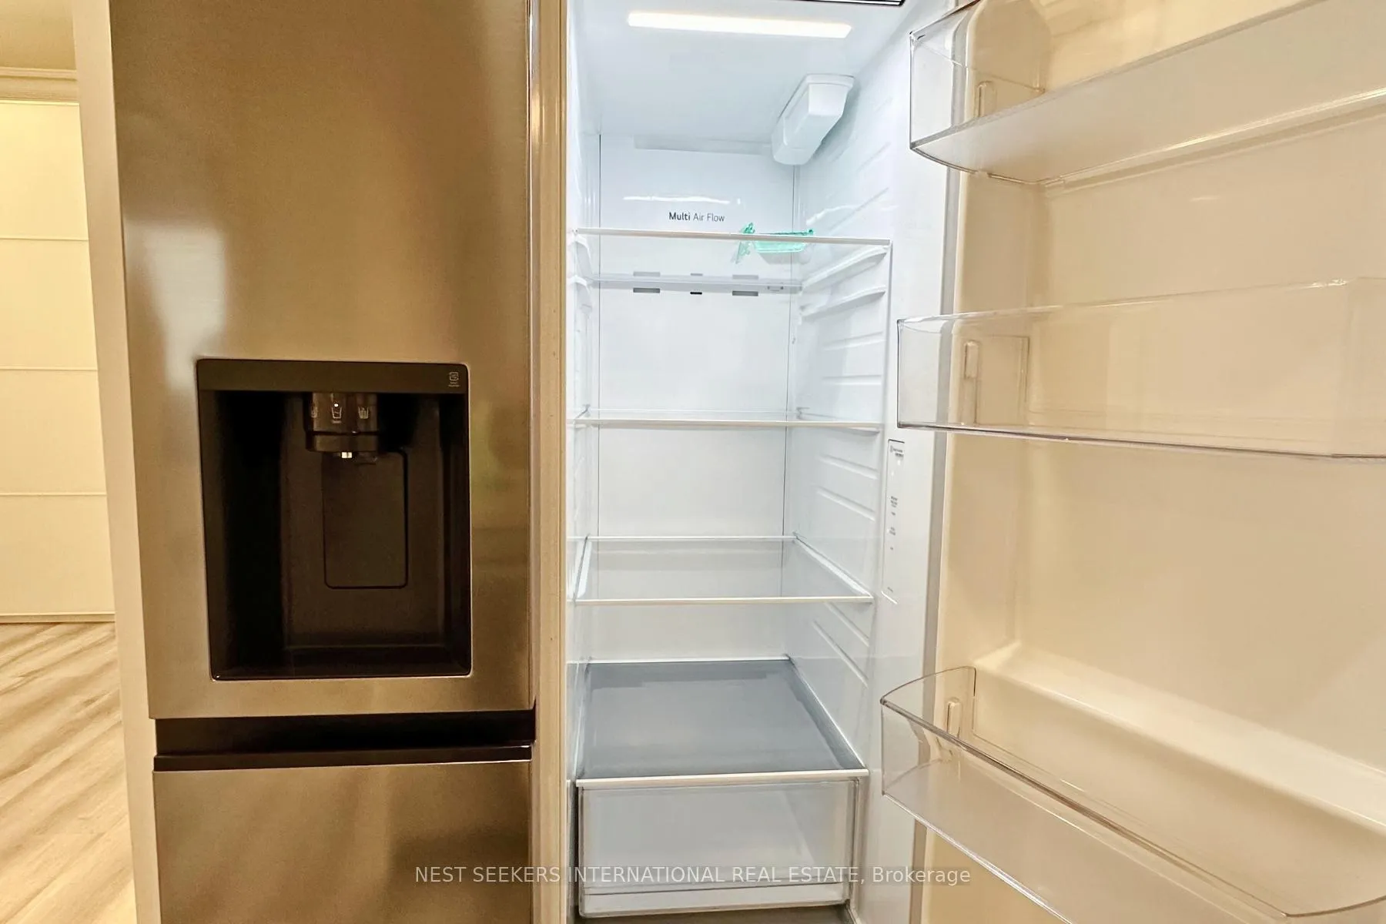
IncludedStainless steel appliances (french door fridge, built-in dishwasher, range, built-inover-the-range microwave, stacked laundry w/ built-in steamer. all existing blinds, all elf,tandem parking fits 2 cars. amenities: indoor pool, games room, guest suites, free visitorparking
- Included: Stainless steel appliances (french door fridge, built-in dishwasher, range, built-inover-the-range microwave, stacked laundry w/ built-in steamer. all existing blinds, all elf,tandem parking fits 2 cars. amenities: indoor pool, games room, guest suites, free visitorparking
NearbyPark, school bus route
- Close to: Park, school bus route
Listing detailsC13033220, Rented, Apr 22, 2026
- MLS® number: C13033220
- Status: Rented
- Listed on: Apr 22, 2026
- Days on market: 57
- Updated: Jun 18, 2026
- Possession: 2026-06-21 / 30-59 days
- Occupied by: Tenant
- Listing brokerage: NEST SEEKERS INTERNATIONAL REAL ESTATE
About this home
Unit GPH5, 100 Harrison Garden, North York (Willowdale East), ON M2N 0C2
Welcome to the pinnacle of urban living at Avonshire's Grand Penthouse! This luxurious, renovated, extra-large 1 bedroom + den unit that offers versatility. The spacious den can easily double as a second bedroom, making it perfect for couples, young families, or those seeking a versatile living space. This grand penthouse includes a premium tandem parking spot that accommodates 2 cars, conveniently located next to elevators for easy access. Enjoy the convenience of a double-width, extra-deep locker, providing ample storage space. Renovated unit, elevated with crown moulding, laminate throughout, new stainless steel appliances, built-in shelf/bookcase adds extra storage/functionality, well maintained, freshly painted, move in ready. Don't miss your opportunity to experience the grandeur living in this exquisite penthouse.
Ask about this home
A HOMEH agent will answer your questions about this home.
Know more about Avonshire Condos
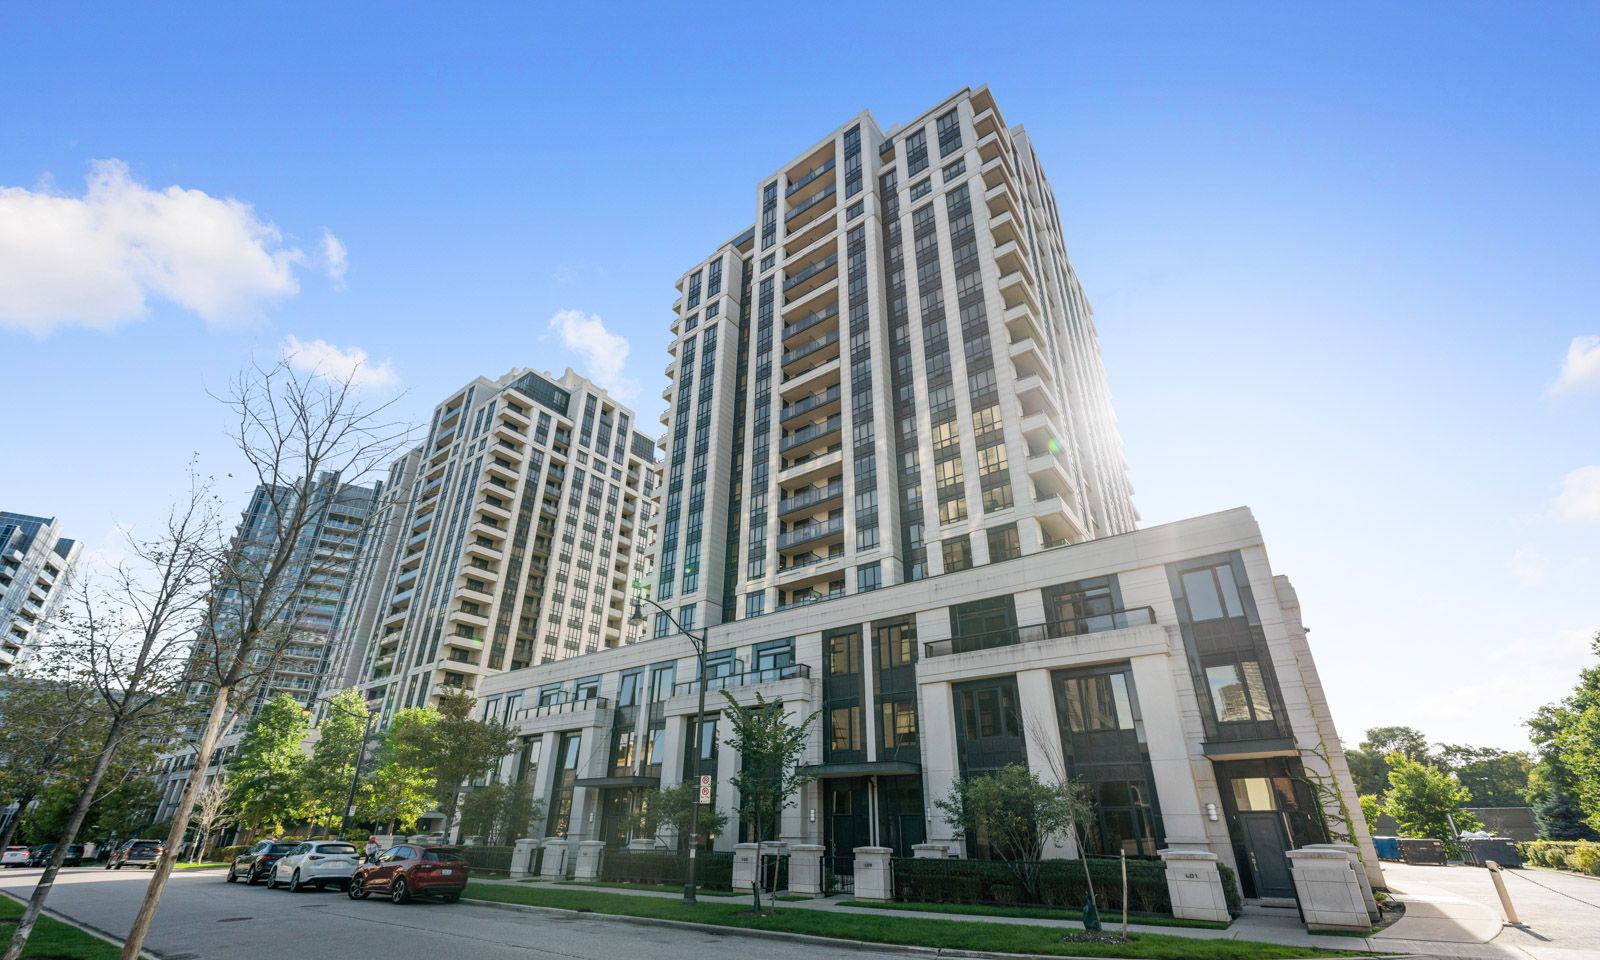
Condo building · 100 Harrison Garden Boulevard
Avonshire Condos is a 15-storey condo with 453 suites, built in 2011 by Tridel. Right now 4 for sale and 3 for rent are on the market here.
- 15storeys
- 453suites
- $749/sq ft
- 2011built
No similar units for rent in Avonshire Condos right now.
Around this home
Daily convenience, out of 100, from the distances below
Schools nearby
School rating, out of 10.
Helpful calculators
Your HOMEH agent

"I would see it this week."