

57 Tobruk Crescent
57 Tobruk Crescent
 See all 50 photos
Property history
Facts and features
- BasementWalk-out
- Water, sewerMunicipal
- Lot shapeIrregular
- HeatingForced air
- Second kitchen
- Separate entrance
- Hardwood floors
- Fireplace
- Central air
The homeDetached, 2-storey, 2,000–2,500 sq ft
- TypeDetached
- Style2-storey
- Living space2,000–2,500 sq ft
- BasementSeparate entrance, finished with walk-out
InsideFireplace Yes, natural gas, Porcelain, Hardwood, Other
- FireplaceYes, natural gas
- FlooringPorcelain, Hardwood
- FeaturesOther
- Rooms above ground9
- Rooms in the basement2
- Bedrooms4 + 1 in the basement
- Bathrooms4
- Kitchens2
- Family roomYes
Outside and lotBrick, concrete, Asphalt shingle, Concrete block
- ExteriorBrick, concrete
- RoofAsphalt shingle
- FoundationConcrete block
- Size47.69 × 104 ft
- ShapeIrregular
Parking2 Garage, Attached, Private double
- Spaces2 Garage
- GarageAttached
- DrivewayPrivate double
Heating, water and powerForced air, gas, Central air, Municipal water
- HeatingForced air, gas
- CoolingCentral air
- WaterMunicipal water
- SewerMunicipal sewer
Costs and taxesTaxes $9,238 a year, HST No HST, Hot water tank: $31.17/month (taxes included)
- Taxes, 2025$9,238 a year
- HSTNo HST
- Rental itemsHot water tank: $31.17/month (taxes included)
Included in the saleMain floor appliances: stainless steel: fridge, b/i dishwasher, gas stove, hood fan. washer & dryer, laundry sink, gas fireplace. basement appliances: stove, b/i dishwasher (2025), fridge, range hood, free-standing microwave, washer and dryer, laundry tub. all existing window coverings. electrical light fixtures (see exclusions), carrier furnace (2026), central ac, central vacuum system, security alarm system, bathroom mirrors, 2 garage remote control door openers & exterior keypad, laundry wall rack, all existing closet organizers. sundeck bbq, main kitchen water filtration system, and wine fridge in basement storage room ('as is' condition)., Light fixtures in powder room and ne corner bedroom upstairs.
- IncludedMain floor appliances: stainless steel: fridge, b/i dishwasher, gas stove, hood fan. washer & dryer, laundry sink, gas fireplace. basement appliances: stove, b/i dishwasher (2025), fridge, range hood, free-standing microwave, washer and dryer, laundry tub. all existing window coverings. electrical light fixtures (see exclusions), carrier furnace (2026), central ac, central vacuum system, security alarm system, bathroom mirrors, 2 garage remote control door openers & exterior keypad, laundry wall rack, all existing closet organizers. sundeck bbq, main kitchen water filtration system, and wine fridge in basement storage room ('as is' condition).
- Not includedLight fixtures in powder room and ne corner bedroom upstairs.
Listing detailsC13032370, Sold, Apr 22, 2026
- MLS® numberC13032370
- StatusSold
- Listed onApr 22, 2026
- Days on market19
- UpdatedMay 11, 2026
- Possession30-59 days
- Occupied byOwner
- Listing brokerageKELLER WILLIAMS EMPOWERED REALTY
About this home
57 Tobruk Crescent, North York (Newtonbrook East), ON M2M 3B5
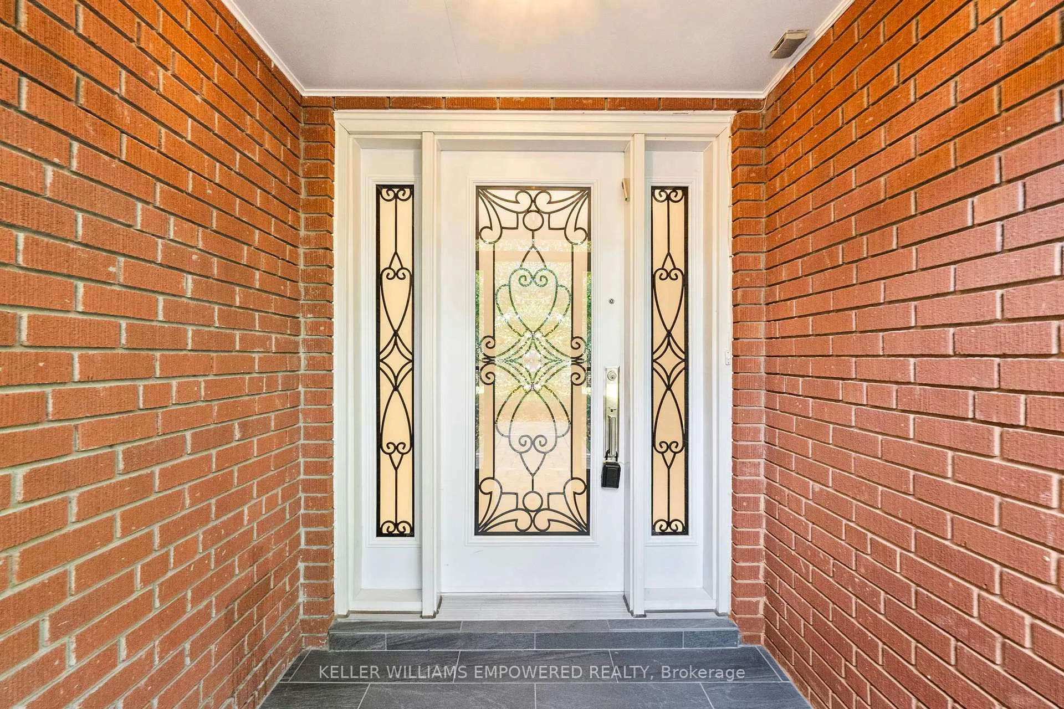
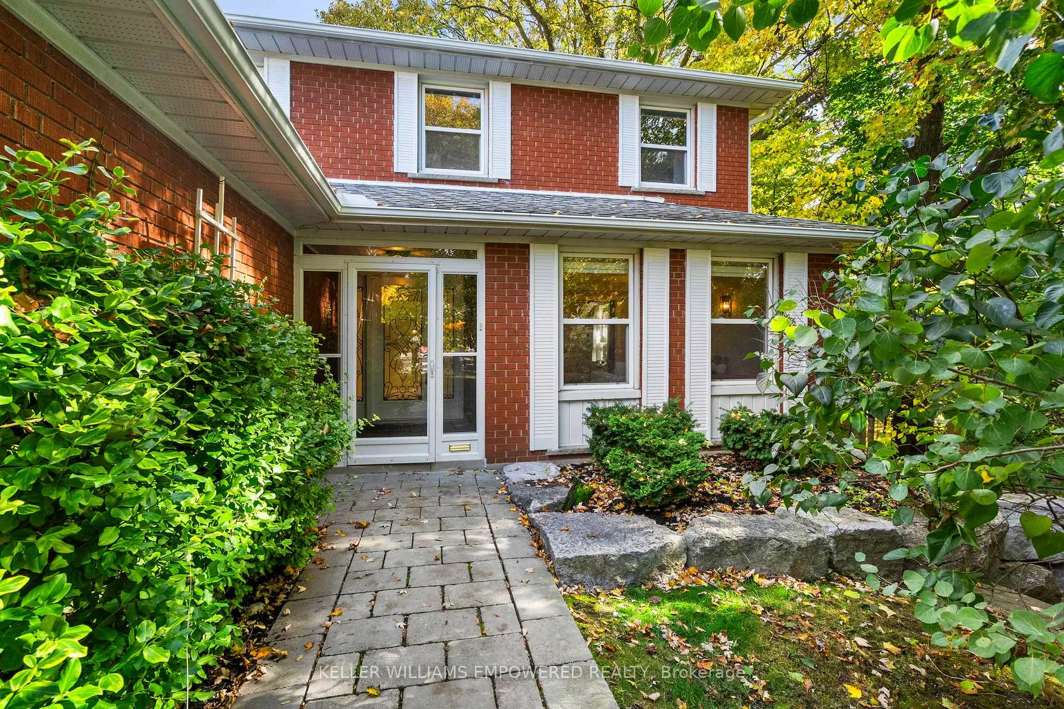
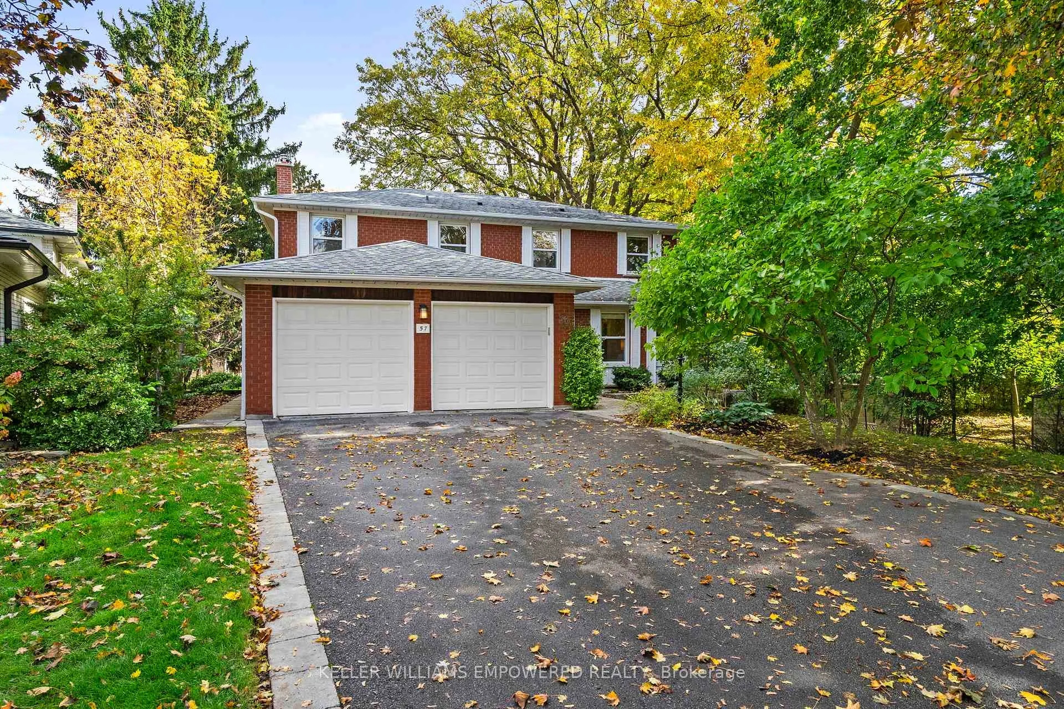
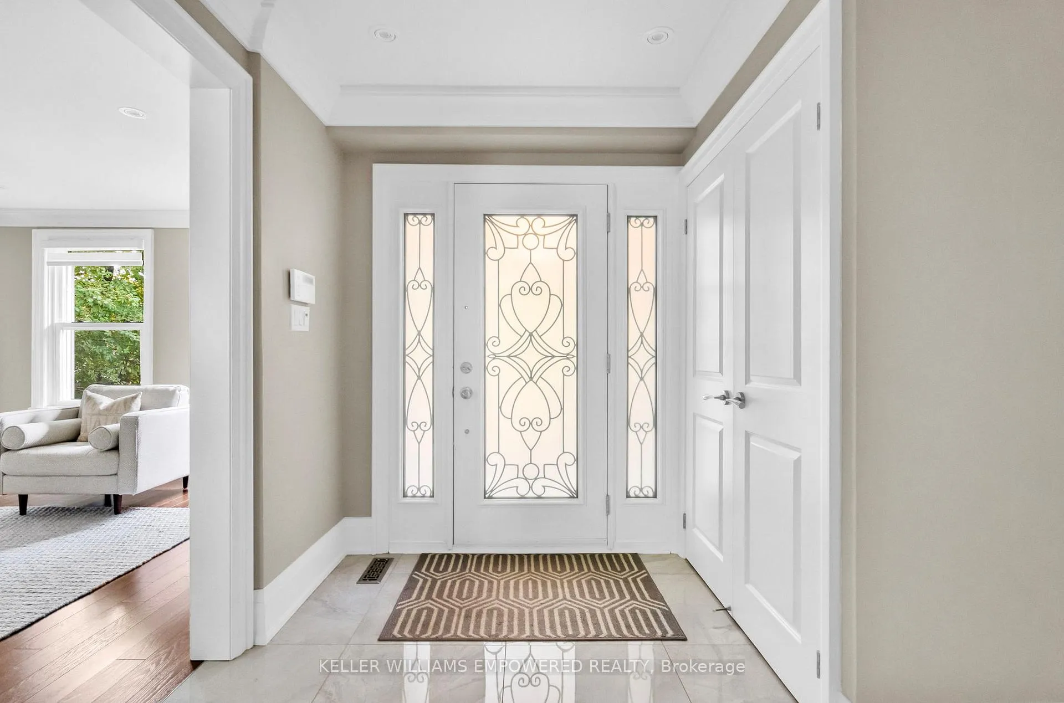
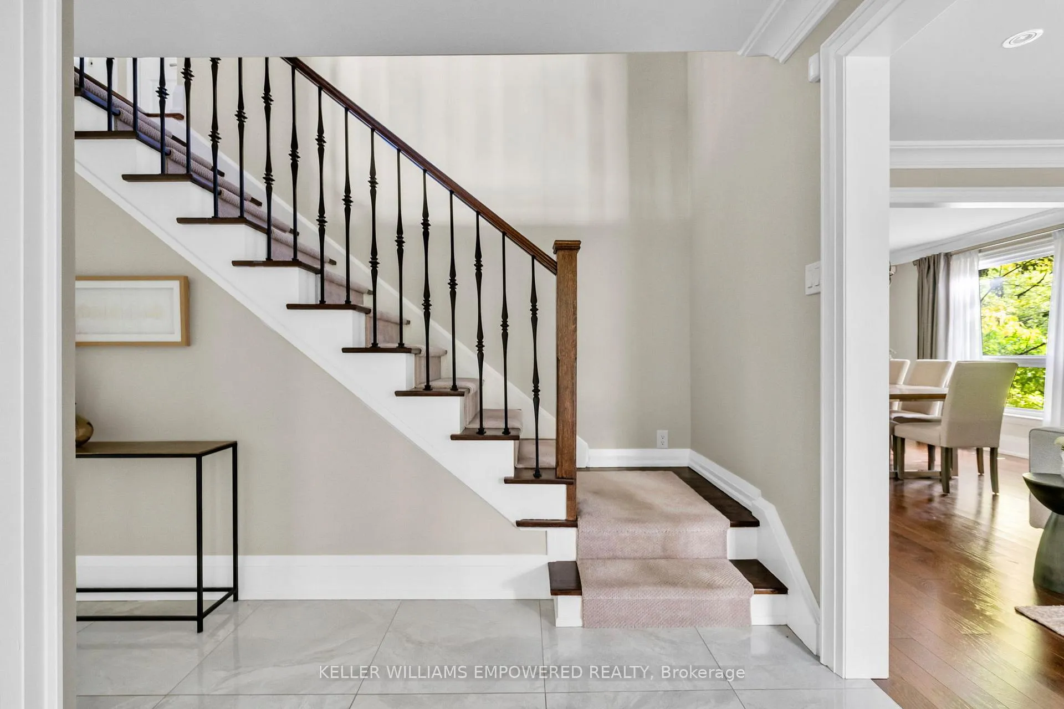
LOCATION, LOCATION, LOCATION! Welcome to 57 Tobruk Crescent, a large, affordable home beautifully upgraded with modern decor throughout & lush landscaping visible from every room. Perfectly situated on a quiet, child safe, high demand cul-de-sac, this mature, tree-lined street offers exceptional privacy & charm. Featuring a spacious, well designed layout with 4+1 bedrooms & 4 bathrooms, this home provides generous closet & storage space to accommodate a growing family. Hardwood floors, rich baseboards & crown mouldings enhance the main and upper levels. Porcelain tiled foyer showcases an elegant staircase with banister, wrought iron spindles & carpet runner. Modern eat in kitchen features stainless steel appliances, stone countertops, porcelain tile flooring, abundant cabinetry & counter space, and adjoining family room with cozy gas fireplace. Kitchen walk out to expansive sundeck with gas line BBQ hookup overlooking the level backyard with its deep 120+ ft south perimeter, mature trees & cedar hedge, offering sun, shade & privacy for entertaining & family enjoyment. The large living room looks out to the landscaped front yard and stone walkway, and the adjoining gracious dining room completes the main floor. Recent upgrades to both kitchens and all bathrooms. Upstairs, the spacious primary bedroom includes a walk in closet with custom organizers and full ensuite bath. All three family bedrooms offer double closets with organizers, plus a 4 piece family bath. The bright lower level offers a separate entrance with private patio walkout, ideal for extended family or nanny suite potential. Main floor laundry/mudroom offers sink, ample cabinetry, side door entry & direct garage access. Double garage with automatic openers & a wide, deep driveway provide four car guest parking. Superbly located near Yonge Street shopping, restaurants, major malls, schools, TTC, Finch Subway, GO Stations, & easy access to York Region & downtown. A home that truly checks all the boxes!
Ask about this home
A HOMEH agent will answer your questions about this home.
Around this home
Daily convenience, out of 100, from the distances below
Schools nearby
School rating, out of 10.
Helpful calculators
Your HOMEH agent

"Priced 6% under the Hestimate. I would see it this week."