

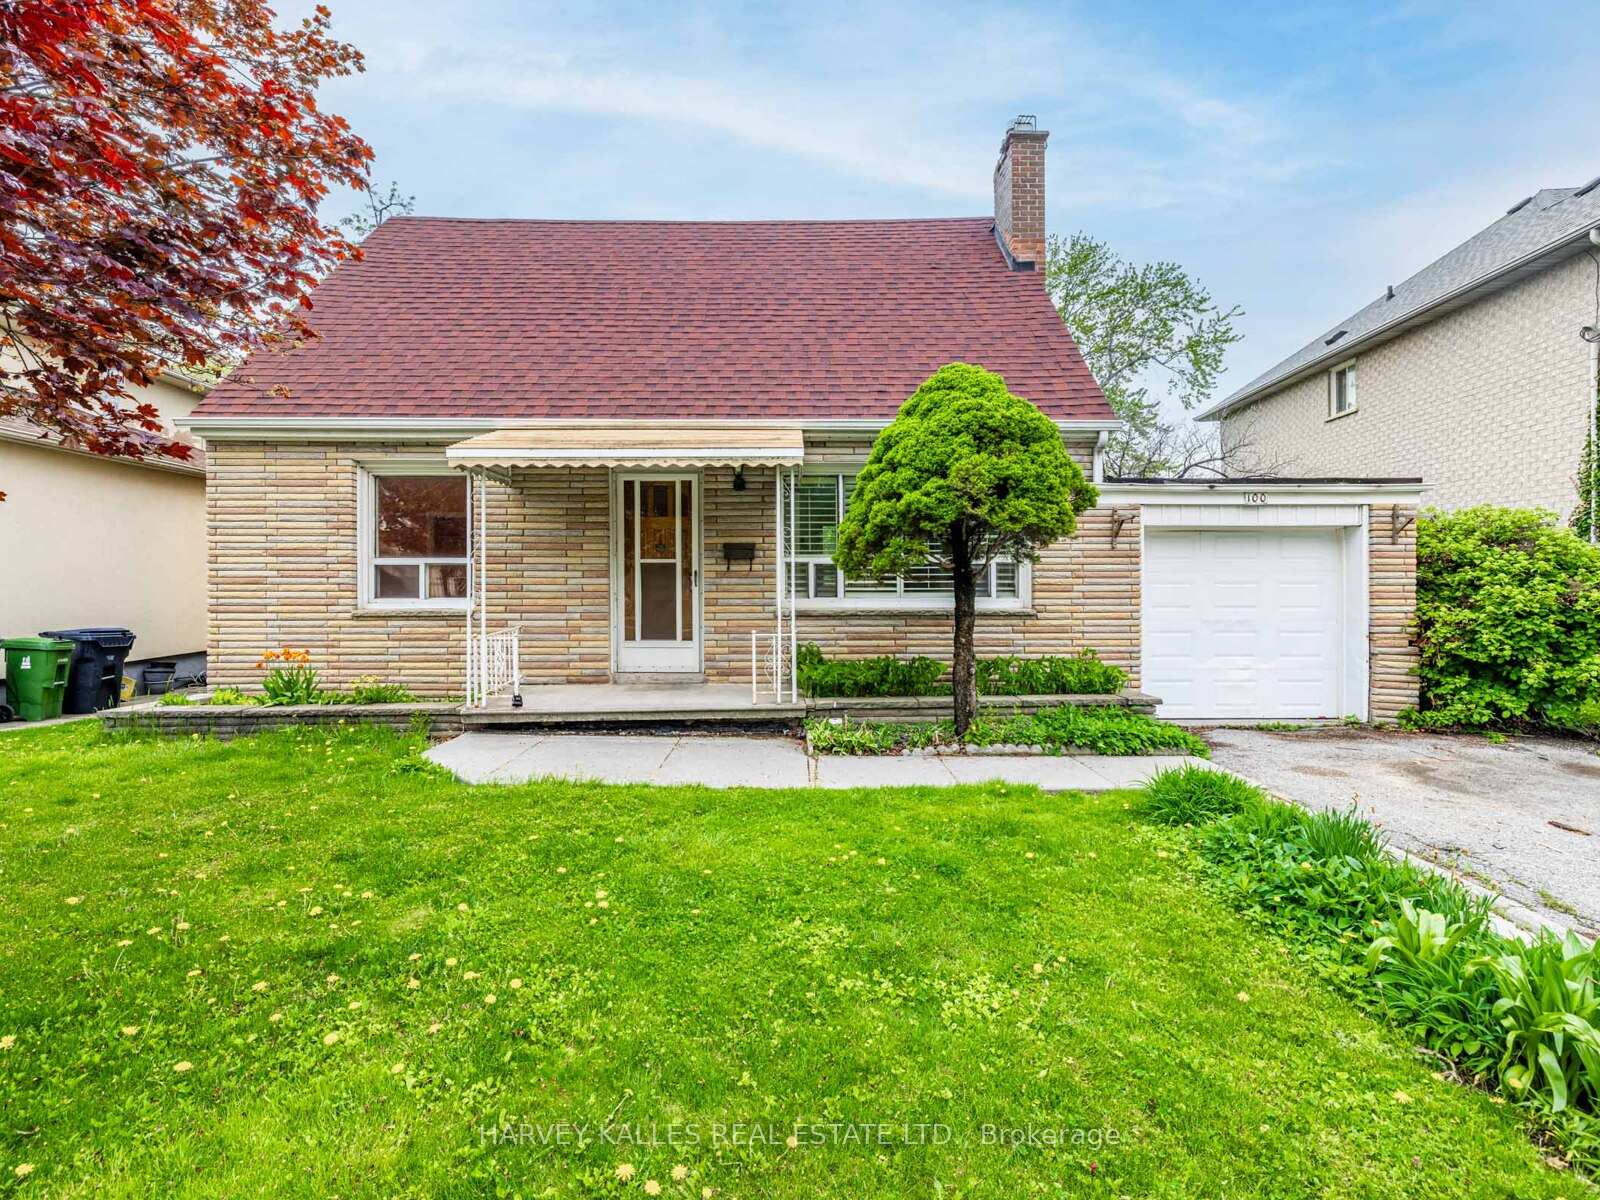
100 King High Avenue
Detached Sold
1/44100 King High Avenue
Detached Sold
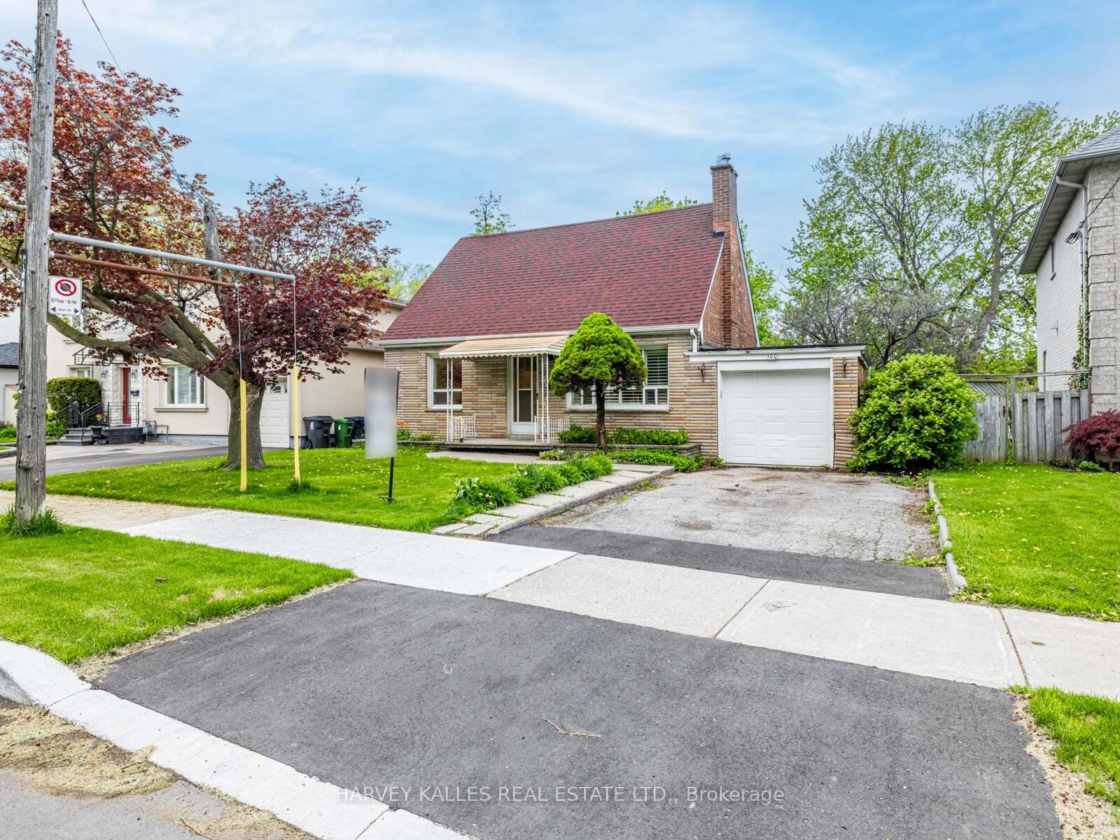
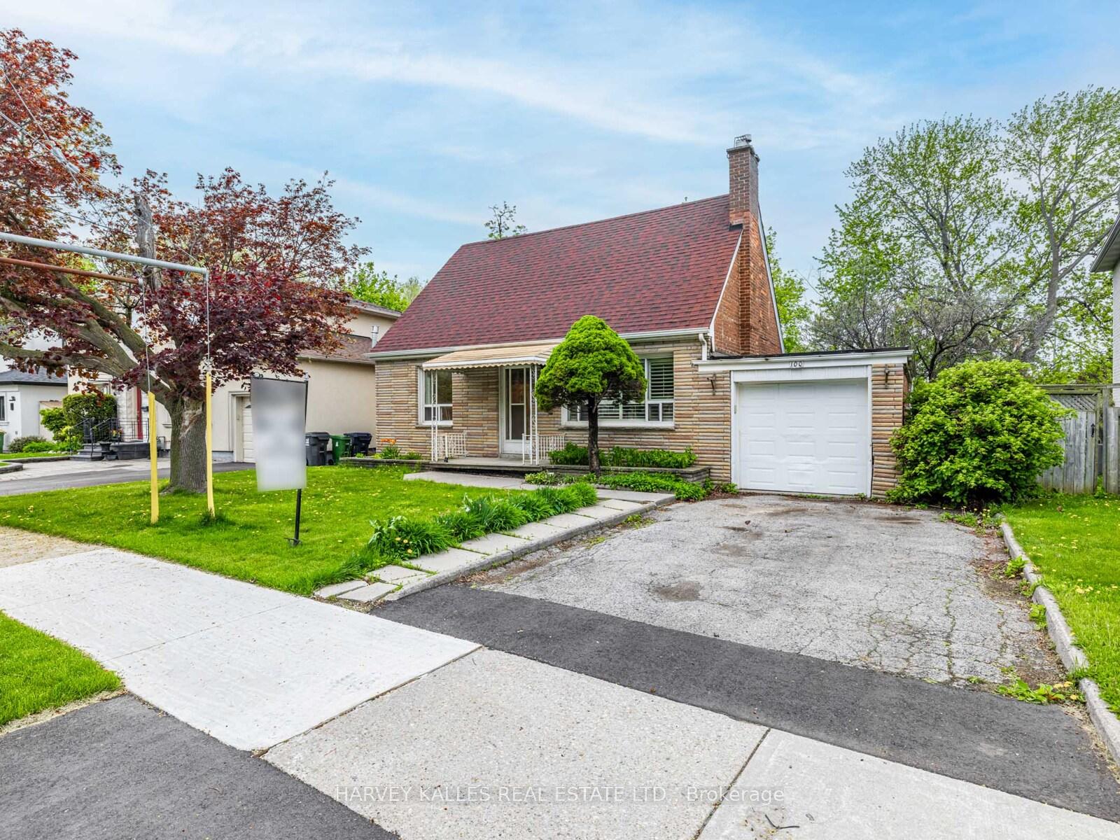
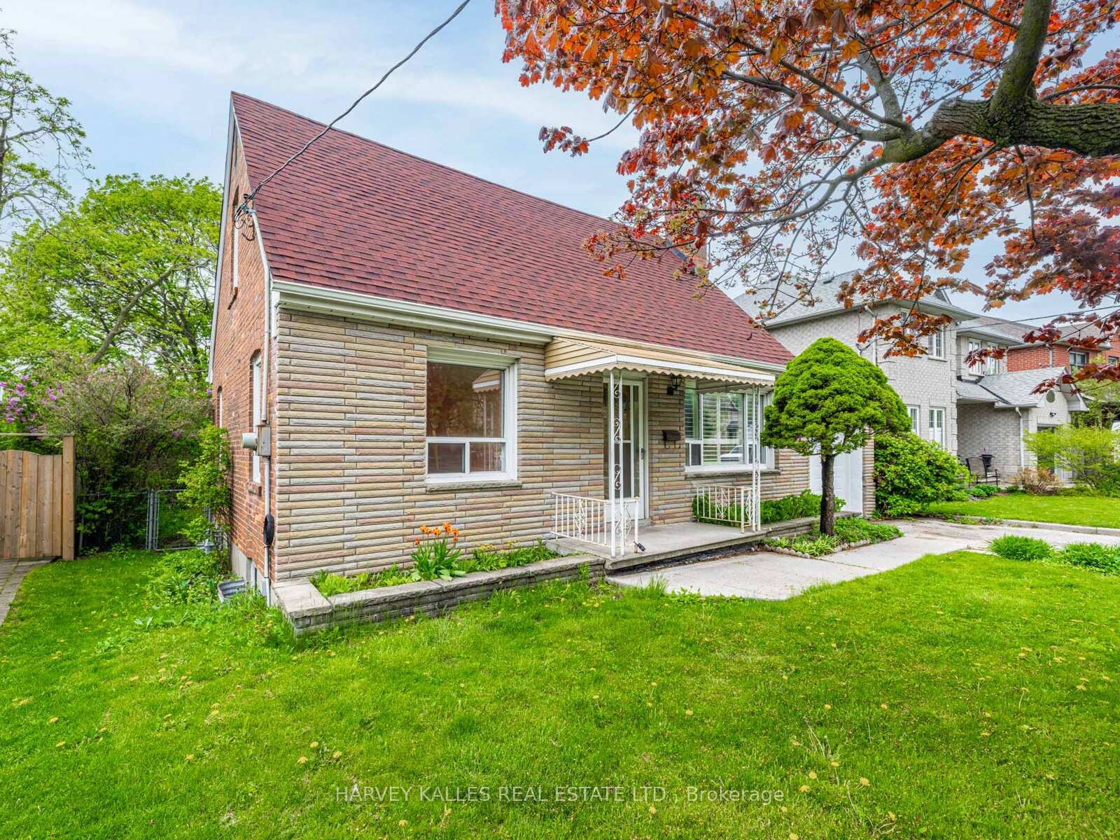
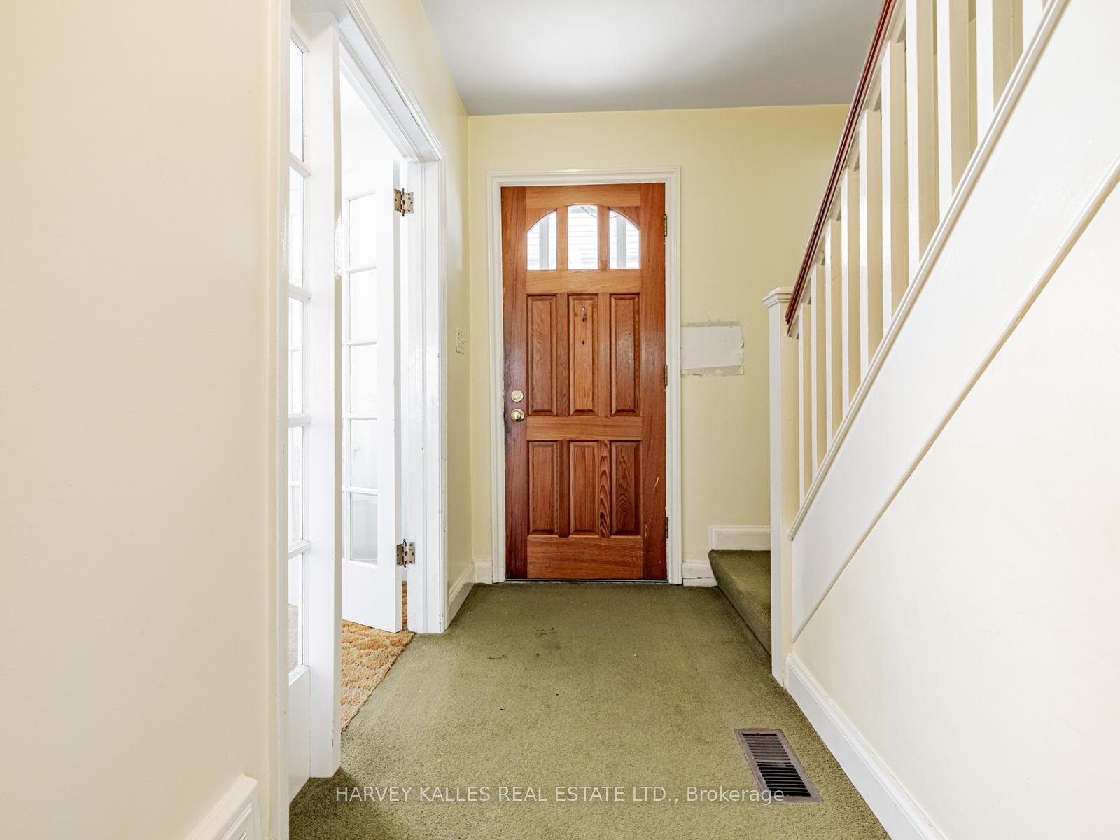 See all 44 photos
3 Bedrooms
2 Bathrooms
1 Garage
1.1K–1.5K sq.ft
50.07×120.74 ft
$6,037/yr
Property history
Facts and features
- BasementFinished
- Water, sewerMunicipal
- HeatingForced air
- CoolingCentral air
What stands out
- Hardwood floors
- Fireplace
- Central air
The homeDetached, 1 1/2 storey, 1,100–1,500 sq ft
- Type: Detached
- Style: 1 1/2 storey
- Living space: 1,100–1,500 sq ft
- Basement: Finished
InsideFireplace Yes, living room, Broadloom, Hardwood, Other
- Fireplace: Yes, living room
- Flooring: Broadloom, Hardwood
- Features: Other
- Rooms above ground: 7
- Rooms in the basement: 1
- Bedrooms: 3
- Bathrooms: 2
- Kitchens: 1
Outside and lotBrick, Asphalt shingle, Foundation Not applicable
Outside
- Exterior: Brick
- Roof: Asphalt shingle
- Foundation: Not applicable
- Size: 50.07 × 120.74 ft
Parking1 Garage, Built-in, Private double
- Spaces: 1 Garage
- Garage: Built-in
- Driveway: Private double
Heating, water and powerForced air, gas, Central air, Municipal water
- Heating: Forced air, gas
- Cooling: Central air
- Water: Municipal water
- Sewer: Municipal sewer
- Natural gas: Yes
- Hydro: Yes
- Cable: Yes
- Telephone: Yes
Costs and taxesTaxes $6,037 a year, HST included in the price, Hot water tank
- Taxes, 2024: $6,037 a year
- HST: HST included in the price
- Rental items: Hot water tank
- Under contract: Hot water heater
Included in the saleFridge, stove, dishwasher, washer, dryer, all electric light fixtures, egdo + remote. all in "as-is" condition.
- Included: Fridge, stove, dishwasher, washer, dryer, all electric light fixtures, egdo + remote. all in "as-is" condition.
NearbyFenced yard, public transit, school
- Close to: Fenced yard, public transit, school
Listing detailsC12151877, Sold, May 15, 2025
- MLS® number: C12151877
- Status: Sold
- Listed on: May 15, 2025
- Days on market: 5
- Updated: May 20, 2025
- Possession: Flexible
- Occupied by: Owner
- Listing brokerage: HARVEY KALLES REAL ESTATE LTD.
About this home
100 King High Avenue, North York (Clanton Park), ON M3H 3B1
OtherFenced YardPublic TransitSchool
Nestled in the Highly Desirable Clanton Park Neighbourhood. Best Block of King High, 50' x 120' West Facing, Renovate or Build, 3 Bedroom, 2 Bath. Close to TTC, Schools, Parks & Shopping.
Read more
Ask about this home
A HOMEH agent will answer your questions about this home.
Ask a question
Thinking of selling your home?See what your home is worth today.
Around this home
King High / Laurelcrest / Invermay
Errands
Transit
Parks
Schools
Daily convenience, out of 100, from the distances below
ParkWilson Heights Park · 8 within 1 km6 min walk366 m
GroceryDaisy Mart11 min walk652 m
SchoolFaywood Arts-Based Curriculum School2 min walk130 m
SubwayMain Parking Lot12 min walk717 m
PharmacyThe Station Apothecary12 min walk764 m
Cafés & foodHeaven's Grill · 15 within 1 km11 min walk657 m
Gym & rec centreBaycrest Arena22 min walk1.4 km
WalkDriveStraight-line distance, open map data
Grocery0.7 km
Park0.4 km
Coffee0.9 km
Dining0.7 km
Gym2.2 km
Main Parking Lot0.7 km
Schools nearby
School rating, out of 10.
Faywood Arts-Based Curriculum Schoolelementary · Public · 0.1 km
5.8/10Fair
Bnei Akiva School - Yeshivat Or Chaimsecondary · Private · 0.5 km
—
Yeshiva Darchei Torah Private High Schoosecondary · Private · 0.8 km
—
Contact agent
Helpful calculators
Mortgage
Affordability
Closing costs
Land transfer tax
Property tax
Down payment
CMHC insurance
Stress test
Cashback Rebate
Your HOMEH agent

KimHOMEH agent · North York
"I would see it this week."
Ask Kim