

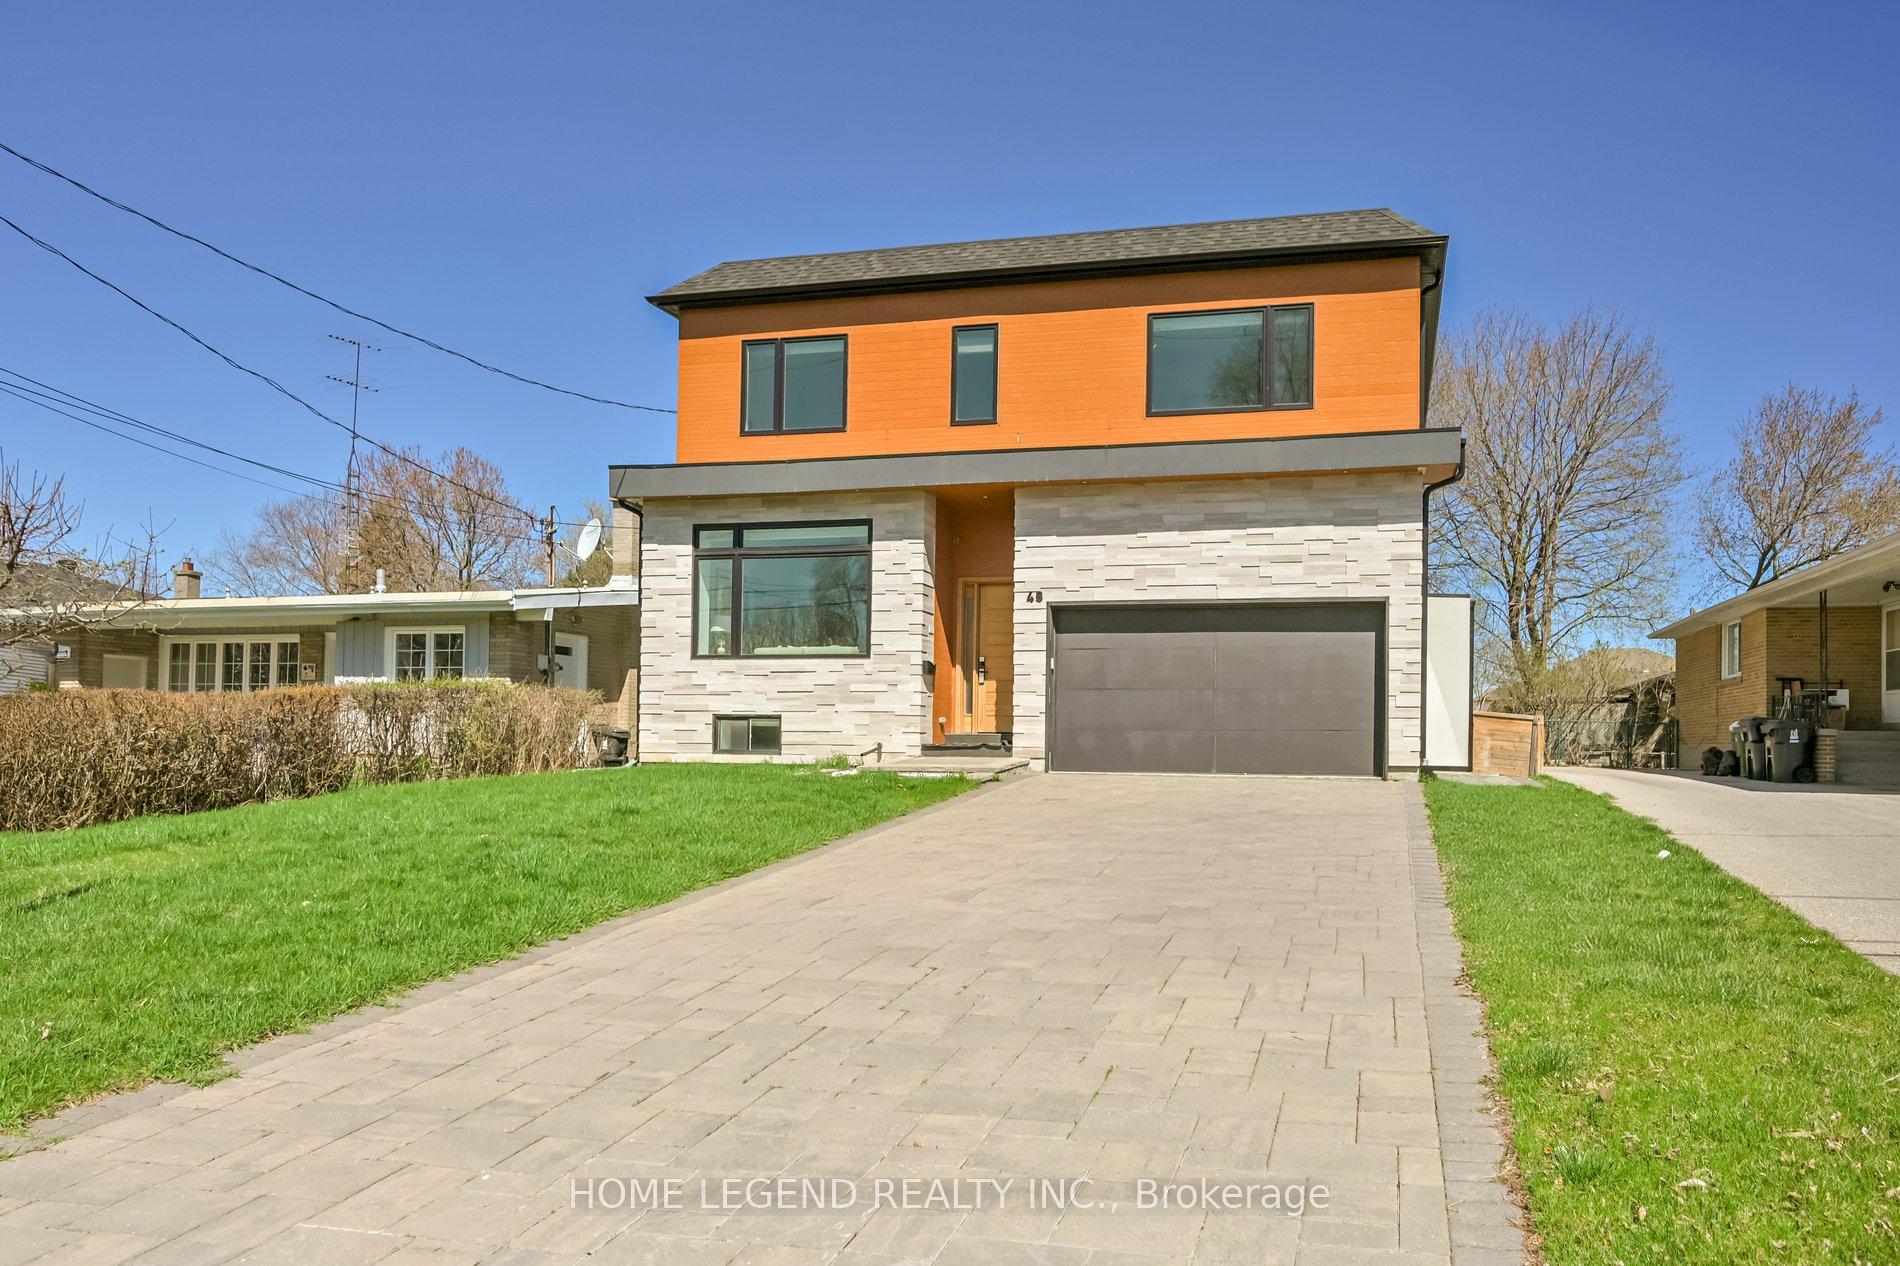
48 Cocksfield Avenue
48 Cocksfield Avenue
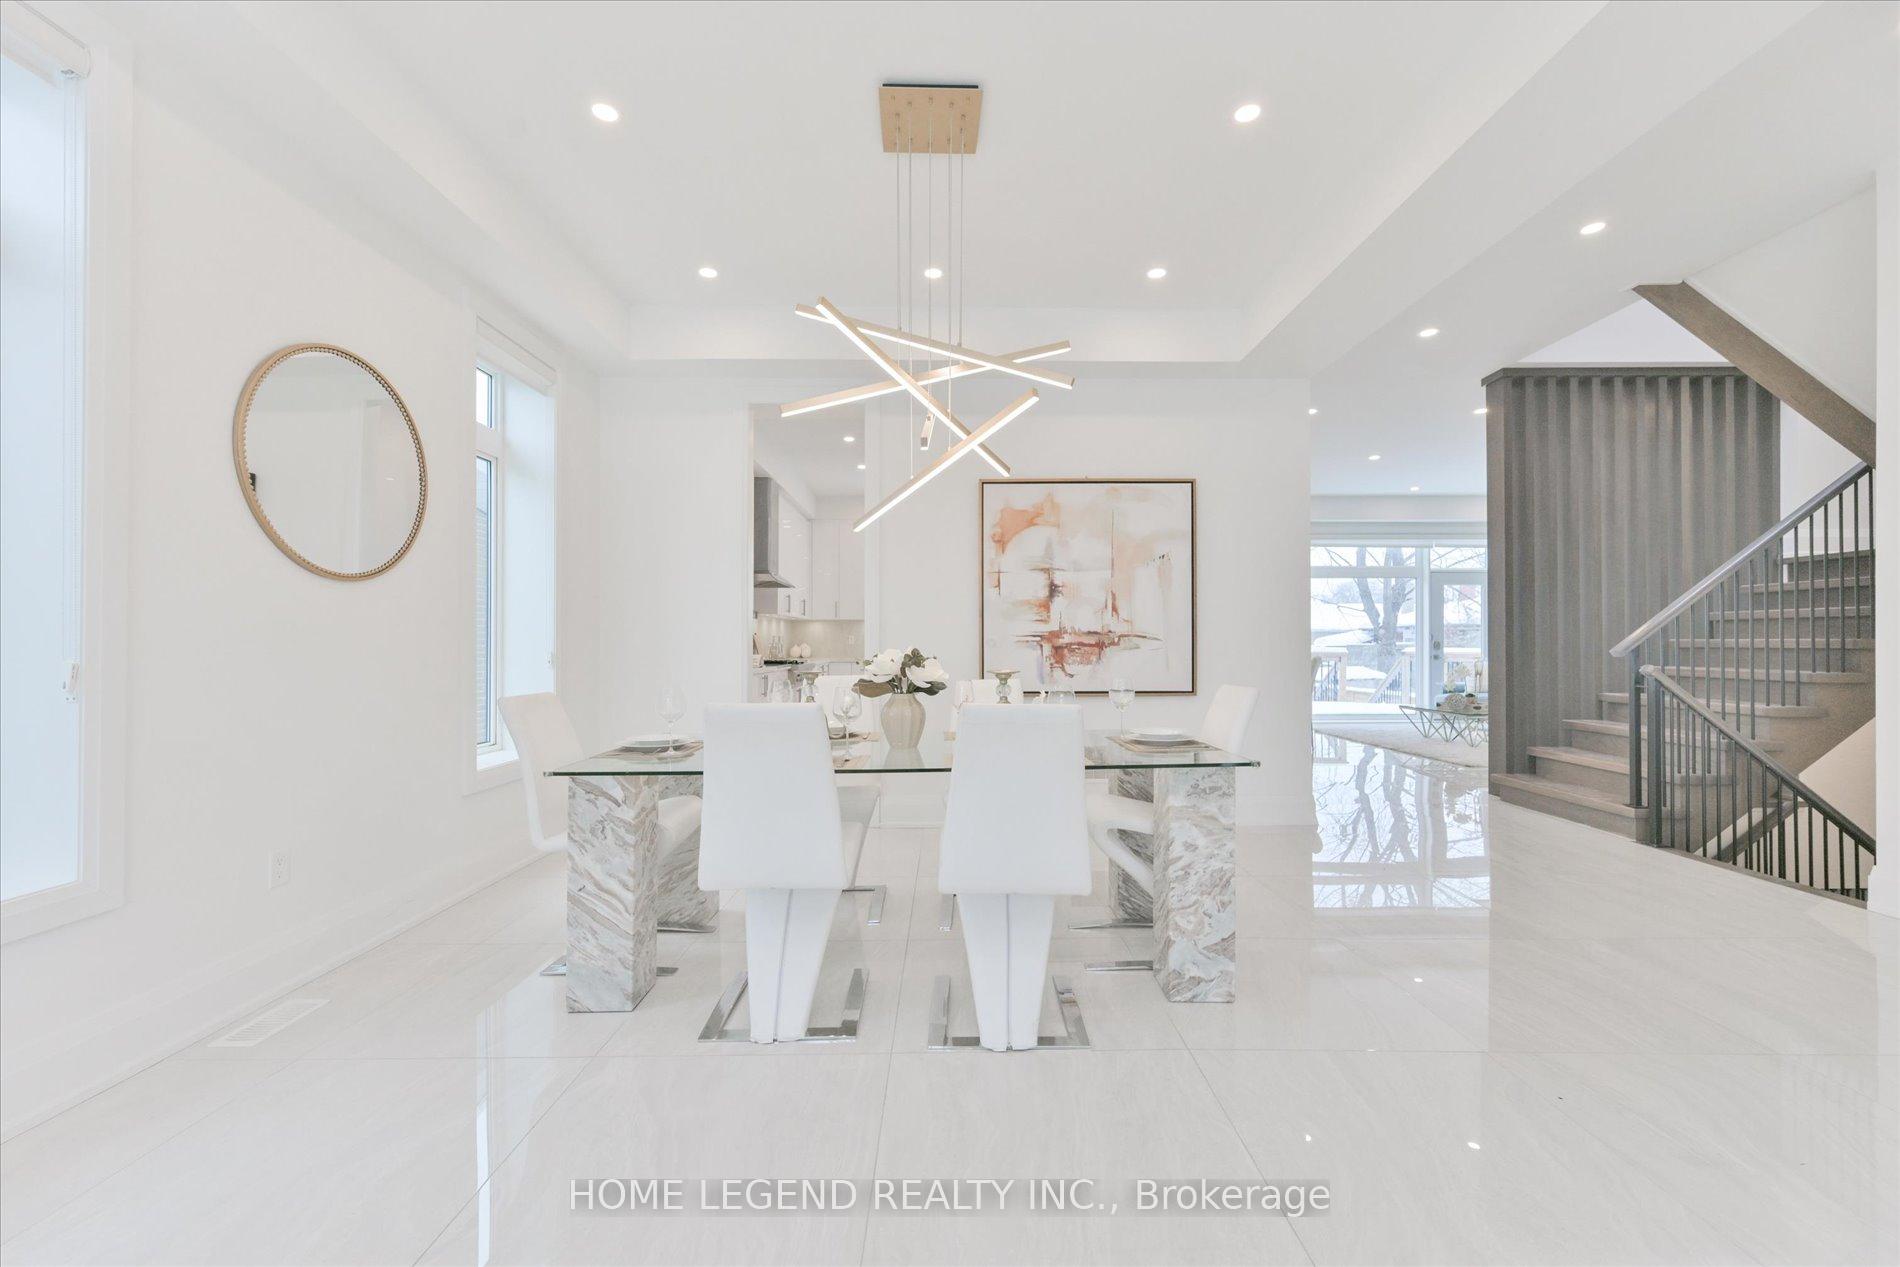 See all 36 photos
Property history
Facts and features
- BasementFinished
- Water, sewerMunicipal
- HeatingForced air
- CoolingCentral air
- Hardwood floors
- Fireplace
- Central air
The homeDetached, 2-storey, 3,500–5,000 sq ft
- Type: Detached
- Style: 2-storey
- Living space: 3,500–5,000 sq ft
- Basement: Finished
InsideFireplace Yes, Ceramic, Hardwood, Upper level
- Fireplace: Yes
- Flooring: Ceramic, Hardwood
- Laundry: Upper level
- Features: Sump pump, built-in oven, storage
- Rooms above ground: 8
- Rooms in the basement: 1
- Bedrooms: 4 + 1 in the basement
- Bathrooms: 5
- Kitchens: 1
- Family room: Yes
Outside and lotStone, stucco (plaster), Asphalt shingle, Concrete, concrete block
- Exterior: Stone, stucco (plaster)
- Roof: Asphalt shingle
- Foundation: Concrete, concrete block
- Size: 50.06 × 120.41 ft
Parking2 Garage, Built-in
- Spaces: 2 Garage
- Garage: Built-in
Heating, water and powerForced air, gas, Central air, Municipal water
- Heating: Forced air, gas
- Cooling: Central air
- Water: Municipal water
- Sewer: Municipal sewer
Costs and taxesTaxes $12,367 a year, HST included in the price
- Taxes, 2024: $12,367 a year
- HST: HST included in the price
Included in the saleHigh-end appliances (built-in: fridge, microwave, dishwasher, range hood; 6-burner gas stove). washer and dryer (located on the 2nd floor)2 sided corner gas fireplace. heated ground floor, includes all elfs, window coverings, cac, gdo with remote(s).
- Included: High-end appliances (built-in: fridge, microwave, dishwasher, range hood; 6-burner gas stove). washer and dryer (located on the 2nd floor)2 sided corner gas fireplace. heated ground floor, includes all elfs, window coverings, cac, gdo with remote(s).
Listing detailsC12108045, Sold, Apr 27, 2025
- MLS® number: C12108045
- Status: Sold
- Listed on: Apr 27, 2025
- Days on market: 27
- Updated: May 24, 2025
- Possession: Flexible
- Occupied by: Vacant
- Listing brokerage: HOME LEGEND REALTY INC.
About this home
48 Cocksfield Avenue, North York (Bathurst Manor), ON M3H 3S6
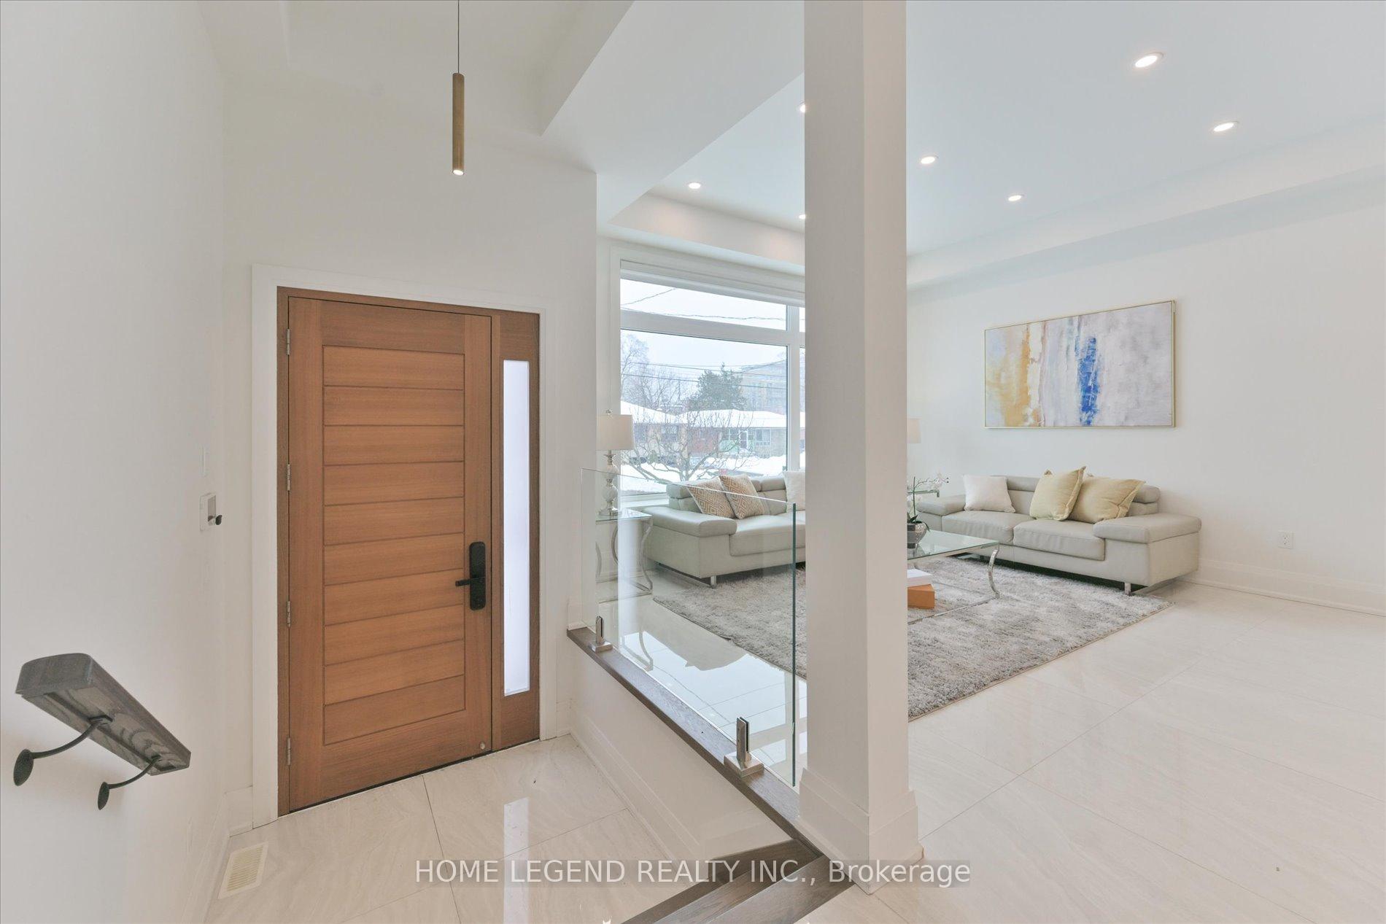
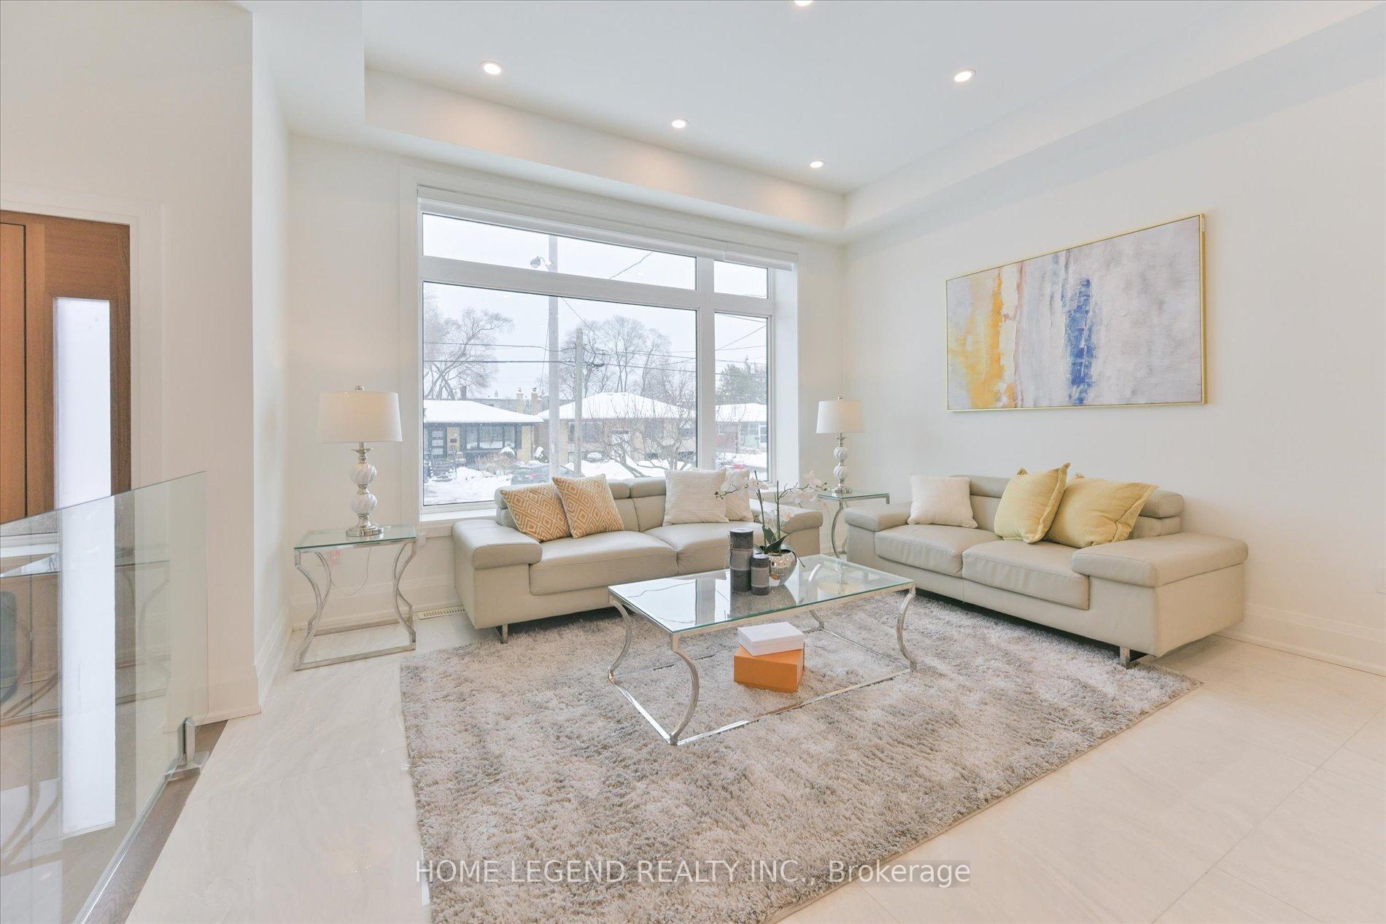
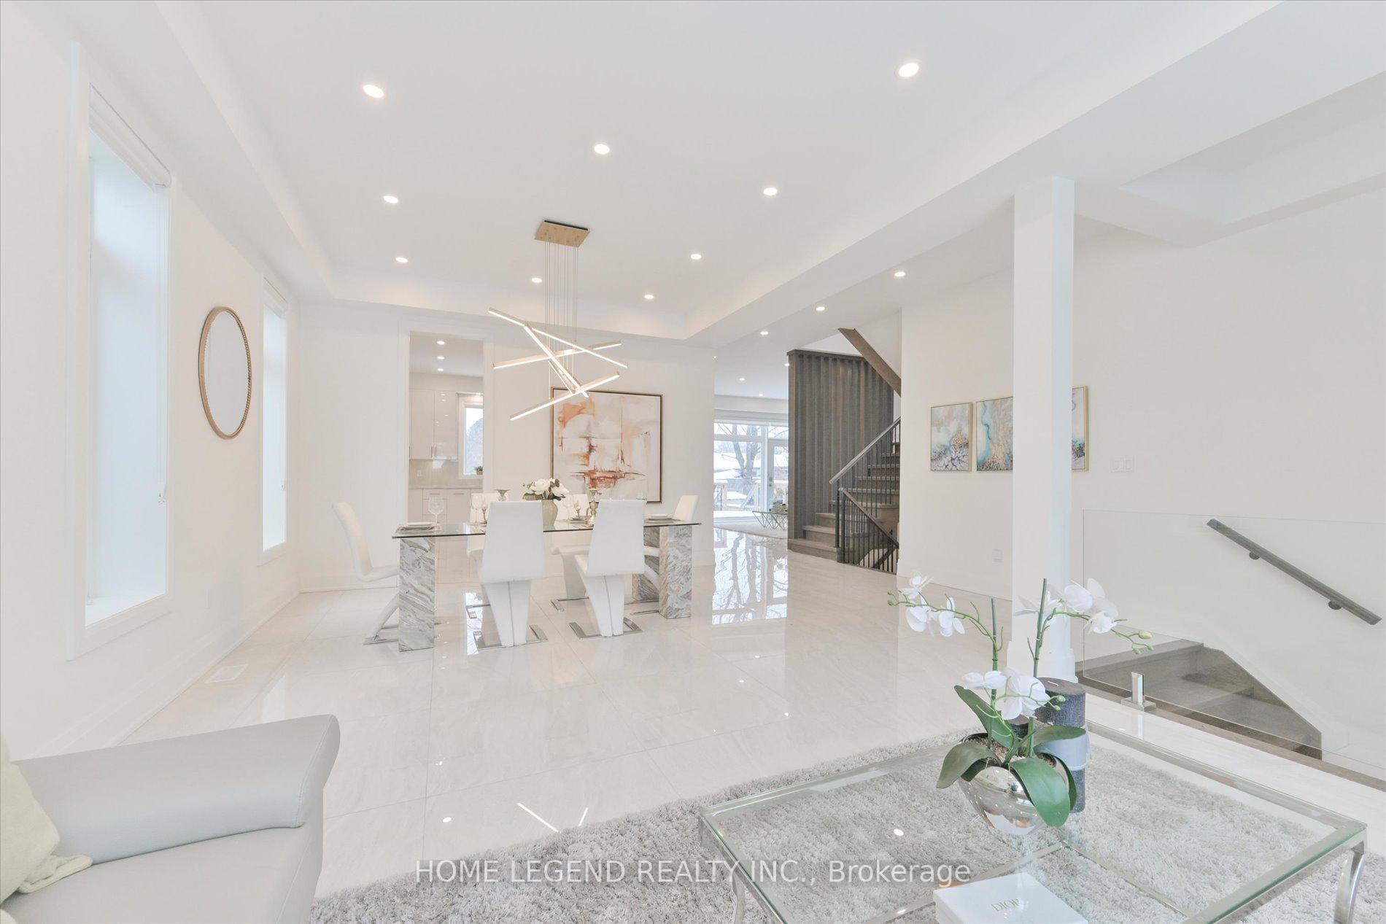
Client RemarksThis magnificently crafted luxury home in Bathurst Manor showcases modern design, elegant finishes, and spacious living. Situated on a 50-ft lot with 3,516 sq. ft. of above-ground space, this stunning 4-bedroom residence offers an open-concept main floor designed for bright and inviting living. The second level features a massive primary suite with a walk-in closet, custom organizers, and a spa-inspired 5-piece ensuite, along with three generously sized bedrooms. The lower level boasts a professional home gym, and a dedicated photo studio. Step outside to a fully fenced private backyard perfect for summer enjoyment and homegrown vegetables. Conveniently located near top-rated schools, shopping, synagogues, places of worship, subway stations, and TTC stops, this home perfectly blends luxury, functionality, and prime location.
Ask about this home
A HOMEH agent will answer your questions about this home.
Around this home
Daily convenience, out of 100, from the distances below
Schools nearby
School rating, out of 10.
Helpful calculators
Your HOMEH agent

"I would see it this week."