

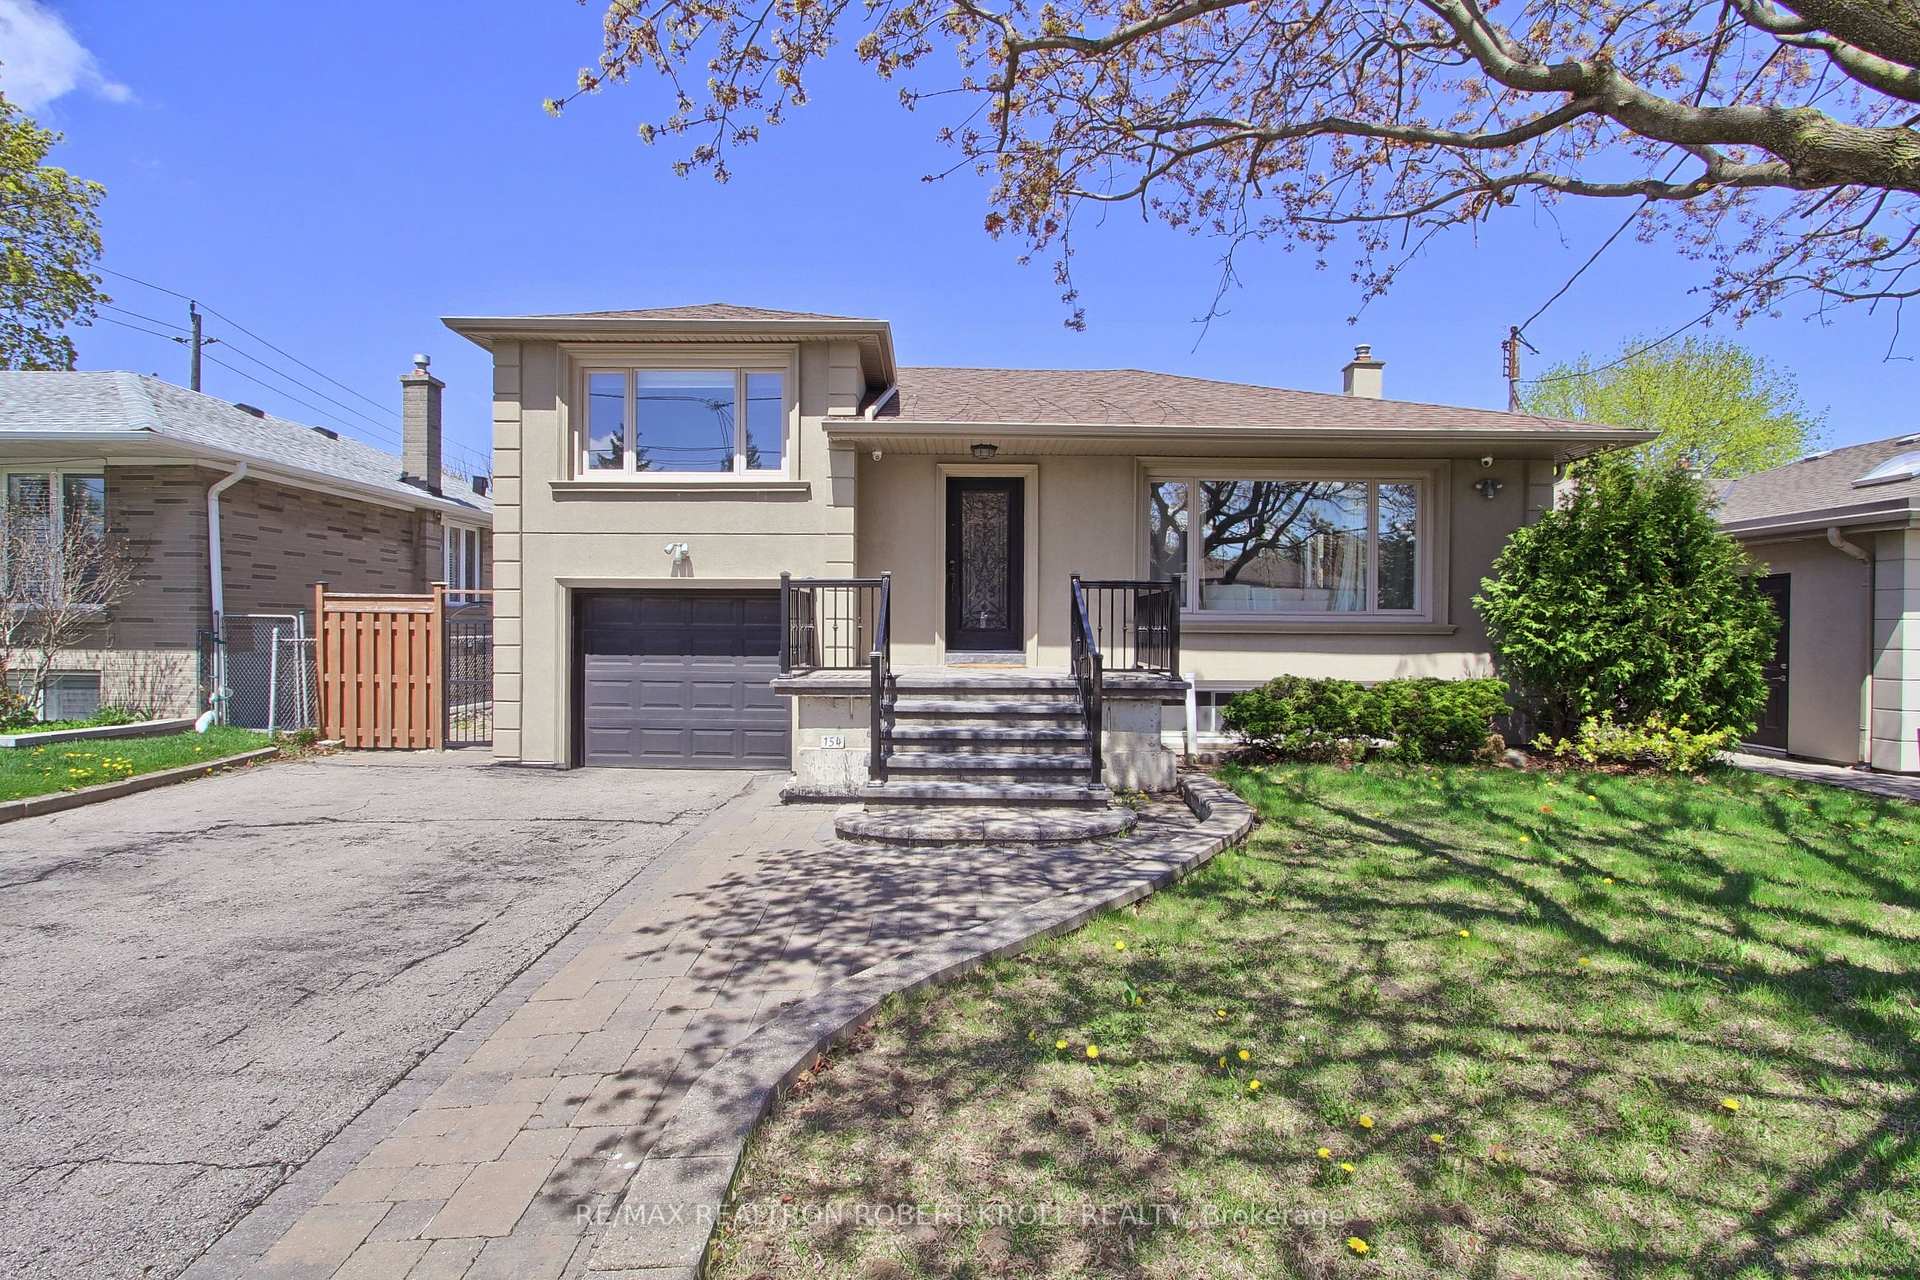
154 Brighton Avenue
154 Brighton Avenue
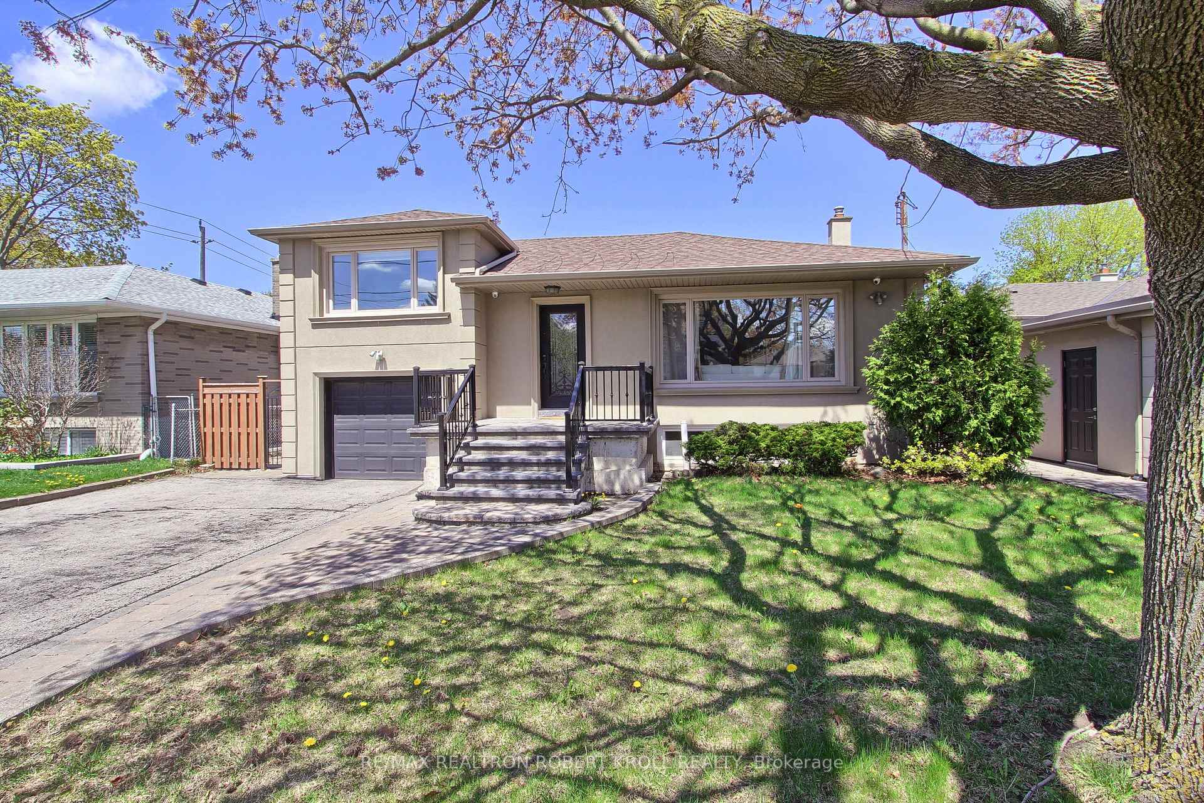
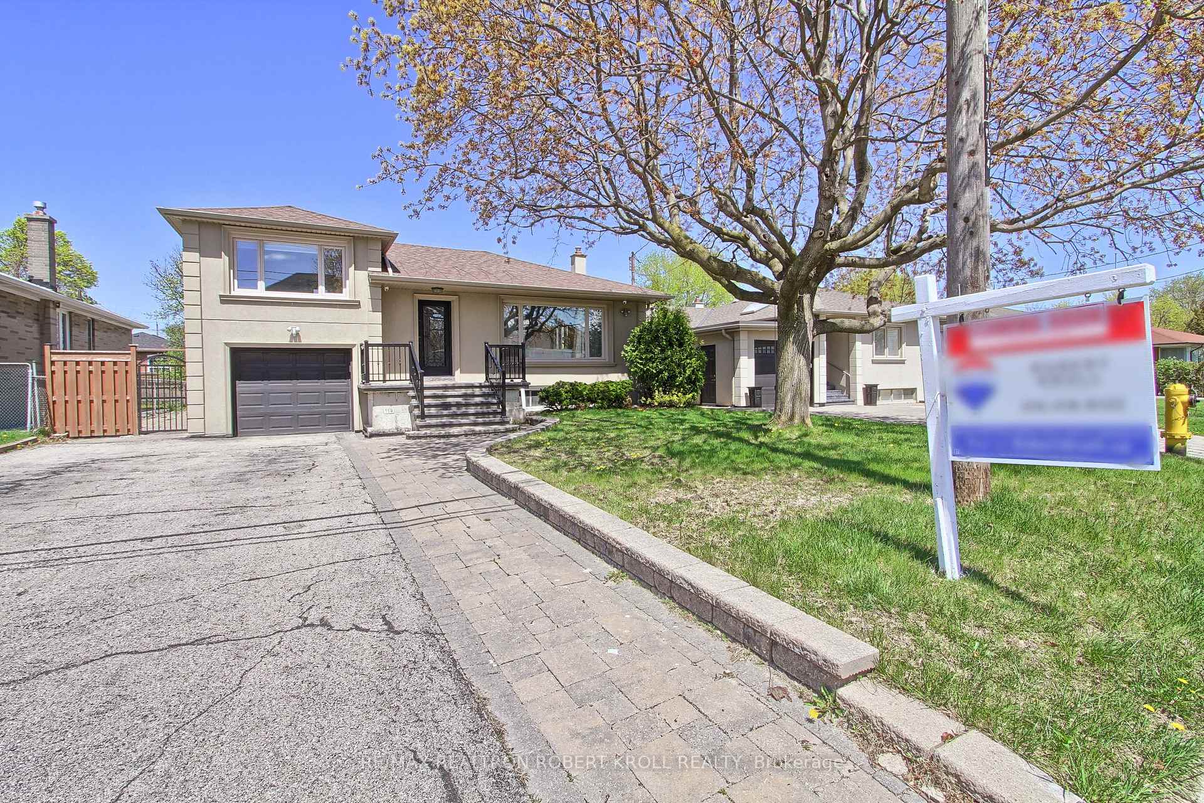
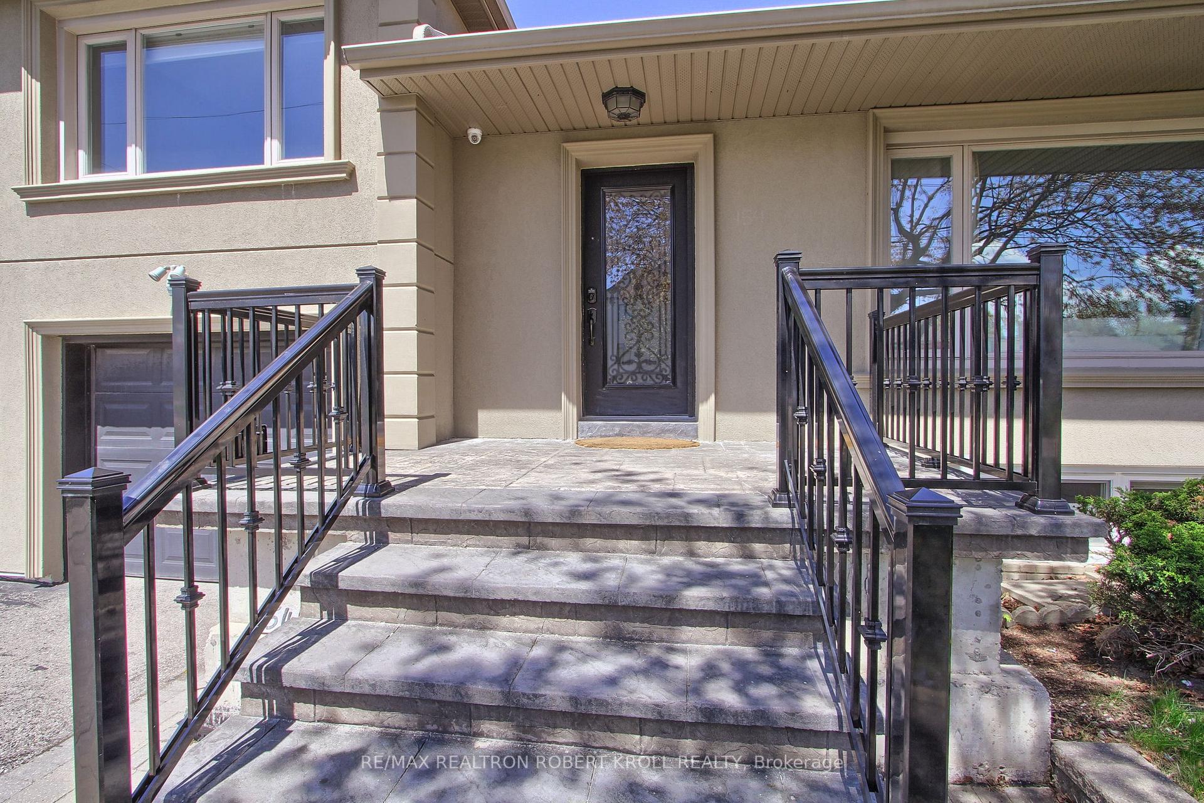
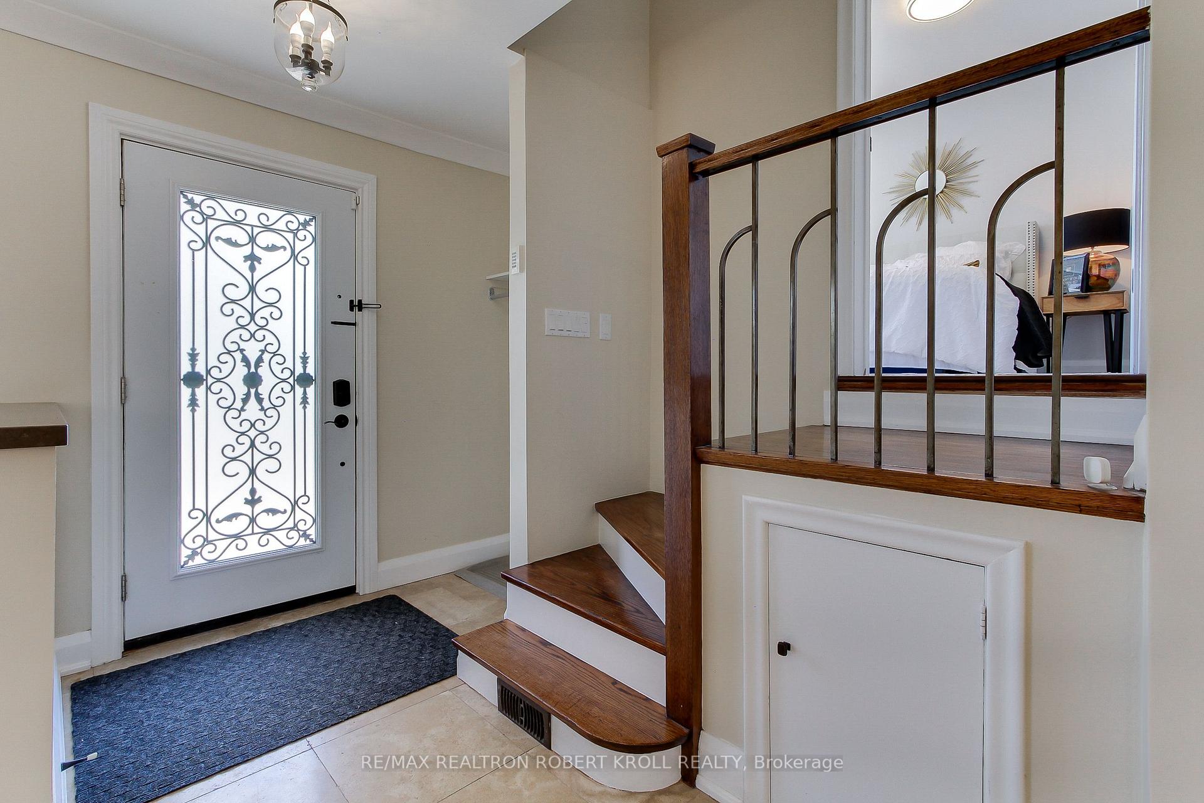 See all 49 photos
Property history
Facts and features
- BasementFinished
- Age of home51–99 years
- Water, sewerMunicipal
- HeatingForced air
- Second kitchen
- Separate entrance
- Fireplace
- Central air
The homeDetached, Bungalow, Age 51–99 years
- Type: Detached
- Style: Bungalow
- Age: 51–99 years
- Living space: 1,100–1,500 sq ft
- Basement: Finished, separate entrance
InsideFireplace Yes, family room, natural gas, In-law capability, Rooms above ground 6
- Fireplace: Yes, family room, natural gas
- Features: In-law capability
- Rooms above ground: 6
- Rooms in the basement: 3
- Bedrooms: 3 + 1 in the basement
- Bathrooms: 3
- Kitchens: 2
Outside and lotBrick, Shingles, Concrete block, concrete
- Exterior: Brick
- Roof: Shingles
- Foundation: Concrete block, concrete
- Size: 52.08 × 115 ft
Parking1 Garage, Attached
- Spaces: 1 Garage
- Garage: Attached
Heating, water and powerForced air, gas, Central air, Municipal water
- Heating: Forced air, gas
- Cooling: Central air
- Water: Municipal water
- Sewer: Municipal sewer
Costs and taxesTaxes $7,210 a year, HST included in the price
- Taxes, 2025: $7,210 a year
- HST: HST included in the price
Included in the saleMain floor s/s (fridge, stove, range hood, b/i dishwasher, microwave); basement: washer and dryer, kitchen (fridge, microwave & cooktop w/hood); all window coverings; all elfs; garage door opener w/one remote control; water softener, gas fireplace (roughed-in as is/where is), backyard: bbq gas access line, snow/ice melting roof cables., Personal and staged items and any others not listed as inclusions
- Included: Main floor s/s (fridge, stove, range hood, b/i dishwasher, microwave); basement: washer and dryer, kitchen (fridge, microwave & cooktop w/hood); all window coverings; all elfs; garage door opener w/one remote control; water softener, gas fireplace (roughed-in as is/where is), backyard: bbq gas access line, snow/ice melting roof cables.
- Not included: Personal and staged items and any others not listed as inclusions
NearbyPublic transit, fenced yard, school, school bus route, rec./commun.centre, library
- Close to: Public transit, fenced yard, school, school bus route, rec./commun.centre, library
Listing detailsC12134156, Sold, May 8, 2025
- MLS® number: C12134156
- Status: Sold
- Listed on: May 8, 2025
- Days on market: 22
- Updated: May 30, 2025
- Possession: Flexible
- Occupied by: Owner
- Listing brokerage: RE/MAX REALTRON ROBERT KROLL REALTY
About this home
154 Brighton Avenue, North York (Bathurst Manor), ON M3H 4E2
Experience The Perfect Blend Of Modern Updates And Classic Care In This Detached Bungalow, Nestled In Bathurst Manor, One of North York's Most Beloved and Established Communities. Enter A Home Bathed In Natural Light, & Gleaming Bamboo Floors Creating A Seamless, Sophisticated Ambiance. Designed With Both Elegance & Flow In Mind, The Open-Concept Living, Dining, & Kitchen Area Exudes Sophistication. With Sightlines Stretching Across Beautifully Appointed Spaces, This Central Hub Is Ideal for Entertaining Or Relaxed Family Living. The Kitchen Includes a Large Island with a Wrap-Around Breakfast Bar, Stainless Steel Appliances Including Fridge, Microwave, Built-In Dishwasher, Range Hood, Gas Range With 4 Burners And Grill And Double Ovens. The Split Bedroom Plan Features a Peaceful Primary Bedroom Escape, Featuring A Spa-Inspired Ensuite & a Walk-In Closet. This Suite Blends Functionality With Refined Comfort. The Main Floor Also Features a Stylish 4-Piece Family Bathroom, Complete With Double Sinks, A Spacious Shower Equipped with Both a Rainfall Head & Hand Wand. Two Additional Bedrooms Offer Generous Natural Light Through Large Windows Overlooking the Backyard, Each Bedroom Has Double Closets. The Fully Finished Basement Includes an Open Concept Dining/Family Recreation Room Combined With A 2nd Kitchen, A Generously Sized Bedroom With 3 Double Closets, B/I Desk, A Storage Room, Laundry, A 4-Piece Bathroom, All Offering A Comfortable, Private Space For In-Laws, Adult Children, Long-Term Guests Or Rental Income. Step Outside To Your Fully Fenced, Private Backyard Retreat, Perfect For Entertaining, & Enjoying Year-Round Relaxation, With Ample Space For Children To Play And Explore. Bathurst Manor Is Minutes From Sheppard West Subway Station, Yorkdale Mall, Great Schools Like William Lyon Mackenzie CI, York University, Restaurants, Stores & a Community With an Abundance Of Parks & Recreational Facilities.
Ask about this home
A HOMEH agent will answer your questions about this home.
Around this home
Daily convenience, out of 100, from the distances below
Schools nearby
School rating, out of 10.
Helpful calculators
Your HOMEH agent

"I would see it this week."