

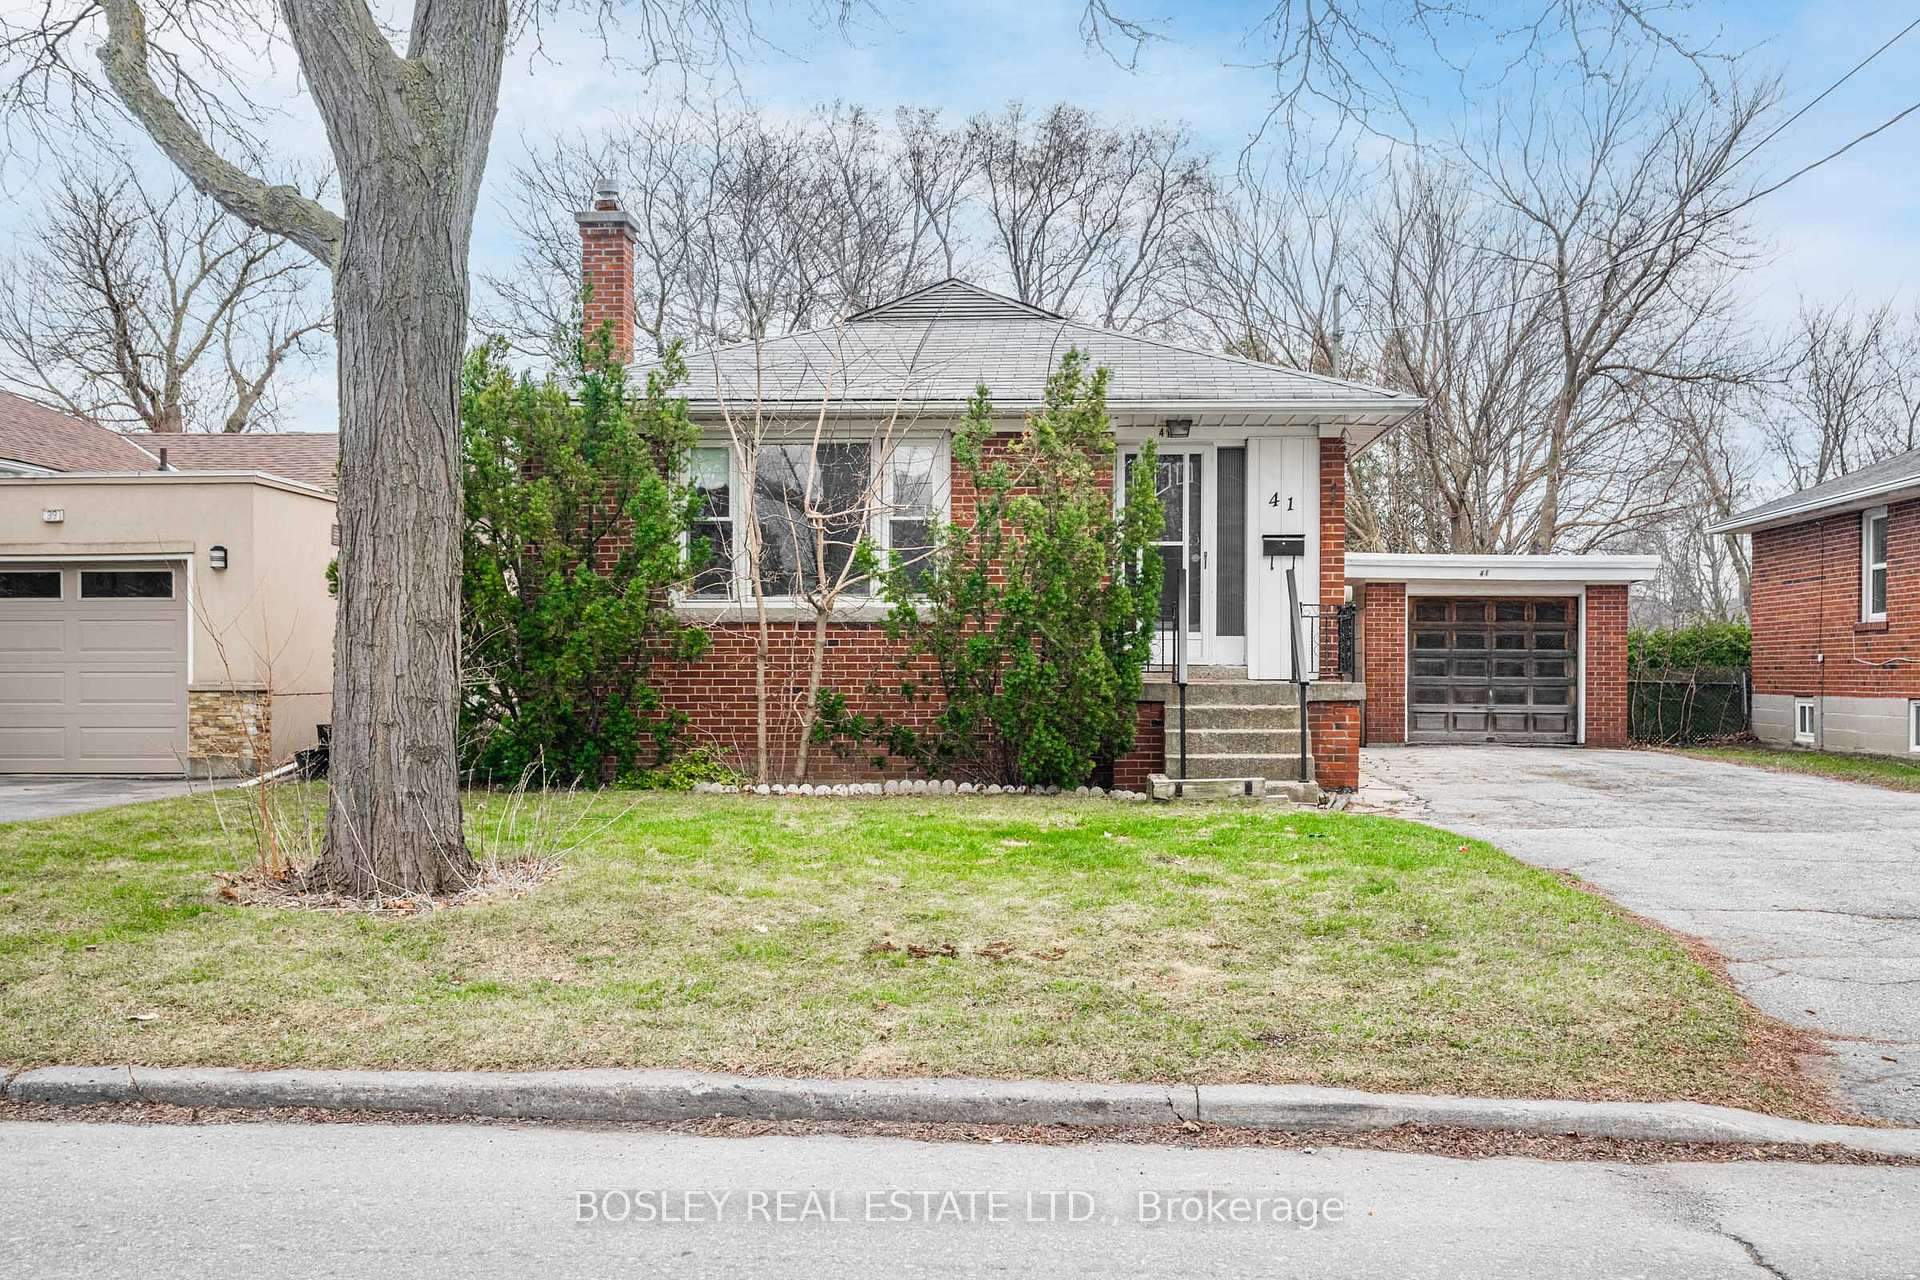
41 Bainbridge Avenue
41 Bainbridge Avenue
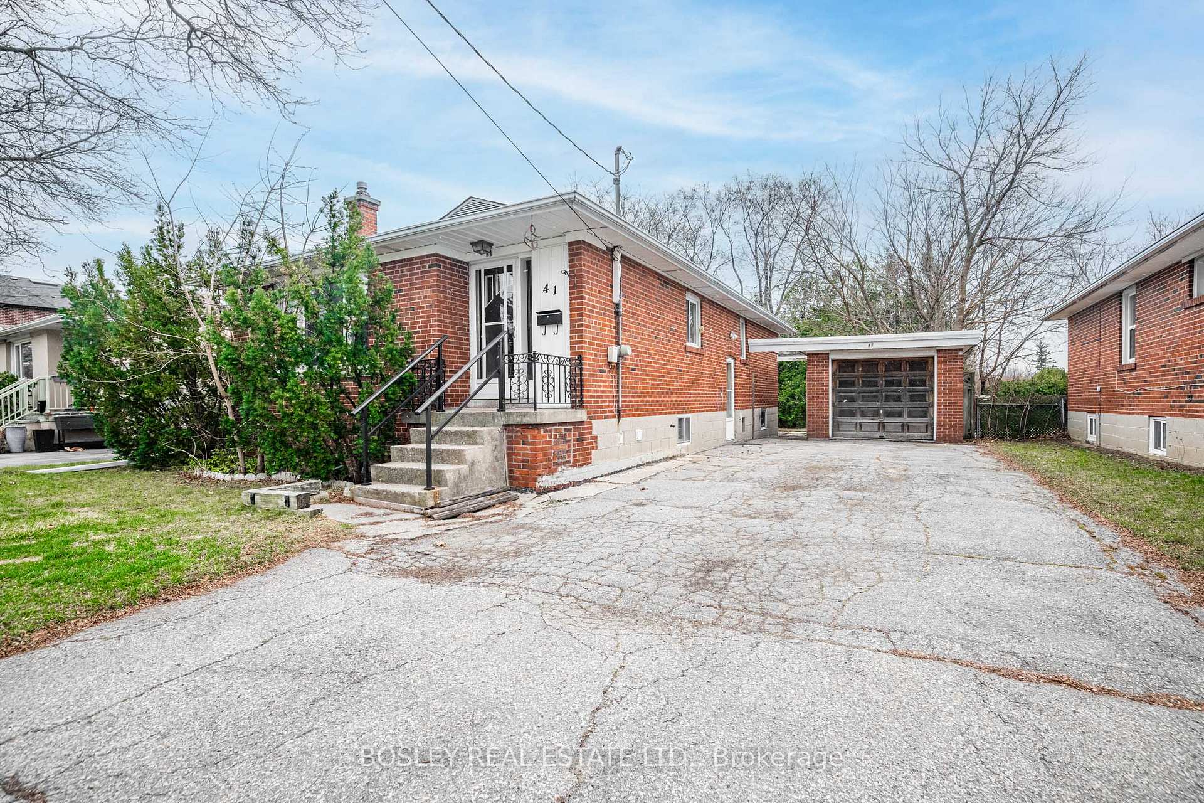
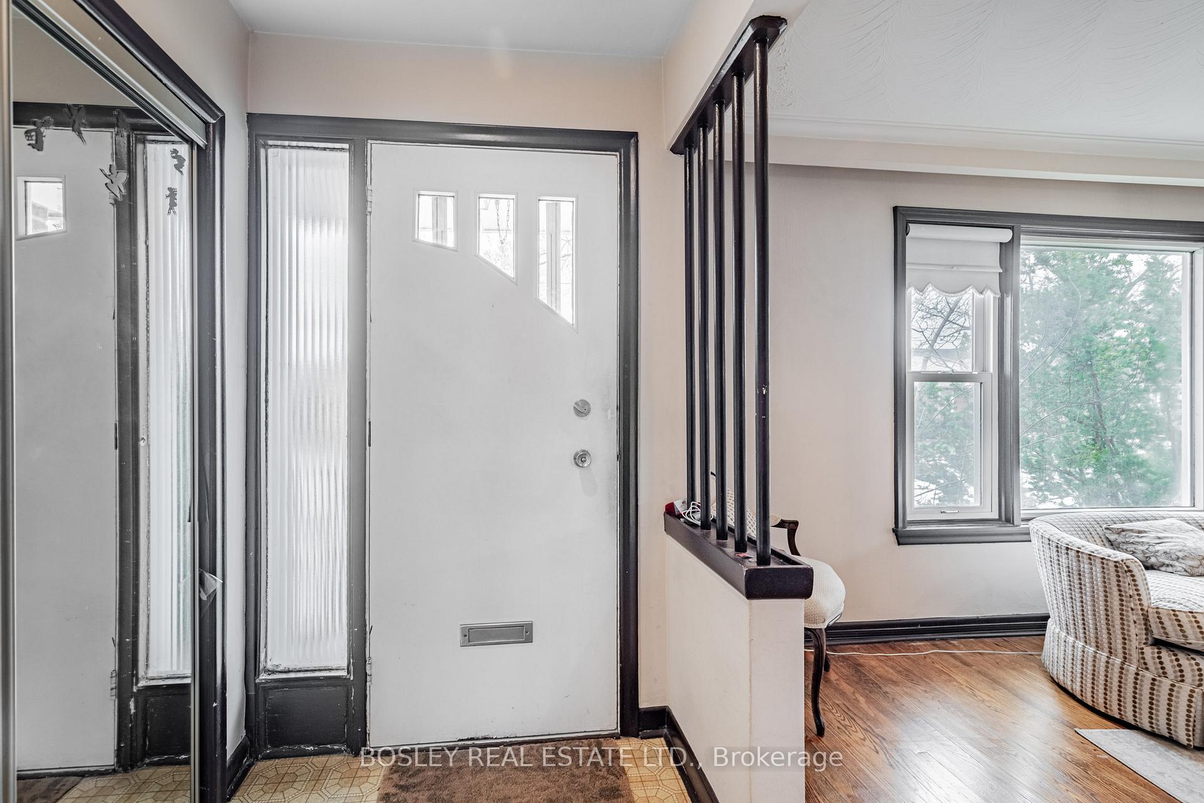
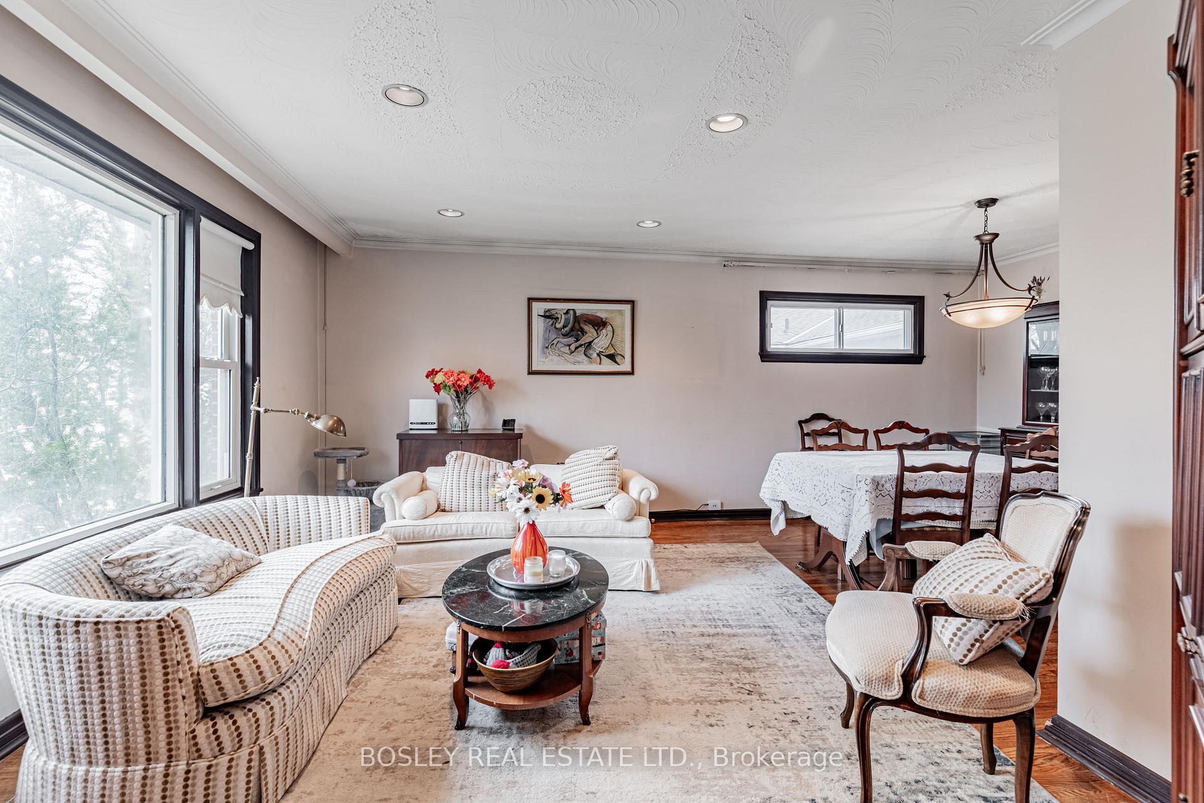
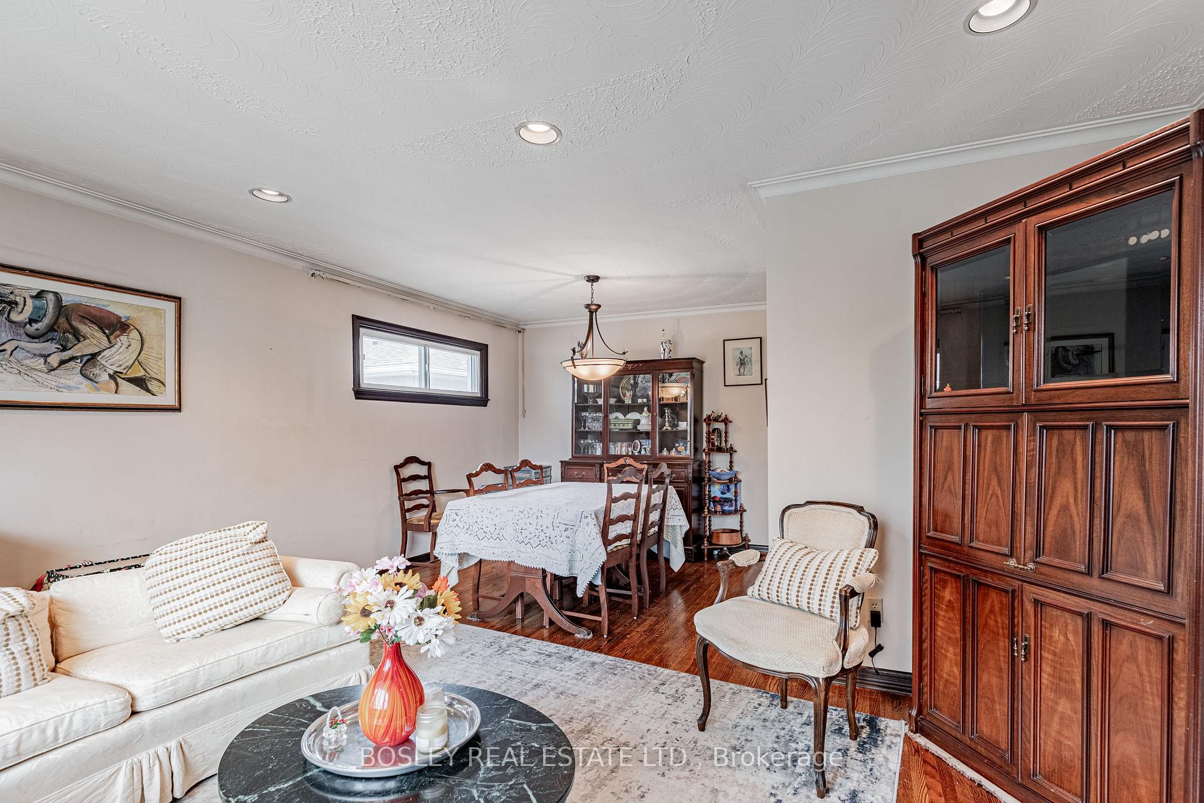 See all 24 photos
Property history
Facts and features
- BasementApartment
- Age of home51–99 years
- Water, sewerMunicipal
- HeatingForced air
- Second kitchen
- Hardwood floors
- Central air
The homeDetached, Bungalow, Age 51–99 years
- Type: Detached
- Style: Bungalow
- Age: 51–99 years
- Living space: 1,100–1,500 sq ft
- Basement: Apartment
InsideHardwood, Broadloom, Lower level, Other
- Flooring: Hardwood, Broadloom
- Laundry: Lower level
- Features: Other
- Rooms above ground: 6
- Rooms in the basement: 2
- Bedrooms: 3 + 1 in the basement
- Bathrooms: 2
- Kitchens: 2
Outside and lotBrick, Other, Block
- Exterior: Brick
- Roof: Other
- Foundation: Block
- Size: 50 × 119 ft
Parking1 Garage, Detached, Private double
- Spaces: 1 Garage
- Garage: Detached
- Driveway: Private double
Heating, water and powerForced air, gas, Central air, Municipal water
- Heating: Forced air, gas
- Cooling: Central air
- Water: Municipal water
- Sewer: Municipal sewer
Costs and taxesTaxes $5,958 a year, HST included in the price, Hot water tank $34.63 (reliance home comfort)
- Taxes, 2024: $5,958 a year
- HST: HST included in the price
- Rental items: Hot water tank $34.63 (reliance home comfort)
- Under contract: Hot water tank-gas
Included in the sale2 refrigerator, 2 stove, dishwasher, washer, dryer, elf's, broadloom/laid, window coverings *all in as is condition*
- Included: 2 refrigerator, 2 stove, dishwasher, washer, dryer, elf's, broadloom/laid, window coverings *all in as is condition*
NearbyFenced yard, park, public transit, school
- Close to: Fenced yard, park, public transit, school
Listing detailsC12083106, Sold, Apr 15, 2025
- MLS® number: C12083106
- Status: Sold
- Listed on: Apr 15, 2025
- Days on market: 2
- Updated: Apr 17, 2025
- Possession: 90+ days
- Occupied by: Owner
- Listing brokerage: BOSLEY REAL ESTATE LTD.
About this home
41 Bainbridge Avenue, North York (Clanton Park), ON M3H 2J8
Fantastic 50 x 119 foot on a prime street, nestled in much sought after Clanton Park. This well loved 3 bedroom, 2 bathroom home has a primo location, with Earl Bales Park just a block away at the foot of the street! Picnic in the summer, downhill ski in the winter! Shopping, Bathurst bus, Synagogues, Schools, Shoppers Drug Mart, Metro and more are a short stroll away. In district for Dublin Heights Elementry and Middle School (GR. JK-08) as well as William Lyon Mackenzie Collegiate Institute (GR. 09-12) Access to 401 and 400 series highway as well as the Allen Expressway make for easy commuting. This home boasts a large one bedroom apartment complete with a seperate entrance and generous family sized kitchen. Beautiful original hardwood floors grace the living room and dining room area. 24 Hours for all showings please. Please do not walk the lot without making an appt.
Ask about this home
A HOMEH agent will answer your questions about this home.
Around this home
Daily convenience, out of 100, from the distances below
Schools nearby
School rating, out of 10.
Helpful calculators
Your HOMEH agent

"I would see it this week."