

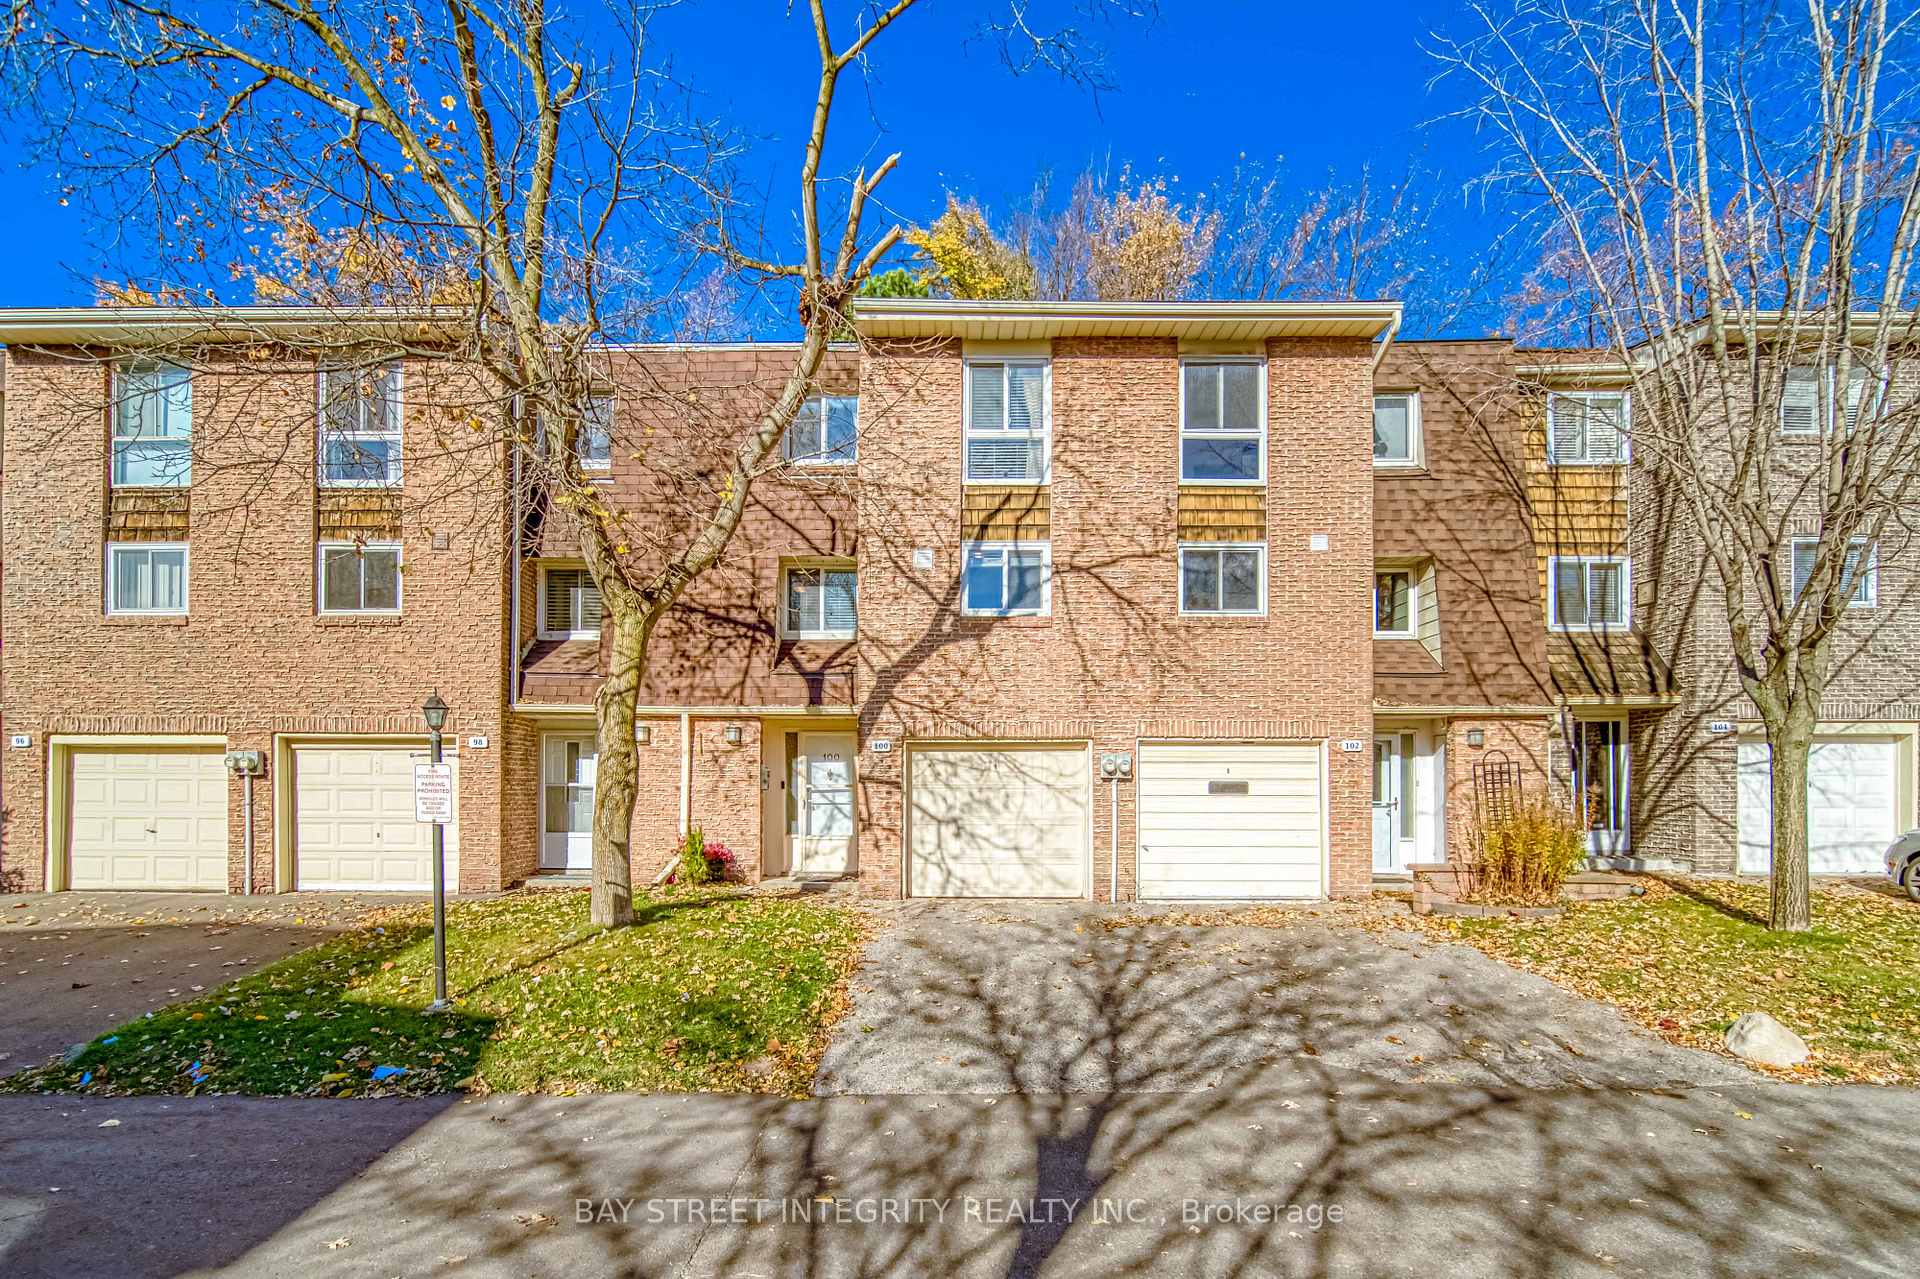
100 Rusty Crestway
100 Rusty Crestway
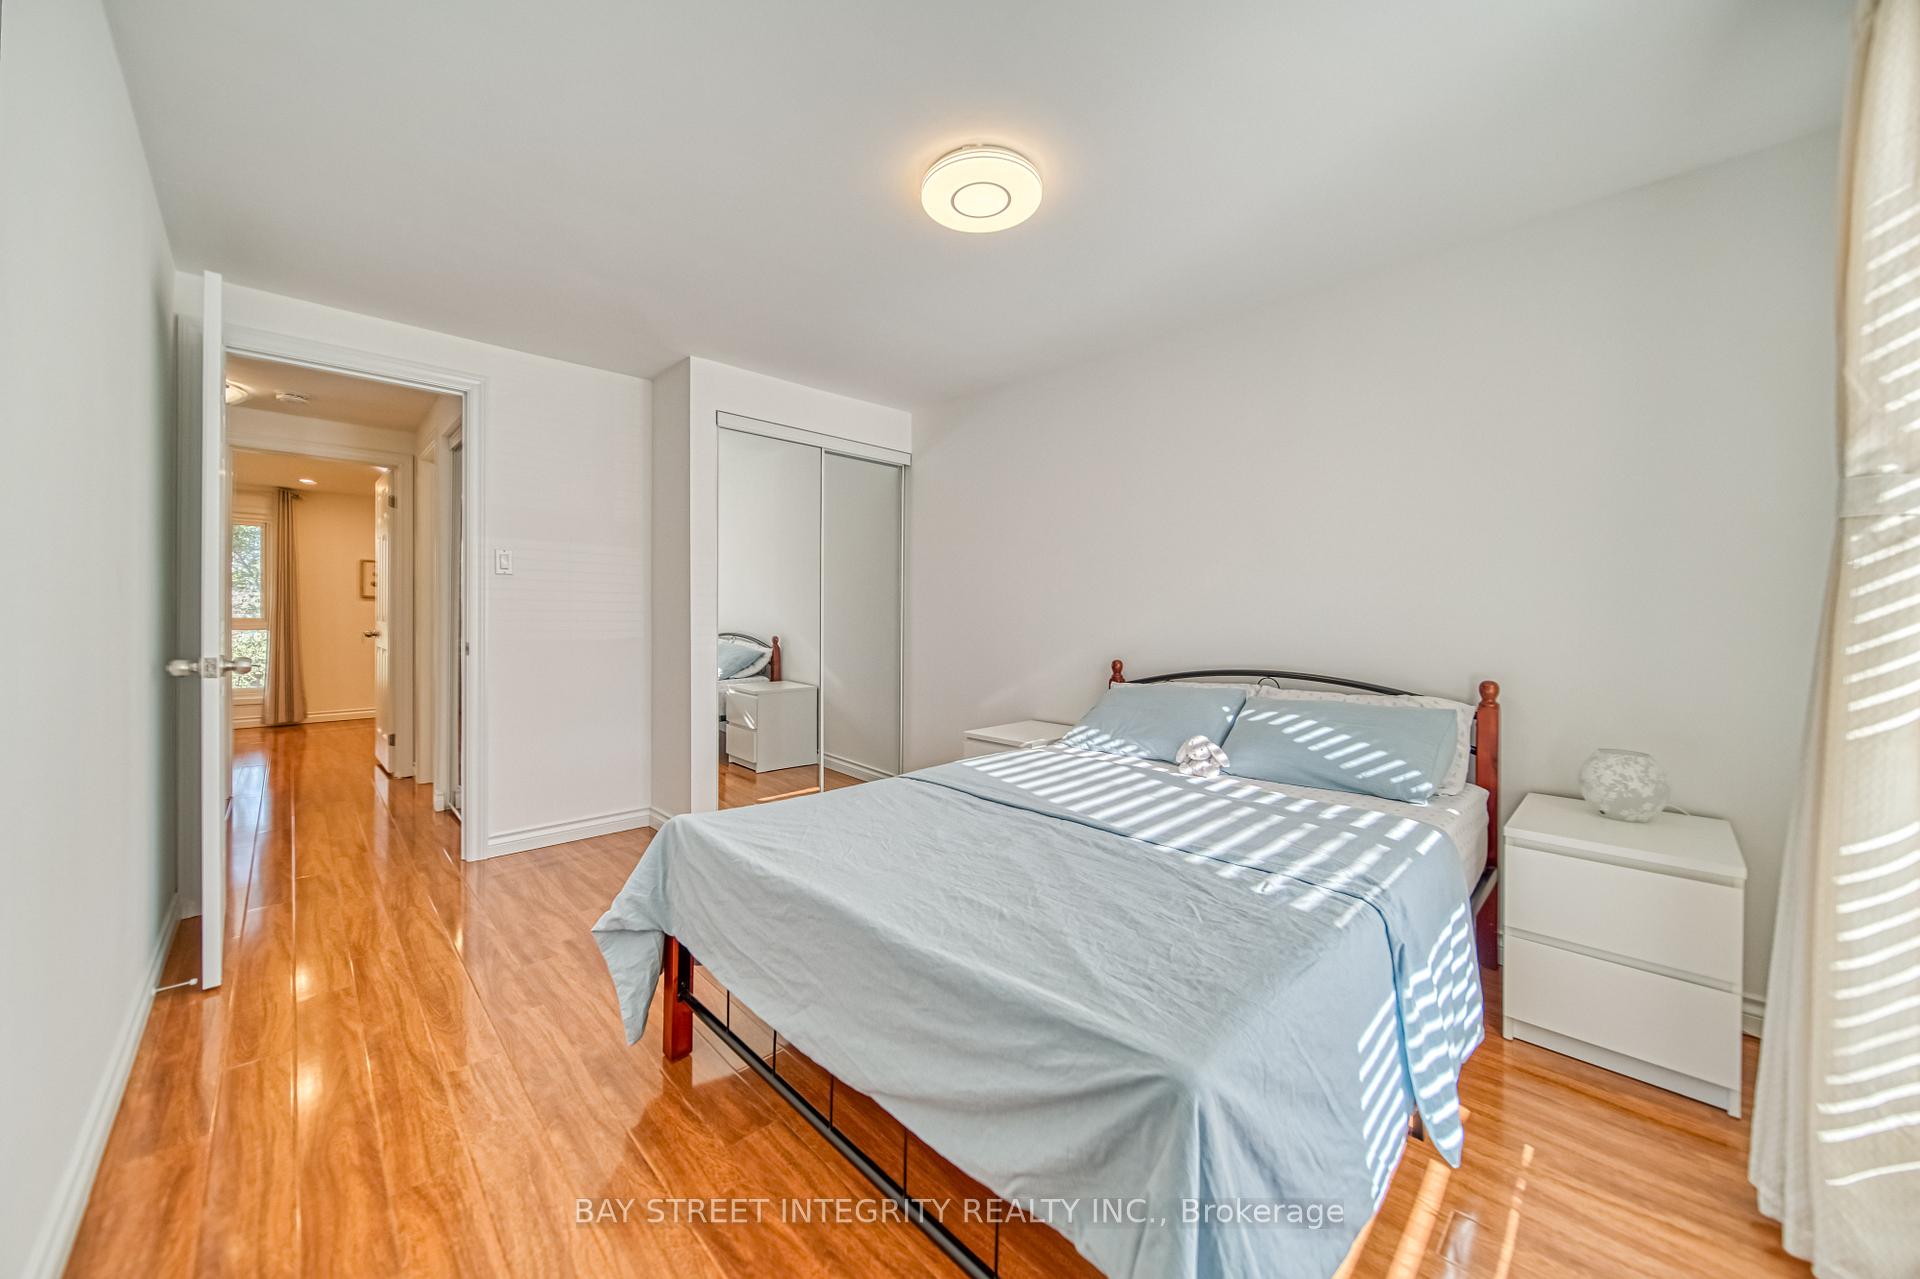 See all 30 photos
Property history
- $929,000ExpiredList: 2024-11-13|End: 2025-02-12|91 daysC10421883
Facts and features
- BasementFinished
- ExposureSouth
- LaundryIn-suite
- LockerNone
- Central air
The homeCondo Townhouse, Multi-level, 1,400–1,599 sq ft
- Type: Condo Townhouse
- Style: Multi-level
- Living space: 1,400–1,599 sq ft
- Basement: Finished
- Exposure: South
InsideCeramic, In-suite laundry, Carpet free
- Flooring: Ceramic
- Laundry: In-suite laundry
- Features: Carpet free
- Rooms above ground: 8
- Rooms in the basement: 1
- Bedrooms: 3
- Bathrooms: 2
- Kitchens: 1
OutsideBrick, Balcony None
- Exterior: Brick
- Balcony: None
Parking and locker2 Parking (1 garage + 1 drive), Built-in, Exclusive
- Spaces: 2 Parking (1 garage + 1 drive)
- Garage: Built-in
- Parking type: Exclusive
- Driveway: Private
- Locker: None
Building131 Rusty Crestway Townhouses, Storeys 2, Units 100
- Name: 131 Rusty Crestway Townhouses
- Storeys: 2
- Units: 100
- Registered: 1973
- Condo corporation: 96
- Amenities: Visitor parking
- Pets: Allowed
Heating, water and powerForced air, gas, Central air
- Heating: Forced air, gas
- Cooling: Central air
Costs and taxesTaxes $3,211 a year, Condo fee $456 a month, Common elements included, building insurance included, parking included, water included
- Taxes, 2023: $3,211 a year
- Condo fee: $456 a month
- Fee includes: Common elements included, building insurance included, parking included, water included
- Rental items: Hot water tank($27.09/m)
Included in the saleFridge, stove, brand new stainless steele range-hood, washer & dryer. all existing light fixtures.all window covering and customized drapes.
- Included: Fridge, stove, brand new stainless steele range-hood, washer & dryer. all existing light fixtures.all window covering and customized drapes.
NearbyHospital, public transit, ravine, rec./commun.centre, park, school
- Close to: Hospital, public transit, ravine, rec./commun.centre, park, school
Listing detailsC10421883, Expired, Nov 13, 2024
- MLS® number: C10421883
- Status: Expired
- Listed on: Nov 13, 2024
- Days on market: 91
- Updated: Feb 12, 2025
- Possession: 90 days
- Occupied by: Owner
- Listing brokerage: BAY STREET INTEGRITY REALTY INC.
About this home
100 Rusty Crestway, North York (Don Valley Village), ON M2J 2Y4
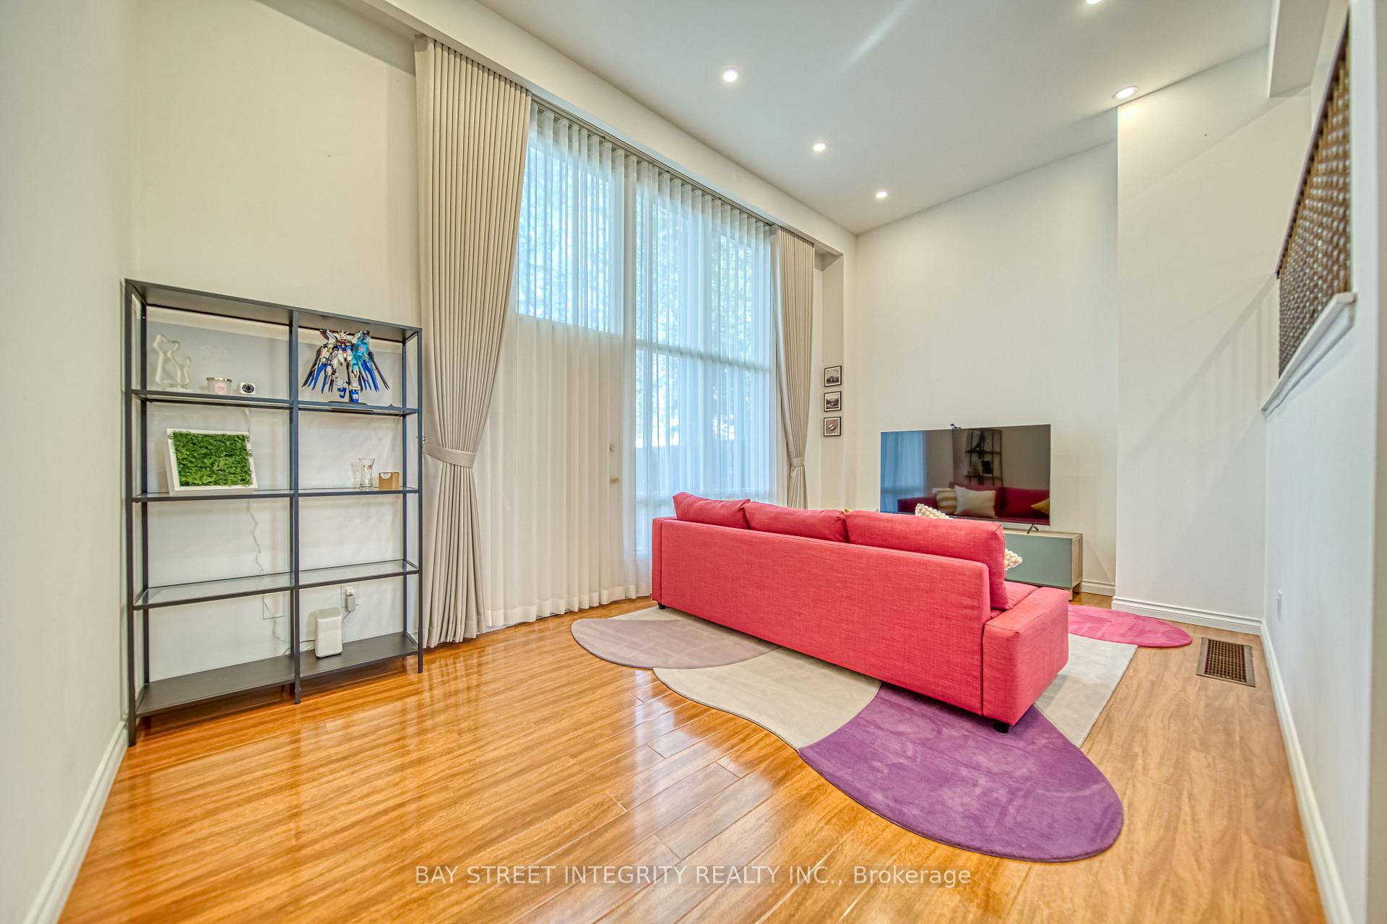
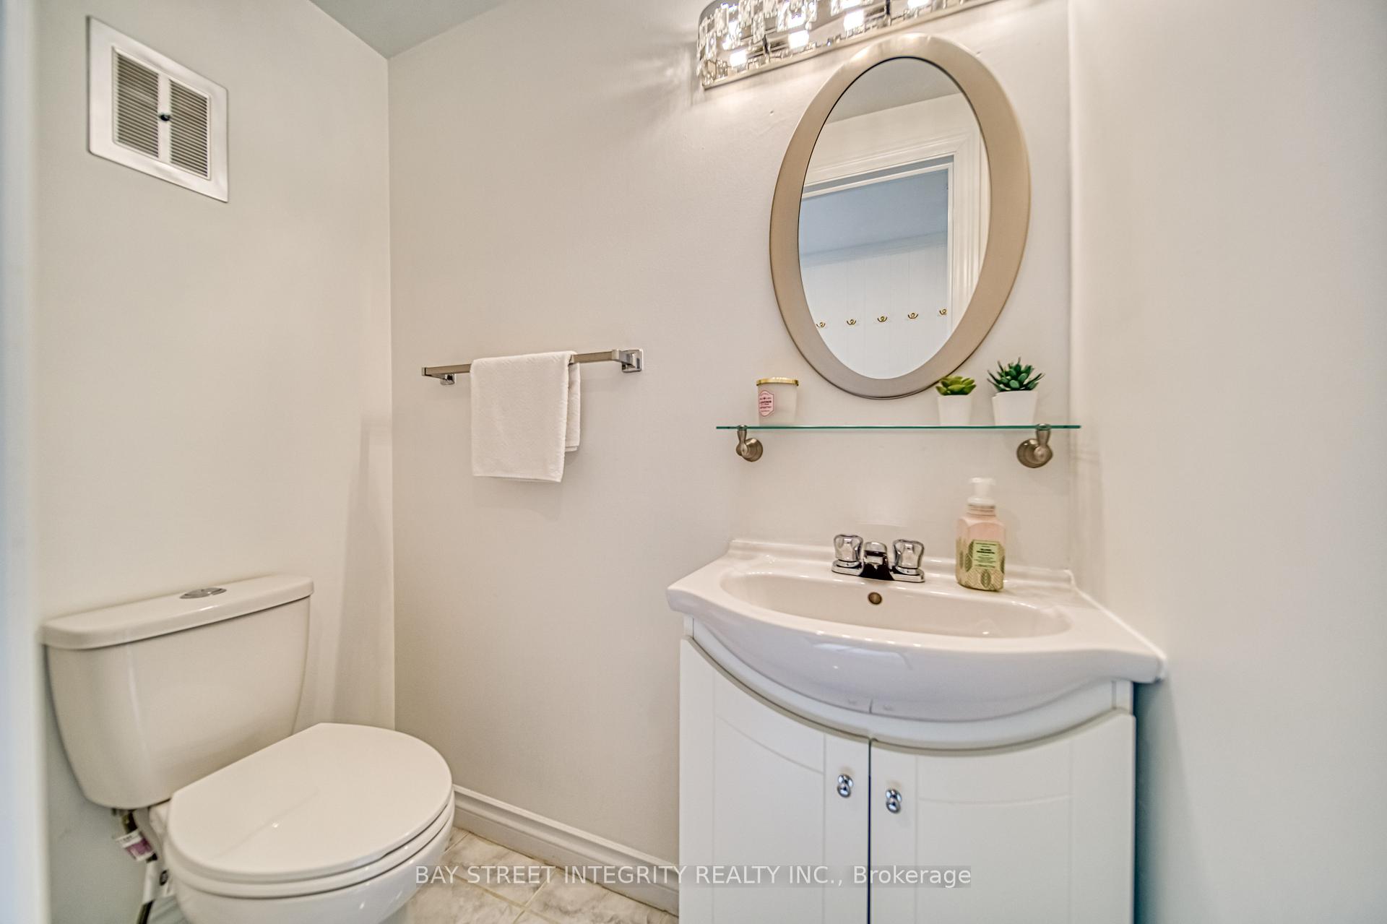
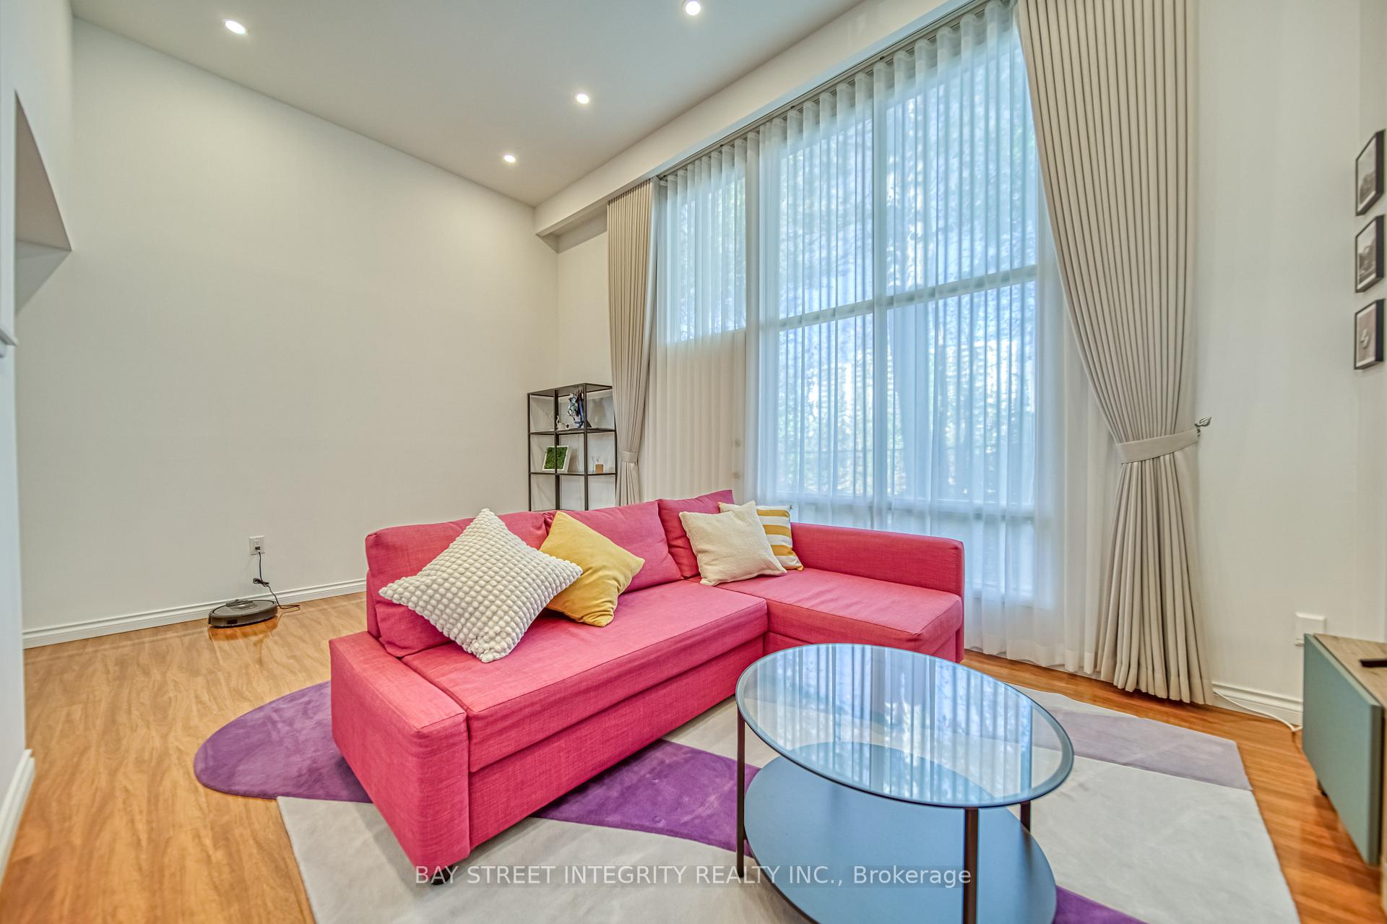
Newly Upgraded Townhome In Highly Desirable Complex, Multi-Level Home Offers Excellent Layout With Tons Of Living Space. Liv Rm Boasts Soaring 12 Ft Cathedral Ceiling With Huge Window and Smooth Ceiling, Beautiful Views Of Private park Backyard. Upgrade Kitchen With Countertop & Cabinet. 3 Expansive Bedrooms On The Upper Level With Brand New Washroom. Fresh painted.Master Bed looks Beautiful Park View. And A Finished Lower Level with a crawl space storge. **EXTRAS** All Of This Plus Steps Away From Peanut Plaza, Schools, Public Transit, Pools, Grocery Stores, Restaurants, Minutes To Top Schools, Parks, Library, Fairview Mall, Subway & 404/Dvp/401.
Ask about this home
A HOMEH agent will answer your questions about this home.
Know more about 131 Rusty Crestway Townhouses
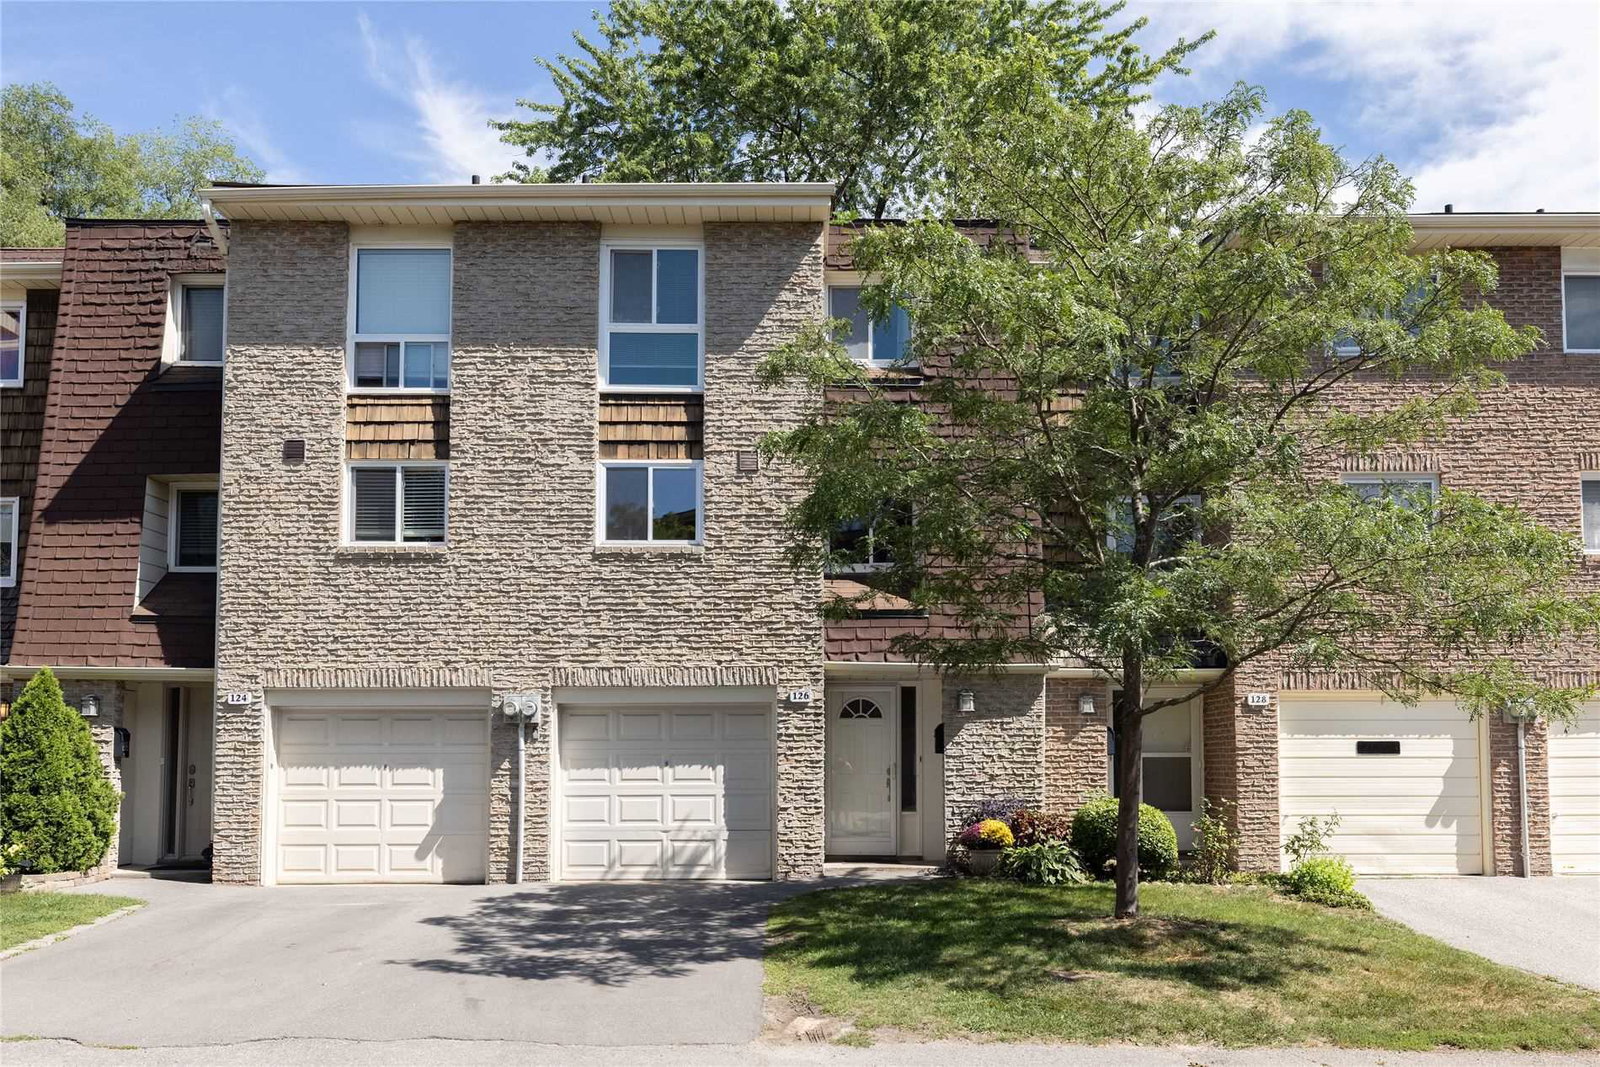
Condo building · 1-178 Rusty Crestway
131 Rusty Crestway Townhouses is a 2-storey condo with 100 suites, built in 1973. No units are on the market here right now.
- 2storeys
- 100suites
- 1973built
No similar units for sale in 131 Rusty Crestway Townhouses right now.
Around this home
Daily convenience, out of 100, from the distances below
Schools nearby
School rating, out of 10.
Helpful calculators
Your HOMEH agent

"I would see it this week."