

Unit 116, 1001 Roselawn Avenue
Unit 116, 1001 Roselawn Avenue
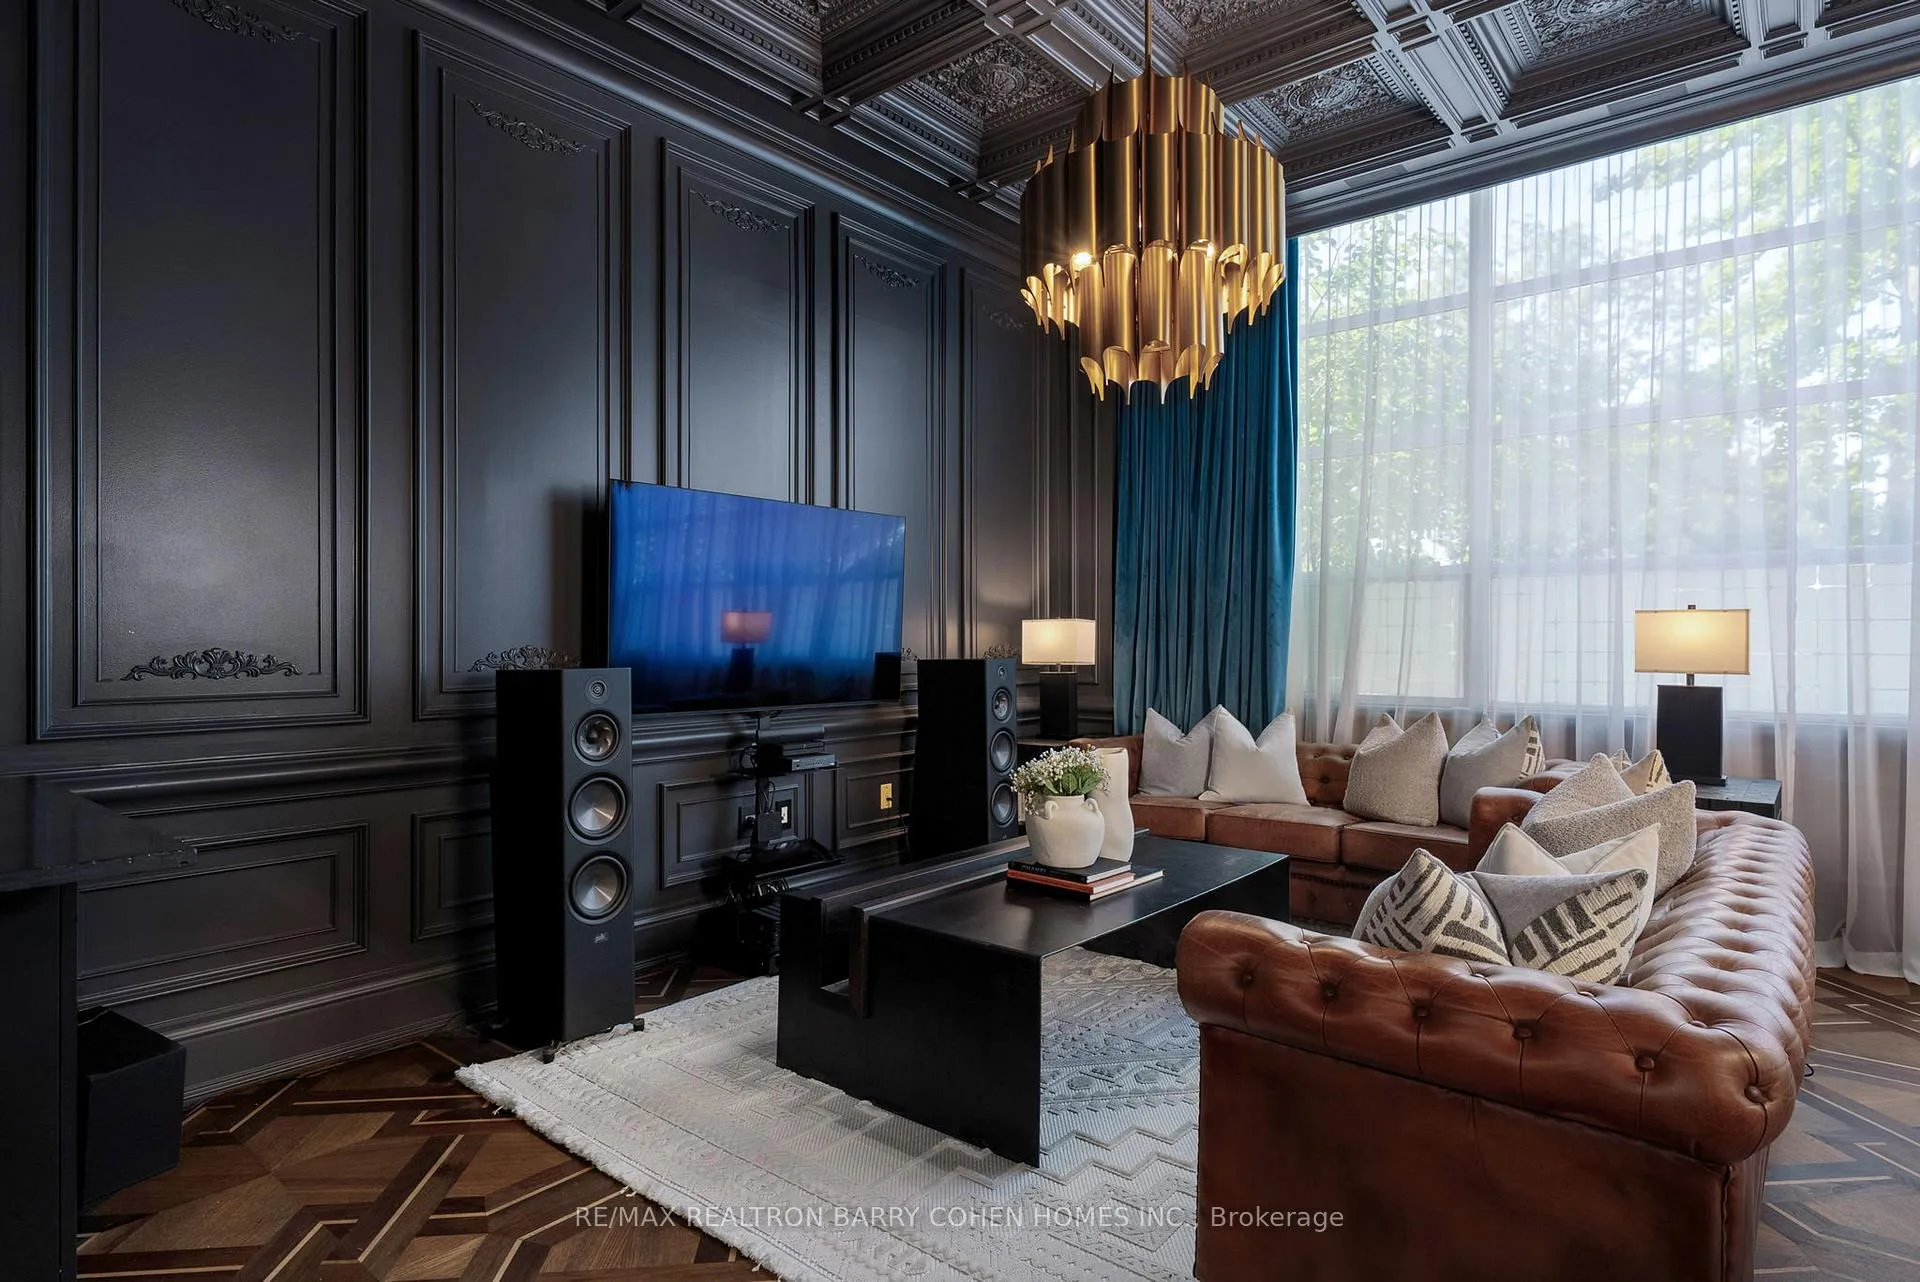 See all 20 photos
Included in condo fee: Heat, Water, Hydro, Central air, Parking, Common Elements, Building Insurance
Property history
- $970,000ExpiredList: 2025-11-04|End: 2026-02-19|107 daysW12507222
- $970,000TerminatedList: 2025-10-31|End: 2025-11-03|3 daysW12497404
- $999,000TerminatedList: 2025-07-24|End: 2025-10-31|99 daysW12305942
Facts and features
- ExposureNorth
- LaundryEnsuite
- LockerOwned
- BalconyTerrace
- Hardwood floors
- Central air
- Gym
- Party room/meeting room
- Rooftop deck/garden
The homeCondo Apartment, Loft, 900–999 sq ft
- Type: Condo Apartment
- Style: Loft
- Living space: 900–999 sq ft
- Basement: None
- Exposure: North
InsideHardwood, Ensuite, main level, Other
- Flooring: Hardwood
- Laundry: Ensuite, main level
- Features: Other
- Elevator: Yes
- Rooms above ground: 2
- Bedrooms: 1
- Bathrooms: 1
- Kitchens: 1
OutsideConcrete, Terrace
- Exterior: Concrete
- Balcony: Terrace
Parking and locker1 Parking, Parking type Owned, Surface
- Spaces: 1 Parking
- Parking type: Owned
- Driveway: Surface
- Locker: Owned
- Locker number: 41
- Locker level: 1
BuildingForest Hill Lofts, Storeys 4, Units 137
- Name: Forest Hill Lofts
- Storeys: 4
- Units: 137
- Registered: 2003
- Condo corporation: 1557
- Amenities: Bbqs allowed, bike storage, gym, party room/meeting room, rooftop deck/garden
- Pets: Allowed
Heating, water and powerForced air, other, Central air
- Heating: Forced air, other
- Cooling: Central air
Costs and taxesTaxes $2,597 a year, Condo fee $717 a month, Heat included, hydro included, water included, cac included, common elements included, building insurance included, parking included
- Taxes, 2024: $2,597 a year
- Condo fee: $717 a month
- Fee includes: Heat included, hydro included, water included, cac included, common elements included, building insurance included, parking included
- HST: HST included in the price
- Parking cost: $120 a month
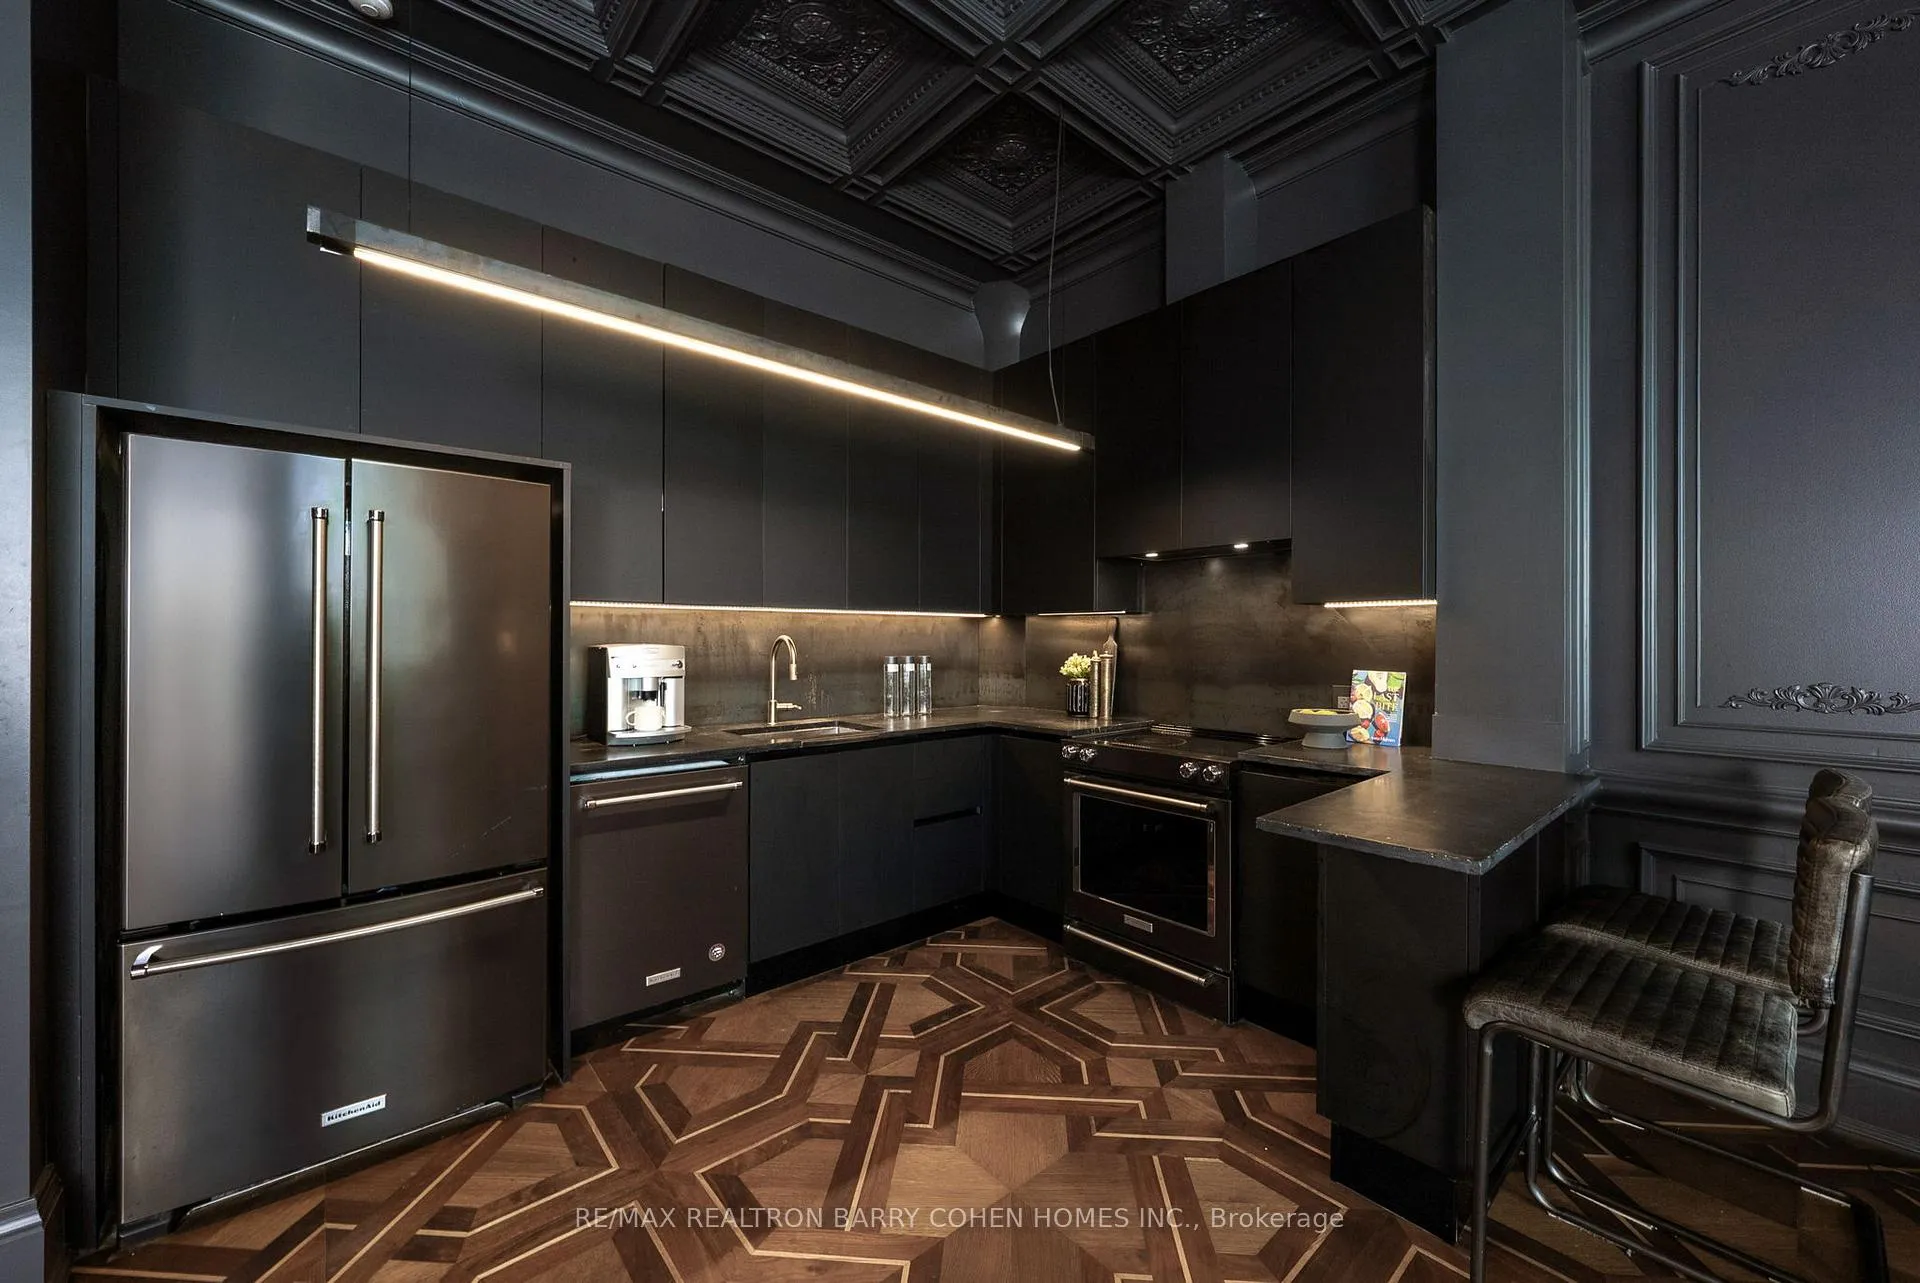
Included in the saleStainless steel fridge, range, built-in dishwasher, stacked front load, washer and dryer, custom light fixtures and le grand electrical outlets and dimmers, custom window coverings, custom bar with glass shelves, custom doors, one outdoor parking owned, one underground parking currently rented. one locker on the same floor. outdoor gazebo on rooftop terrace.
- Included: Stainless steel fridge, range, built-in dishwasher, stacked front load, washer and dryer, custom light fixtures and le grand electrical outlets and dimmers, custom window coverings, custom bar with glass shelves, custom doors, one outdoor parking owned, one underground parking currently rented. one locker on the same floor. outdoor gazebo on rooftop terrace.
NearbyGreenbelt/conservation, park, public transit
- Close to: Greenbelt/conservation, park, public transit
Listing detailsW12305942, Terminated, Jul 24, 2025
- MLS® number: W12305942
- Status: Terminated
- Listed on: Jul 24, 2025
- Days on market: 99
- Updated: Oct 31, 2025
- Possession: 90+ days
- Occupied by: Owner
- Listing brokerage: RE/MAX REALTRON BARRY COHEN HOMES INC.
About this home
Unit 116, 1001 Roselawn Avenue, North York (Briar Hill-Belgravia), ON M6B 4M4
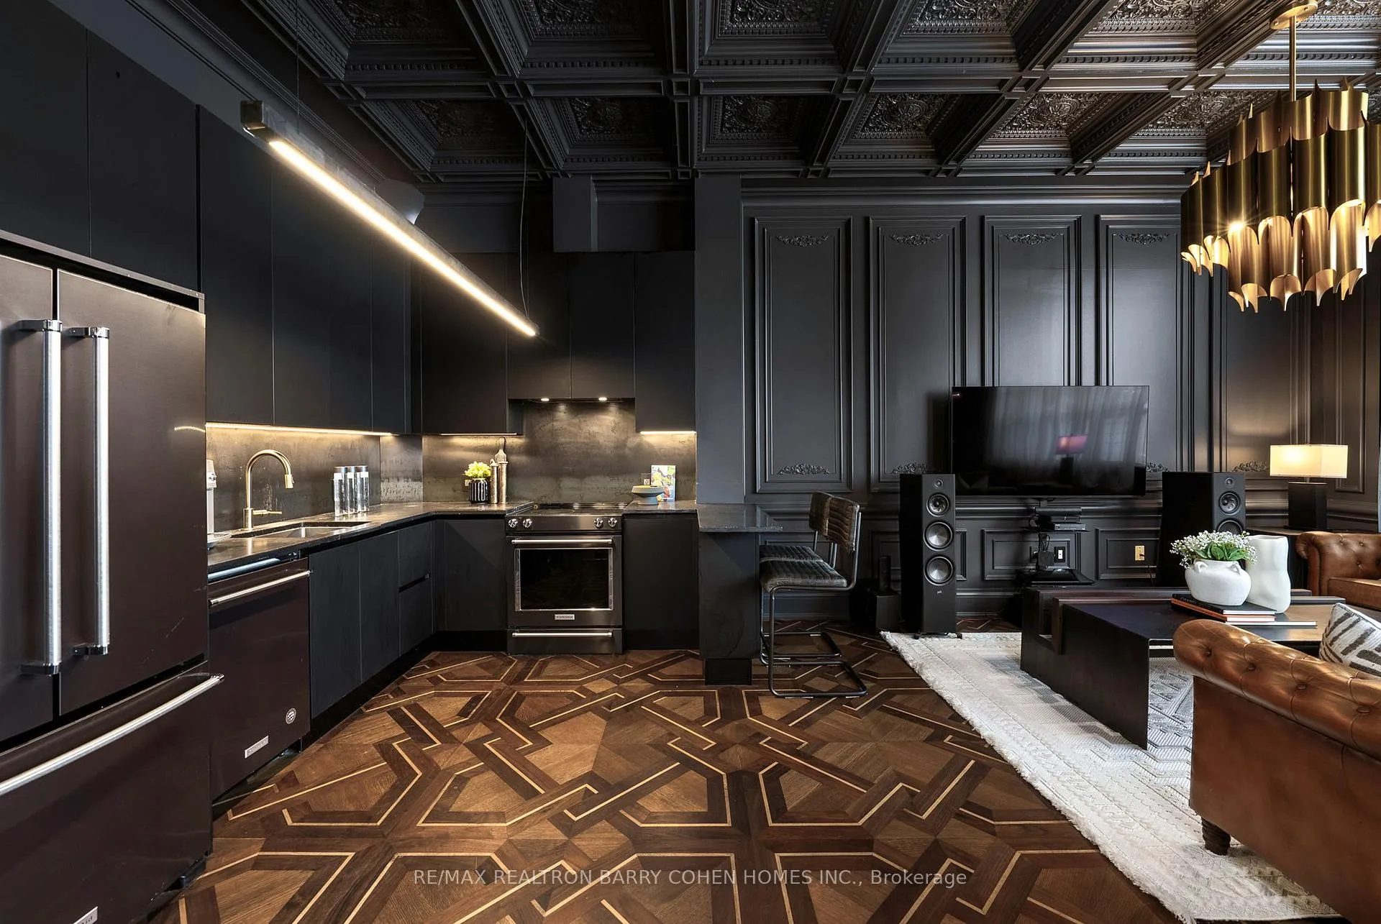
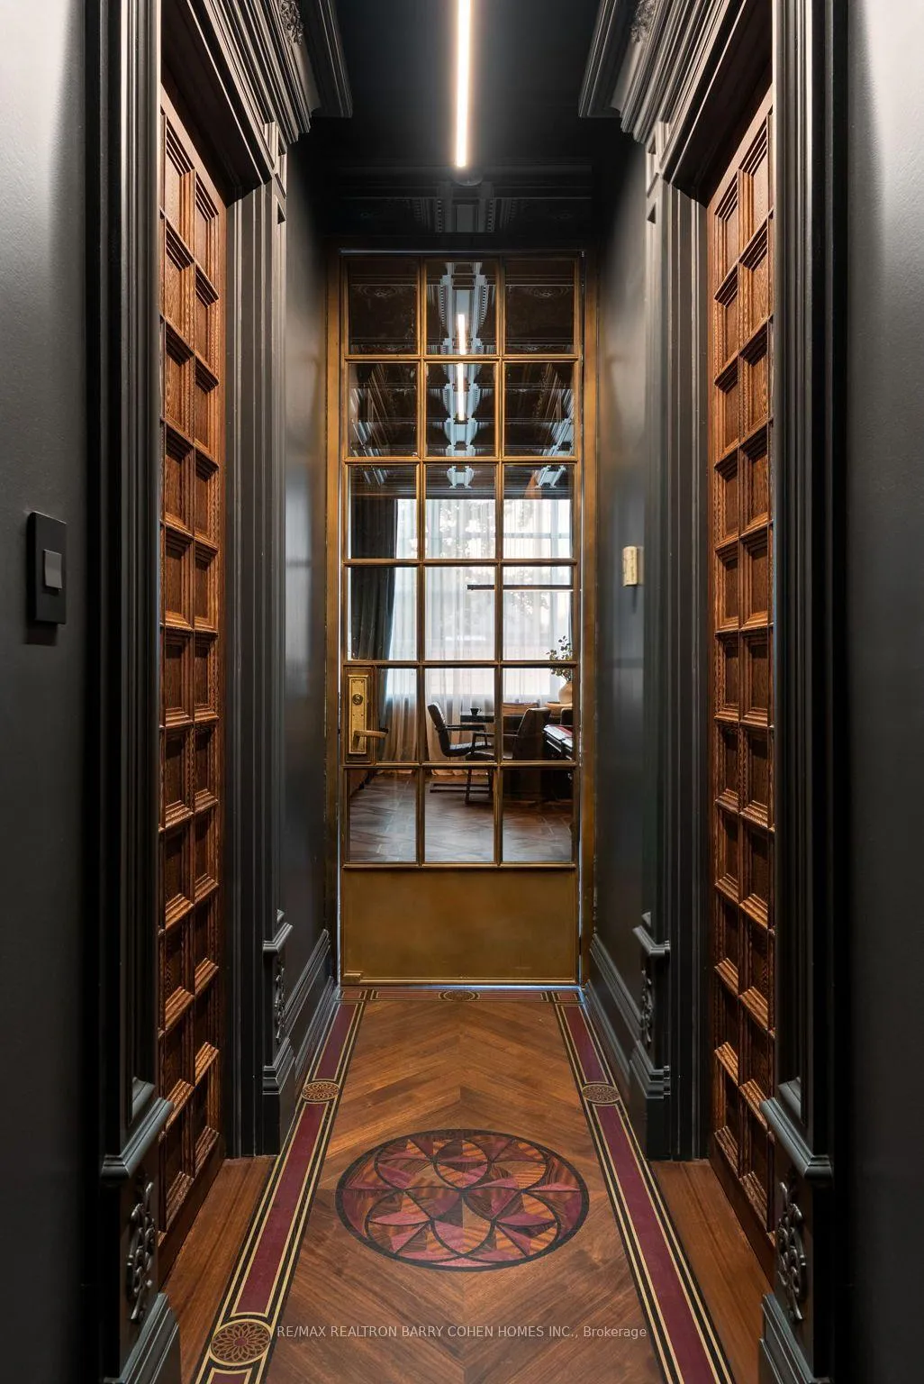
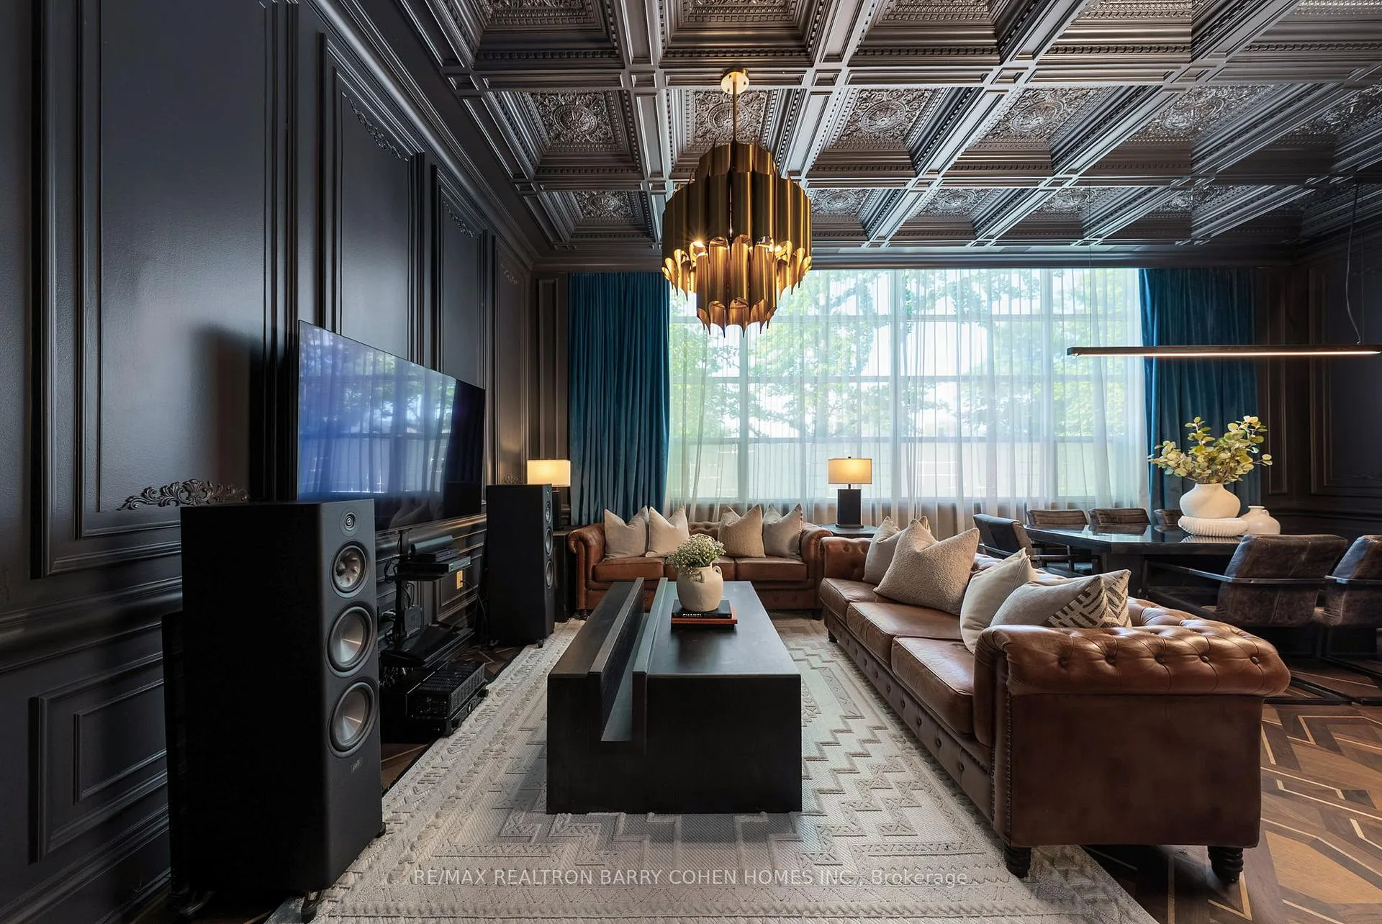
Welcome to THE 116 a bold fusion of luxury and imagination, where classic Renaissance meets raw industrial edge. The Great Room stuns with 11 foot hand-crafted coffered ceilings and dramatic dark-paneled walls, setting the stage for both grandeur and intimacy. Underfoot, historical parquet flooring evokes timeless sophistication, while a custom bar wrapped in antique mirrors curves from floor to ceiling. Completely redesigned with intention, the space flows effortlessly between kitchen, dining, living, and lounge areas. This one of a kind custom suite is a must see. Stunning built-ins, heated floors in en-suite and soaring windows oozing natural light. Unit boasts a private outdoor patio space on roof top with stunning views of downtown skyline and CN Tower. Just minutes from public transit (Eglinton LRT) parks/hiking trails and shops and restaurants at your fingertips.
Ask about this home
A HOMEH agent will answer your questions about this home.
Know more about Forest Hill Lofts
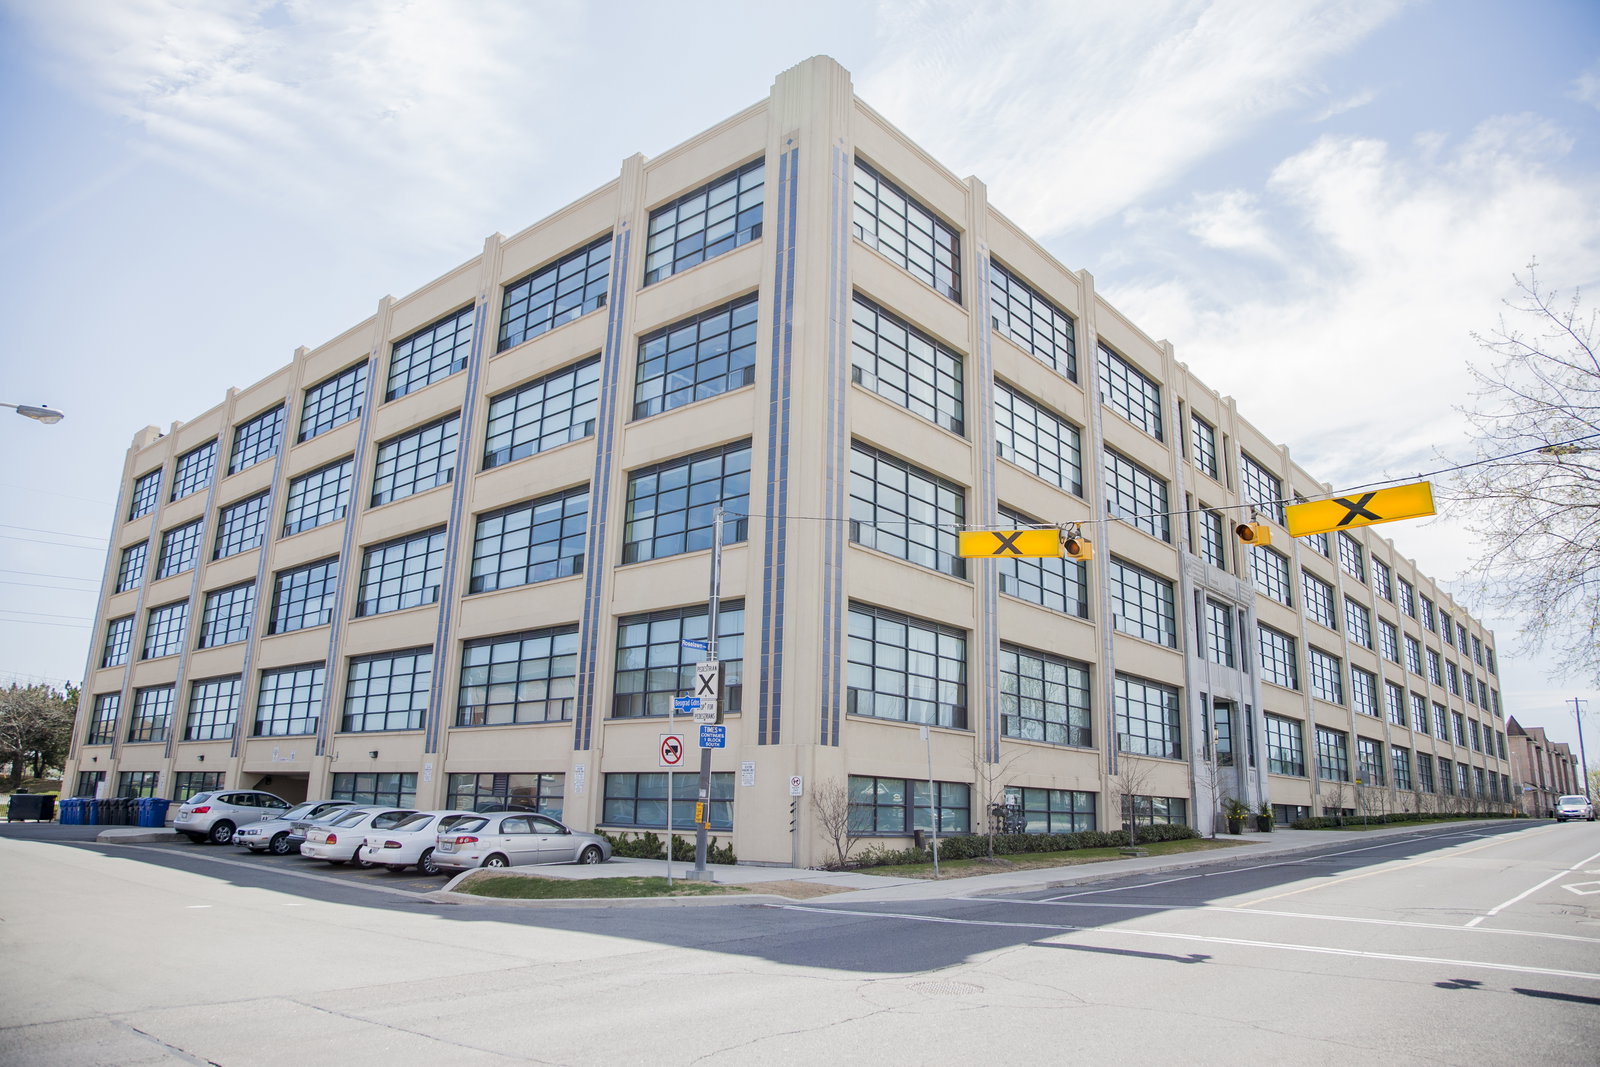
Condo building · 1001 Roselawn Avenue
Forest Hill Lofts is a 4-storey condo with 137 suites, built in 2003 by 1001 Roselawn Avenue Inc. Right now 1 for rent is on the market here.
- 4storeys
- 137suites
- $787/sq ft
- 2003built
No similar units for sale in Forest Hill Lofts right now.
Around this home
Daily convenience, out of 100, from the distances below
Schools nearby
School rating, out of 10.
Helpful calculators
Your HOMEH agent

"Priced 27% over the Hestimate. I would see it this week."