

Unit 126, 1001 Roselawn Avenue
Unit 126, 1001 Roselawn Avenue
 See all 33 photos
Included in condo fee: Heat, Water, Hydro, Central air, Parking, Common Elements, Building Insurance, Condo Taxes
Property history
- $825,000TerminatedList: 2025-09-29|End: 2025-11-01|33 daysW12433158
Facts and features
- ExposureEast
- LaundryEnsuite
- LockerEnsuite+owned
- BalconyTerrace
- Central air
- Exercise room
- Party room/meeting room
- Rooftop deck/garden
The homeCondo Apartment, Loft, 900–999 sq ft
- Type: Condo Apartment
- Style: Loft
- Living space: 900–999 sq ft
- Basement: None
- Exposure: East
InsideVinyl, Ensuite, main level, Carpet free, primary bedroom - main floor, storage area lockers
- Flooring: Vinyl
- Laundry: Ensuite, main level
- Features: Carpet free, primary bedroom - main floor, storage area lockers
- Security: Alarm system, carbon monoxide detectors, security system, smoke detector
- Rooms above ground: 6
- Rooms in the basement: 1
- Bedrooms: 2 + 1 in the basement
- Bathrooms: 2
- Kitchens: 1
OutsideConcrete, Terrace
- Exterior: Concrete
- Balcony: Terrace
Parking and locker1 Parking, Parking type Owned, Surface
- Spaces: 1 Parking
- Parking type: Owned
- Driveway: Surface
- Spot: 67
- Locker: Ensuite+owned
- Locker unit: 151
- Locker level: A
BuildingForest hill lofts, Storeys 4, Units 137
- Name: Forest hill lofts
- Storeys: 4
- Units: 137
- Registered: 2003
- Condo corporation: 1557
- Amenities: Bbqs allowed, elevator, exercise room, party room/meeting room, rooftop deck/garden, visitor parking
- Pets: Allowed
Heating, water and powerHeat pump, gas, Central air
- Heating: Heat pump, gas
- Cooling: Central air
Costs and taxesTaxes $3,272 a year, Condo fee $831 a month, Heat included, hydro included, water included, cac included, common elements included, building insurance included, parking included, condo taxes included
- Taxes, 2025: $3,272 a year
- Condo fee: $831 a month
- Fee includes: Heat included, hydro included, water included, cac included, common elements included, building insurance included, parking included, condo taxes included
- HST: HST included in the price
- Rental items: None
Included in the saleExisting appliances including samsung stove and microwave, ss fridge plus dw, washer/dryer, wine storage racks, all elf's custom black out curtains in main bedroom, blinds in living room, wardrobes in main bdrm, storage unit on terrace., Fan sconces in main bedroom
- Included: Existing appliances including samsung stove and microwave, ss fridge plus dw, washer/dryer, wine storage racks, all elf's custom black out curtains in main bedroom, blinds in living room, wardrobes in main bdrm, storage unit on terrace.
- Not included: Fan sconces in main bedroom
NearbyClear view, library, park, place of worship, public transit, school
- Close to: Clear view, library, park, place of worship, public transit, school
Listing detailsW12433158, Terminated, Sep 29, 2025
- MLS® number: W12433158
- Status: Terminated
- Listed on: Sep 29, 2025
- Days on market: 33
- Updated: Nov 1, 2025
- Possession: Flexible
- Occupied by: Owner
- Listing brokerage: ROYAL LEPAGE REAL ESTATE SERVICES LTD.
About this home
Unit 126, 1001 Roselawn Avenue, North York (Briar Hill-Belgravia), ON M6B 4M4
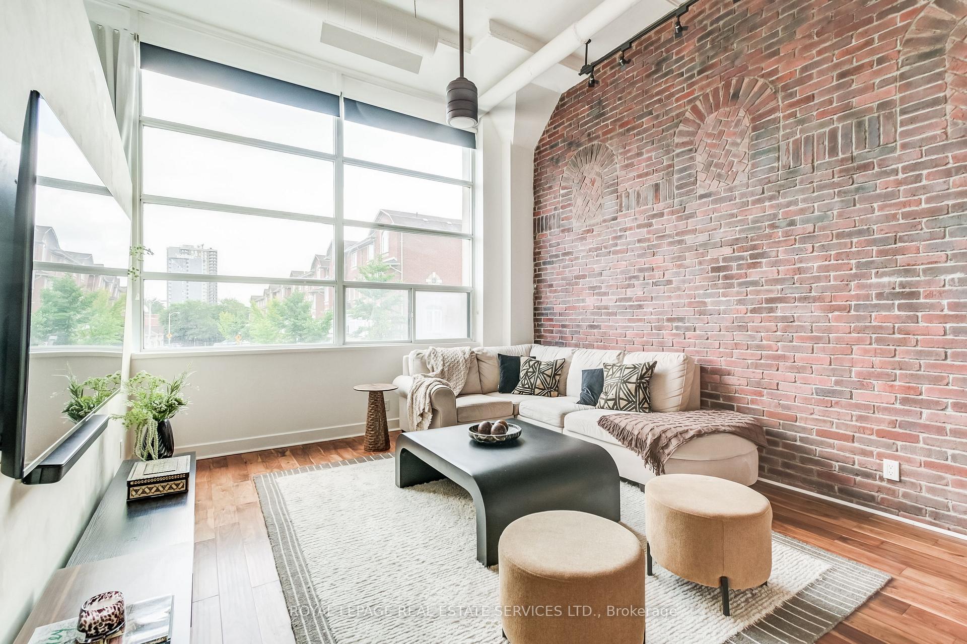
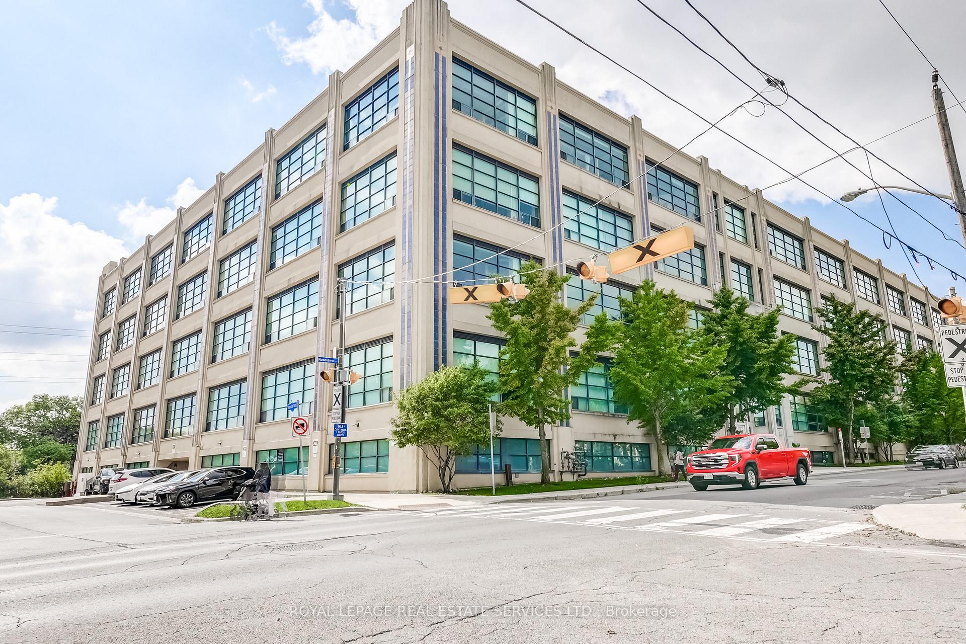
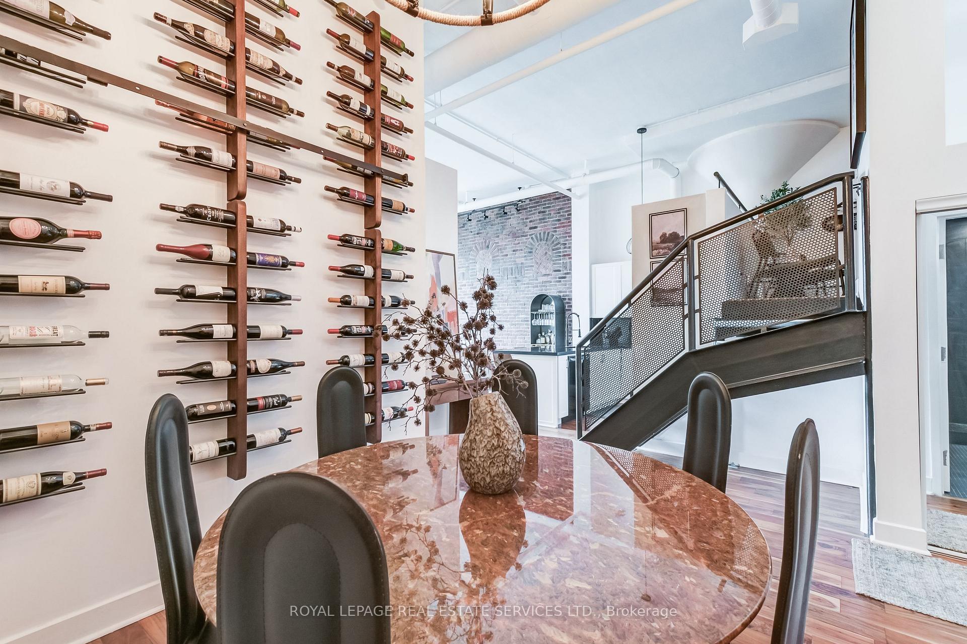
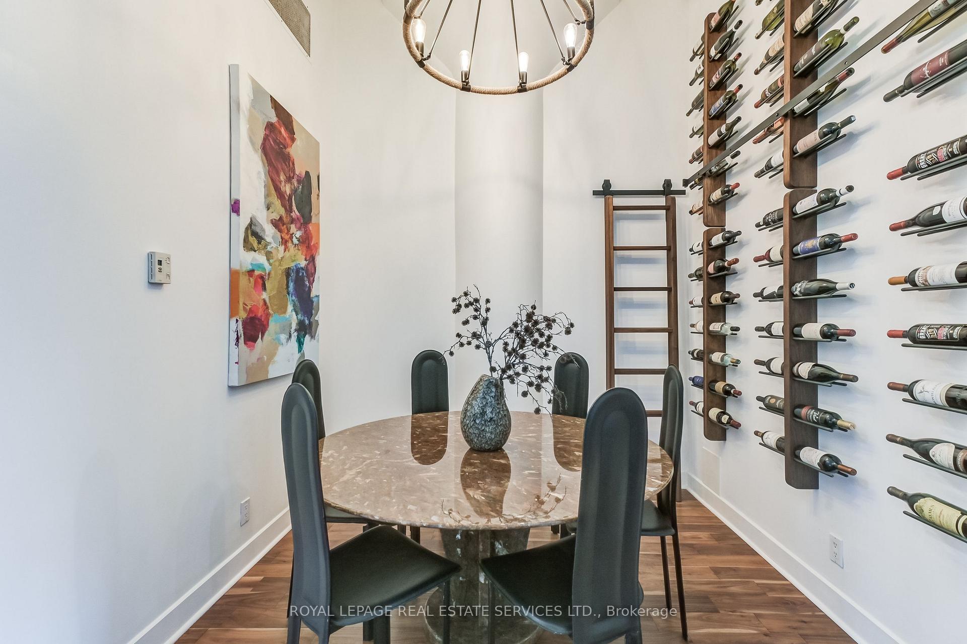
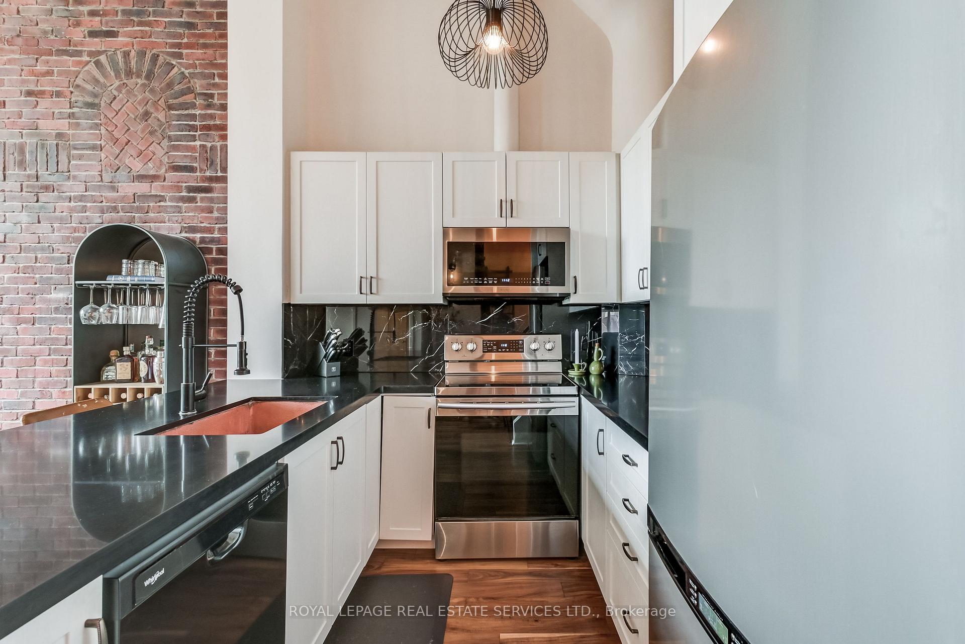
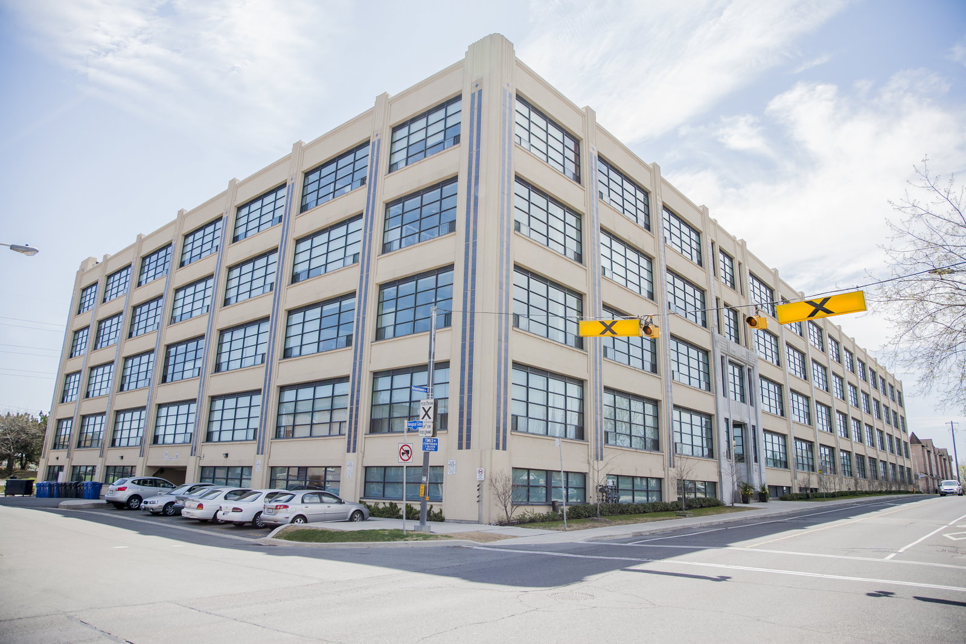
This reimagined 1930s Art Deco yarn factory, blends authentic, raw, industrial character with modern design. Think bold, stylish, one-of-a-kind, true industrial chic. Soaring 13 ceilings, exposed ductwork and oversized factory windows flood the space with light. Open concept living meets factory charm. A sleek modern kitchen with a standout copper sink and granite counters anchors the space, flowing into a generous, light filled living room with unique brick wall design. Perfect for entertaining. The cozy dining area features an incredible custom wine wall with ladder, a true showpiece. A second level versatile Bedroom, office or den offers privacy and the ideal work from home set-up. The unique mezzanine loft off the bedroom is perfect for yoga or a reading nook. Two bathrooms complete the space, one featuring vibrant San Miguel de Allende tiles. To cap it off, this unit owns a very private, expansive rooftop terrace with unobstructed views, electricity, water hook up & gas line for BBQ. Perfect for family gatherings or quiet relaxation. Amenities include a gym and attractive party room/work space. South of the Forest Hill Lofts is a 9 acre park and the Beltline Trail featuring walking, cycling and biking paths. Parking, abundant storage under stairs and locker plus ample visitor parking. Hydro incl. in maintenance fees
Ask about this home
A HOMEH agent will answer your questions about this home.
Know more about Forest Hill Lofts
Condo building · 1001 Roselawn Avenue
Forest Hill Lofts is a 4-storey condo with 137 suites, built in 2003 by 1001 Roselawn Avenue Inc. Right now 1 for rent is on the market here.
- 4storeys
- 137suites
- $787/sq ft
- 2003built
No similar units for sale in Forest Hill Lofts right now.
Around this home
Daily convenience, out of 100, from the distances below
Schools nearby
School rating, out of 10.
Helpful calculators
Your HOMEH agent

"Priced 18% over the Hestimate. I would see it this week."