

1007 Weston Road
1007 Weston Road
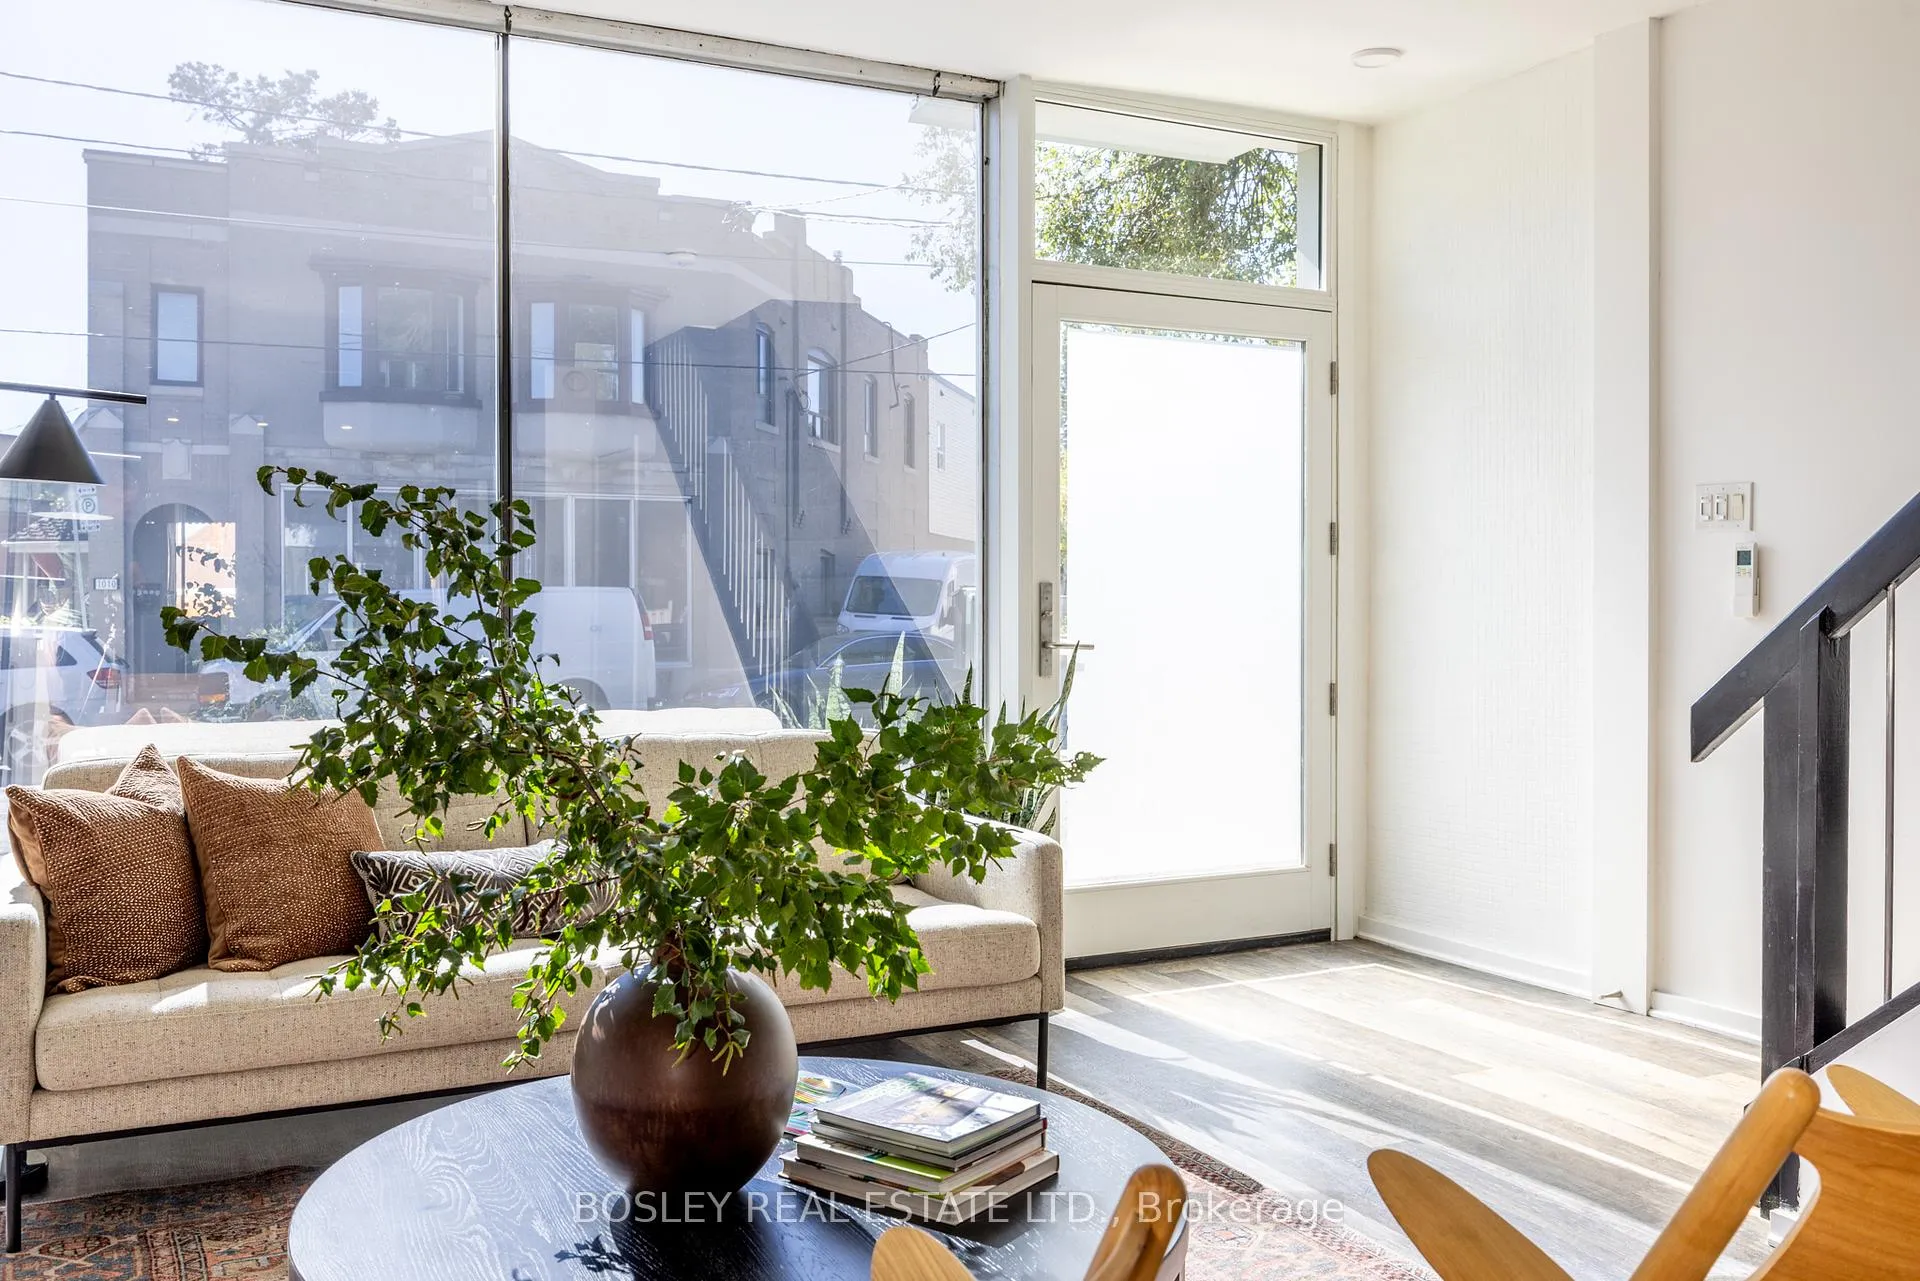 See all 30 photos
Property history
- $798,000TerminatedList: 2025-10-30|End: 2026-02-13|106 daysW12489452
Facts and features
- BasementFull
- Age of home100+
- Price per sq ft~$614
- Water, sewerMunicipal
- Separate entrance
The homeSemi-Detached, 2-storey, 100+
- Type: Semi-Detached
- Style: 2-storey
- Age: 100+
- Living space: 1,100–1,500 sq ft
- Basement: Full, separate entrance
InsideWindow floor to ceiling, Tile, Upper level, Air exchanger, carpet free, water heater owned
- Flooring: Window floor to ceiling, Tile
- Laundry: Upper level
- Features: Air exchanger, carpet free, water heater owned
- Rooms above ground: 5
- Bedrooms: 3
- Bathrooms: 2
- Kitchens: 1
Outside and lotBrick, Asphalt rolled, Concrete
- Exterior: Brick
- Roof: Asphalt rolled
- Foundation: Concrete
- Features: Awnings
- Size: 15 × 96.5 ft
- Zoning: RM (F12.0; u4; d0.8)
Parking1 Parking, Lane
- Spaces: 1 Parking
- Driveway: Lane
Heating, water and powerRadiant, gas, Wall unit(s), Municipal water
- Heating: Radiant, gas
- Cooling: Wall unit(s)
- Water: Municipal water
- Sewer: Municipal sewer
- Natural gas: Yes
- Hydro: Yes
- Cable: Available
- Telephone: Available
Costs and taxesTaxes $3,016 a year, HST included in the price, Rental items None
- Taxes, 2025: $3,016 a year
- HST: HST included in the price
- Rental items: None
Included in the saleStainless steel kitchen appliances: refrigerator, electric stove/oven, microwave, dishwasher. combination clothes washer/dryer unit, 4 ductless heat pumps (heat & a/c), 2 heat recovery ventilators, tankless gas boiler & radiators, gas hot water storage tank., Three bedroom armoires, office ladder bookshelf, outdoor planters, unused & disconnected electric hot water heater in basement.
- Included: Stainless steel kitchen appliances: refrigerator, electric stove/oven, microwave, dishwasher. combination clothes washer/dryer unit, 4 ductless heat pumps (heat & a/c), 2 heat recovery ventilators, tankless gas boiler & radiators, gas hot water storage tank.
- Not included: Three bedroom armoires, office ladder bookshelf, outdoor planters, unused & disconnected electric hot water heater in basement.
NearbyGolf, park, library, public transit, rec./commun.centre, fenced yard
- Close to: Golf, park, library, public transit, rec./commun.centre, fenced yard
Listing detailsW12489452, Terminated, Oct 30, 2025
- MLS® number: W12489452
- Status: Terminated
- Listed on: Oct 30, 2025
- Days on market: 106
- Updated: Feb 13, 2026
- Possession: Immediate
- Occupied by: Owner
- Listing brokerage: BOSLEY REAL ESTATE LTD.
About this home
1007 Weston Road, North York (Mount Dennis), ON M6N 3R9
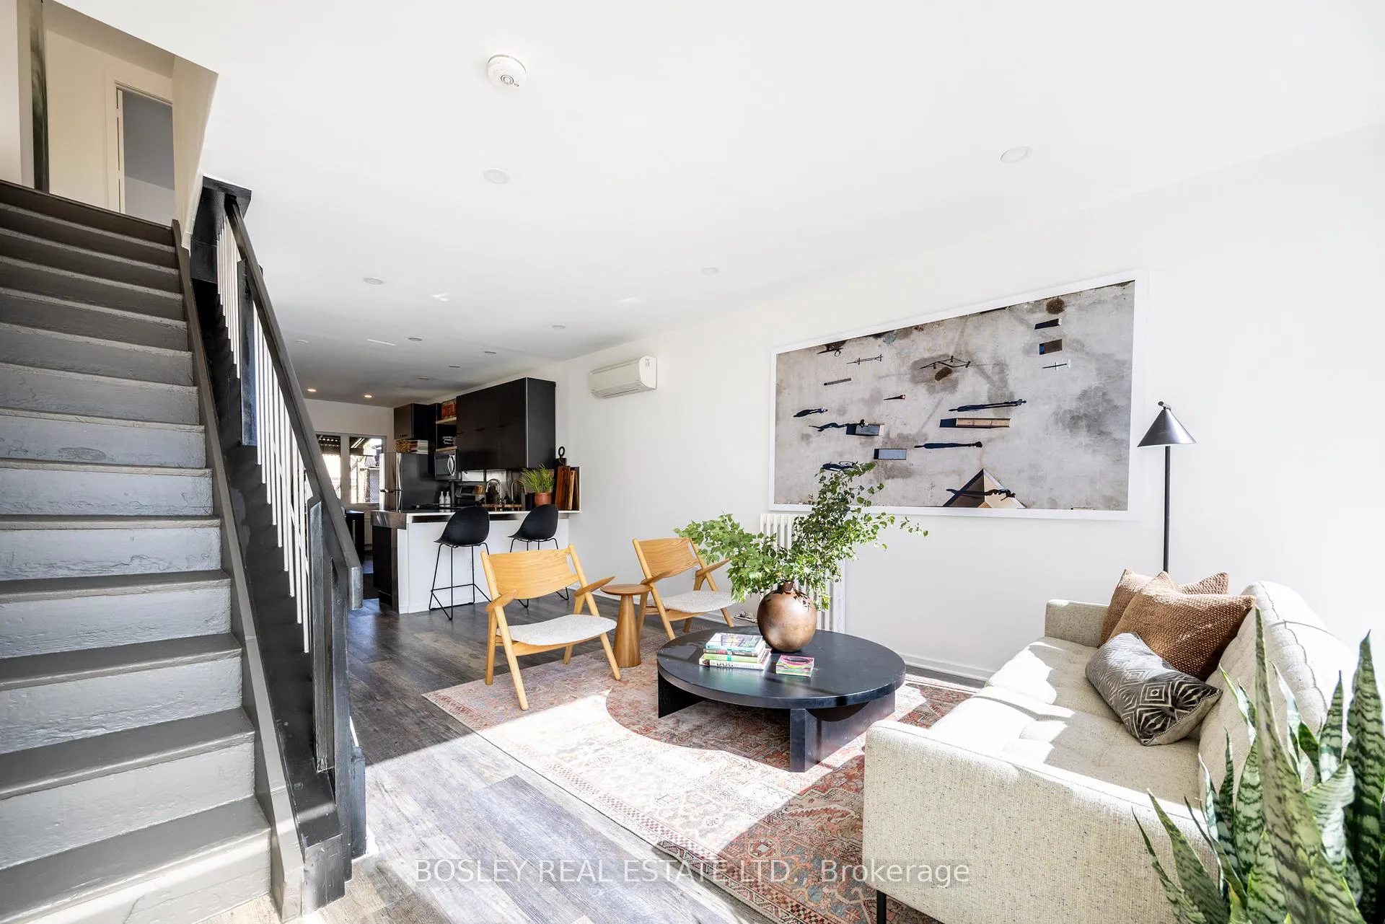
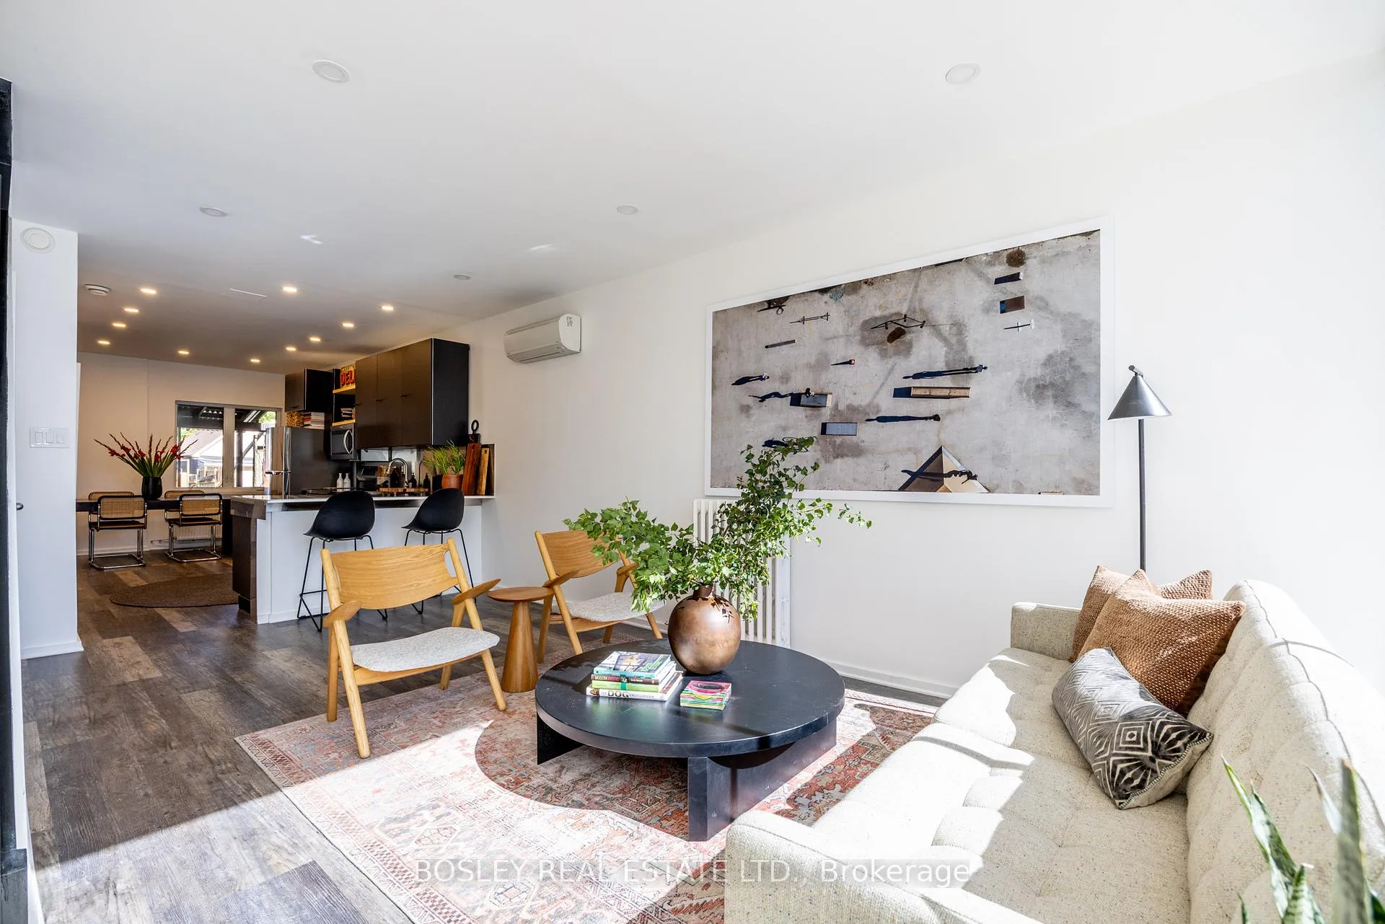
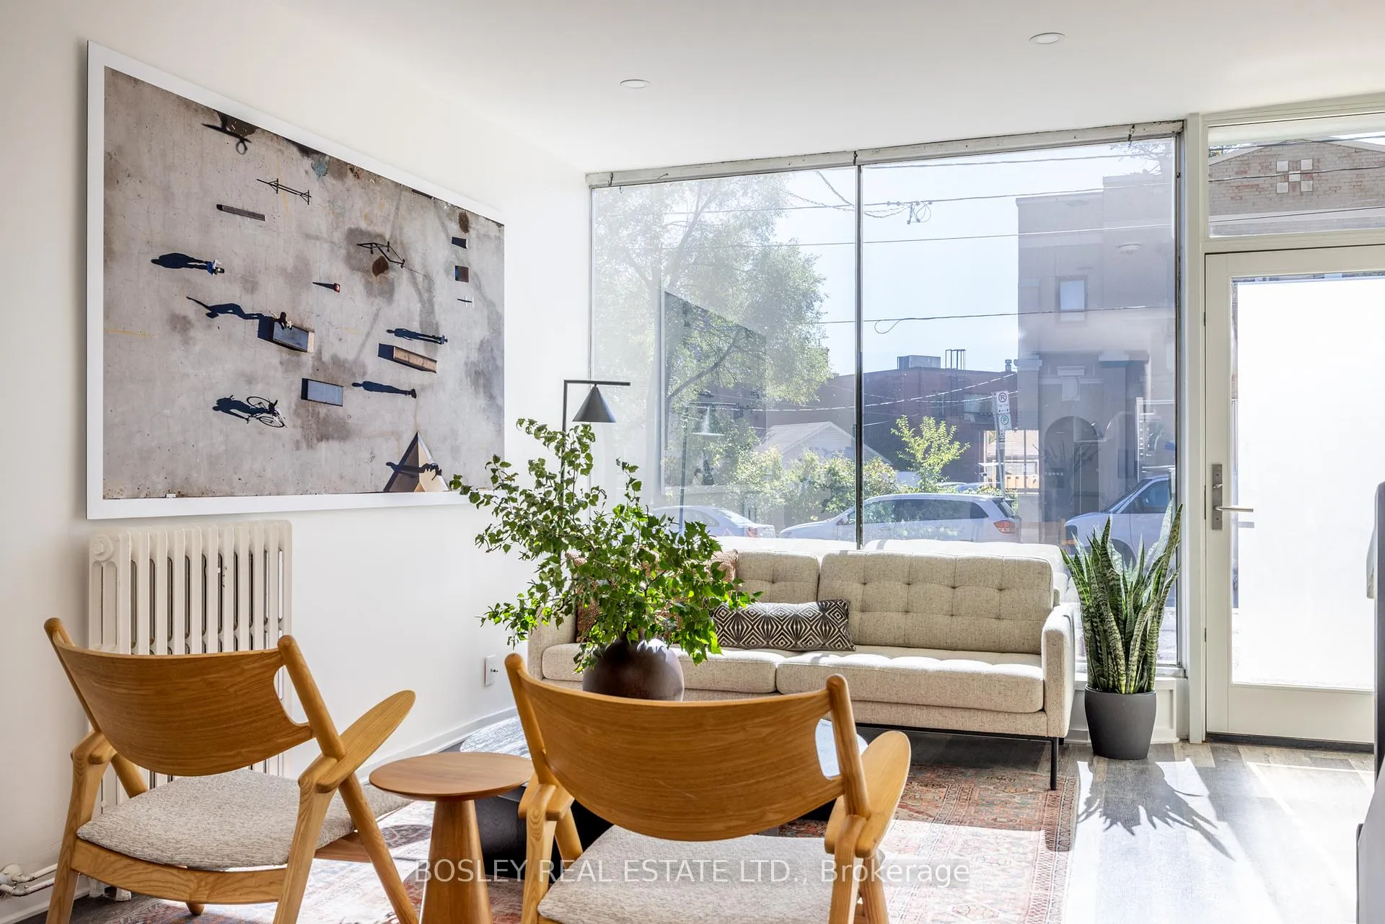
Welcome to this architect-inspired semi-detached home, rebuilt for modern living, longevity, and sustainability. Thoughtfully updated and offering exceptional flexibility, this property is an incredible opportunity for home ownership in the heart of Mount Dennis. The front façade has been completely redone, featuring a custom entry door, new awning, new glass with UV-reflective film for energy efficiency and privacy. Inside, all new punched windows are triple pane. Enjoy stylish modern washrooms, and a bespoke kitchen showcasing a handcrafted, wrapped stainless-steel countertop and breakfast bar. 3 skylights (2 fixed & 1 operable). All mechanicals and infrastructure have been updated, with permits for peace of mind. Walls insulated to R50 with a combination of medium density foam and mineral wool insulation. Original roof membrane was in good condition, and has been renewed with a silicon membrane to extend its lifespan. The lower level offers a covered separate entrance and a blank canvas with endless potential: ideal for an art studio, workshop, extra storage space, or even a future income suite. Rear lane parking adds convenience. Perfectly positioned steps to the Mount Dennis LRT Station, with proximity to GO Transit, the UP Express and major highways. Walk to Keelesdale Park, York Recreation Centre and the Toronto Public Library. Convenient access to groceries, dining, and everyday essential services, this home blends urban convenience with neighbourhood charm; a mix of big-box shopping @ Stock Yards Village and independent local cafes & shops. Located in a rapidly revitalizing area, this turn-key property is move-in ready and well-poised for long-term growth. Ideal for end users, investors, and home-based businesses. Bigger and better than a condo, with room to grow and no maintenance fees.
Ask about this home
A HOMEH agent will answer your questions about this home.
Around this home
Daily convenience, out of 100, from the distances below
Schools nearby
School rating, out of 10.
Helpful calculators
Your HOMEH agent

"Priced 9% over the Hestimate. I would see it this week."