

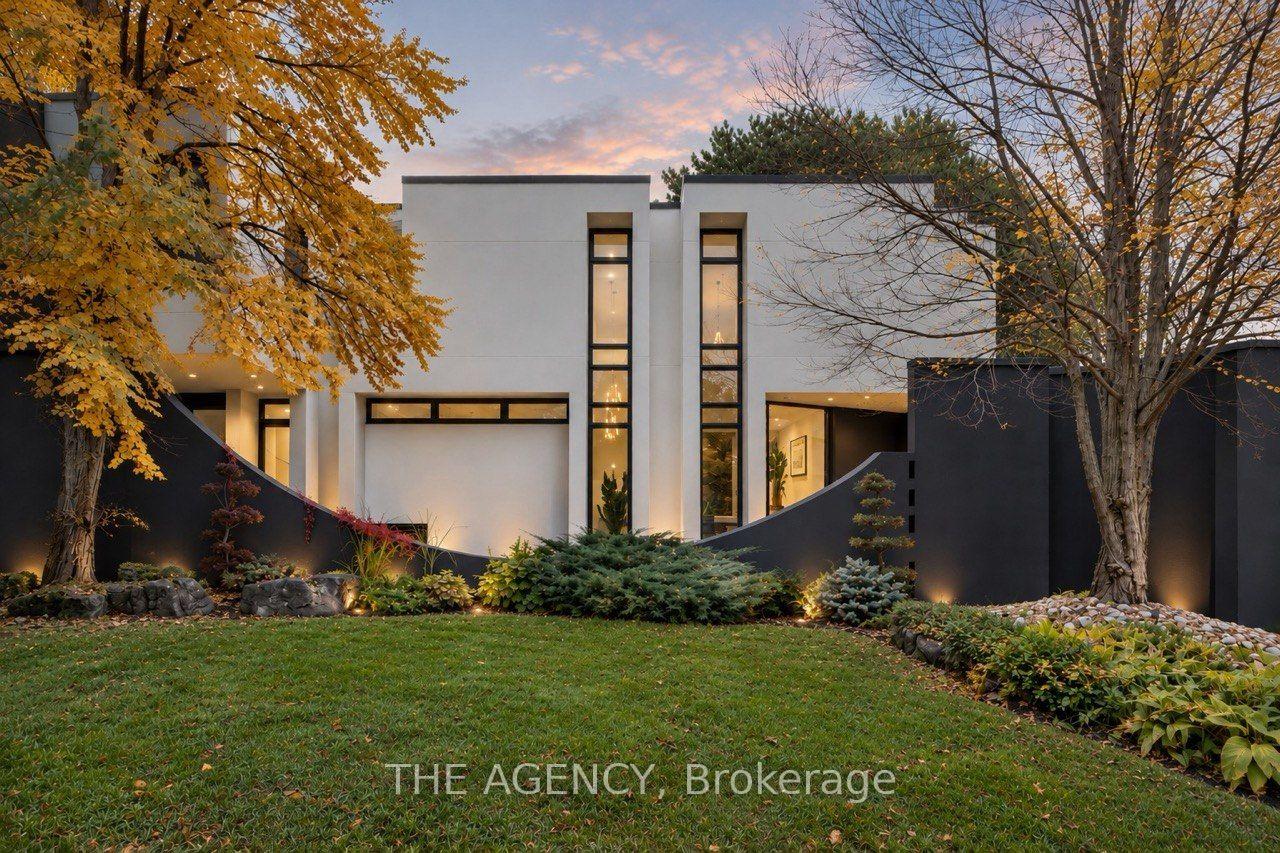
101 Banbury Road
101 Banbury Road
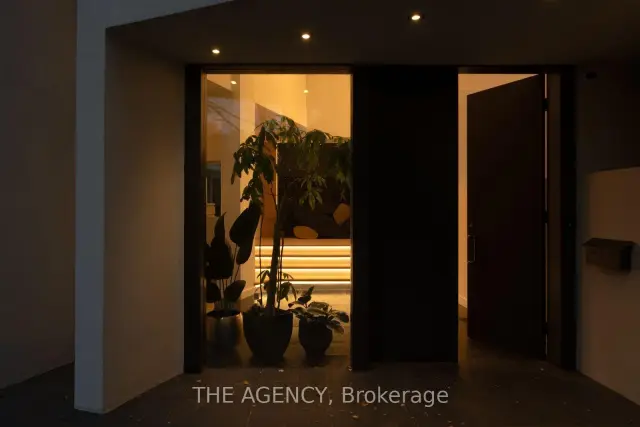 See all 50 photos
Facts and features
- BasementFinished
- Price per sq ft~$1,082
- Water, sewerMunicipal
- Lot shapeIrregular
- Hardwood floors
- Fireplace
- Central air
- Inground pool
The homeDetached, 2-storey, 3,500–5,000 sq ft
- Type: Detached
- Style: 2-storey
- Living space: 3,500–5,000 sq ft
- Basement: Finished
InsideFireplace Yes, Hardwood, Broadloom, Built-in oven, central vacuum
- Fireplace: Yes
- Flooring: Hardwood, Broadloom
- Features: Built-in oven, central vacuum
- Rooms above ground: 11
- Rooms in the basement: 3
- Bedrooms: 3 + 2 in the basement
- Bathrooms: 4
- Kitchens: 1
- Family room: Yes
Outside and lotStucco (plaster), Shingles, Concrete
- Exterior: Stucco (plaster)
- Roof: Shingles
- Foundation: Concrete
- Pool: Inground
- Size: 111.71 × 129.65 ft
- Shape: Irregular
Parking2 Garage, Built-in
- Spaces: 2 Garage
- Garage: Built-in
Heating, water and powerForced air, gas, Central air, Municipal water
- Heating: Forced air, gas
- Cooling: Central air
- Water: Municipal water
- Sewer: Municipal sewer
- Natural gas: Yes
- Hydro: Yes
- Cable: Available
Costs and taxesTaxes $18,558 a year, Plus HST
- Taxes, 2025: $18,558 a year
- HST: Plus HST
Included in the sale*2furances/2cacs,newer roof(4levels),restucco/painting('21),newer swimming pool heater,pot lits,chandeliers,lavishly-redone heated prim ensuite,u/g sprinkler sys,gdo-remote,stone patio(back),some newer windows--newer sliding doors(fam/breakfast)
- Included: *2furances/2cacs,newer roof(4levels),restucco/painting('21),newer swimming pool heater,pot lits,chandeliers,lavishly-redone heated prim ensuite,u/g sprinkler sys,gdo-remote,stone patio(back),some newer windows--newer sliding doors(fam/breakfast)
NearbyFenced yard, park, place of worship, public transit, rec./commun.centre, school
- Close to: Fenced yard, park, place of worship, public transit, rec./commun.centre, school
Listing detailsC14129722, For Sale, Oct 29, 2026
- MLS® number: C14129722
- Status: For Sale
- Listed on: Oct 29, 2026
- Days on market: 23
- Updated: Nov 20, 2026
- Possession: 90+ days
- Occupied by: Owner
- Listing brokerage: THE AGENCY
About this home
101 Banbury Road, North York (Banbury-Don Mills), ON M3B 2L4
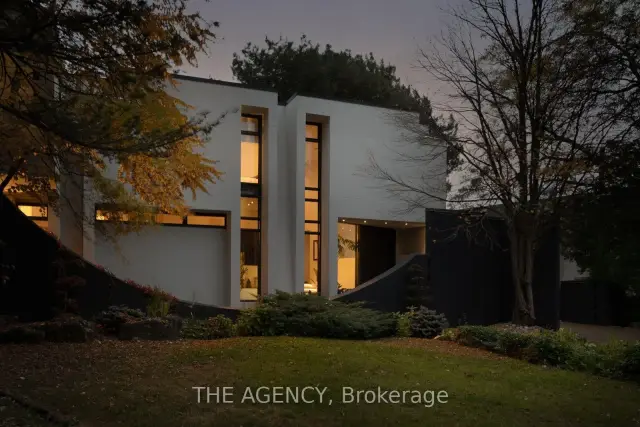
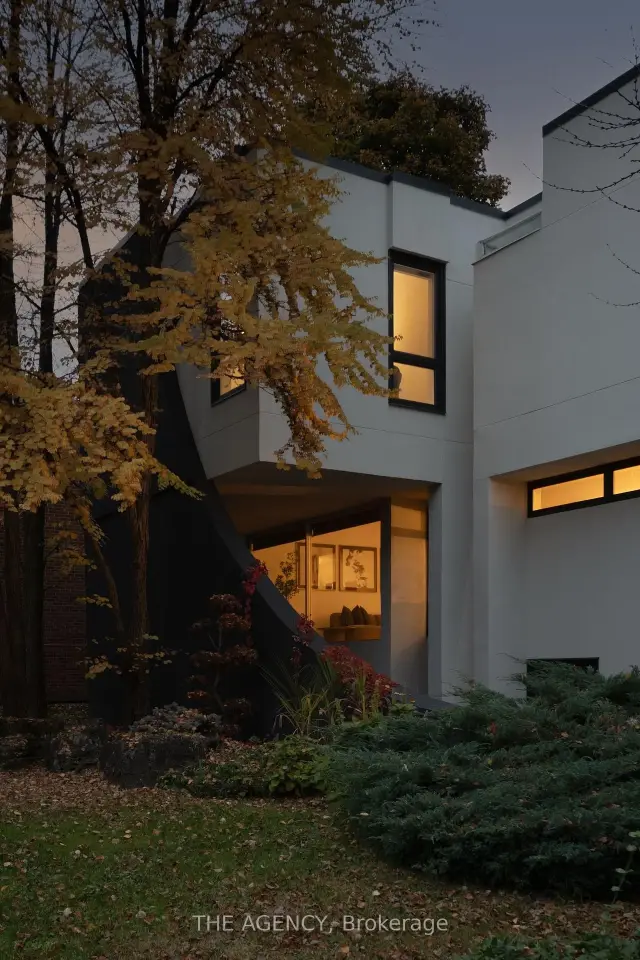
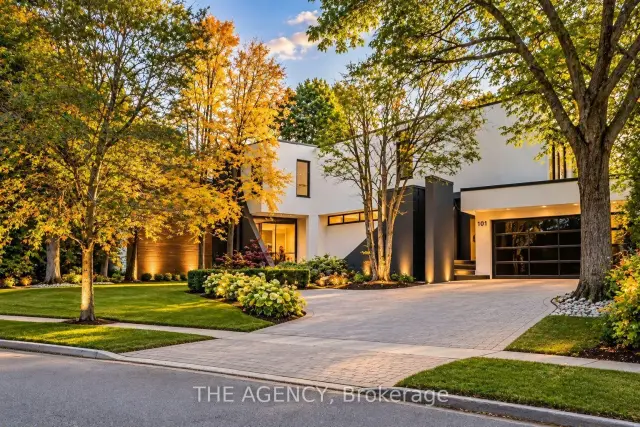
Architecture That Moves You. A Home That Stays With You.An architectural masterpiece where extraordinary design meets exceptional living.Defined by dramatic proportions, natural light, and timeless sophistication, this remarkable residence offers over 6,000 sq. ft. of living space across three levels, including approximately 4,000 sq. ft. above grade.A breathtaking 20-foot foyer, artistic skylights, soaring ceilings, and floor-to-ceiling windows create an unforgettable first impression. Warm white oak flooring and refined finishes bring elegance and character to every space.At the heart of the home, a spectacular designer kitchen showcases natural marble countertops, a hand-carved sculptural marble island, Sub-Zero refrigeration, and integrated Miele appliances.The luxurious primary retreat features a spa-inspired ensuite with heated floors and a custom Oceania bathtub, while a rooftop deck, versatile living spaces, and two fireplaces elevate everyday comfort.Outdoors, a beautifully landscaped backyard with an in-ground swimming pool and entertaining terrace offers a private oasis. An impressive 111-foot frontage, extensive recent upgrades, and integrated smart-home features complete this exceptional property.Bold in architecture. Refined in every detail. Unforgettable by design.More than a home, it's an experience.
Book a viewing
Around this home
Daily convenience, out of 100, from the distances below
Schools nearby
School rating, out of 10.
Helpful calculators
Your HOMEH agent

"Priced 3% over the Hestimate. I would see it this week."