
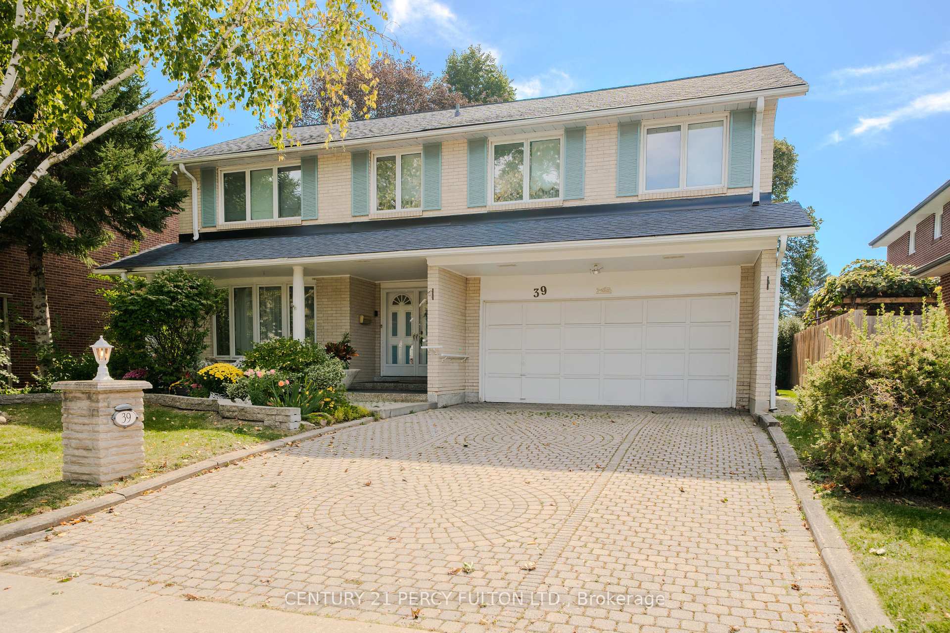
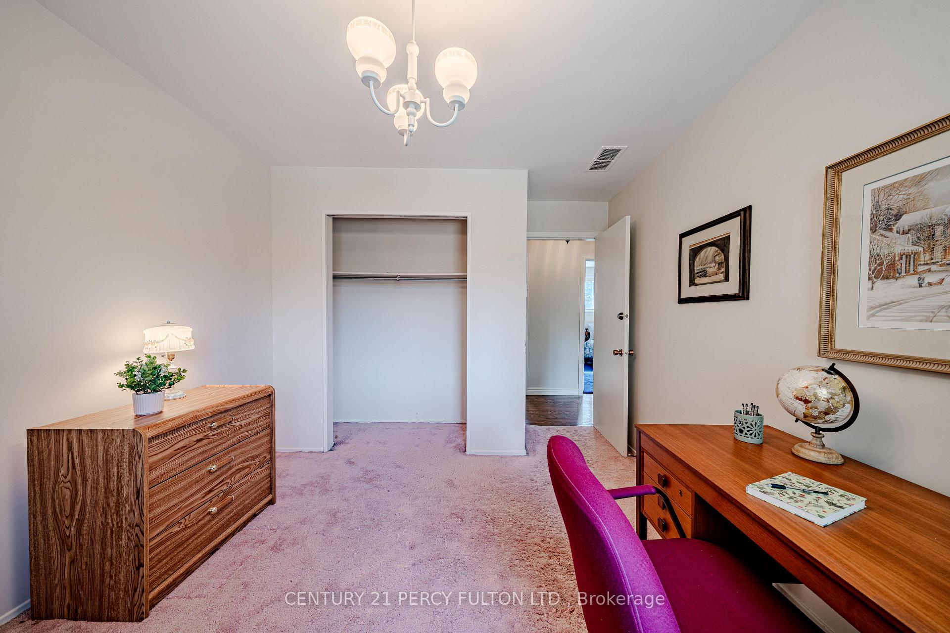
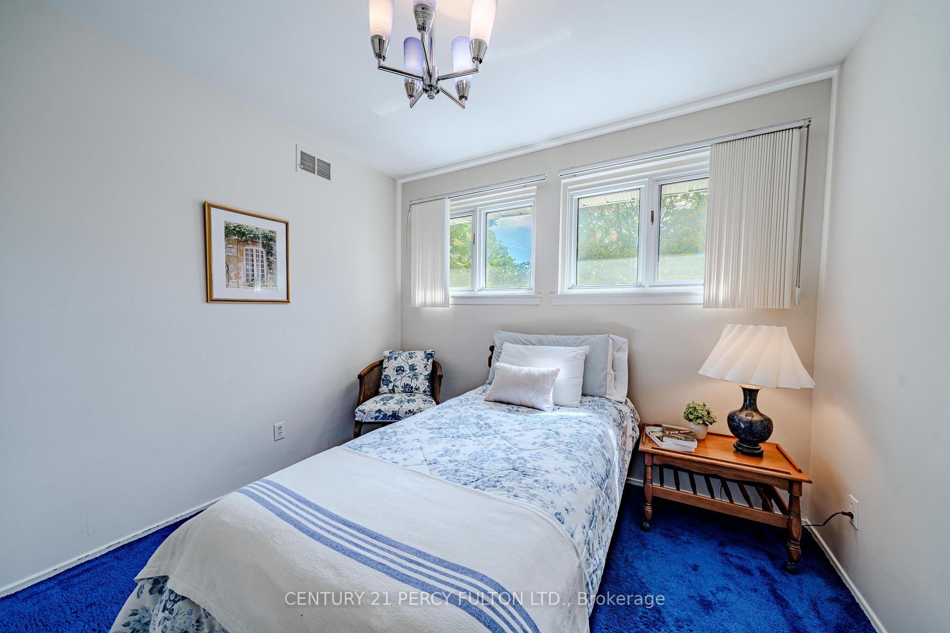
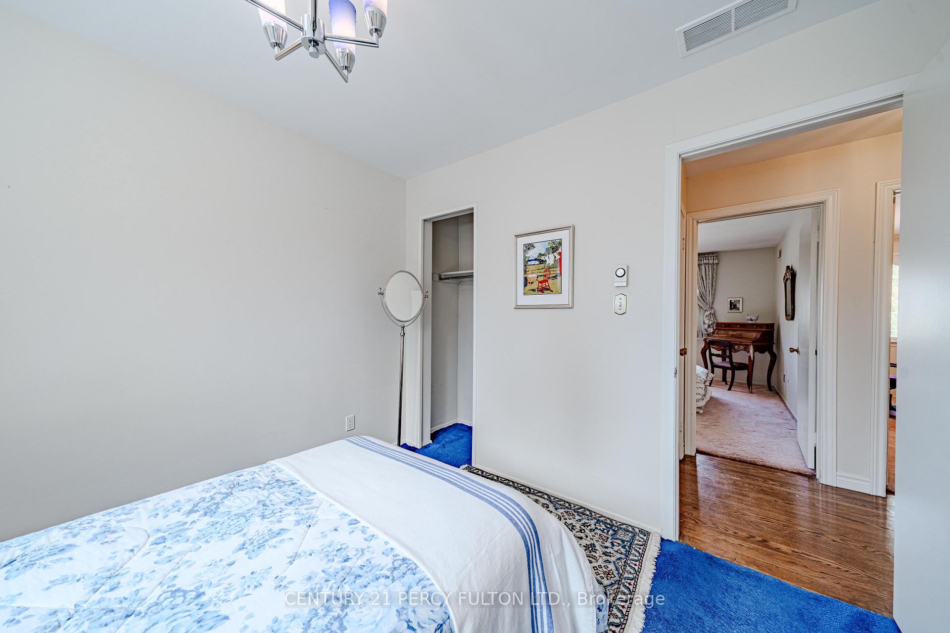
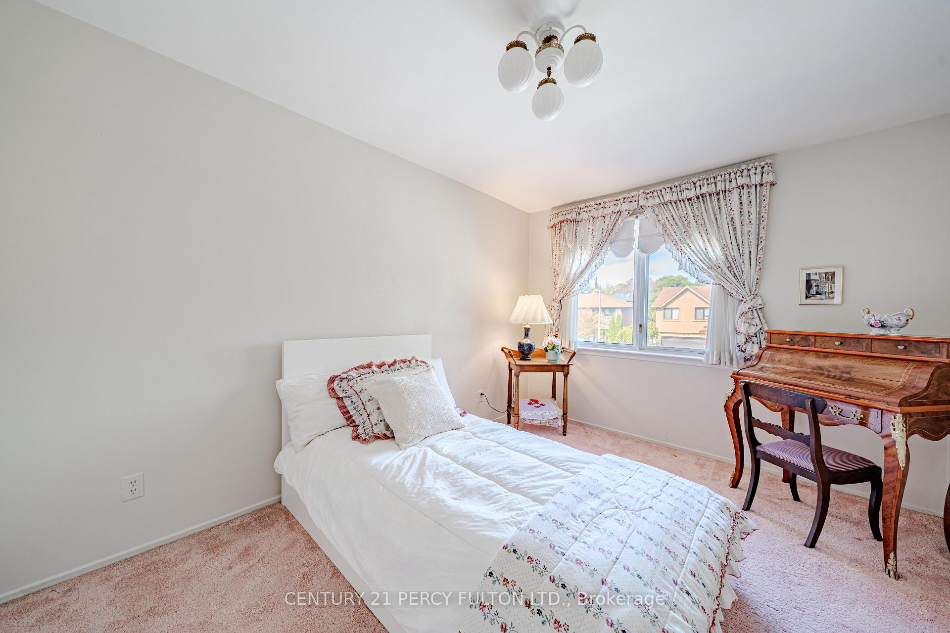
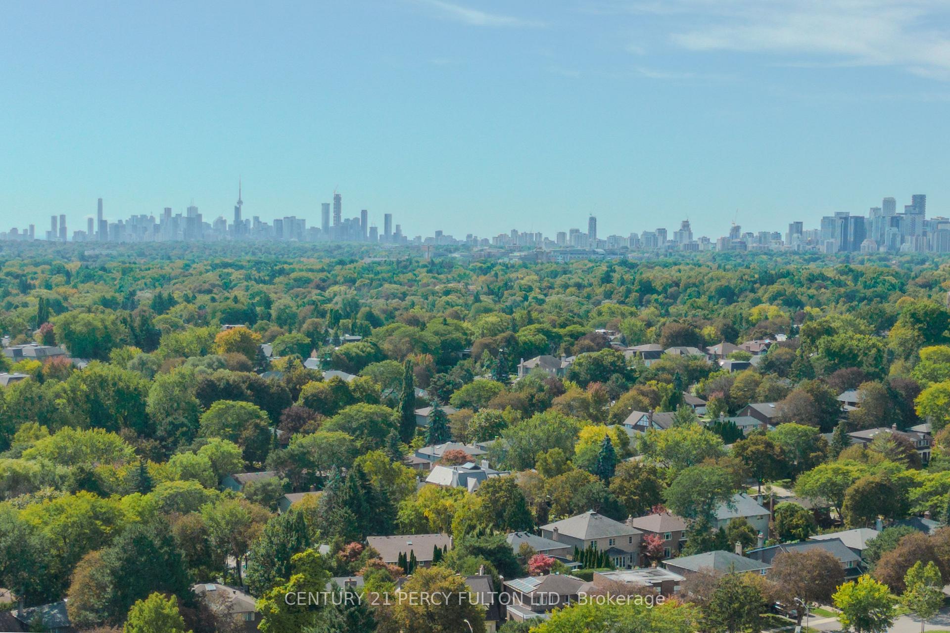
39 Apollo Drive
North York (Banbury-Don Mills), ON M3B 2G9
- 5Bedrooms
- 4Bathrooms
- 2Garage
- 2500–3000Sq Ft
- $12,346Tax
- 58×110 ftLot Size
 Estimated Value:$1,877,887See Free Estimate Report

Sale & Price History for 39 Apollo Drive, North York, Banbury-Don Mills
| Start Date | End Date | Price | Event | MLS# |
|---|---|---|---|---|
| No listing history available | ||||
Real estate boards require you to or to see the full details of this property.
*Sold prices and complete sale & price history are regulated data. Under the Trust in Real Estate Services Act, 2002 (TRESA) and the rules of the Real Estate Council of Ontario (RECO), and pursuant to the Multiple Listing Service® rules of the Canadian Real Estate Association (CREA) and the Toronto Regional Real Estate Board (TRREB), this information may be shown only to registered users who have agreed to the applicable terms of use (a Virtual Office Website, or "VOW," arrangement). HOMEH Inc., Brokerage therefore provides it to signed-in members only. Creating an account is free and takes under a minute.
About 39 Apollo Drive, North York, Banbury-Don Mills
Summarized Description
- Spacious five-bedroom, four-bathroom home
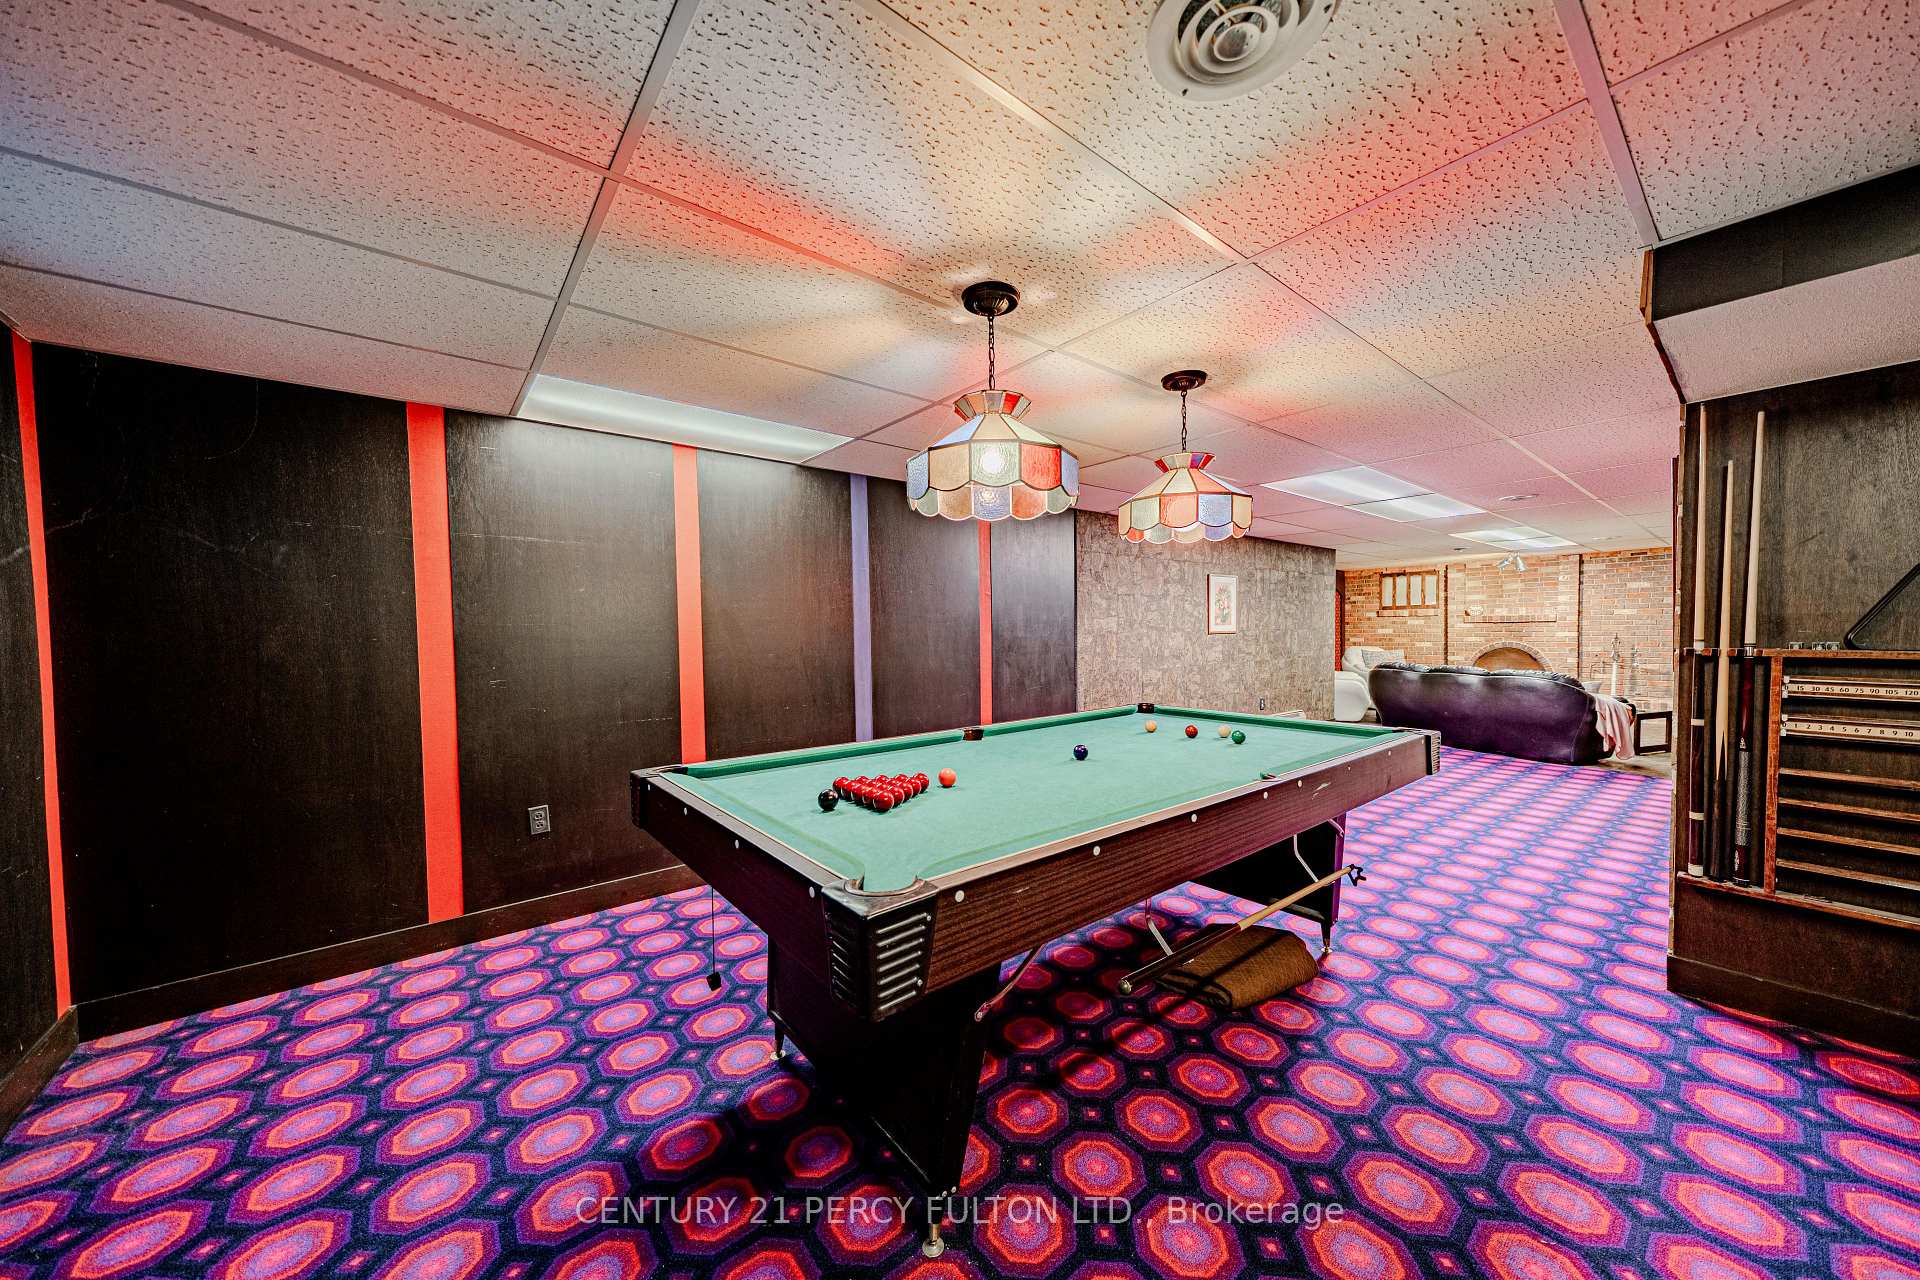
- Features a finished basement for entertainment
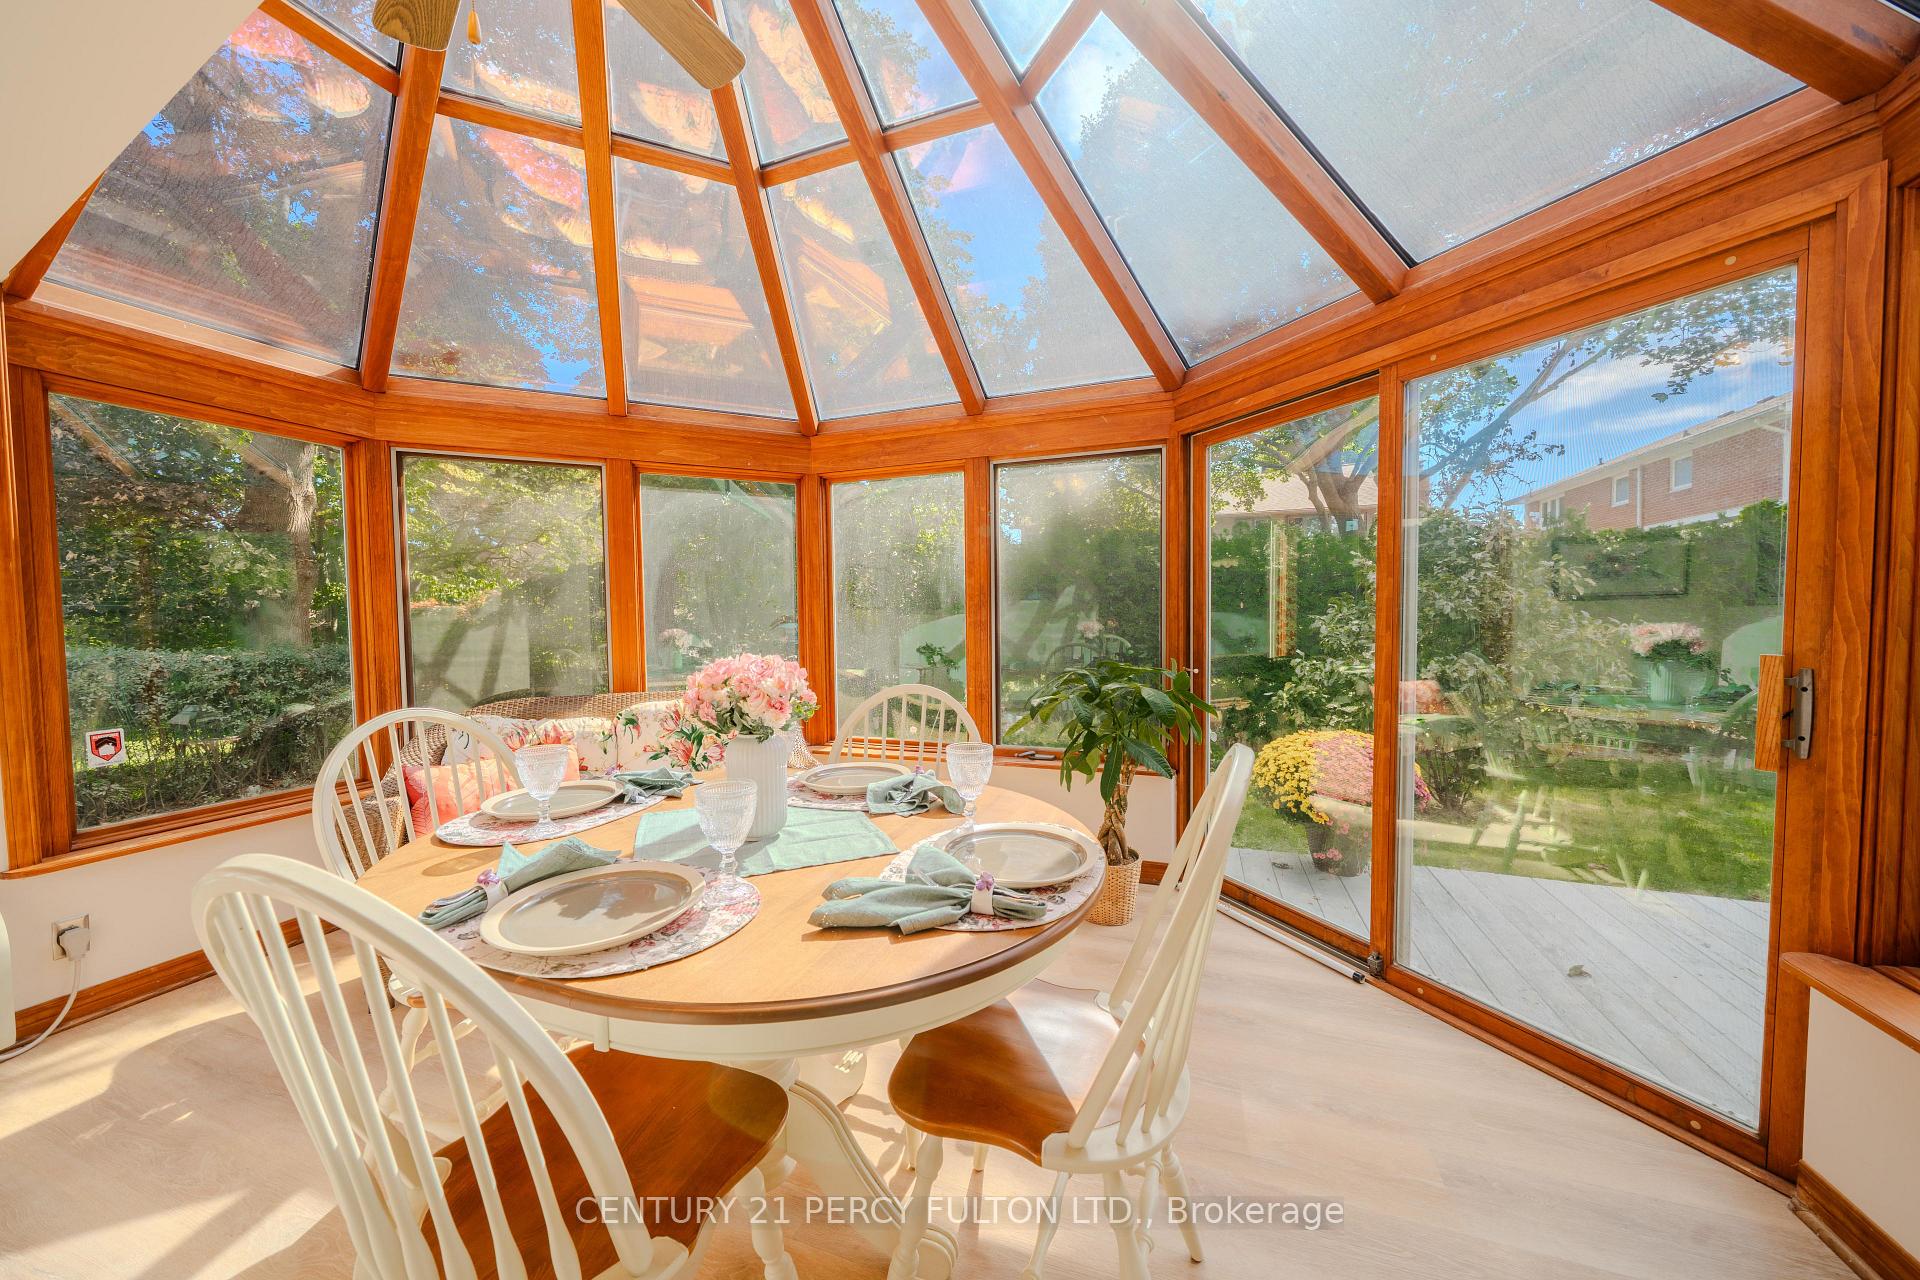
- Four-seasons sunroom with luxury vinyl flooring
- Located on a quiet street with longtime neighbours
- Close to highly-rated Denlow Public School
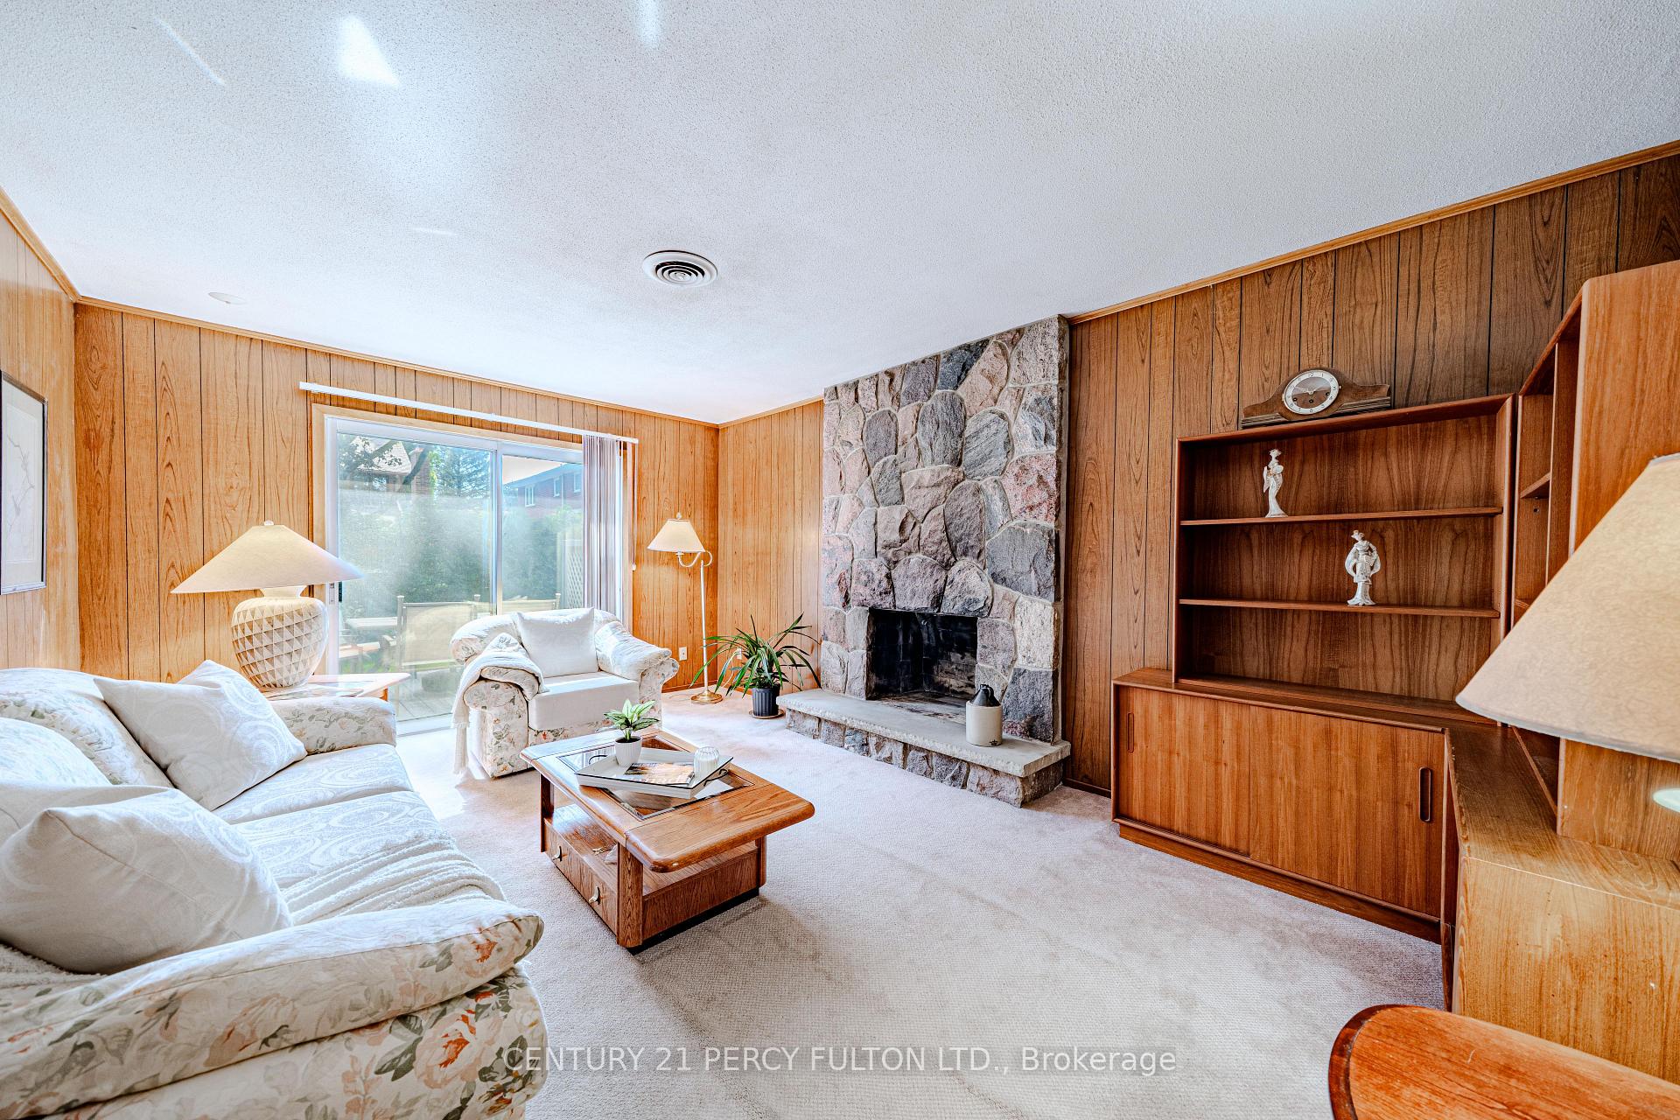
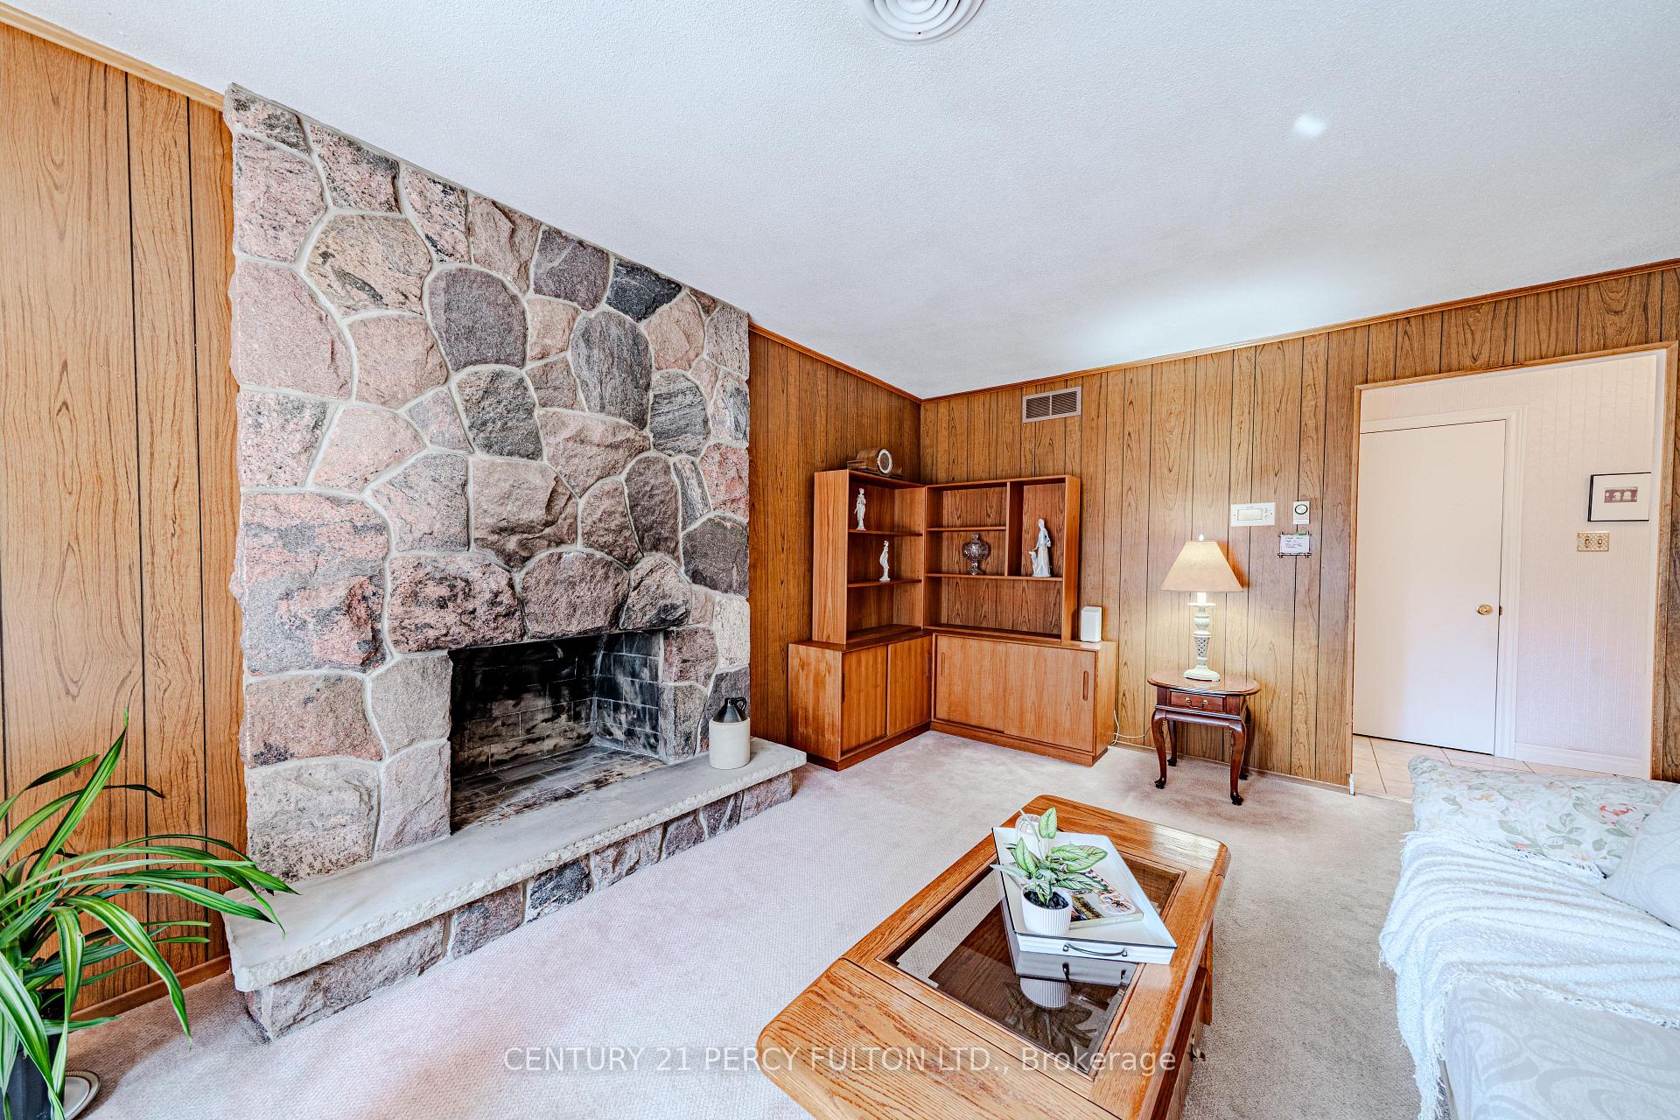
- Two wood-burning fireplaces add charm
- Large walk-in closet in primary bedroom
- Generous space for family gatherings
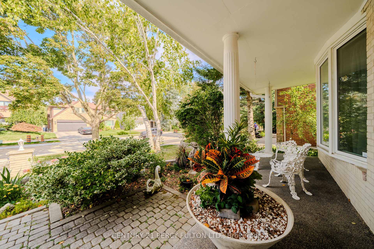
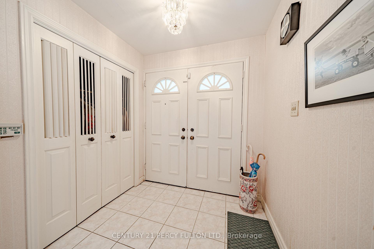
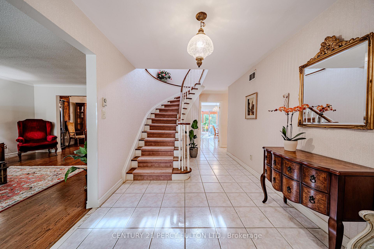
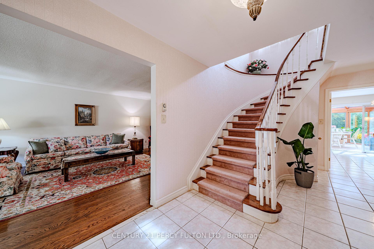
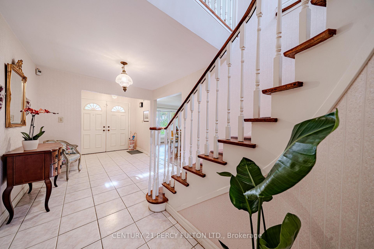
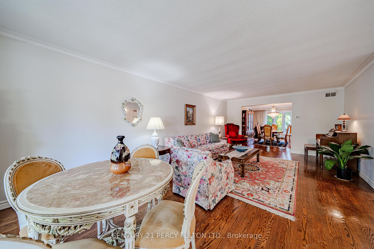
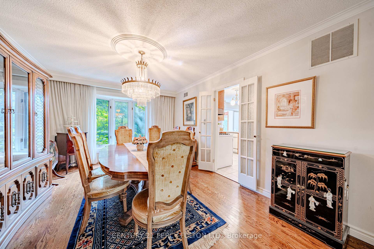
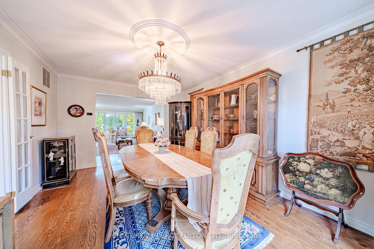
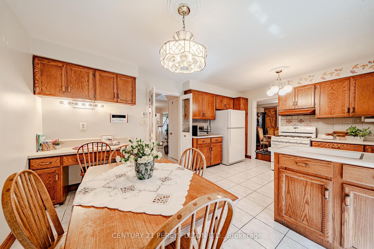
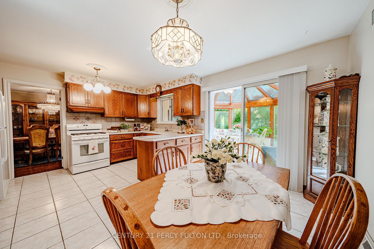
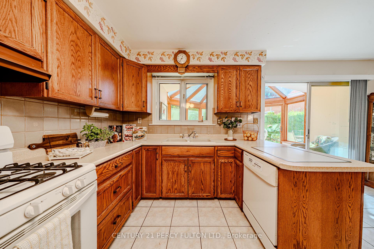
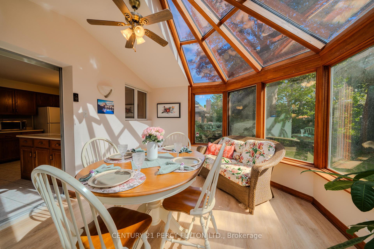
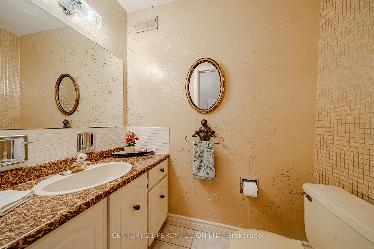
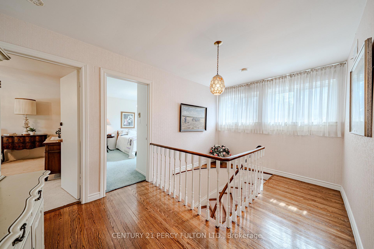
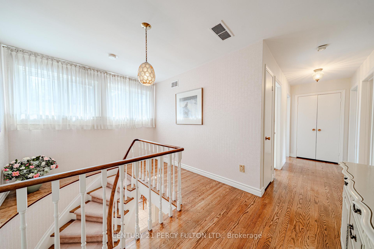
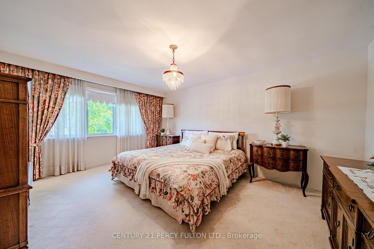
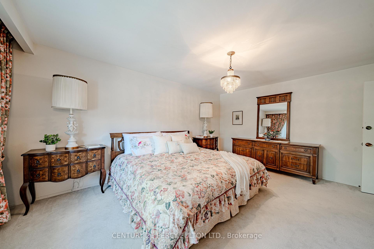
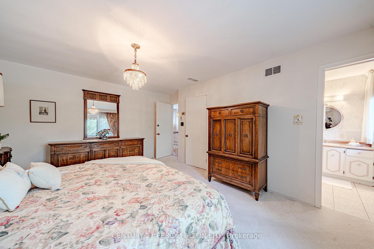
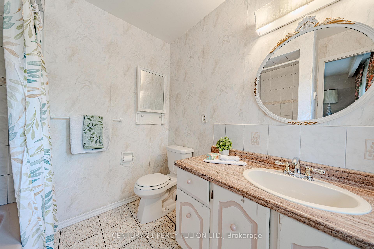
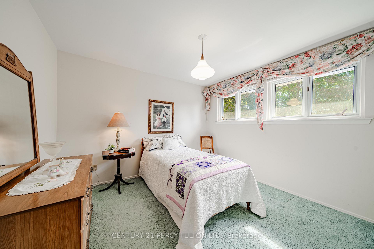
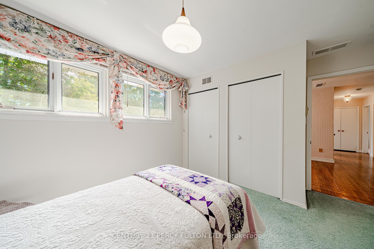
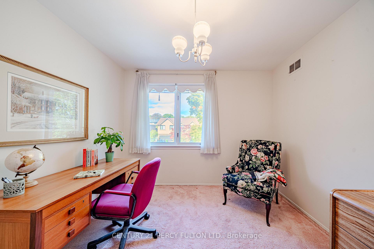
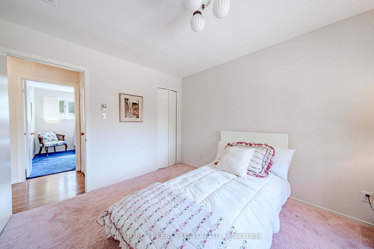
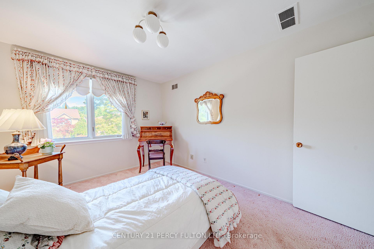
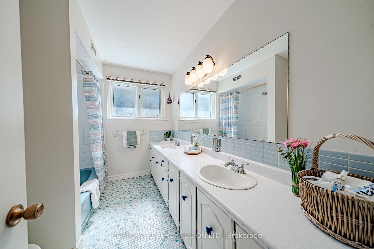
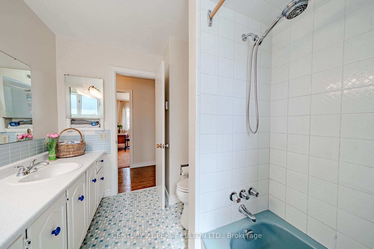
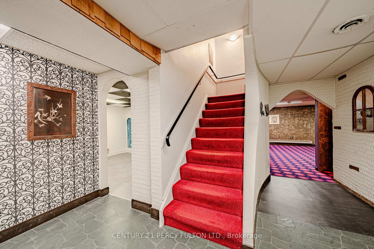
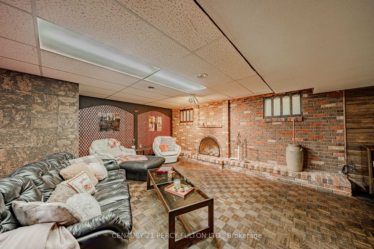
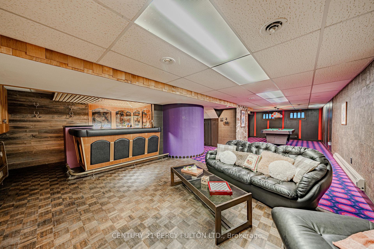
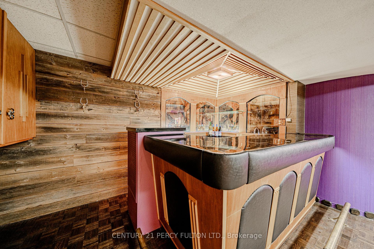
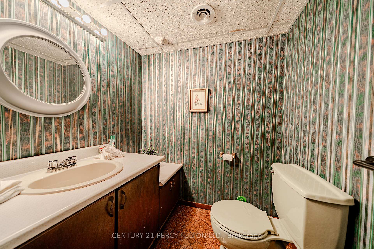
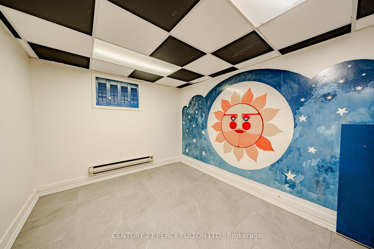
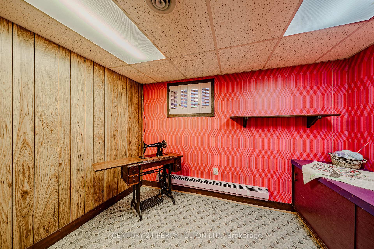
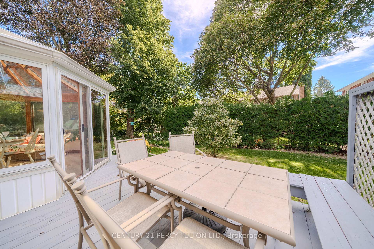
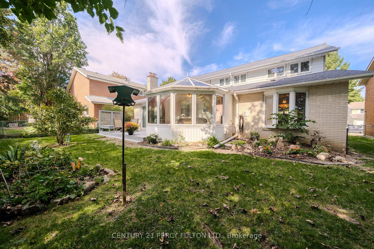
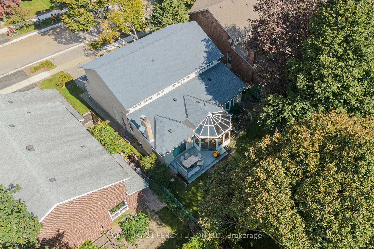
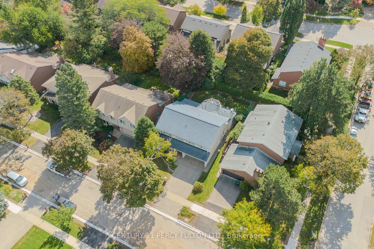
Welcome to 39 Apollo Drive in Denlow Estates. Named for the year of the first moon landing, 39 Apollo Drive has been owned and lovingly maintained by the same family since 1969. For 57 years, its doors have opened to friends and generations of family. Now this much-loved home is ready for its next chapter. Set on a quiet street with many longtime neighbours, this five-bedroom, four-bathroom home offers generous space for everyday living and large gatherings. The primary bedroom has an ensuite bath and large walk-in closet; the home also features a second full bath, two powder rooms, two working wood-burning fireplaces and a spacious two-car garage. A beautiful four-seasons sunroom addition, with its newly installed luxury vinyl flooring, is a favourite place to settle in and watch the birds, especially cardinals, visiting the backyard. Heating and air conditioning temperature controls make it a comfortable year-round oasis. Downstairs, the finished basement brings distinctive mid-century character and more room to entertain. Hardwood flooring lies beneath the carpeting on the main and upper floor, while period details throughout reflect the home's history of quality features to build upon. Highly-rated Denlow Public School, Banbury Community Centre and its tennis facilities, Winfields Park, Edwards Gardens, Shops at Don Mills and public transit, 401, DVP and North York General Hospital are all nearby. Warm, spacious and full of memories, 39 Apollo Drive is ready to welcome home its new owners!
Key Facts & Features
Property Costs
- Annual Property Tax Amount
- $12,346
- Land Transfer Tax Fee
- $72,942
Rental Items
- Rental Equipment
- Hot Water Heater
- Basement Type
- Finished
Interior Features
- Interior Extras
- Central Vacuum
- Security Features
- Smoke Detector, Carbon Monoxide Detectors
- Fireplace/Stove
- Yes
- Fireplace Features
- Wood
- Elevator
- No
Exterior Features
- Pool
- None
- Other Structures
- Fence - Full
Building
- Building Type
- Detached
- Building Style
- 2-Storey
Construction
- Exterior Finish
- Brick
- Roof
- Asphalt Shingle
- Foundation Details
- Poured Concrete
- Special Designation
- Unknown
Lot
- Lot Front
- 57.50 ft
- Lot Depth
- 110.00 ft
Inclusions
- Inclusions
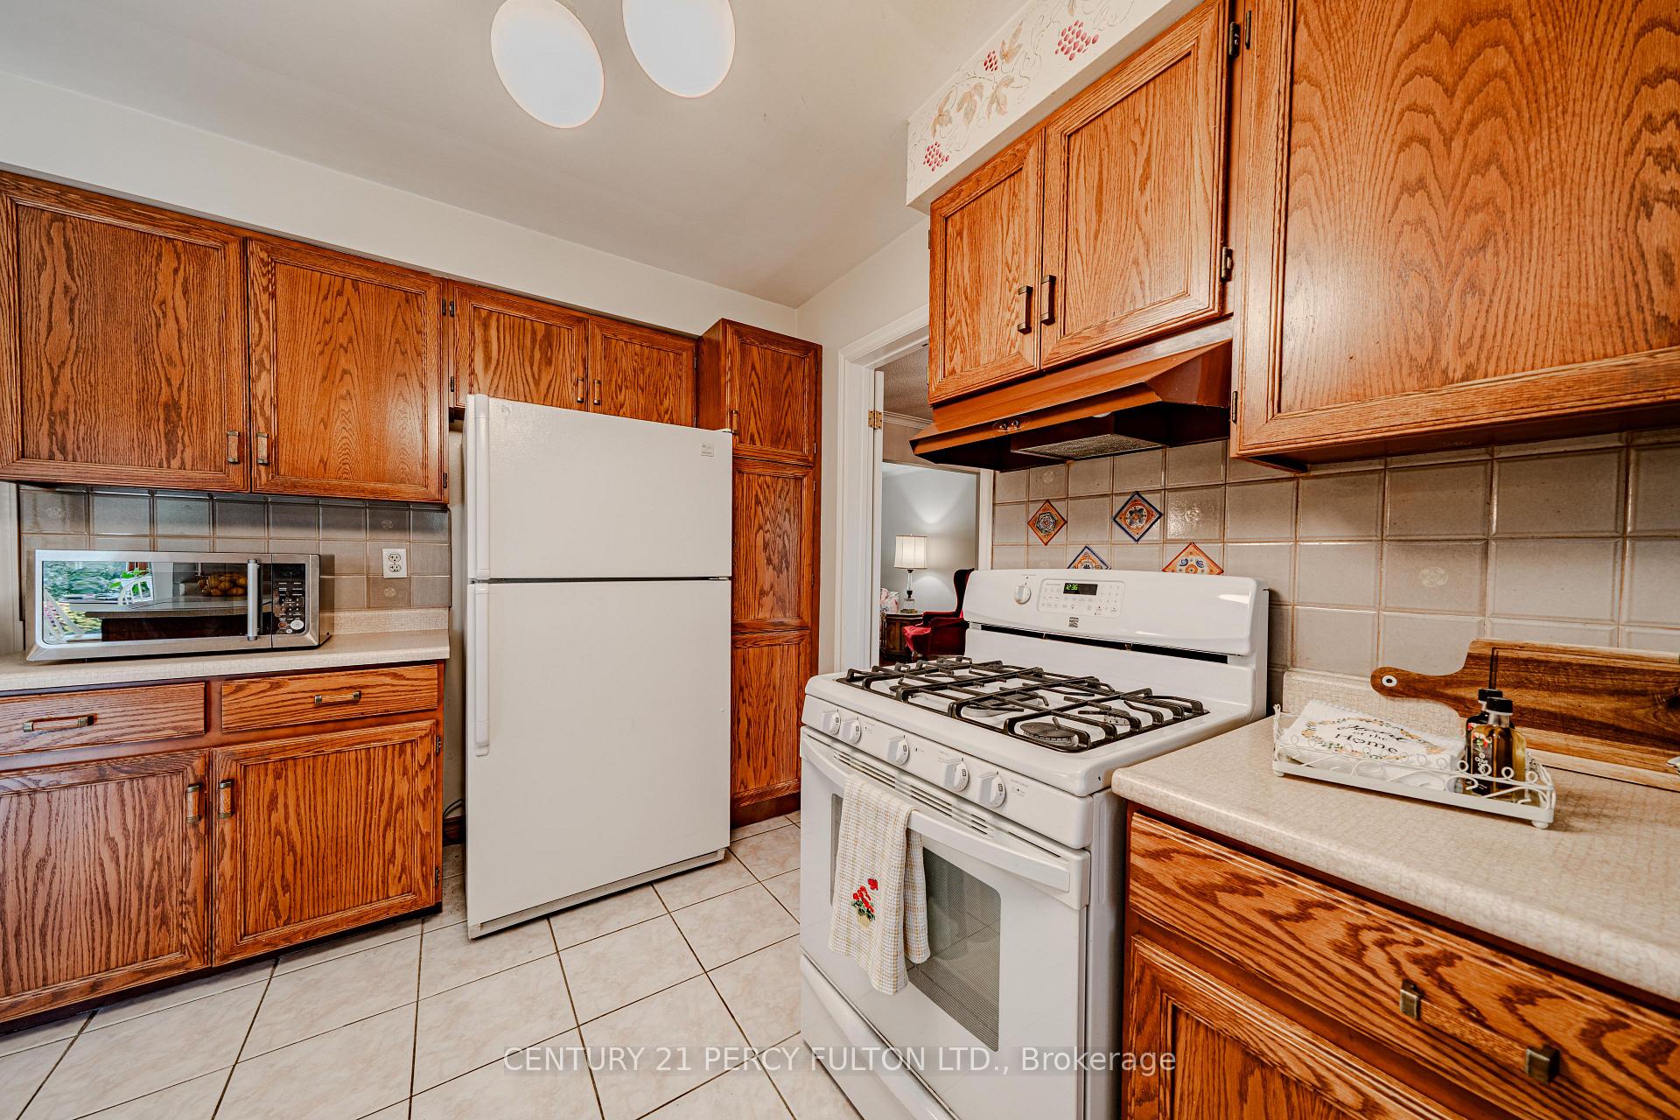
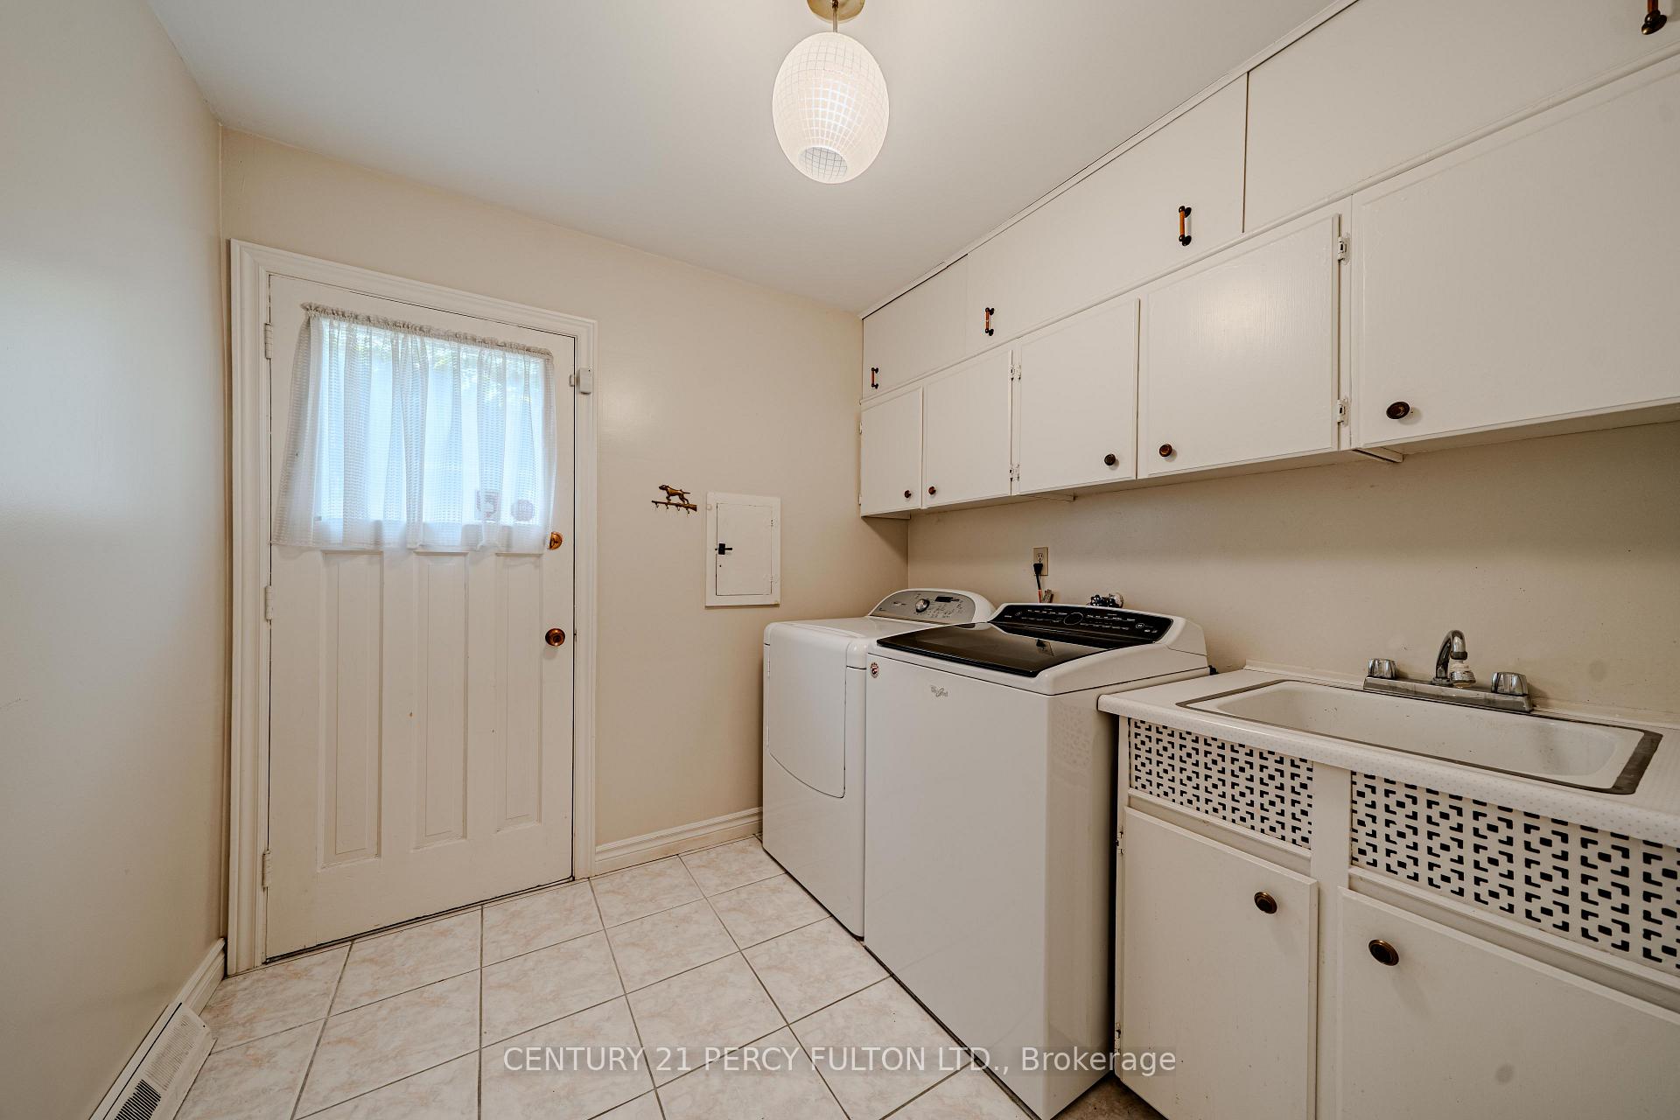
- Gas stove, built in dishwasher, fridge. Washer and dryer. Pool table in basement.
Exclusions
- Exclusions
- towel rack in the main floor powder room
Parking & Garages
- Garage Type
- Attached
- Garage Spaces
- 2
- Parking Spaces
- 4
- Total Garage And Parking Spaces
- 6
Heating & Cooling
- Heat Source
- Gas
- Heat Type
- Forced Air
- Air Conditioning
- Central Air
- Water
- Municipal
- Sewers
- Sewer
- Bedrooms
- 5
- Washrooms
- 4
- Kitchens
- 1
- Family / bonus room
- Yes
Room sizes
- Room—
- Bedroom 3—Second level, Window, Broadloom, Closet
- Kitchen—Ground level, Eat-in Kitchen, W/O To Sunroom
- Living Room—Ground level, Hardwood Floor, Combined w/Dining, Window
- Bedroom 5—Window, Broadloom, Closet
- Bedroom 4—Second level, Window, Broadloom, Closet
- Family Room—Ground level, Broadloom, W/O To Deck, Fireplace
- Primary Bedroom—Second level, Window, Broadloom, Ensuite Bath
- Dining Room—Ground level, Hardwood Floor, Combined w/Living, Window
- Bedroom 2—Second level, Window, Broadloom, Double Closet
Washrooms
- 4-piece, Second
- 5-piece, Second
- 2-piece, Ground
- 2-piece, Basement
- Municipality
- North York
- Neighbourhood
- Banbury-Don Mills
- Main cross streets
- Leslie St & York Mills Rd
- Directions
- Leslie St & York Mills Rd
- MLS® number
- C13841328
- Data source
- Toronto Regional Real Estate Board
- Listed on
- 2026-09-29
- Updated on
- 2026-10-09
- Days on market
- 16 days
- Possession type
- Flexible
- Co-op commission
- 2.5%+ HST
- Seller
- Listed by
- CENTURY 21 PERCY FULTON LTD.
Home Market Value
Current home valuation for 39 Apollo Drive, North York, Banbury-Don Mills, North York, ON. Listed for $1,999,800
HOMEH Estimate
$1,877,887
Estimated Sales Range
$1,483,531 - $2,272,243
HOMEH Estimate for 39 Apollo Drive, North York, Banbury-Don Mills
Calculated with a real agent's CMA method — 45+ years of experience, codified. Not an AI guess.
For the owner
Is this your home? Track its value.
Get this home's HOMEH Estimate by email once a month, with how many homes are for sale around you.
Mortgage Payment Calculator
Compare up to 4 down payment scenarios
20% required for homes $1.5M or more
$399,960
| Scenario 1 | Scenario 2 | Scenario 3 | Scenario 4 | |
|---|---|---|---|---|
−Down payment | % $ | % $ | % $ | % $ |
+CMHC insurance | $0 | $0 | $0 | $0 |
=Total mortgage | $1,599,840 | $1,499,850 | $1,399,860 | $1,299,870 |
Amortization | ||||
Mortgage rate | % | % | % | % |
| Payment frequency | ||||
=Mortgage payment | $7,811monthly | $7,323monthly | $6,835monthly | $6,347monthly |
Land Transfer Tax
$36,471
$36,471
$72,942
Around this home
Data provided by OpenStreetMap & Fraser Institute School Rankings
Ask HOMEH
New!Hi there!
👋Text or call (416) 301-9001
Recommended for you
Based on homes you've looked at.
No recommended properties found.
Nearby similar homes
No nearby properties found.
More real estate resources
Other homes nearby
Explore this area
Nearby neighbourhoods
No nearby listings available.