
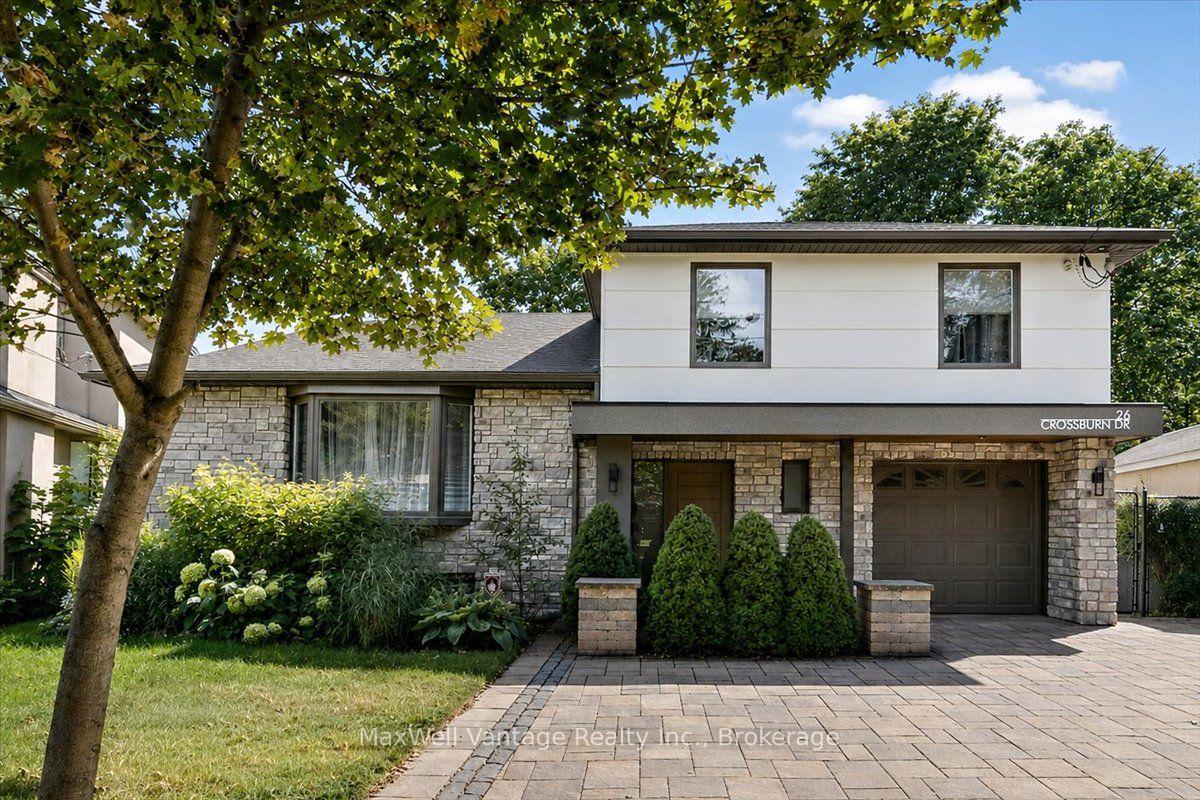
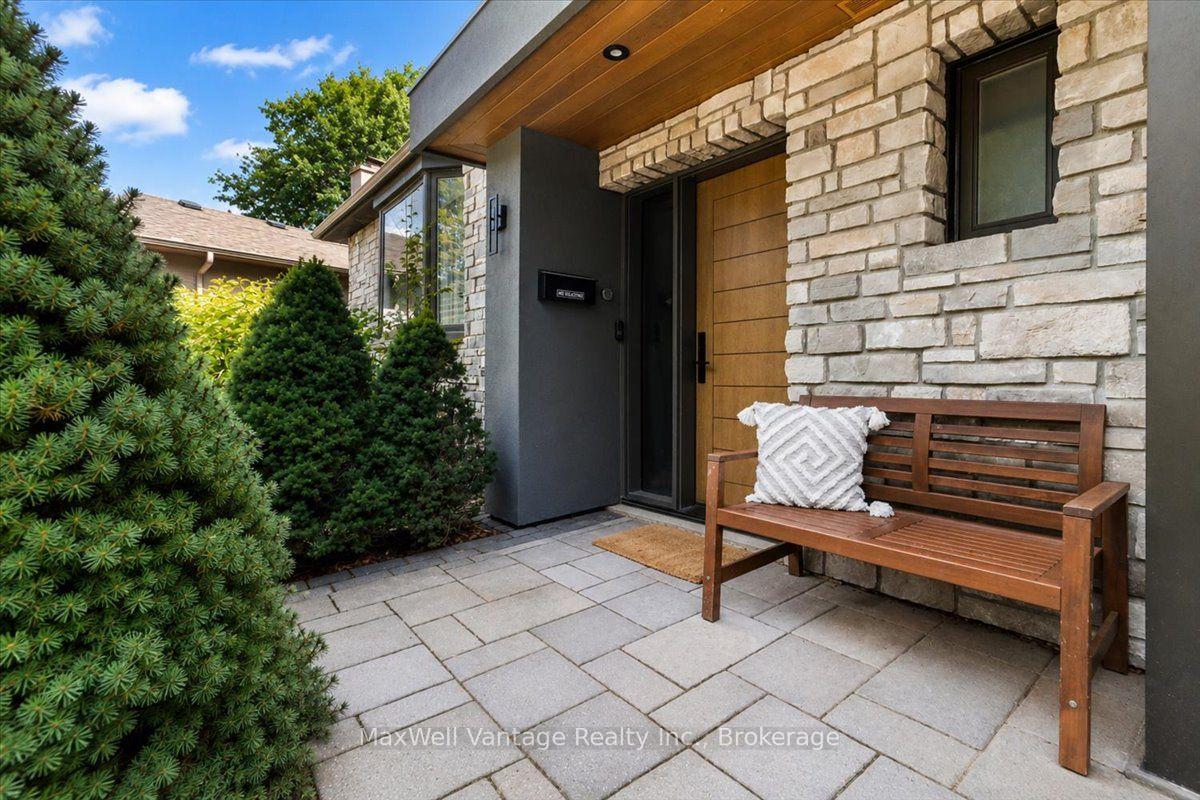
26 Crossburn Drive
North York (Banbury-Don Mills), ON M3B 2Z2
- 4+1Bedrooms
- 3Bathrooms
- 1Garage
- 1500–2000Sq Ft
- $8,187Tax
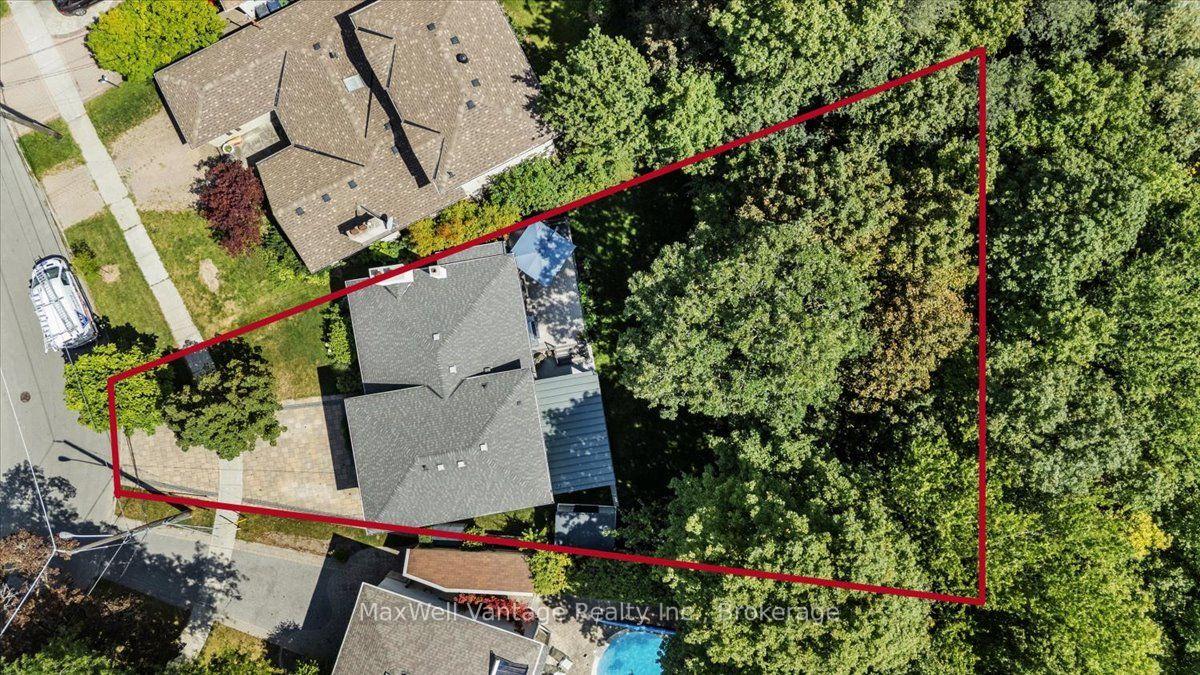
- 37×144 ftLot Size
 Estimated Value:$1,684,320See Free Estimate Report

Sale & Price History for 26 Crossburn Drive, North York, Banbury-Don Mills
| Start Date | End Date | Price | Event | MLS# |
|---|---|---|---|---|
| No listing history available | ||||
Real estate boards require you to or to see the full details of this property.
*Sold prices and complete sale & price history are regulated data. Under the Trust in Real Estate Services Act, 2002 (TRESA) and the rules of the Real Estate Council of Ontario (RECO), and pursuant to the Multiple Listing Service® rules of the Canadian Real Estate Association (CREA) and the Toronto Regional Real Estate Board (TRREB), this information may be shown only to registered users who have agreed to the applicable terms of use (a Virtual Office Website, or "VOW," arrangement). HOMEH Inc., Brokerage therefore provides it to signed-in members only. Creating an account is free and takes under a minute.
About 26 Crossburn Drive, North York, Banbury-Don Mills
Summarized Description
- Fully renovated home with high-end finishes.
- Chef-inspired kitchen with oversized island.
- Open-concept design ideal for entertaining.
- Private backyard retreat backing onto ravine.
- Move-in ready with extensive renovations.
- Located on a quiet family-friendly street.
- Close to parks, schools, and shopping.
- Convenient access to transit and major routes.
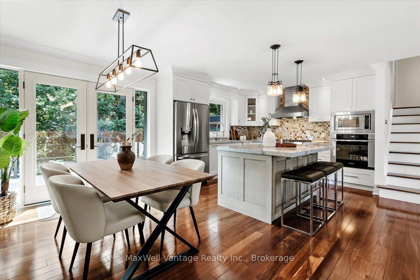
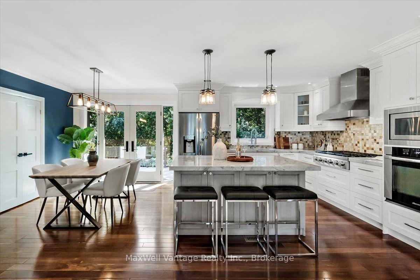
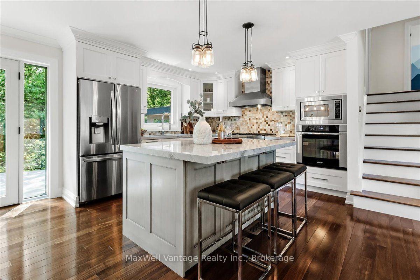
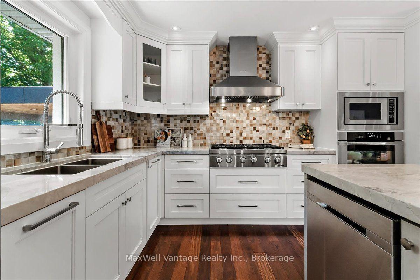
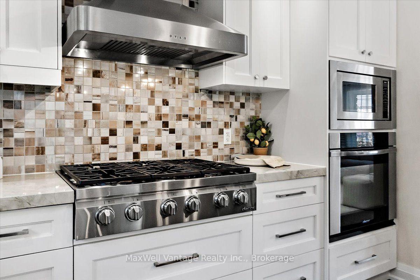
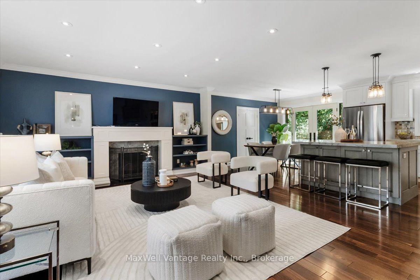
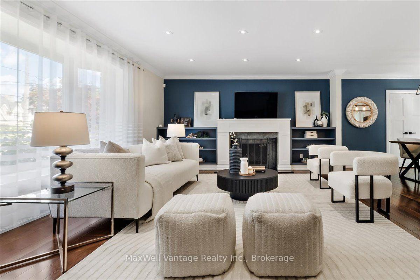
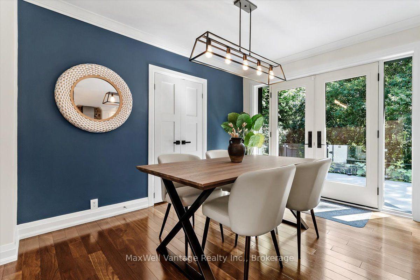
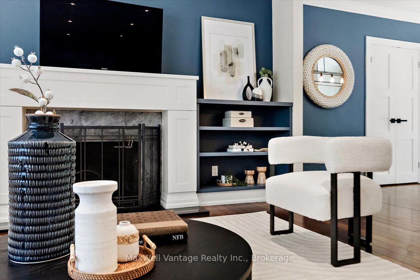
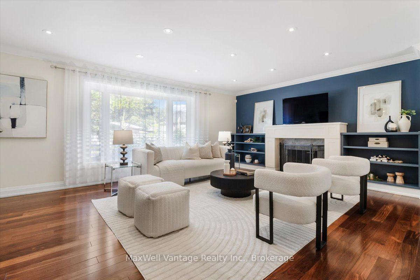
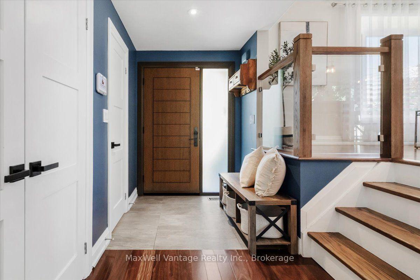
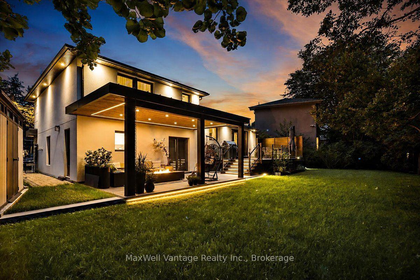
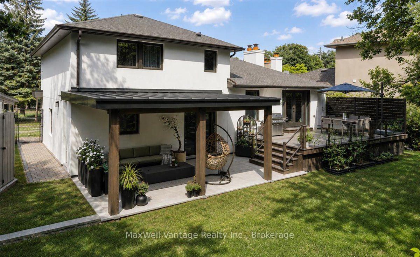
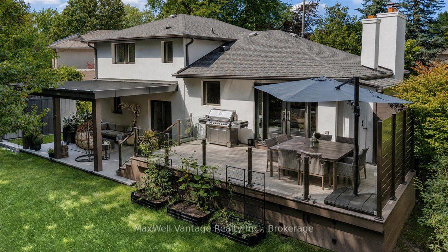
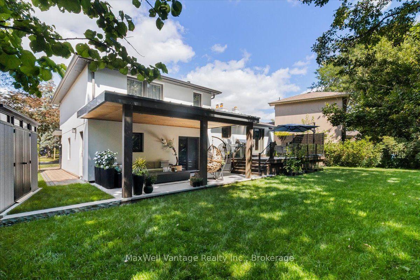
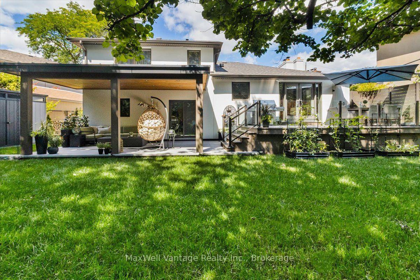
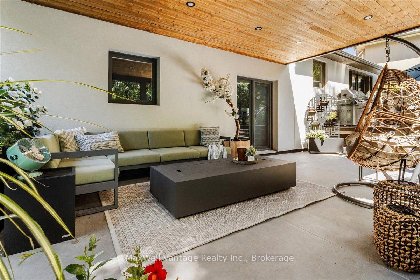
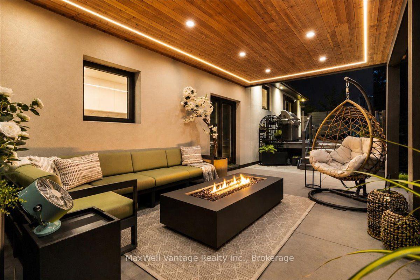
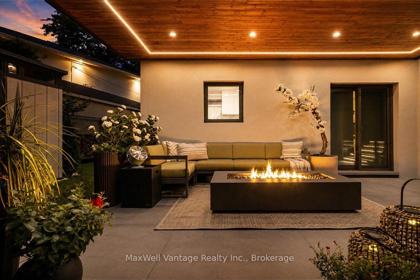
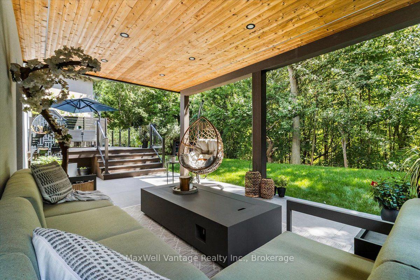
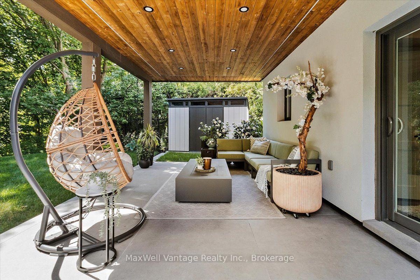
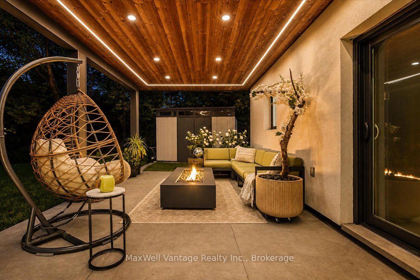
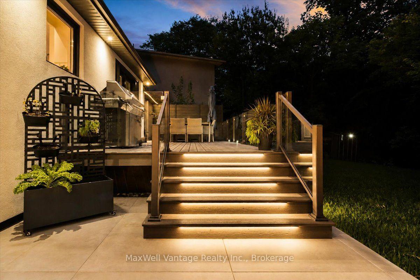
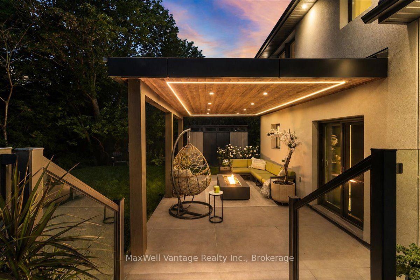
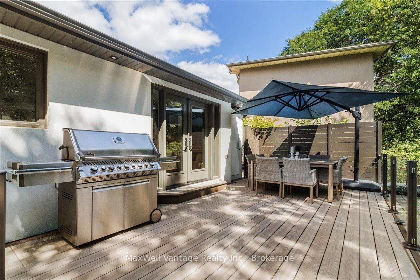
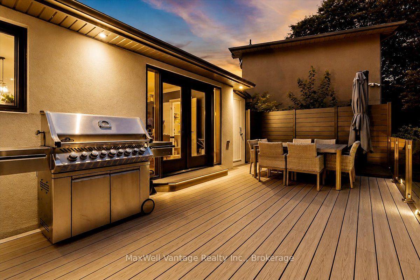
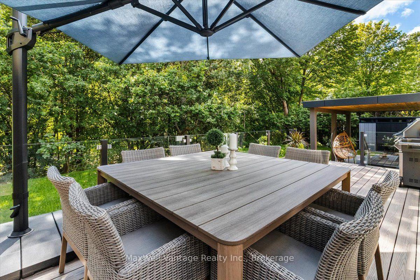
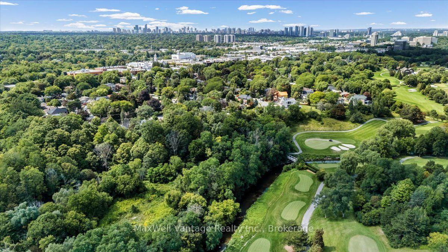
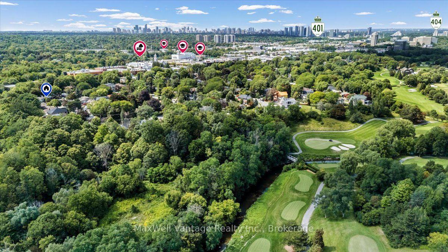
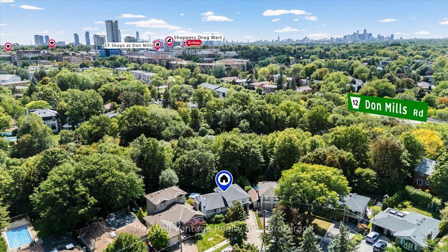
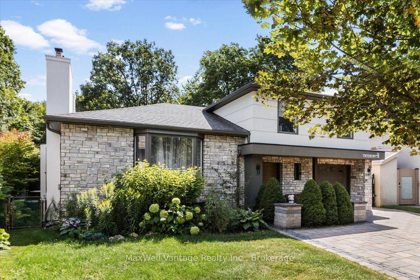
Welcome to 26 Crossburn Drive, a truly exceptional, top-to-bottom renovated home where sophisticated design, premium finishes and an incredible ravine setting come together. The bright, open-concept main floor is designed for both everyday living and entertaining, featuring a stunning chef-inspired kitchen with high-end appliances, an oversized centre island, custom cabinetry and seamless flow into the living and dining areas. Thoughtfully designed built-in shelving adds both style and functionality, while extensive renovations throughout create a polished, move-in-ready interior. Step outside and discover a backyard that feels like a private retreat. Backing onto the ravine, this beautifully landscaped outdoor space features expansive composite decking with glass railings and a covered patio area-the perfect setting for outdoor dining, entertaining or simply relaxing surrounded by greenery. Ideally located in a sought-after Don Mills, North York neighbourhood, on a quiet family friendly street. You're just minutes from parks, trails, excellent schools, shopping, restaurants, grocery stores and everyday amenities. A short walk to Shops of Don Mills and around the corner from the Donalda Golf Club. Enjoy convenient access to TTC transit, subway connections and major commuter routes including Hwy 401 and the DVP, making travel throughout the city and GTA effortless. Renovated with exceptional attention to detail inside and out, 26 Crossburn Drive offers the rare combination of high-end finishes, open-concept living, an outstanding backyard, ravine setting and incredible urban convenience. A turnkey home designed to impress-and one that truly needs to be seen to be appreciated.
Key Facts & Features
Property Costs
- Annual Property Tax Amount
- $8,187
- Land Transfer Tax Fee
- $77,900
- Basement Type
- Partially Finished
Interior Features
- Laundry Level
- Main Level
- Interior Extras
- Bar Fridge, Built-In Oven, Countertop Range
- Fireplace/Stove
- Yes
- Fireplace Features
- Wood
- Elevator
- No
Exterior Features
- Pool
- None
- Property Features
- Golf, Greenbelt/Conservation, Park, Public Transit, Ravine
- Other Structures
- Garden Shed
Building
- Building Type
- Detached
- Building Style
- Sidesplit 4
Construction
- Exterior Finish
- Stucco (Plaster), Stone
- Roof
- Asphalt Shingle
- Foundation Details
- Concrete
- Special Designation
- Unknown
Lot
- Lot Front
- 37.10 ft
- Lot Depth
- 143.80 ft
- Lot Size
- 9203.13
- Lot Shape
- Pie
- Lot Size Code
- 36.70 x 143.90 Feet (R: 110 Feet Large Pie Shaped Lot.)
Inclusions
- Inclusions
- B/I Stainless Steel Dacor oven, B/I Dacor microwave As-is, B/I Dacor 36" 6 burner gas cooktop, Dacor hood vent. B/I Stainless Steel Samsung Dish Washer (As-is), Beverage Fridge (As-is), Stainless Steel LG Fridge/Freezer, Samsung Washer and Dryer. All window coverings, All Electric Light Fixtures, Garden Shed, Garbage Shed, HONDA Generator EM 5000SX (As-is).
Parking & Garages
- Garage Type
- Attached
- Garage Spaces
- 1
- Parking Spaces
- 2
- Total Garage And Parking Spaces
- 3
Heating & Cooling
- Heat Source
- Gas
- Heat Type
- Forced Air
- Air Conditioning
- Central Air
- Water
- Municipal
- Sewers
- Sewer
- Bedrooms
- 4 + 1
- Washrooms
- 3
- Kitchens
- 1
Room sizes
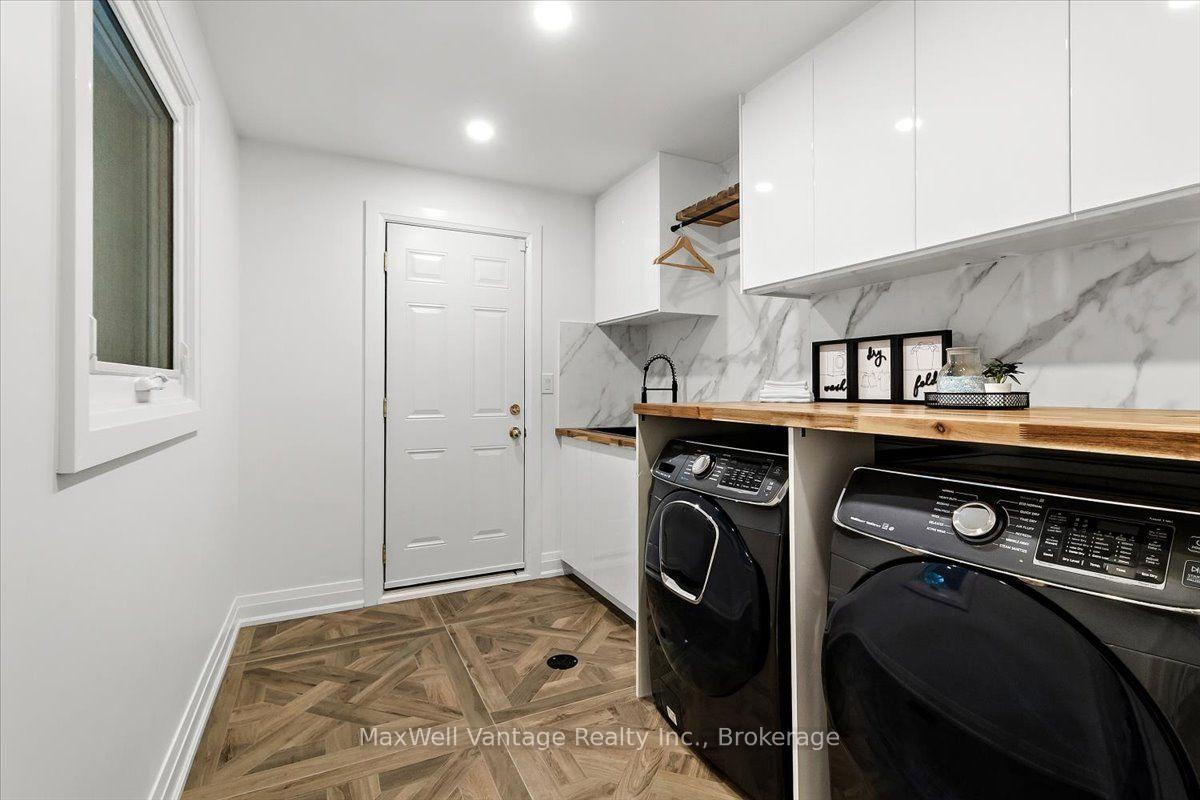
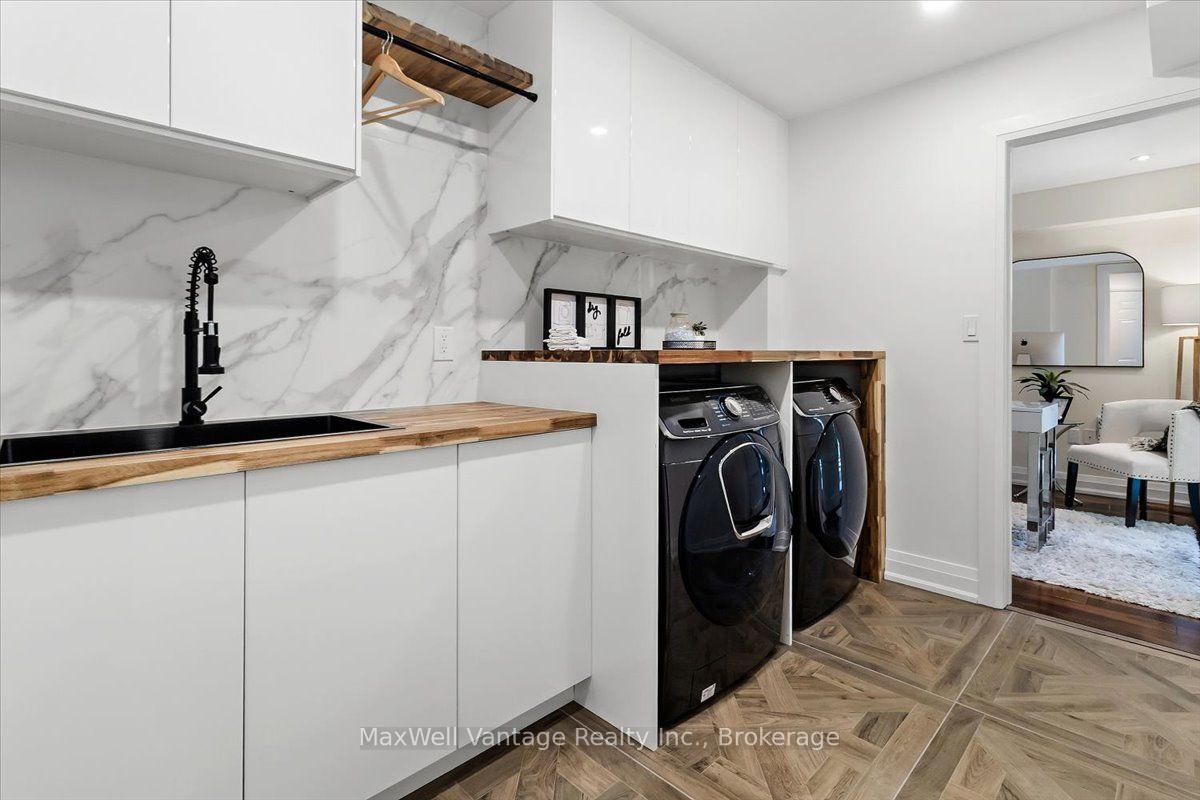
- Laundry3.10 x 2.07Ground level, B/I Shelves
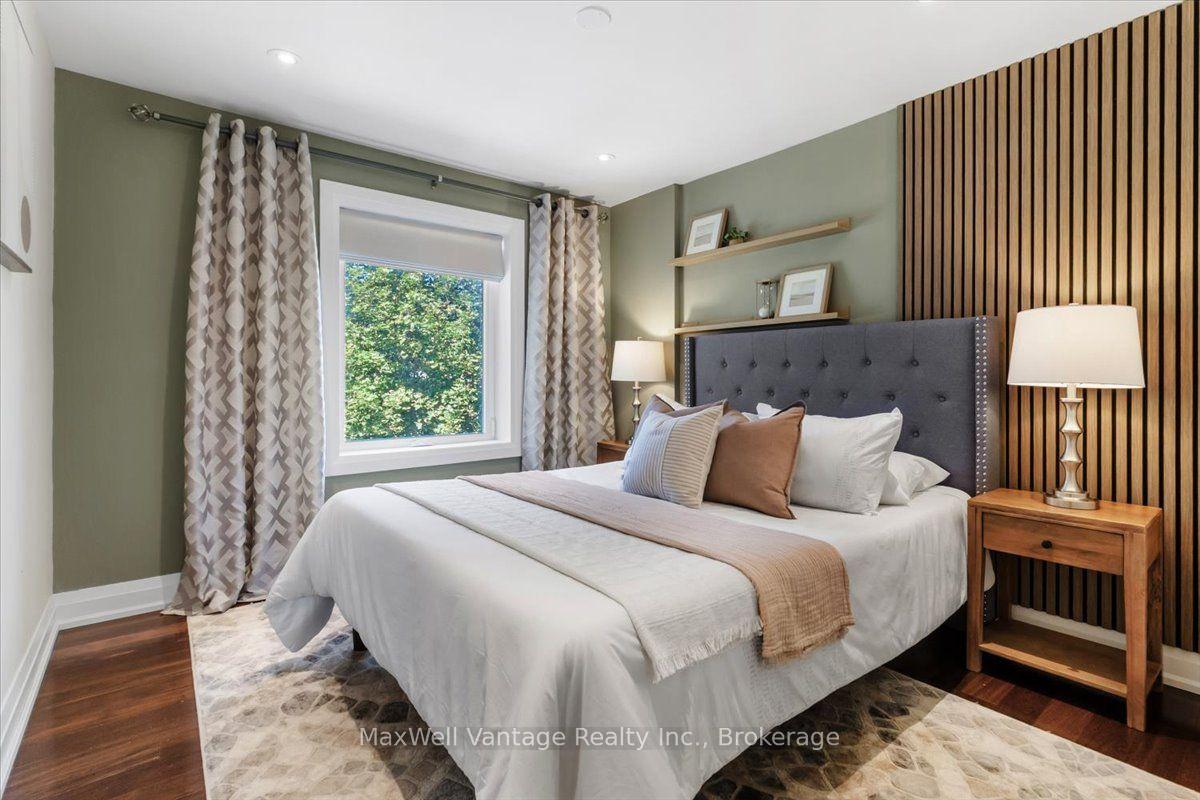
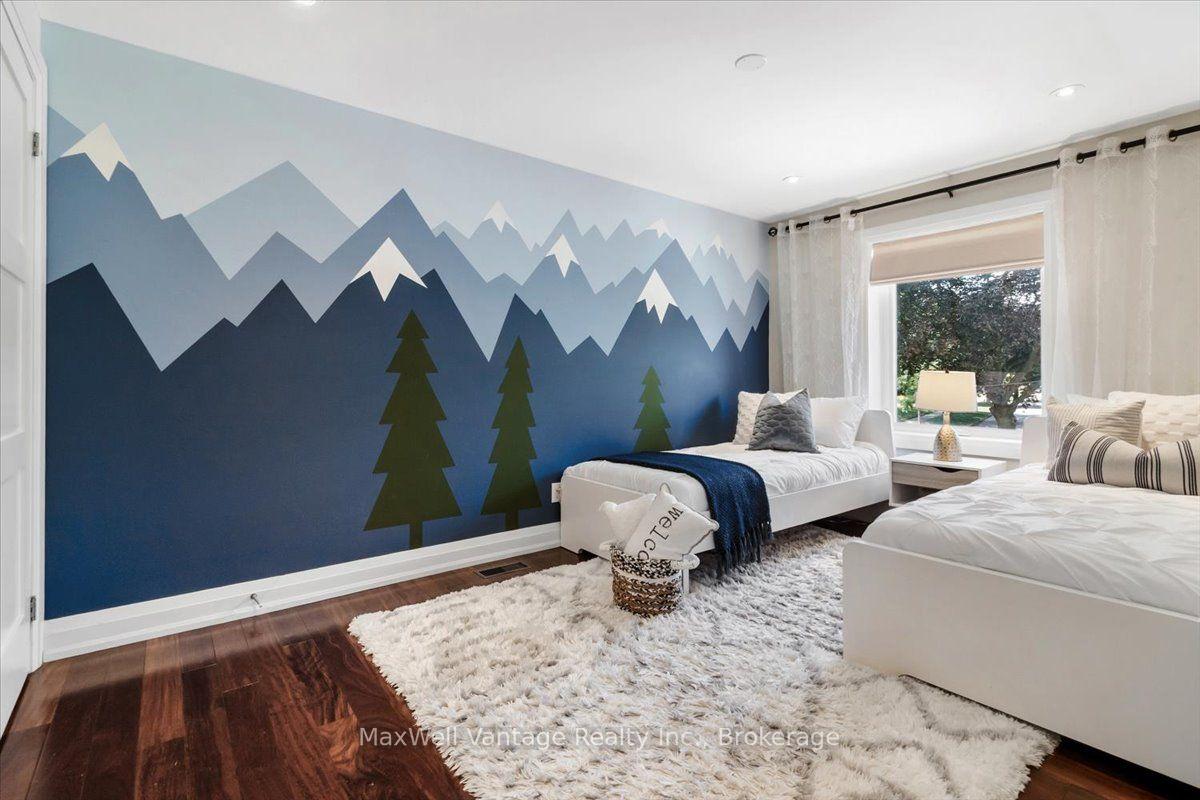
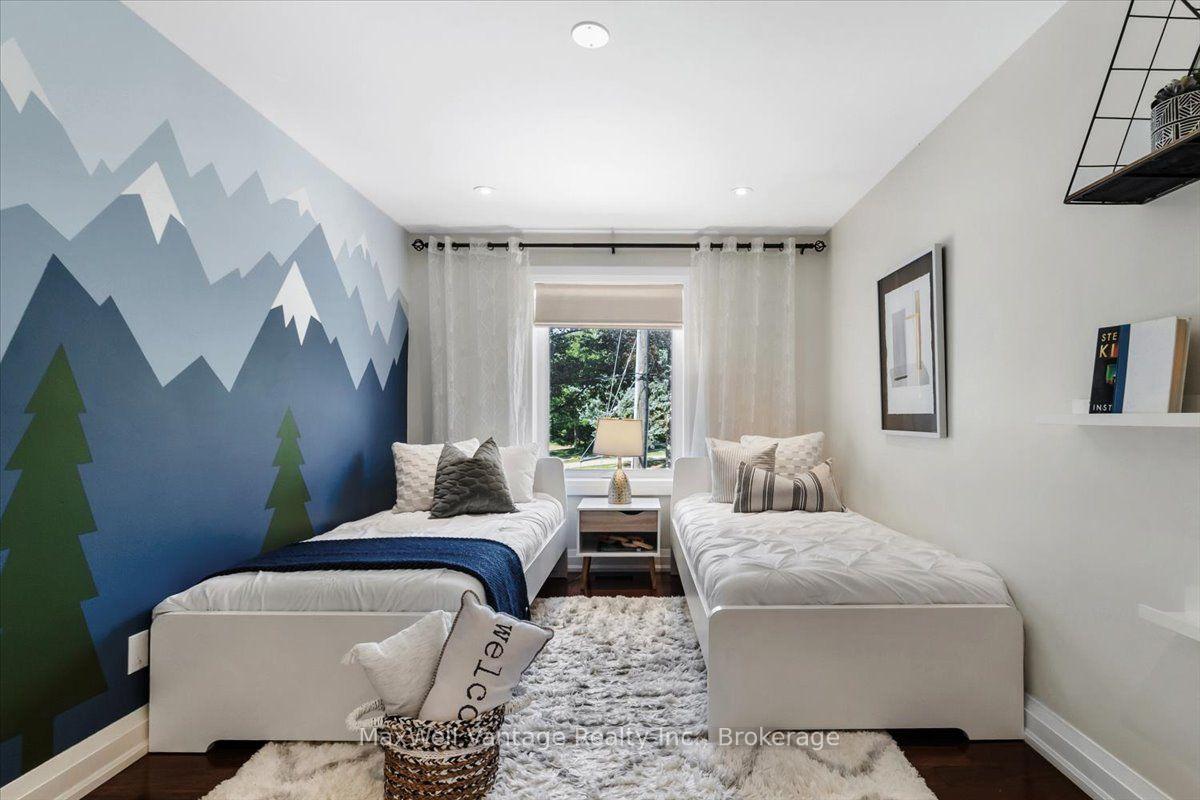
- Bedroom3.99 x 2.80Upper level, Hardwood Floor, Large Window, Closet
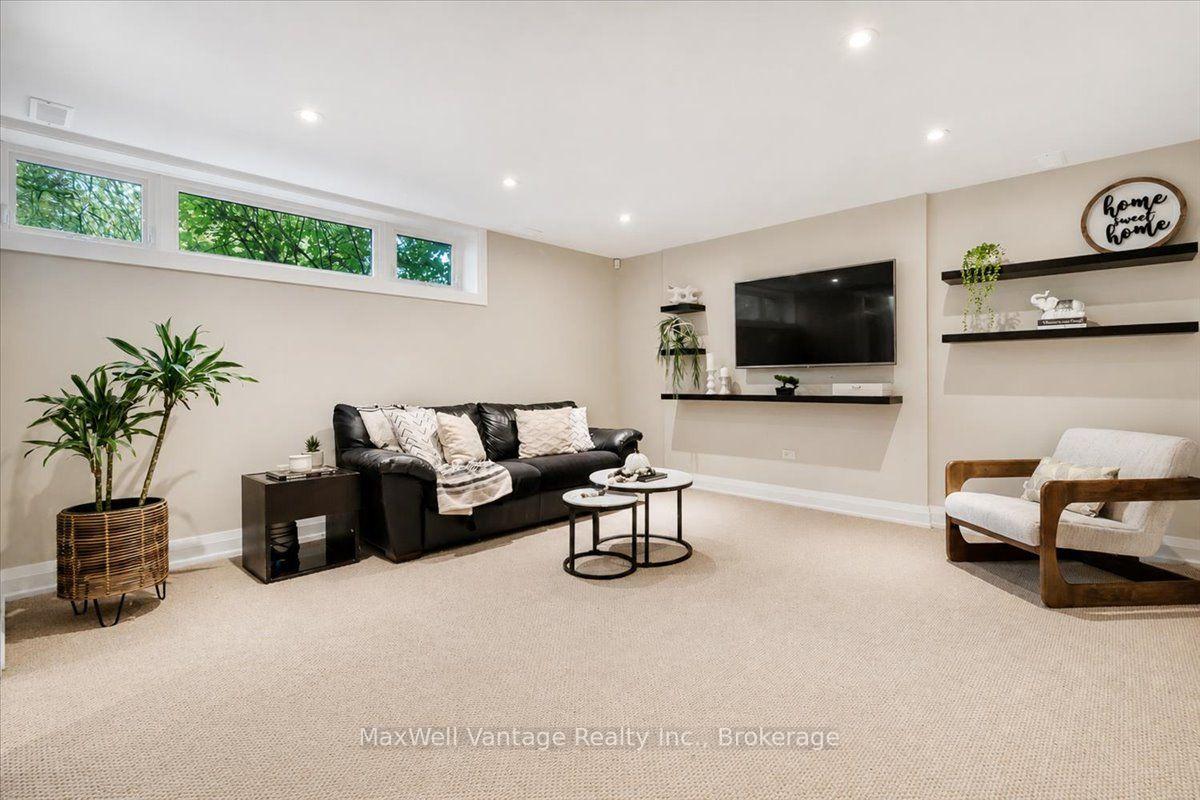
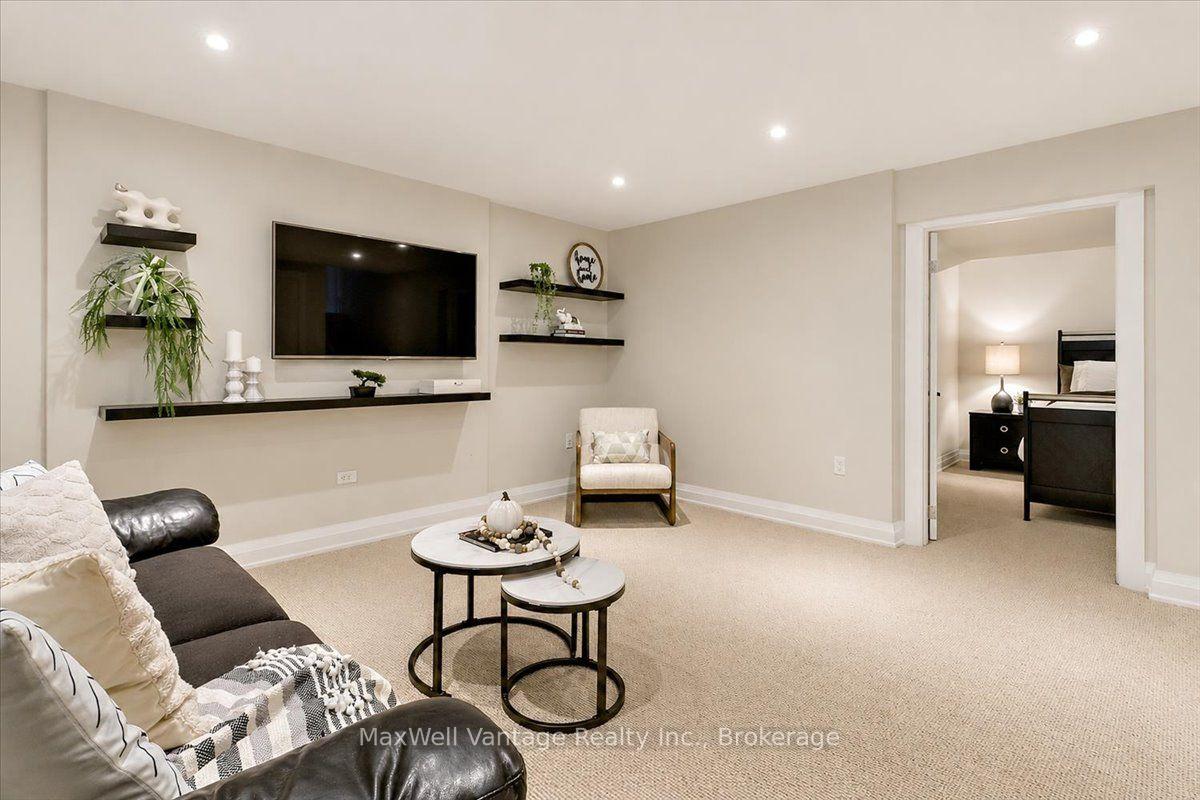
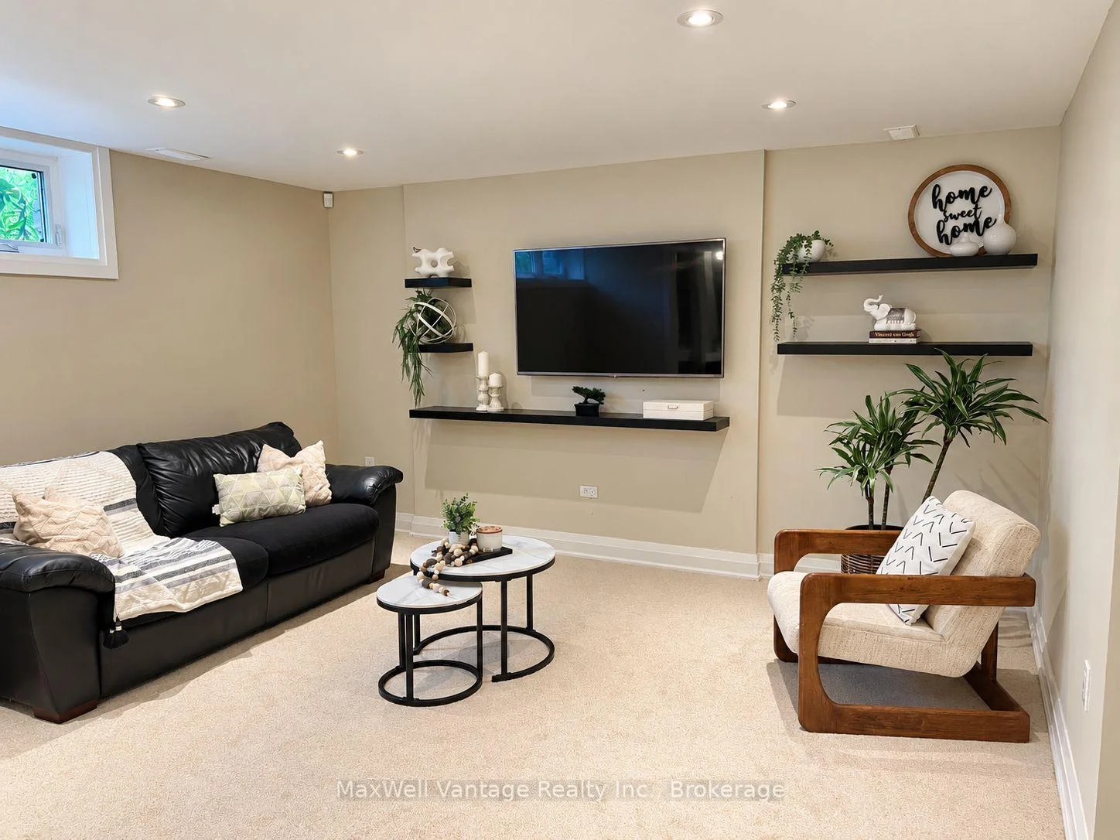
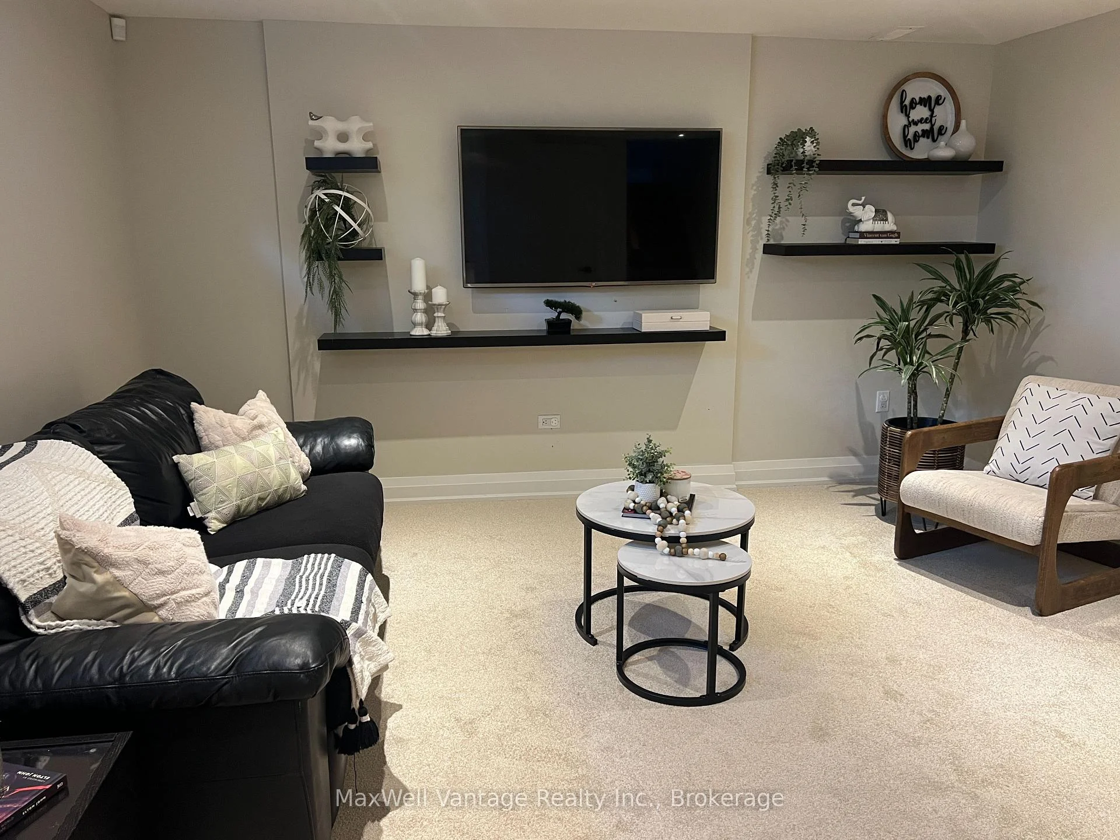
- Recreation6.12 x 12.10Lower level, Large Closet, B/I Shelves, 3 Pc Bath
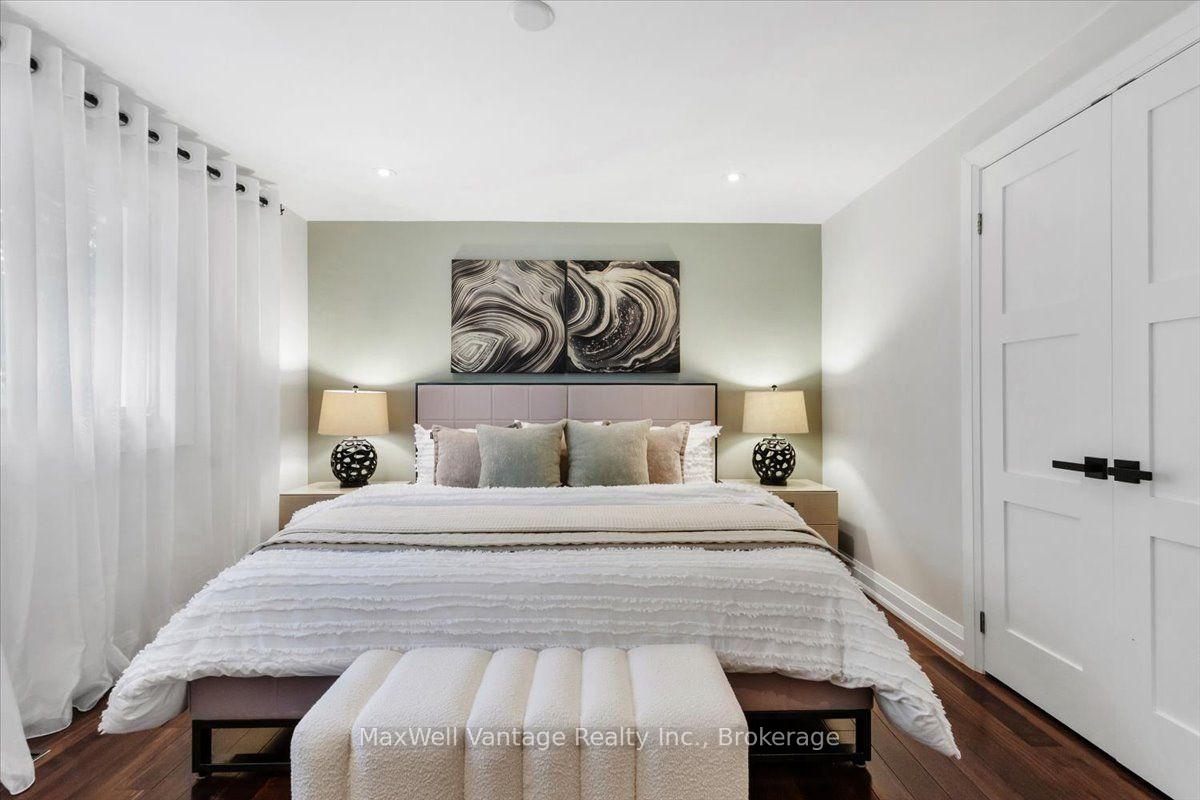
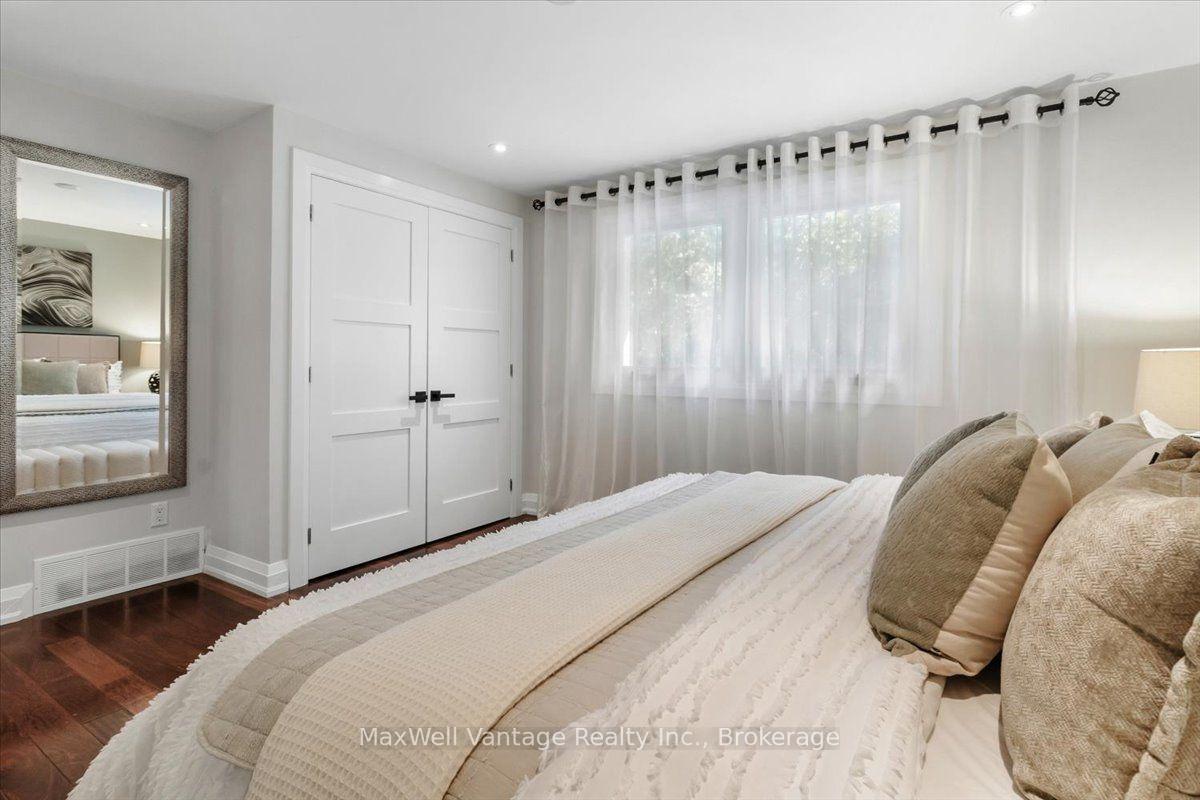
- Primary Bedroom4.29 x 3.47Upper level, His and Hers Closets, Overlooks Ravine, Hardwood Floor
- Kitchen3.16 x 2.74Main level, Eat-in Kitchen, Overlooks Garden, B/I Appliances
- Living Room6.09 x 4.32Main level, Fireplace, Hardwood Floor, Bay Window
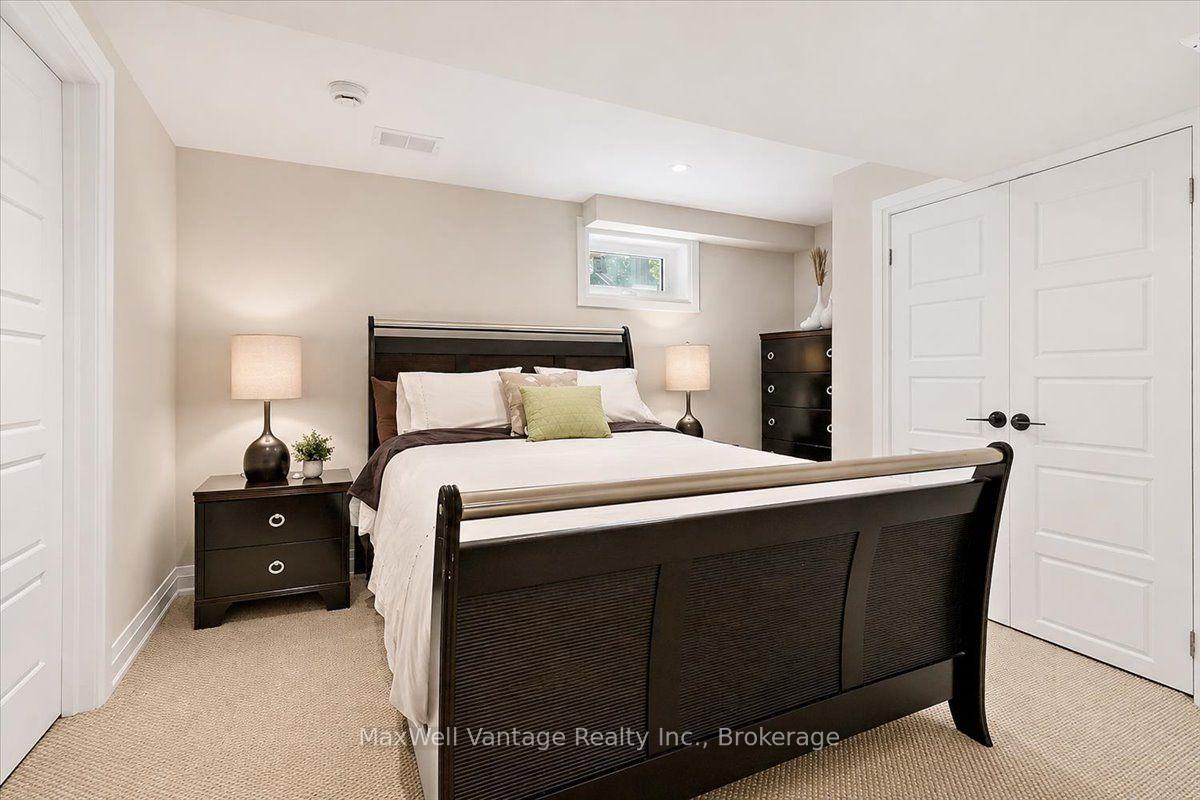
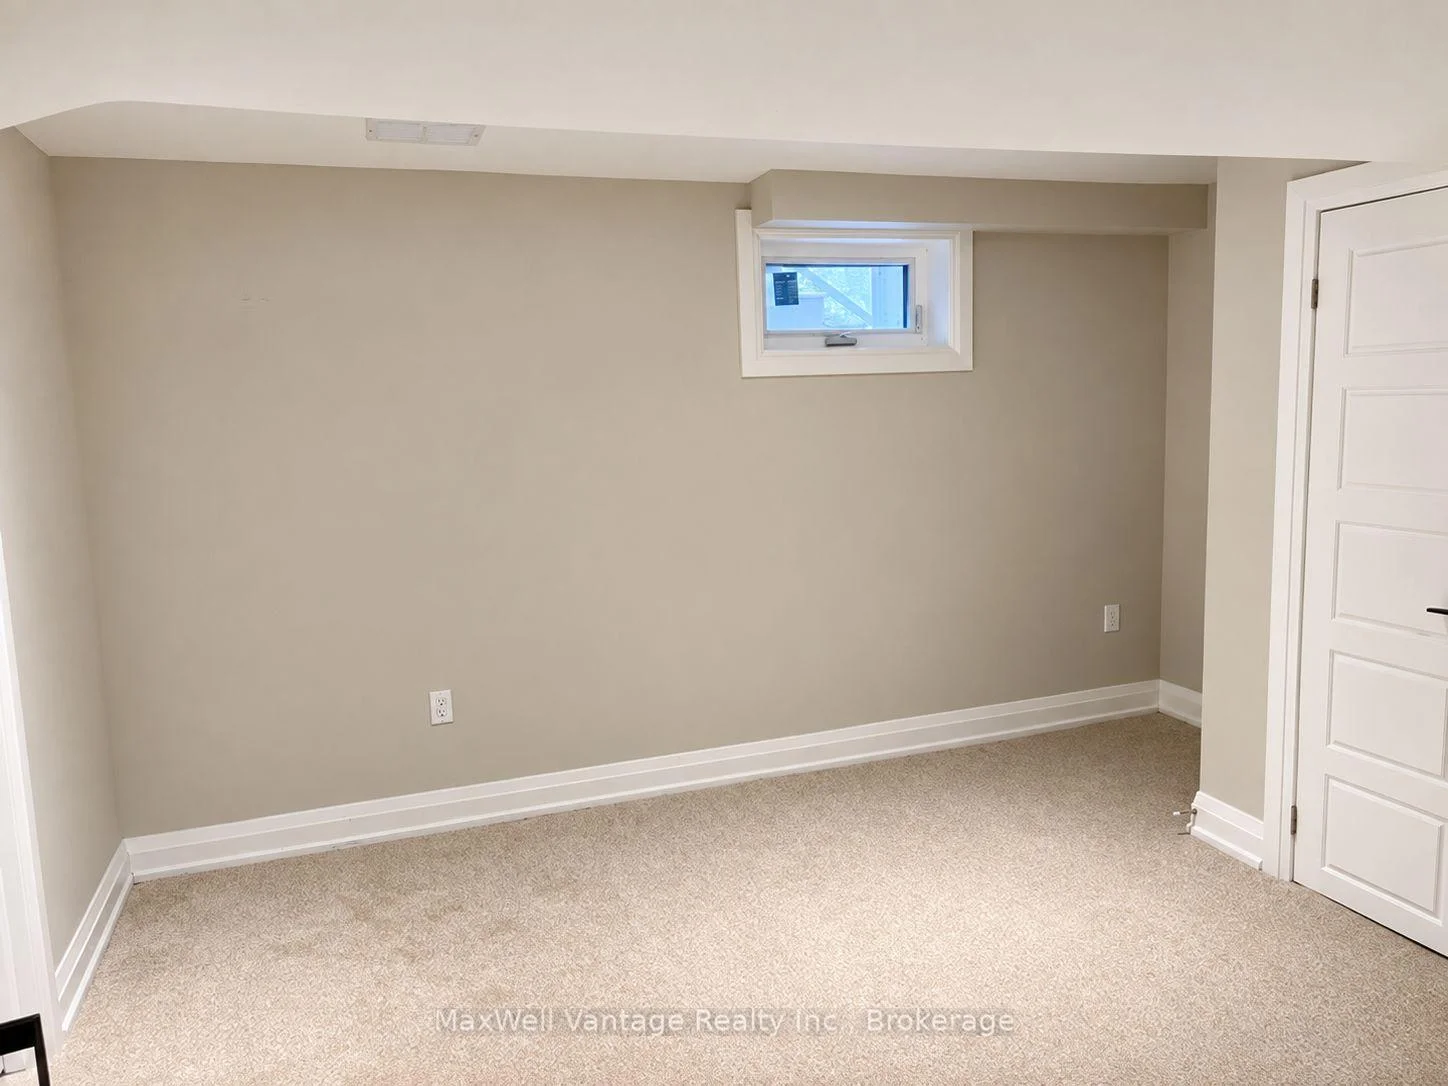
- Bedroom2.83 x 2.46Lower level, Double Closet
- Utility Room—Lower level, Unfinished
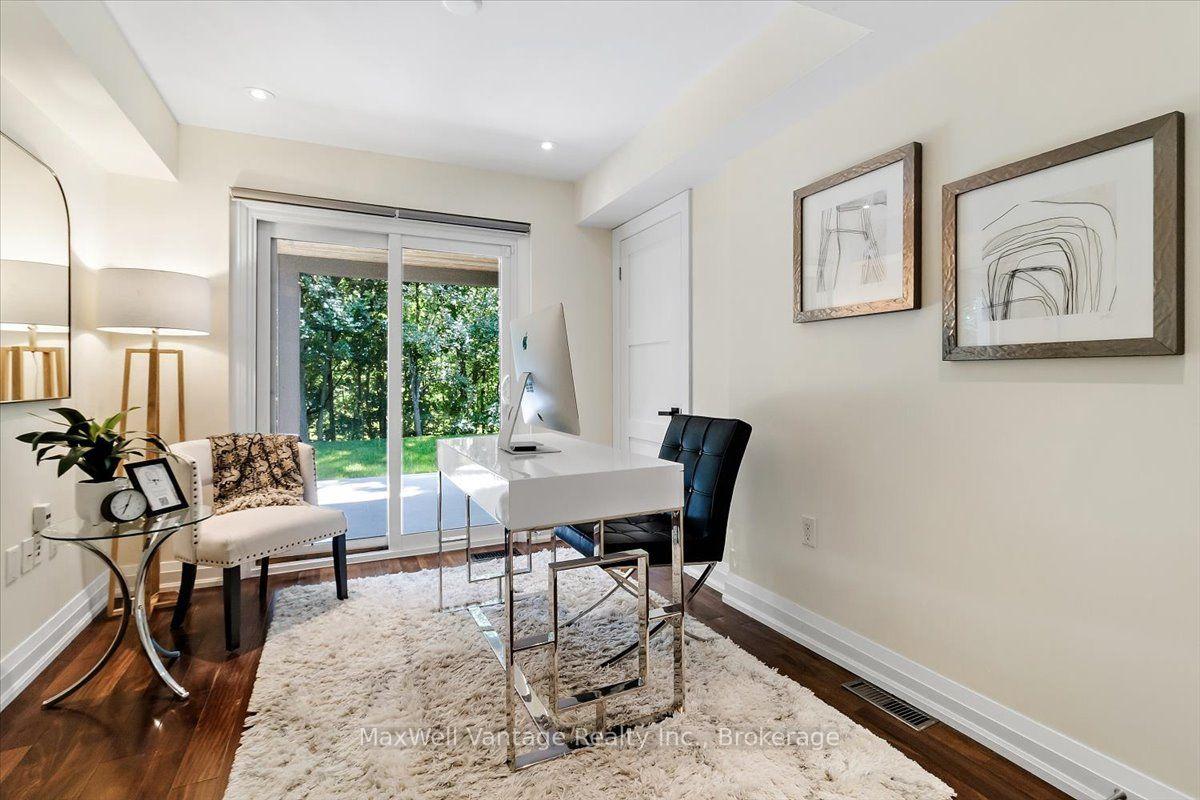
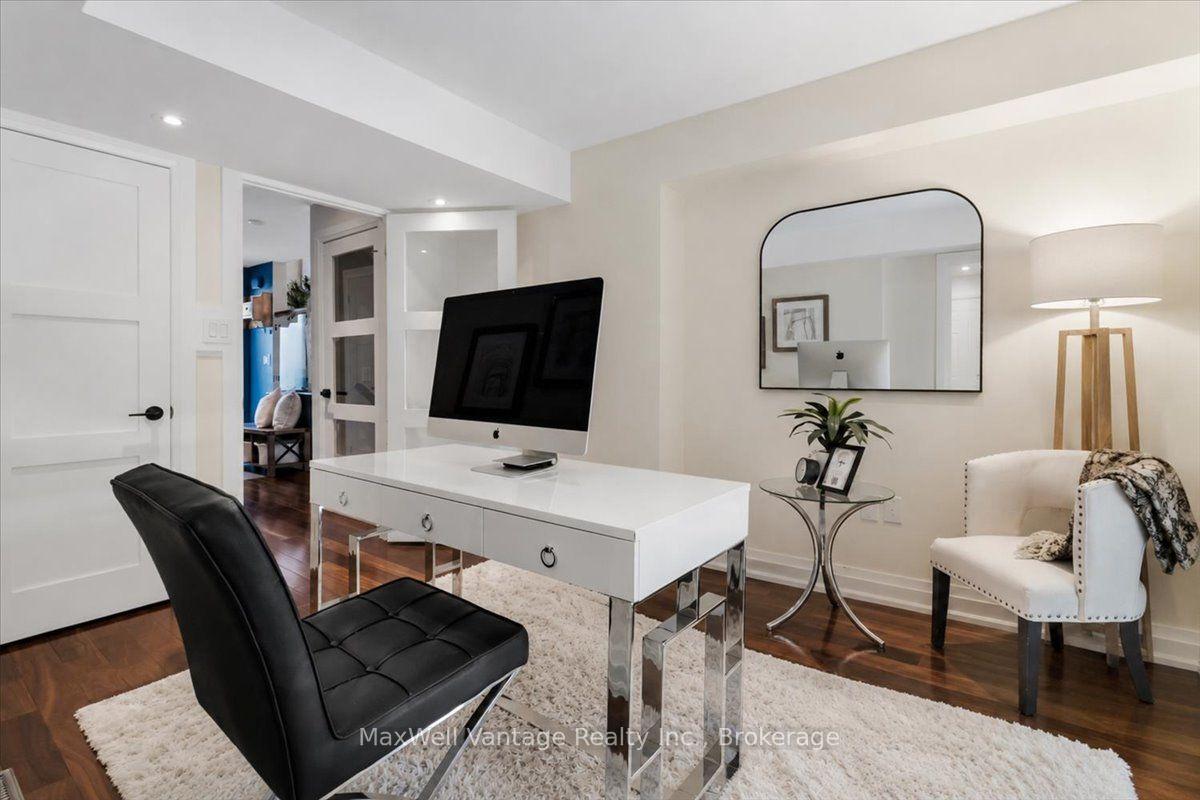
- Bedroom3.47 x 2.34Ground level, Overlooks Ravine, W/O To Patio, Closet
- Bedroom3.16 x 3.01Upper level, Hardwood Floor, Closet
- Dining Room3.47 x 2.95Main level, Overlooks Garden, W/O To Deck, Hardwood Floor
Washrooms
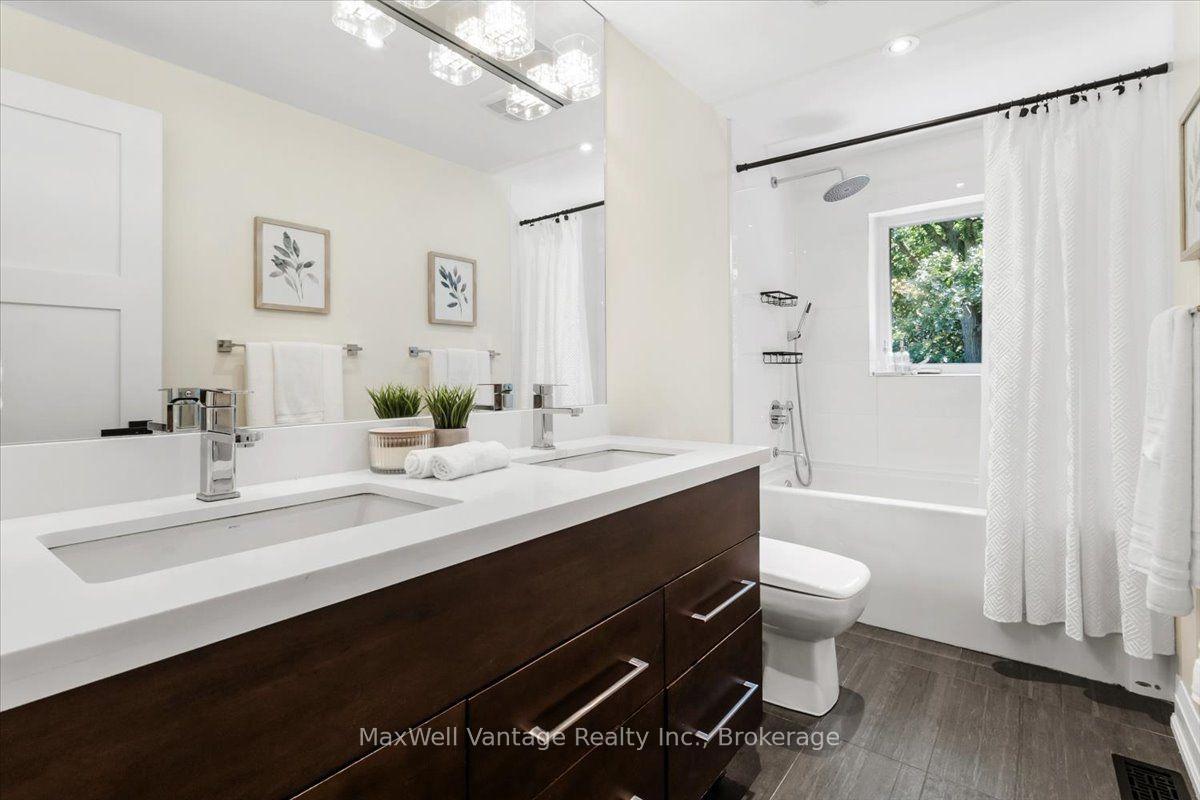
- 4-piece, Upper
- 2-piece, Main
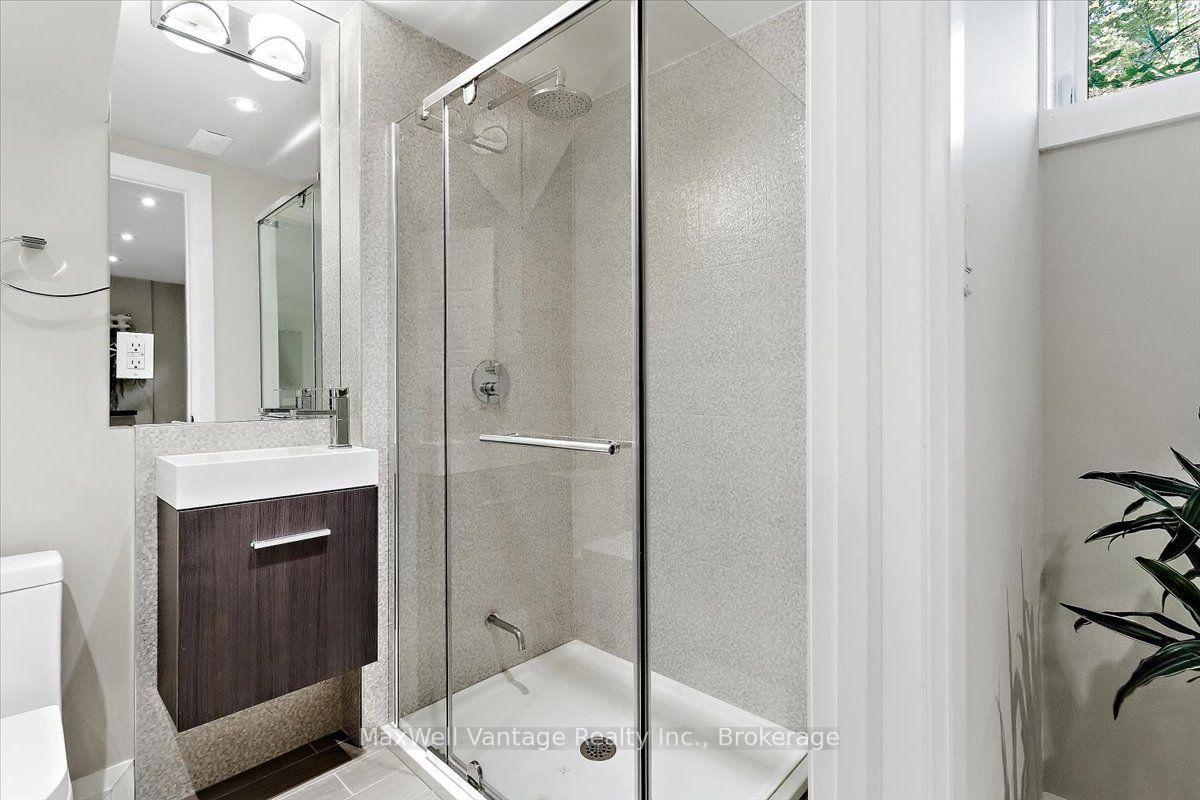
- 3-piece, Lower
- Area
- Toronto C13
- Municipality
- North York
- Neighbourhood
- Banbury-Don Mills
- Main cross streets
- York Mills/Don Mills/Lawrence
- Directions
- Don Mills Rd. to Chipping Rd. to Crossburn Dr.
- MLS® number
- C13841740
- Data source
- Toronto Regional Real Estate Board
- Listed on
- 2026-09-29
- Updated on
- 2026-10-21
- Days on market
- 25 days
- Possession date
- 2026-10-22
- Possession type
- Immediate
- Co-op commission
- 2.5% plus HST
- Seller
- Listed by
- MaxWell Vantage Realty Inc.
Home Market Value
Current home valuation for 26 Crossburn Drive, North York, Banbury-Don Mills, North York, ON. Listed for $2,099,000
HOMEH Estimate
$1,684,320
Estimated Sales Range
$1,010,592 - $2,358,048
HOMEH Estimate for 26 Crossburn Drive, North York, Banbury-Don Mills
Calculated with a real agent's CMA method — 45+ years of experience, codified. Not an AI guess.
For the owner
Is this your home? Track its value.
Get this home's HOMEH Estimate by email once a month, with how many homes are for sale around you.
Mortgage Payment Calculator
Compare up to 4 down payment scenarios
20% required for homes $1.5M or more
$419,800
| Scenario 1 | Scenario 2 | Scenario 3 | Scenario 4 | |
|---|---|---|---|---|
−Down payment | % $ | % $ | % $ | % $ |
+CMHC insurance | $0 | $0 | $0 | $0 |
=Total mortgage | $1,679,200 | $1,574,250 | $1,469,300 | $1,364,350 |
Amortization | ||||
Mortgage rate | % | % | % | % |
| Payment frequency | ||||
=Mortgage payment | $8,199monthly | $7,686monthly | $7,174monthly | $6,661monthly |
Land Transfer Tax
$38,950
$38,950
$77,900
Around this home
No schools found nearby
Data provided by OpenStreetMap & Fraser Institute School Rankings
Ask HOMEH
New!Hi there!
👋Text or call (416) 301-9001
Recommended for you
Based on homes you've looked at.
No recommended properties found.
Nearby similar homes
No nearby properties found.
More real estate resources
Other homes nearby
Explore this area
Nearby neighbourhoods
No nearby listings available.