

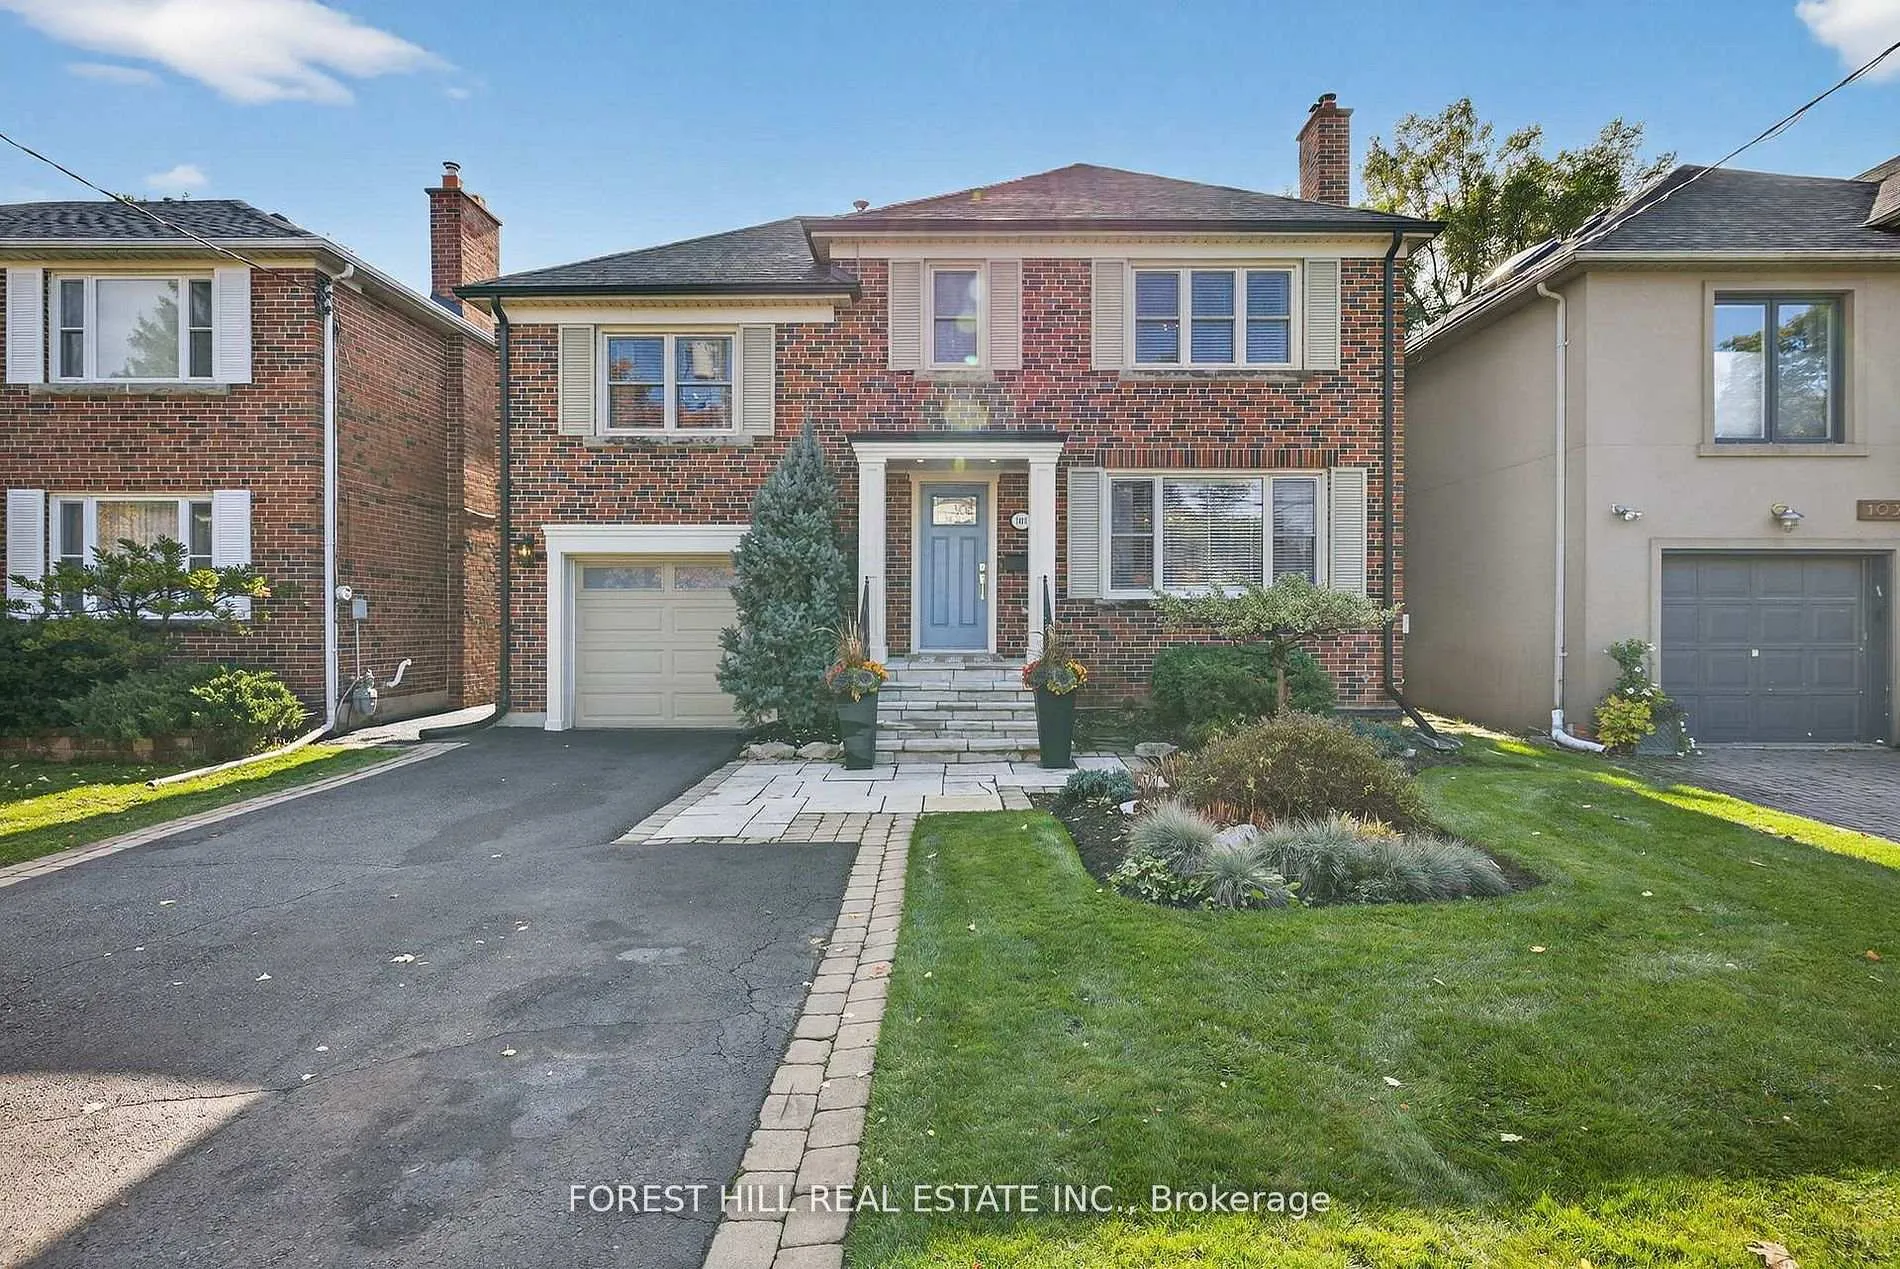
101 Bombay Avenue
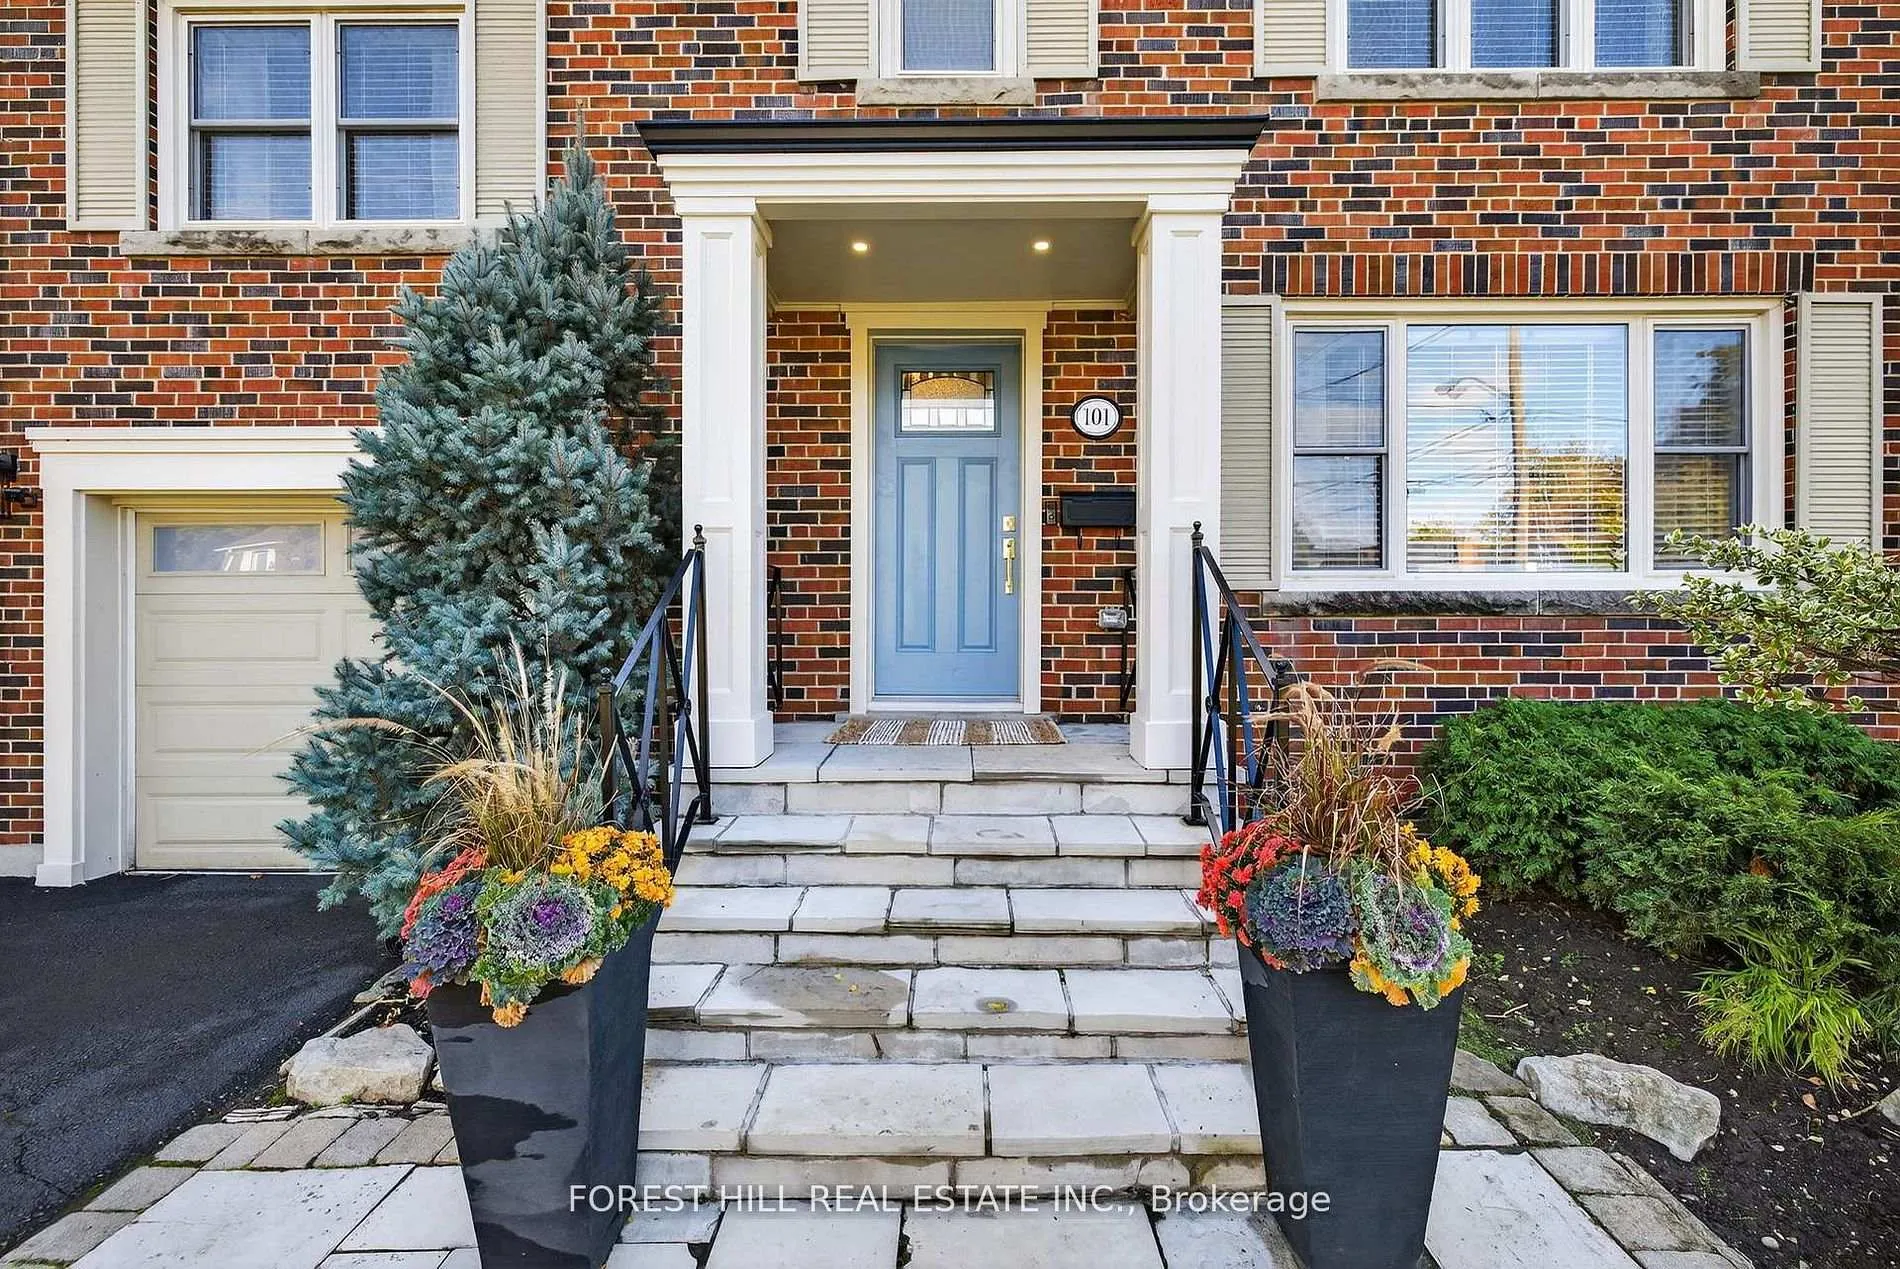
101 Bombay Avenue
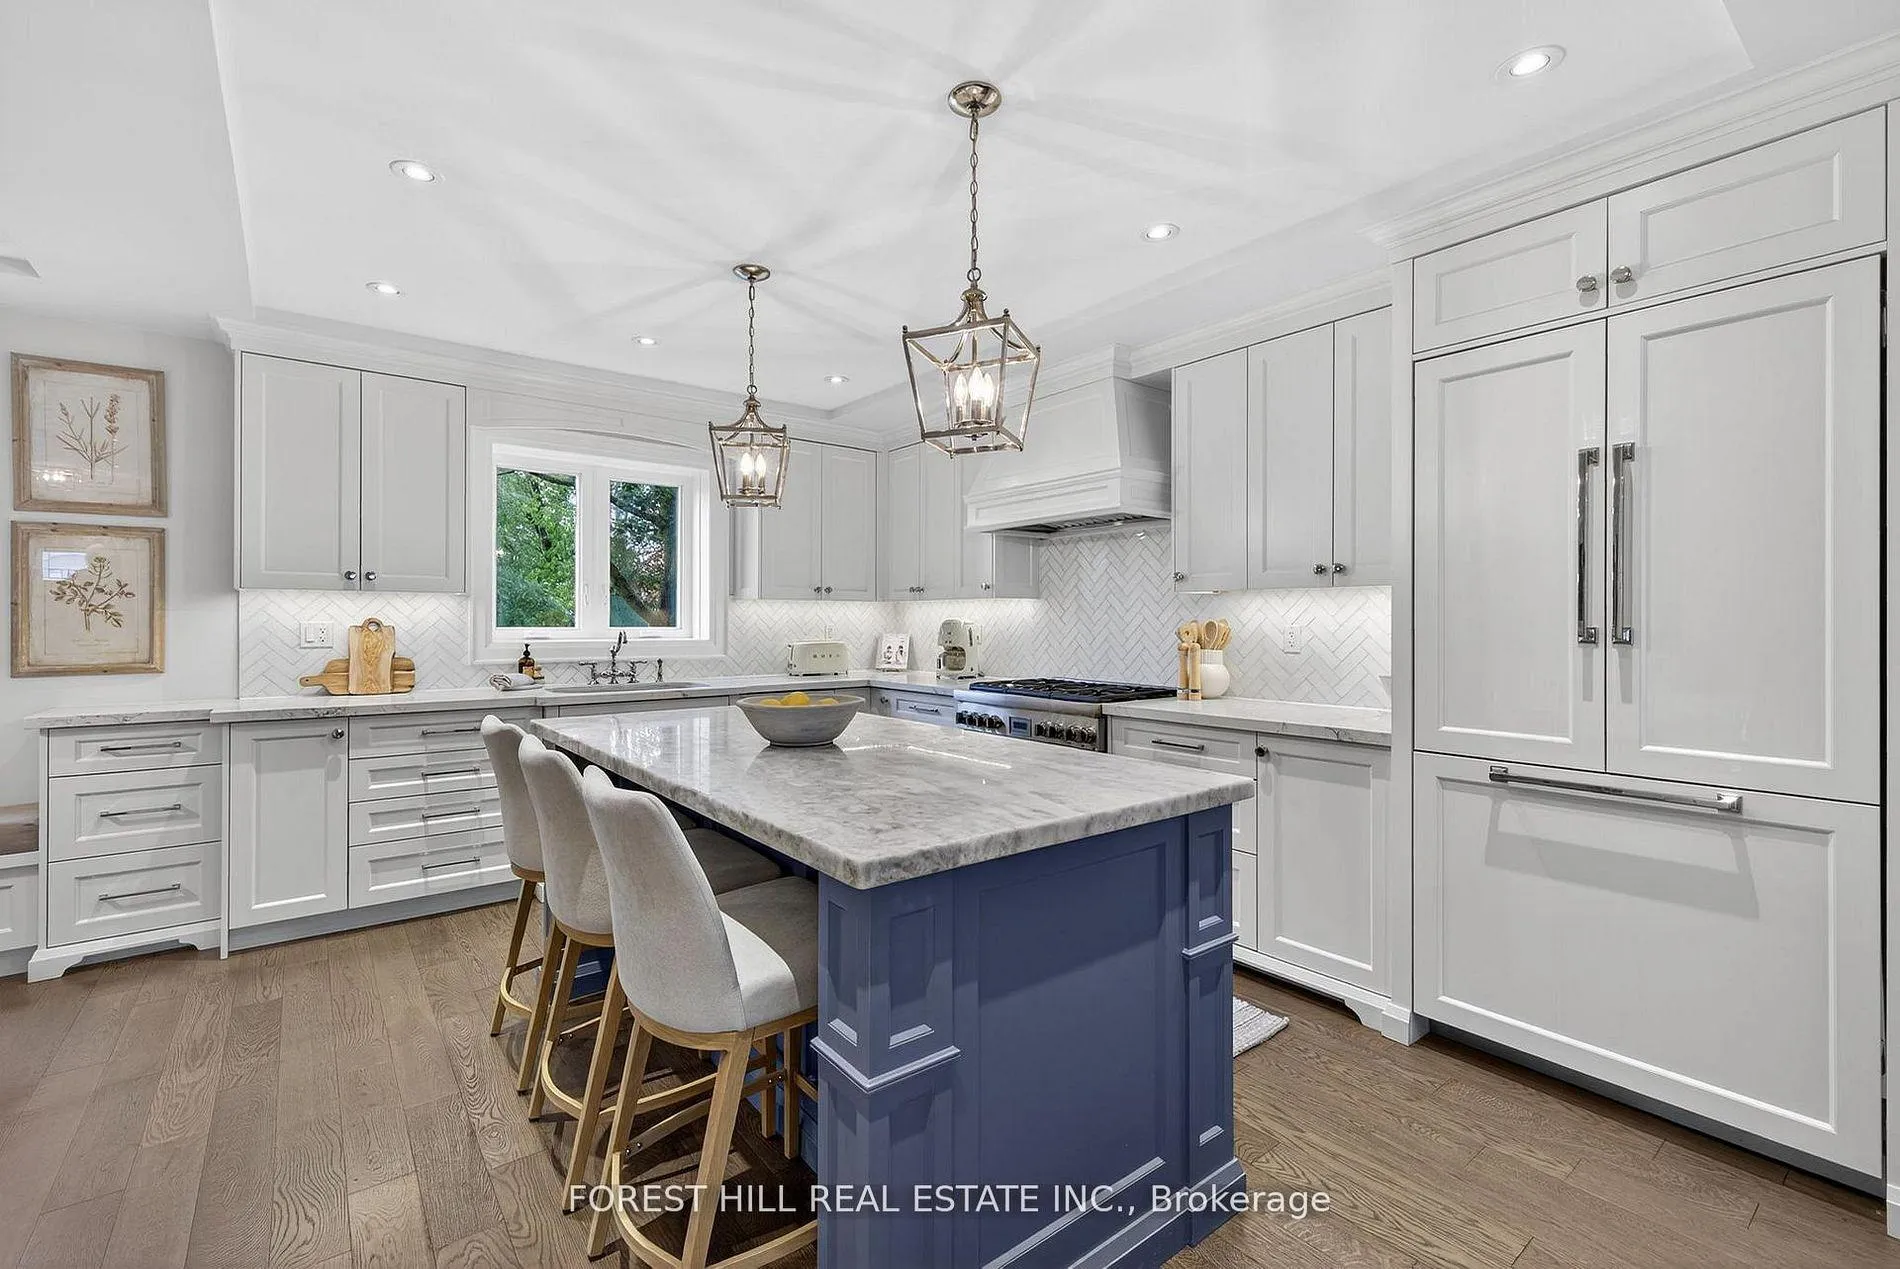 See all 48 photos
Property history
Facts and features
- BasementFinished
- Water, sewerMunicipal
- HeatingForced air
- CoolingCentral air
- Hardwood floors
- Fireplace
- Central air
The homeDetached, 2-storey, 2,000–2,500 sq ft
- Type: Detached
- Style: 2-storey
- Living space: 2,000–2,500 sq ft
- Basement: Finished
InsideFireplace Yes, natural gas, Hardwood, Broadloom, Lower level
- Fireplace: Yes, natural gas
- Flooring: Hardwood, Broadloom
- Laundry: Lower level
- Features: Bar fridge, water heater
- Security: Carbon monoxide detectors, smoke detector
- Rooms above ground: 8
- Rooms in the basement: 1
- Bedrooms: 4
- Bathrooms: 3
- Kitchens: 1
- Family room: Yes
Outside and lotBrick, Asphalt shingle, Concrete block
- Exterior: Brick
- Roof: Asphalt shingle
- Foundation: Concrete block
- Size: 41.5 × 175 ft
Parking1 Garage, Built-in, Private double
- Spaces: 1 Garage
- Garage: Built-in
- Driveway: Private double
Heating, water and powerForced air, gas, Central air, Municipal water
- Heating: Forced air, gas
- Cooling: Central air
- Water: Municipal water
- Sewer: Municipal sewer
Costs and taxesTaxes $10,142 a year, HST included in the price, Hot water tank
- Taxes, 2025: $10,142 a year
- HST: HST included in the price
- Rental items: Hot water tank
Included in the saleExterior waterproofing (2015), roof shingles (2017), high efficiency furnace (2019), thermador gas range, custom built-in hood fan, thermador built-in dishwasher, fisher & paykel built-in refrigerator, panasonic microwave, cavavin wine fridge, nest thermostat, ring door bell, garage door opener and (1) remote, all bathroom mirrors, all electrical light fixtures, wireless smart dimmer system, all window coverings, backyard: wired exterior speakers, firepit and seating and children's playset (as is, where is condition). main/basement level television brackets. living room charging drawer.
- Included: Exterior waterproofing (2015), roof shingles (2017), high efficiency furnace (2019), thermador gas range, custom built-in hood fan, thermador built-in dishwasher, fisher & paykel built-in refrigerator, panasonic microwave, cavavin wine fridge, nest thermostat, ring door bell, garage door opener and (1) remote, all bathroom mirrors, all electrical light fixtures, wireless smart dimmer system, all window coverings, backyard: wired exterior speakers, firepit and seating and children's playset (as is, where is condition). main/basement level television brackets. living room charging drawer.
NearbyFenced yard, park, place of worship, public transit, ravine, school
- Close to: Fenced yard, park, place of worship, public transit, ravine, school
Listing detailsC13101750, Sold, May 8, 2026
- MLS® number: C13101750
- Status: Sold
- Listed on: May 8, 2026
- Days on market: 27
- Updated: Jun 4, 2026
- Possession: Flexible
- Occupied by: Owner
- Listing brokerage: FOREST HILL REAL ESTATE INC.
About this home
101 Bombay Avenue, North York (Lansing-Westgate), ON M3H 1C1
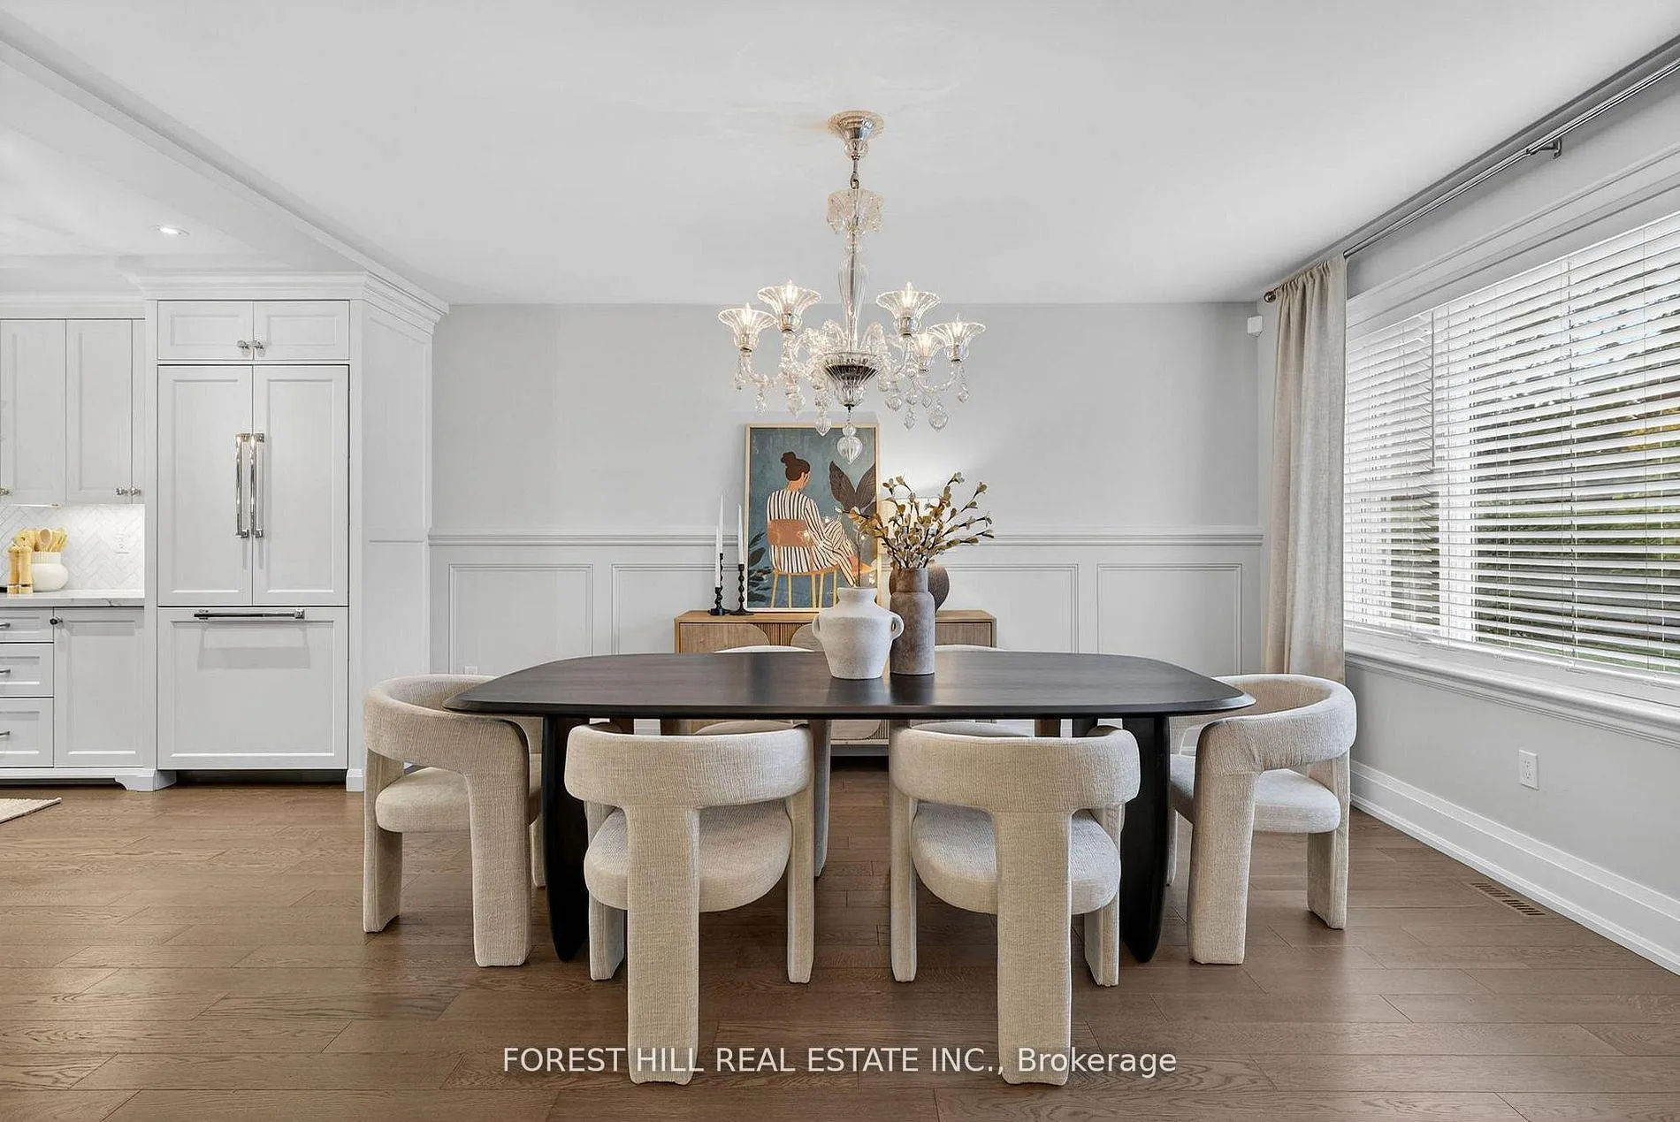
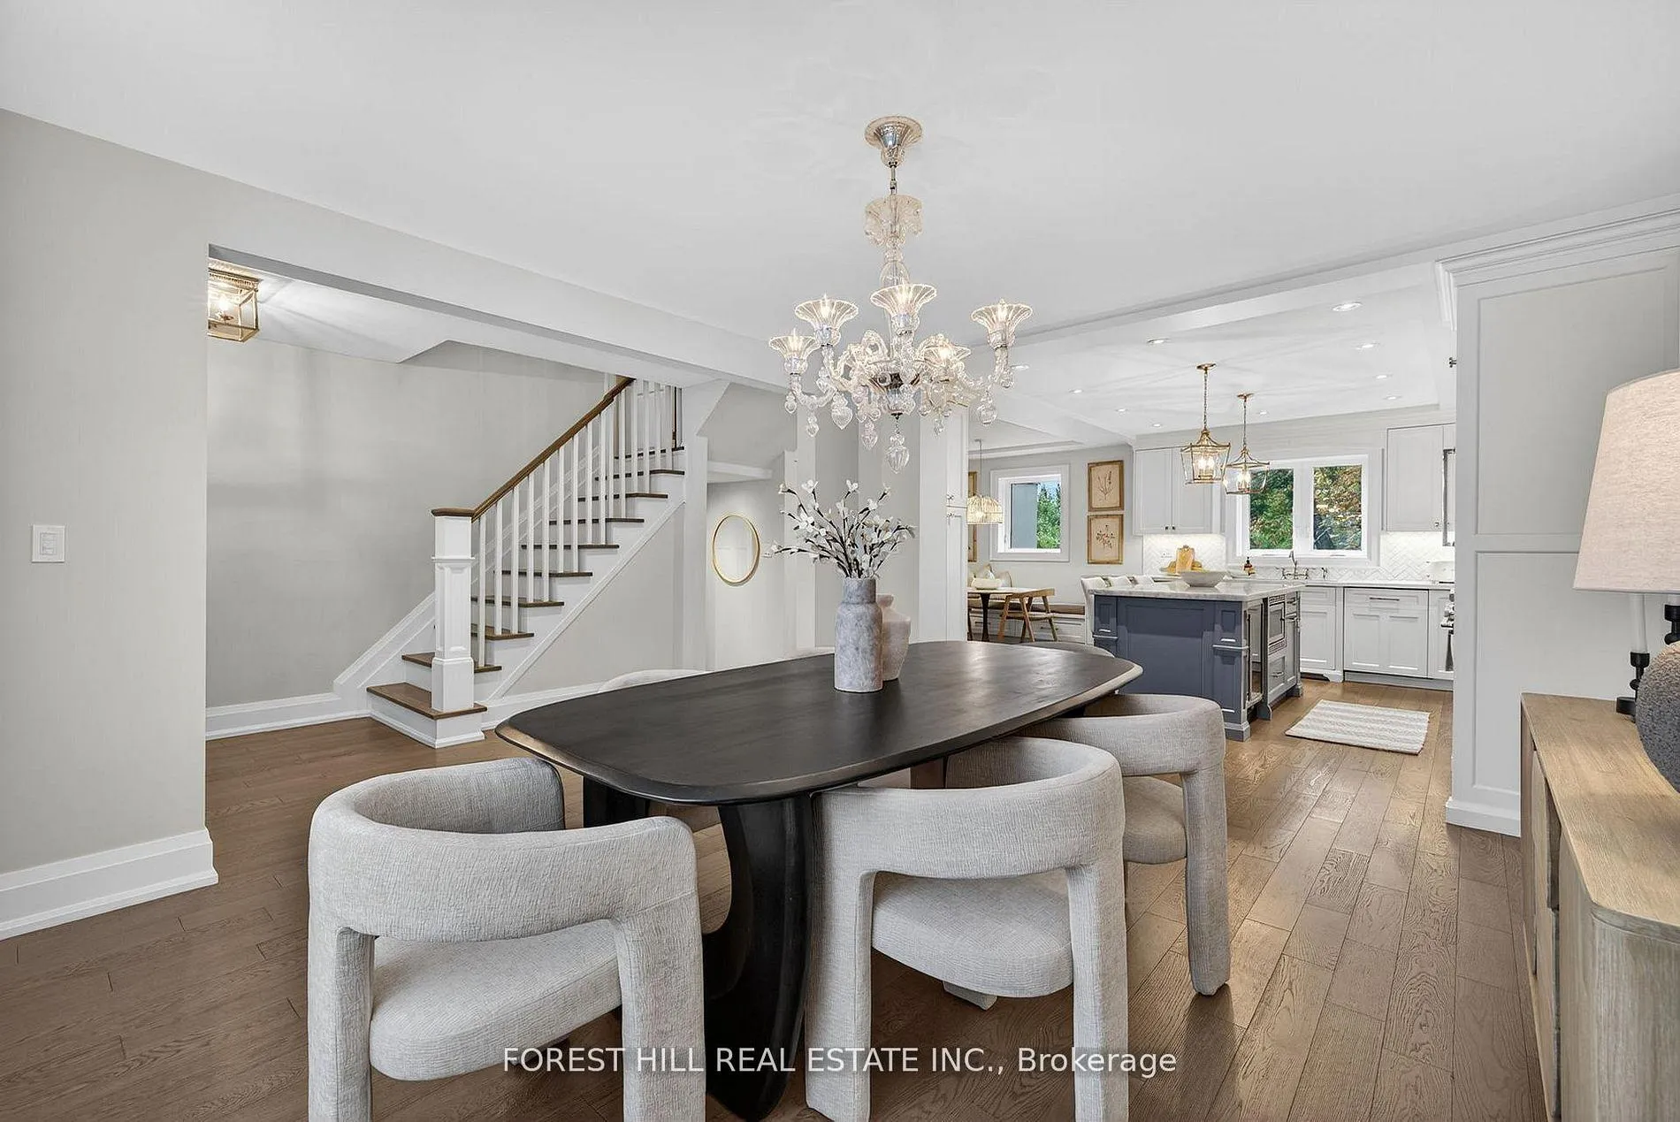
THERE'S NO MATCH FOR THIS ARMOUR HEIGHTS SHOWSTOPPER! Box tickers, sharpen your pencils - this one's going to wear out the ink. A fully renovated, four-bedroom, three-bathroom stunner sitting pretty on a pool-sized lot in the ever-coveted Armour Heights. Every inch of this home has been thoughtfully reimagined for modern family living, with just the right amount of "wow." The main floor is open, bright, and built for entertaining - a designer kitchen that actually makes you want to cook. Living and dining spaces that flow effortlessly, and finishes that whisper understated luxury. Upstairs, find generous sized bedrooms and spa-worthy baths. Outside? A backyard that begs for a pool, a garden party, or both. There's space for everyone and everything - even the dog's dog house. Located in one of Toronto's most prestigious family-friendly neighbourhoods, steps to top-rated Summit Heights PS, parks, and transit. This home doesn't just tick boxes - it draws new ones and checks those too. This is Armour Heights living, upgraded. Come see what all the fuss is about.
Ask about this home
A HOMEH agent will answer your questions about this home.
Around this home
Daily convenience, out of 100, from the distances below
Schools nearby
School rating, out of 10.
Helpful calculators
Your HOMEH agent

"I would see it this week."