

LPH2, 777 Steeles Avenue
LPH2, 777 Steeles Avenue
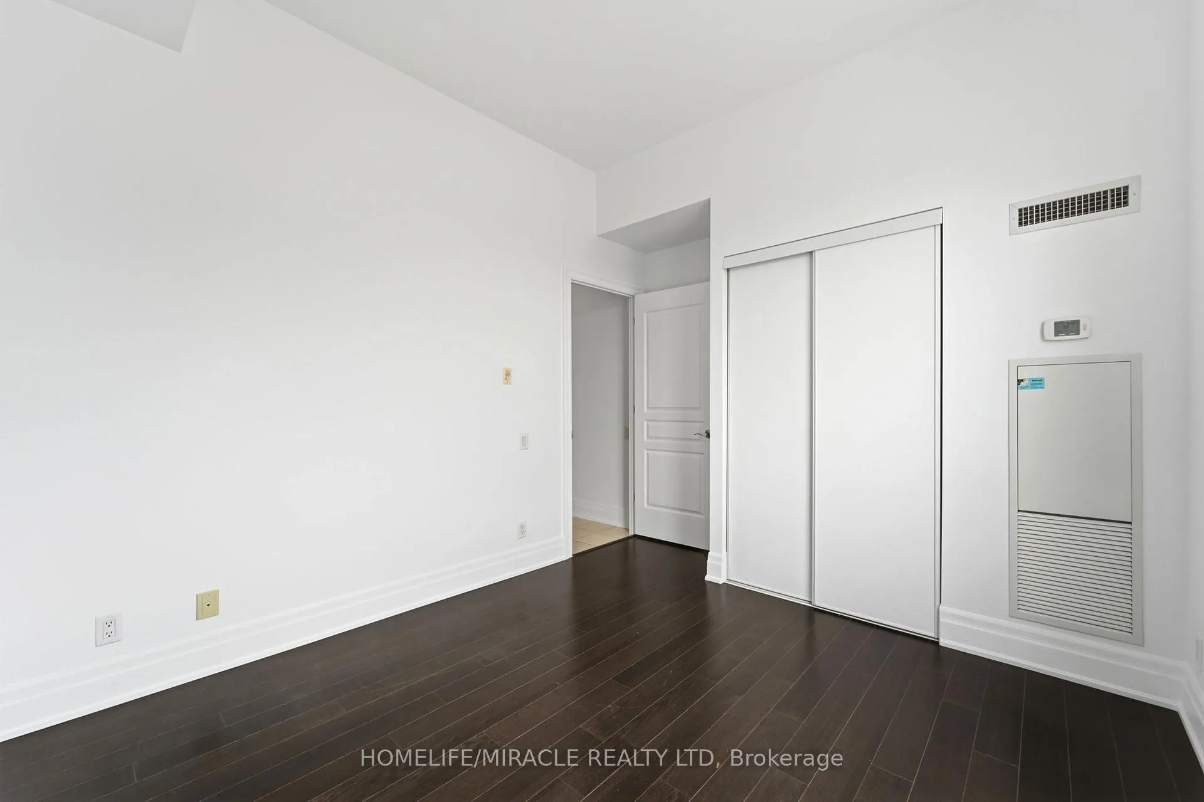
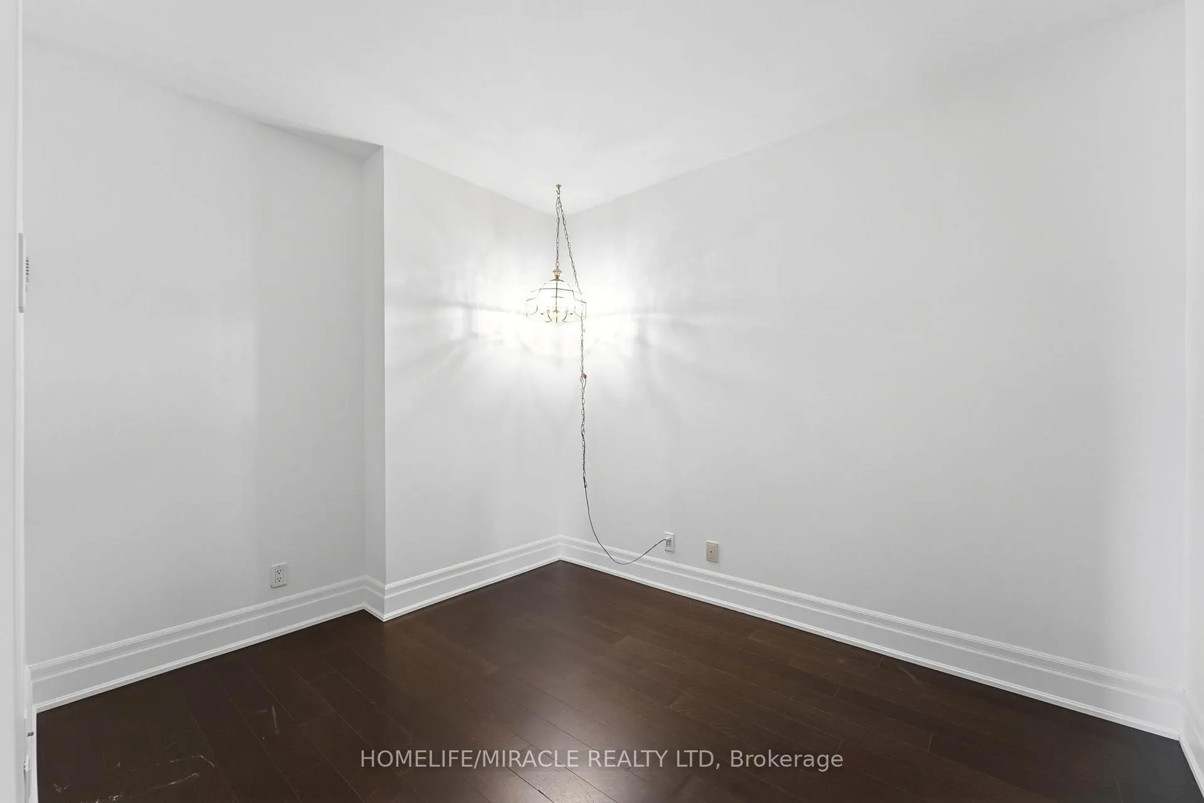
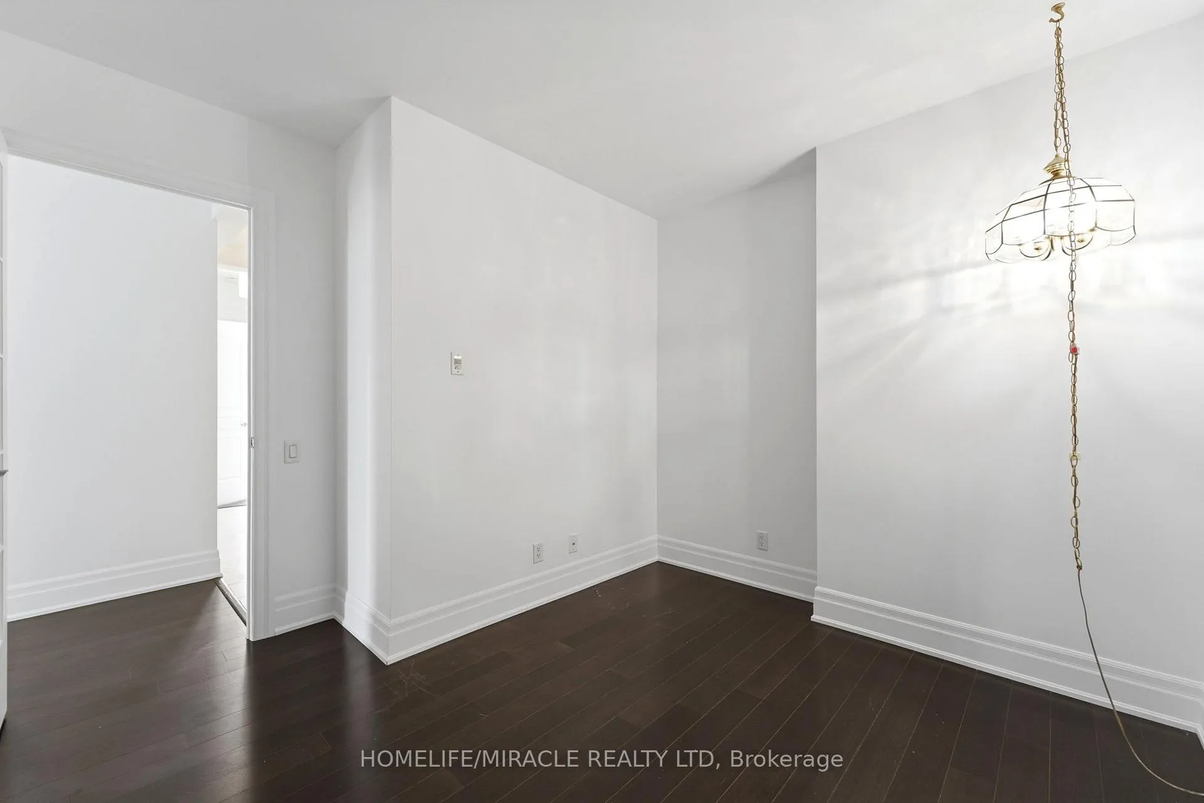
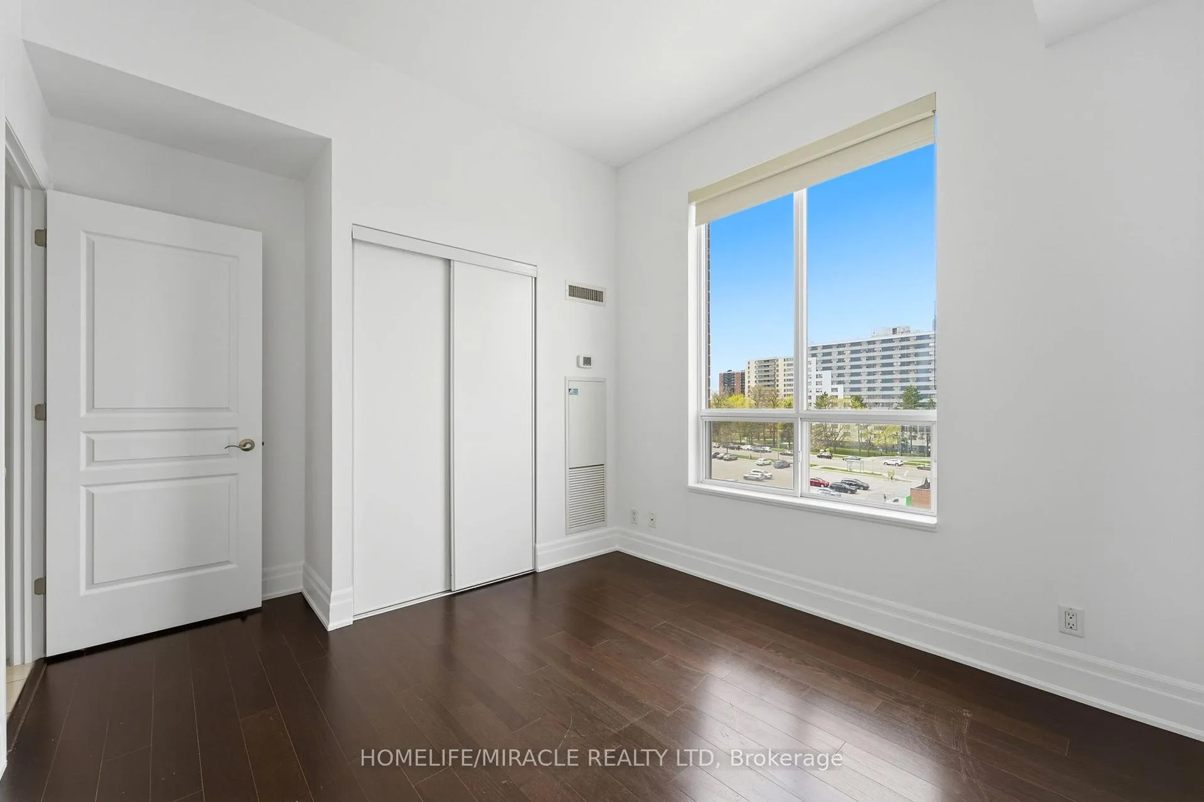
 See all 49 photos
Included in condo fee: Heat, Water, Central air, Parking, Common Elements, Building Insurance
Property history
- $729,000ExpiredList: 2026-05-07|End: 2026-10-31|177 daysC13100024
Facts and features
- ExposureWest
- LaundryEnsuite
- LockerOwned
- BalconyOpen
- Hardwood floors
- Central air
The homeCondo Apartment, 1 storey/apt, 1,200–1,399 sq ft
- Type: Condo Apartment
- Style: 1 storey/apt
- Living space: 1,200–1,399 sq ft
- Basement: None
- Exposure: West
- View: City, clear, trees/woods
InsideHardwood, Ensuite, Auto garage door remote, carpet free, countertop range, primary bedroom - main floor, ventilation system
- Flooring: Hardwood
- Laundry: Ensuite
- Features: Auto garage door remote, carpet free, countertop range, primary bedroom - main floor, ventilation system
- Elevator: Yes
- Rooms above ground: 6
- Rooms in the basement: 1
- Bedrooms: 2 + 1 in the basement
- Bathrooms: 2
- Kitchens: 1
OutsideBrick, concrete, Open
- Exterior: Brick, concrete
- Balcony: Open
Parking and locker1 Parking, Underground, Parking type Owned
- Spaces: 1 Parking
- Garage: Underground
- Parking type: Owned
- Driveway: Reserved/assigned, underground
- Locker: Owned
Building777 Steeles Ave Condos, Storeys 7, Units 72
- Name: 777 Steeles Ave Condos
- Storeys: 7
- Units: 72
- Registered: 2008
- Condo corporation: 1925
- Pets: Allowed
Heating, water and powerForced air, gas, Central air
- Heating: Forced air, gas
- Cooling: Central air
Costs and taxesTaxes $3,250 a year, Condo fee $1,317 a month, Heat included, water included, cac included, common elements included, building insurance included, parking included
- Taxes, 2025: $3,250 a year
- Condo fee: $1,317 a month
- Fee includes: Heat included, water included, cac included, common elements included, building insurance included, parking included
- HST: No HST
- Rental items: None
Included in the saleS/s fridge, s/s stove, over the range microwave, s/s dishwasher, washer and dryer, all window coverings, all electrical light fixtures., Decorative floor lamp in the den.
- Included: S/s fridge, s/s stove, over the range microwave, s/s dishwasher, washer and dryer, all window coverings, all electrical light fixtures.
- Not included: Decorative floor lamp in the den.
NearbyClear view, hospital, library, park, place of worship, public transit
- Close to: Clear view, hospital, library, park, place of worship, public transit
Listing detailsC13100024, Expired, May 7, 2026
- MLS® number: C13100024
- Status: Expired
- Listed on: May 7, 2026
- Days on market: 177
- Updated: Oct 31, 2026
- Possession: 30-59 days
- Occupied by: Vacant
- Listing brokerage: HOMELIFE/MIRACLE REALTY LTD
About this home
LPH2, 777 Steeles Avenue, North York (Newtonbrook West), ON M2R 3Y4
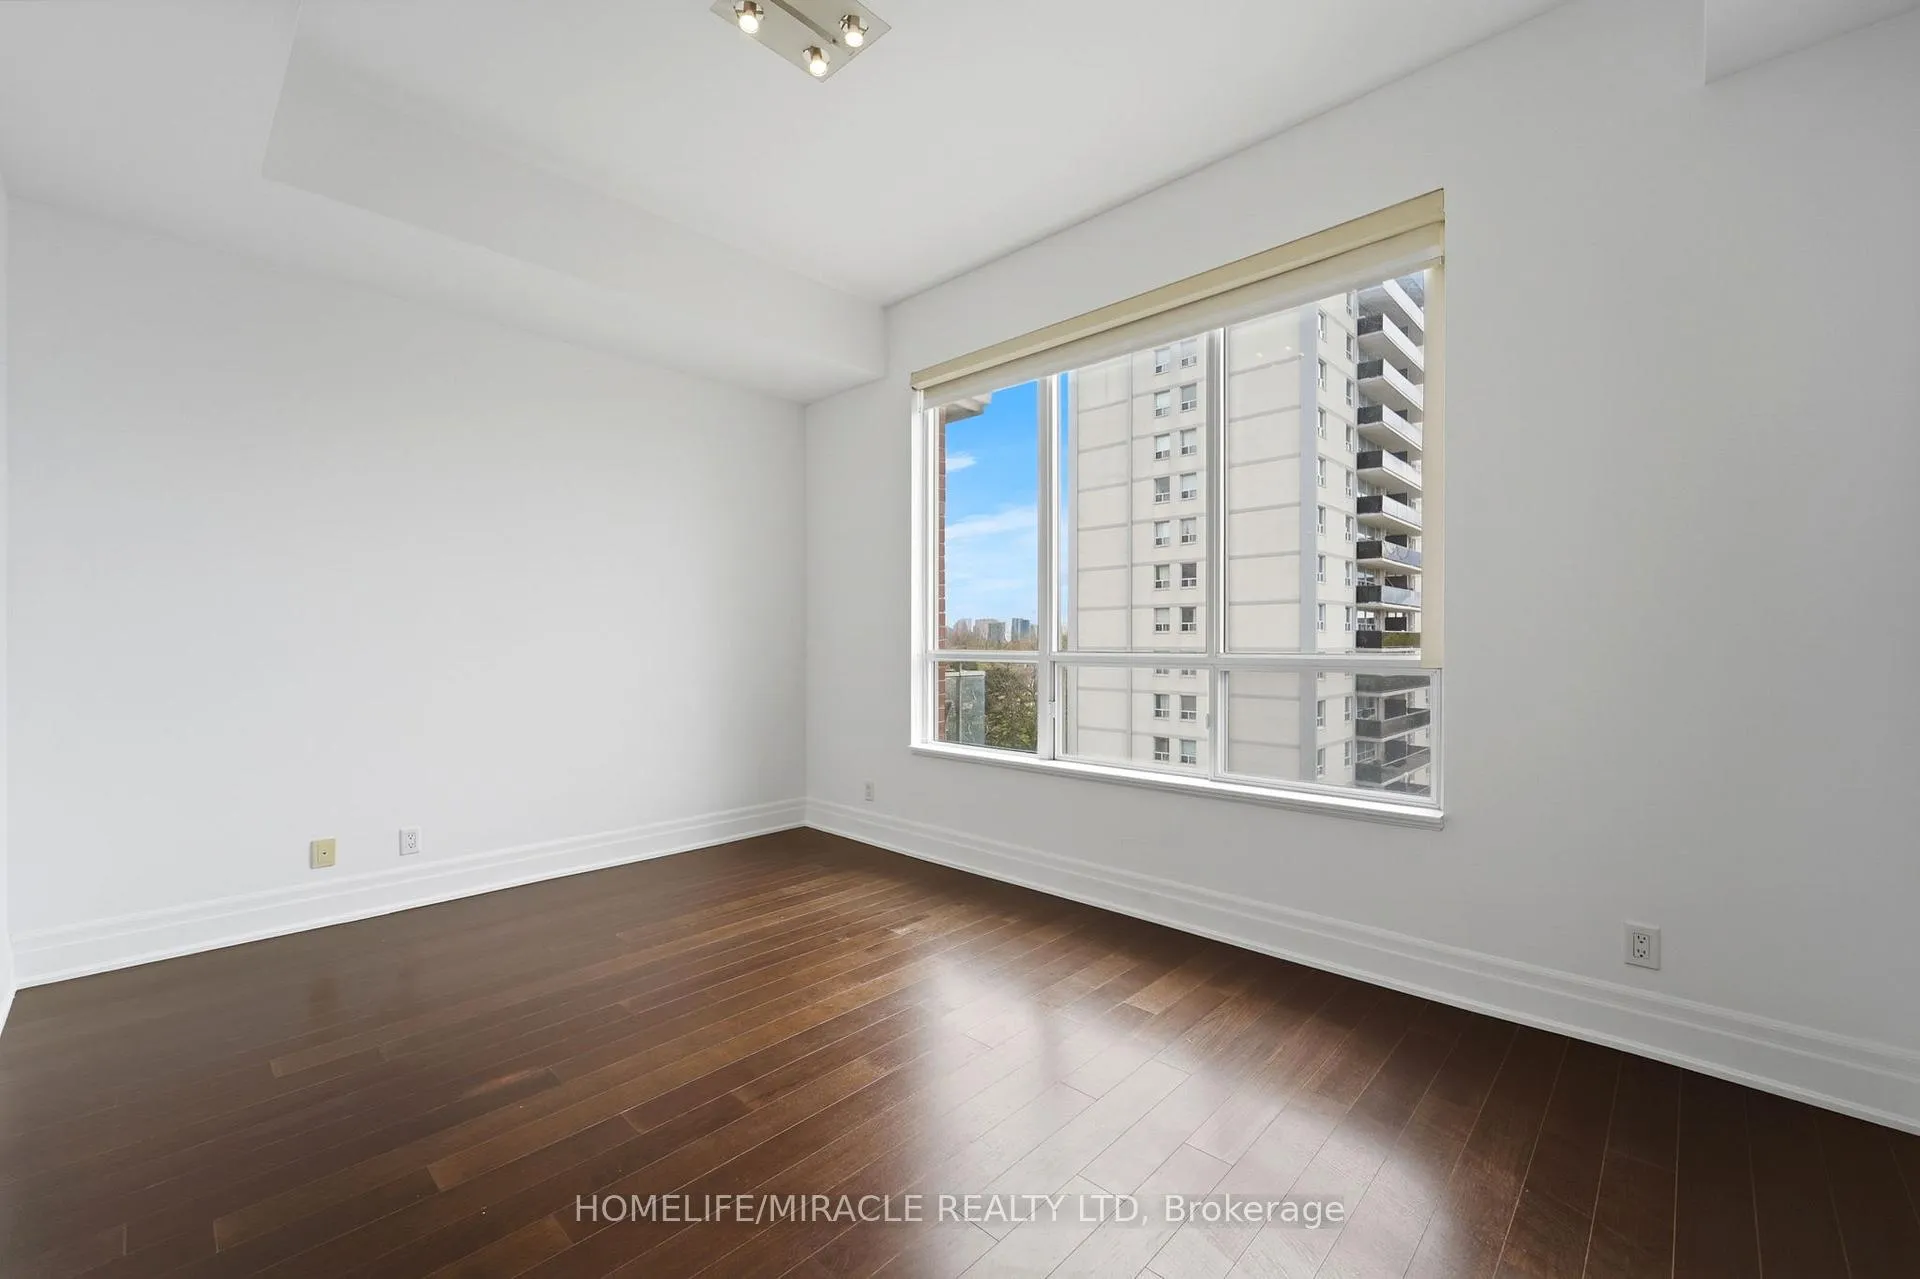
Step into this bright, stylish and spacious 2+1 bedrooms 2 full bathrooms corner condo apartment in a quiet boutique building in the most sought after and vibrant neighborhood of Uptown Toronto. This west and south facing beautiful apartment offers a living space of 1286 sq ft plus a private balcony of 139 sq ft is beautifully planned to provide great comfort, style and functionality. A room size den with a French door can easily be used as third bedroom or a home office. Boasting 9 feet ceiling, hardwood floors all across, high quality brilliant white paint and stylish electrical light fixtures in an open concept layout add up a lot to the fanciness of this beautiful apartment! Complete with 1 underground owned parking spot, 1 owned locker, essential appliances including s/s fridge, s/s stove, s/s dishwasher and s/s over the range microwave, ample kitchen cabinetry, granite counter tops, in-suite washer and dryer, this retreat ensures a lifestyle of effortless elegance. An automatic remote controlled entrance door has added a great convenience to enter into the apartment. Great location!! Minutes to York University, Finch and Downsview Subway, Transit at doorstep. Major grocery stores - Metro, No Frills, Freshco, all within 5 min drive. Shopping - Centrepoint Mall 3 min drive, Canadian Tire, LCBO, Shoppers Drug Mart, Winners, Banks. Coffee / Food Tim Hortons, Starbucks, McDonald's, Popeyes. Transit - Steeles West Buses, Bathurst 7 bus, TTC, YRT, future Steeles West subway station Parks - Earl Bale Park with ski hill, trails community center, dog park, Schools - Newton Brook Secondary School, multiple elementary schools Libraries - North York Central Library 10 min Community - Prosserman JCC, Baycrest Hospital Complex Highways - Quick access to Hwy 401 via Bathurst or Yonge, to 407 via Bathurst or Dufferin. Selling as is. Your dream home search ends here with this beautifully maintained Condo Apartment.
Ask about this home
A HOMEH agent will answer your questions about this home.
Know more about 777 Steeles Ave Condos
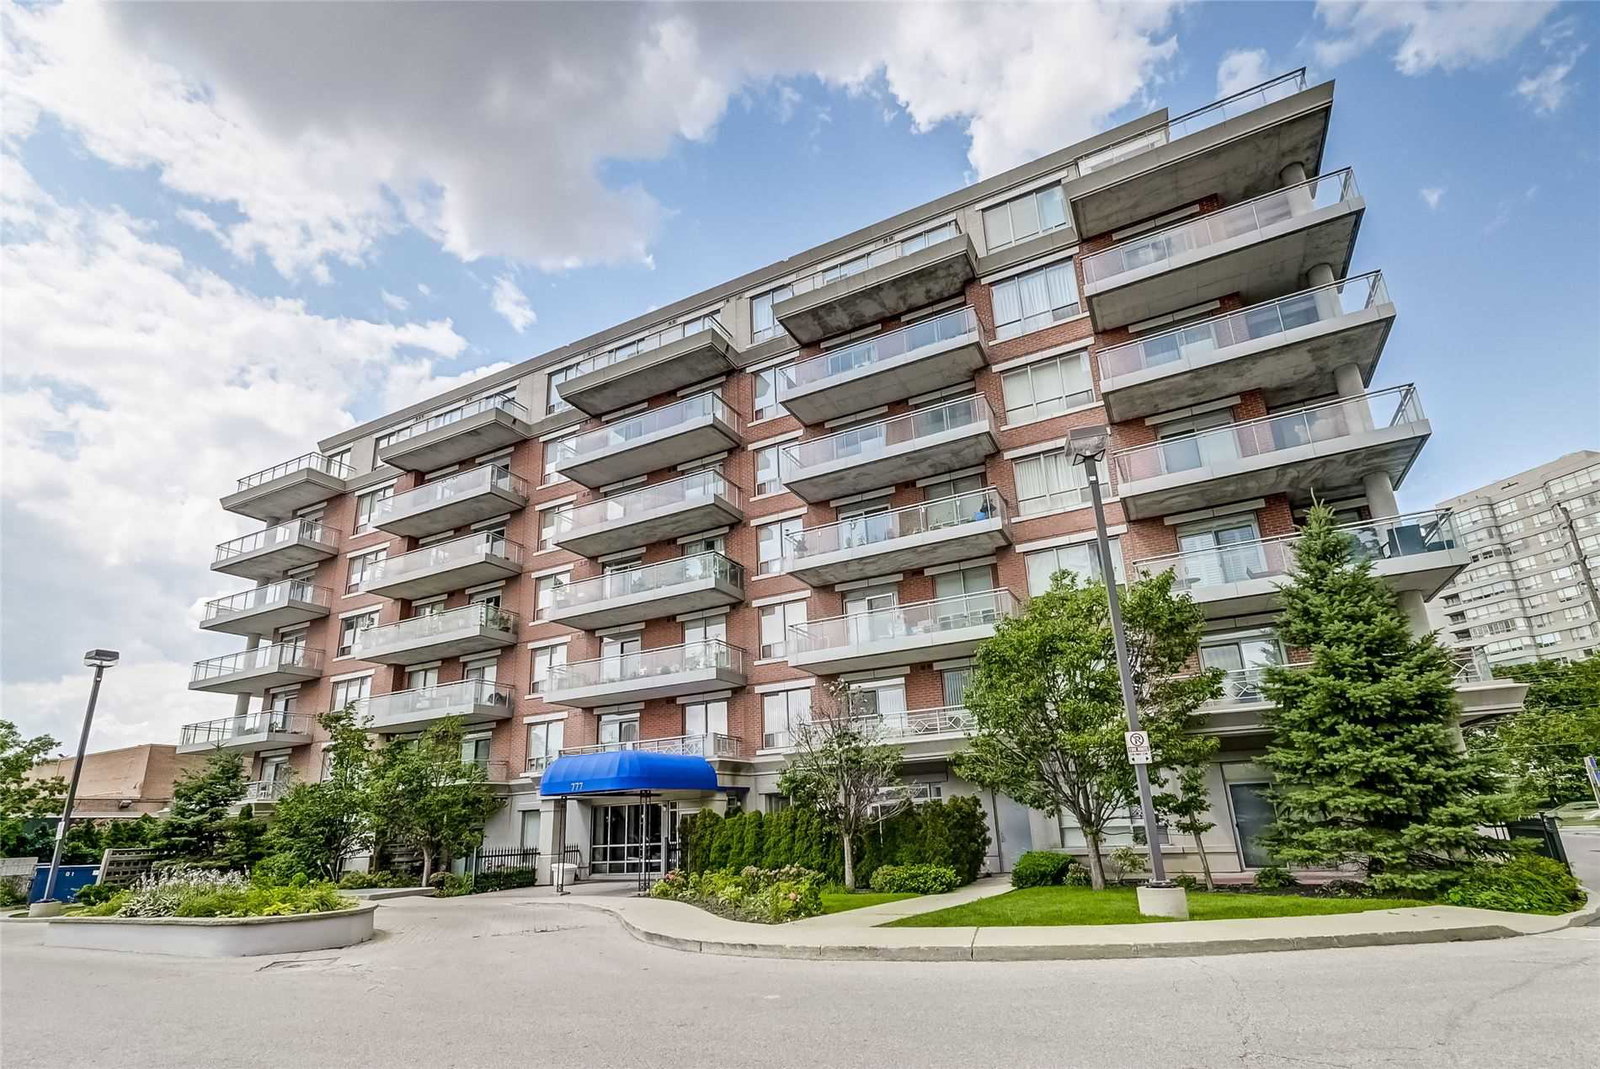
Condo building · 777 Steeles Avenue W
777 Steeles Ave Condos is a 7-storey condo with 72 suites, built in 2008 by Lash Developments. Right now 3 for sale are on the market here.
- 7storeys
- 72suites
- 2008built
No similar units for sale in 777 Steeles Ave Condos right now.
Around this home
Daily convenience, out of 100, from the distances below
Schools nearby
School rating, out of 10.
Helpful calculators
Your HOMEH agent

"Priced 10% over the Hestimate. I would see it this week."