

101 McAllister Road
Detached Sold
1/42101 McAllister Road
Detached Sold
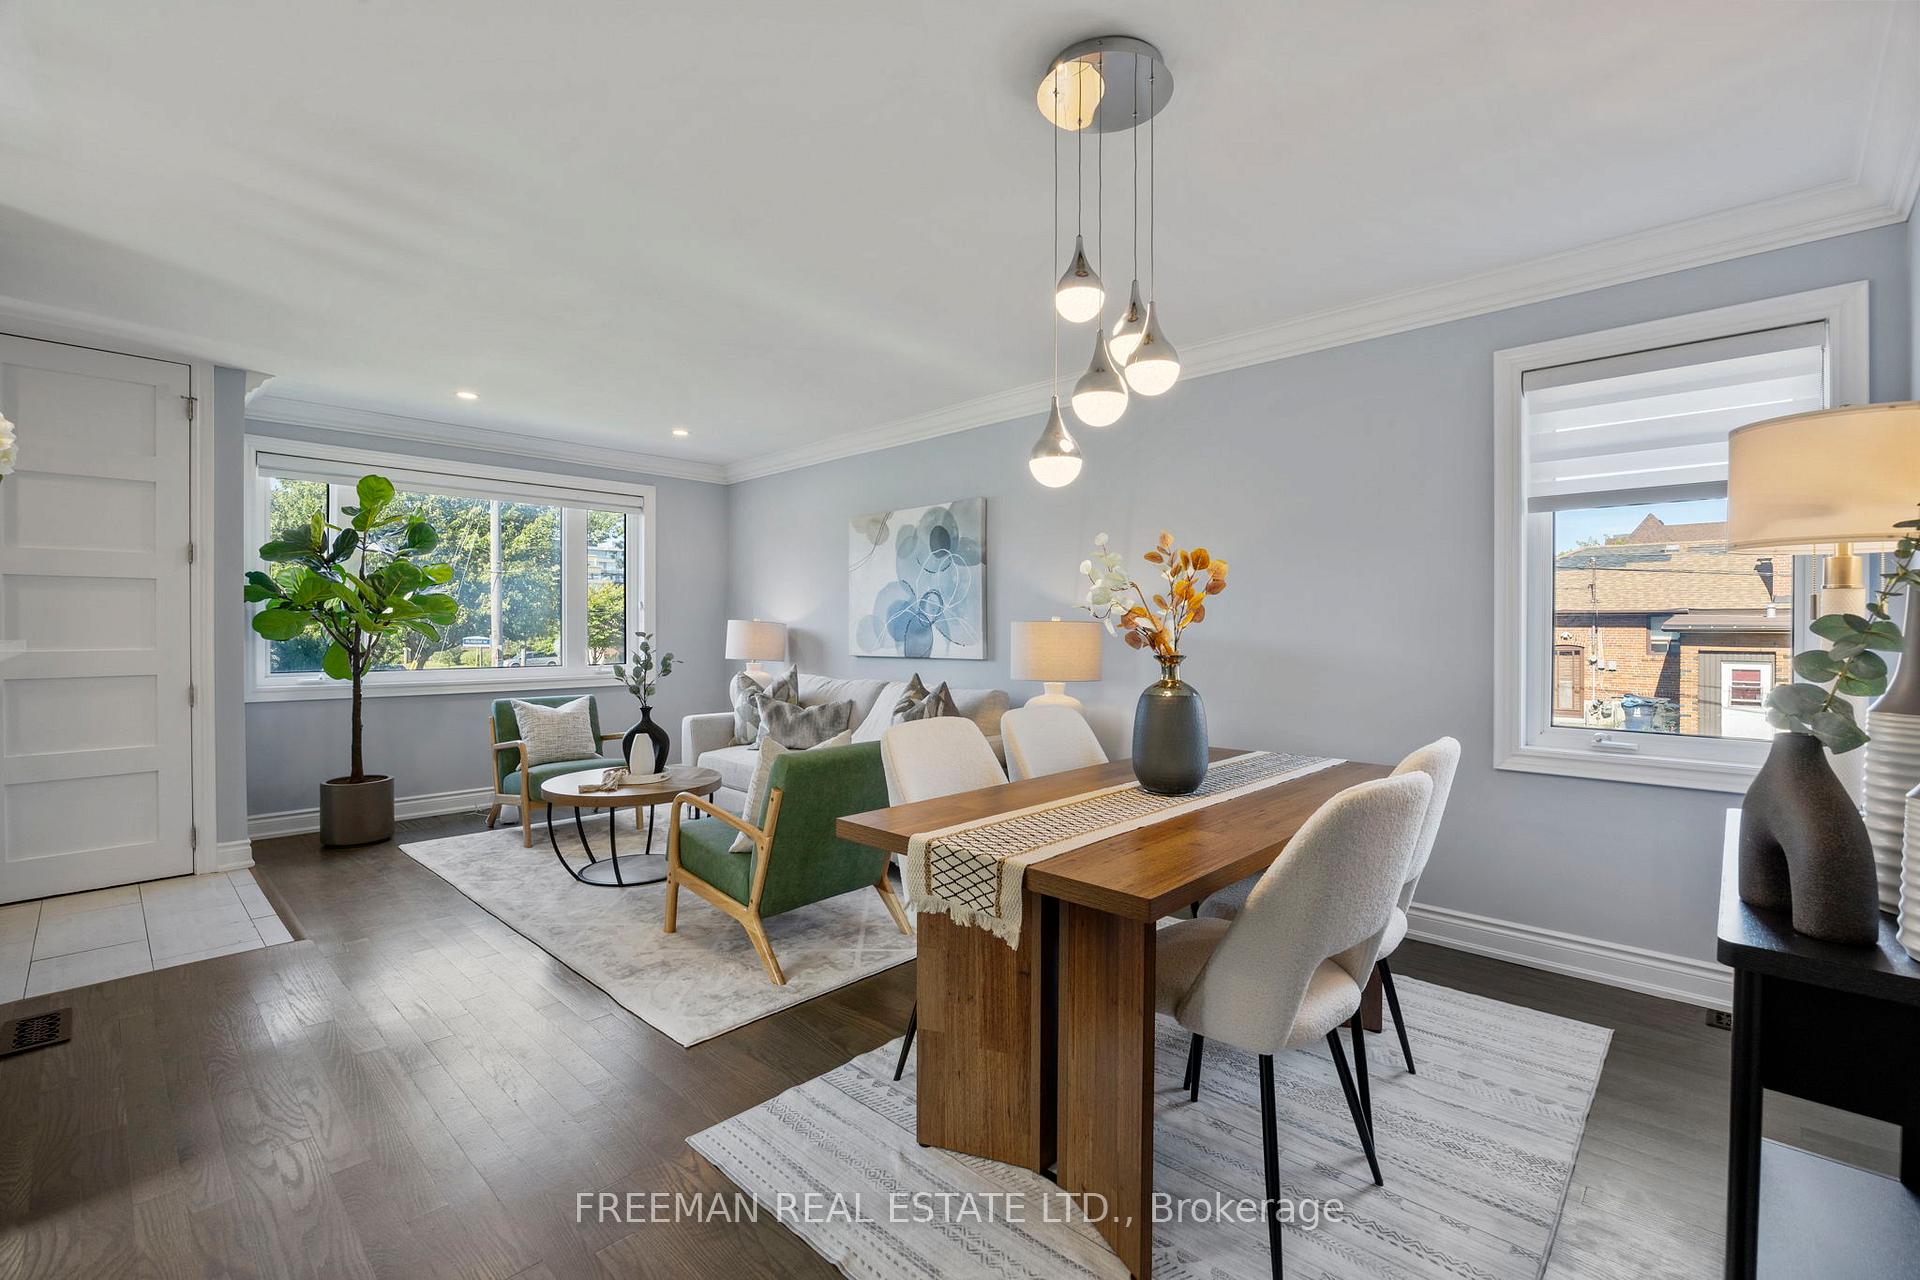 See all 42 photos
Asked for: $1,100,000Sold Sep 9, 2025
2+3 Bedrooms
3 Bathrooms
0 Garage
700–1.1K sq.ft
43.72×102.01 ft
$5,716/yr
Property history
Facts and features
- BasementApartment
- Age of home51–99 years
- Water, sewerMunicipal
- HeatingForced air
What stands out
- Second kitchen
- Separate entrance
- Hardwood floors
- Central air
The homeDetached, Bungalow, Age 51–99 years
- Type: Detached
- Style: Bungalow
- Age: 51–99 years
- Living space: 700–1,100 sq ft
- Basement: Apartment, separate entrance
InsideHardwood, Lower level, In-law suite, on demand water heater, primary bedroom - main floor
- Flooring: Hardwood
- Laundry: Lower level
- Features: In-law suite, on demand water heater, primary bedroom - main floor
- Rooms above ground: 5
- Rooms in the basement: 5
- Bedrooms: 2 + 3 in the basement
- Bathrooms: 3
- Kitchens: 2
- Family room: Yes
Outside and lotBrick, Unknown, Unknown
Outside
- Exterior: Brick
- Roof: Unknown
- Foundation: Unknown
- Features: Patio
- Size: 43.72 × 102.01 ft
Parking5 Parking, Private
- Spaces: 5 Parking
- Driveway: Private
Heating, water and powerForced air, electric, Central air, Municipal water
- Heating: Forced air, electric
- Cooling: Central air
- Water: Municipal water
- Sewer: Municipal sewer
Costs and taxesTaxes $5,716 a year, HST No HST, Instant hot water heater
- Taxes, 2025: $5,716 a year
- HST: No HST
- Rental items: Instant hot water heater
- Under contract: On demand water heater
Included in the saleAll appliances in as is condition., Mezuzas
- Included: All appliances in as is condition.
- Not included: Mezuzas
NearbyFenced yard
- Close to: Fenced yard
Listing detailsC12380128, Sold, Sep 4, 2025
- MLS® number: C12380128
- Status: Sold
- Listed on: Sep 4, 2025
- Days on market: 5
- Updated: Sep 9, 2025
- Possession: Flexible
- Occupied by: Owner
- Listing brokerage: FREEMAN REAL ESTATE LTD.
About this home
101 McAllister Road, North York (Clanton Park), ON M3H 2N5
In-Law SuiteOn Demand Water HeaterPrimary Bedroom - Main FloorFenced YardPatio
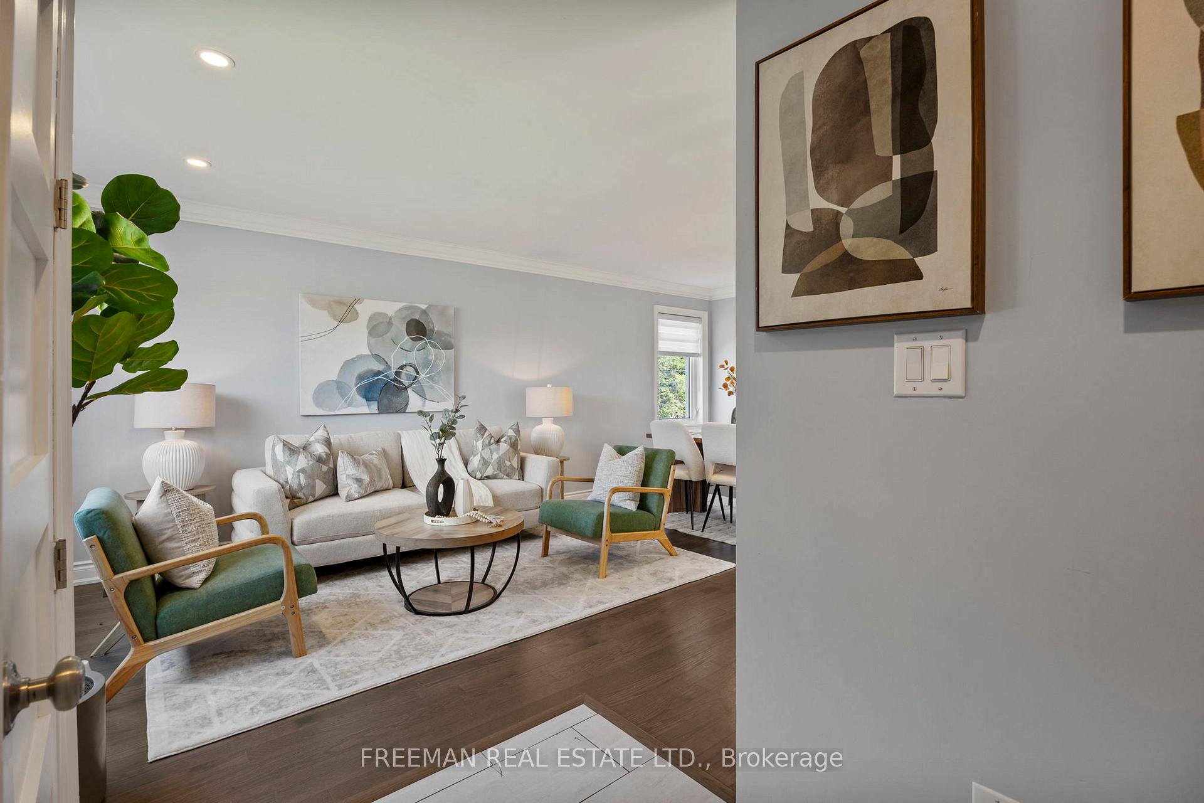
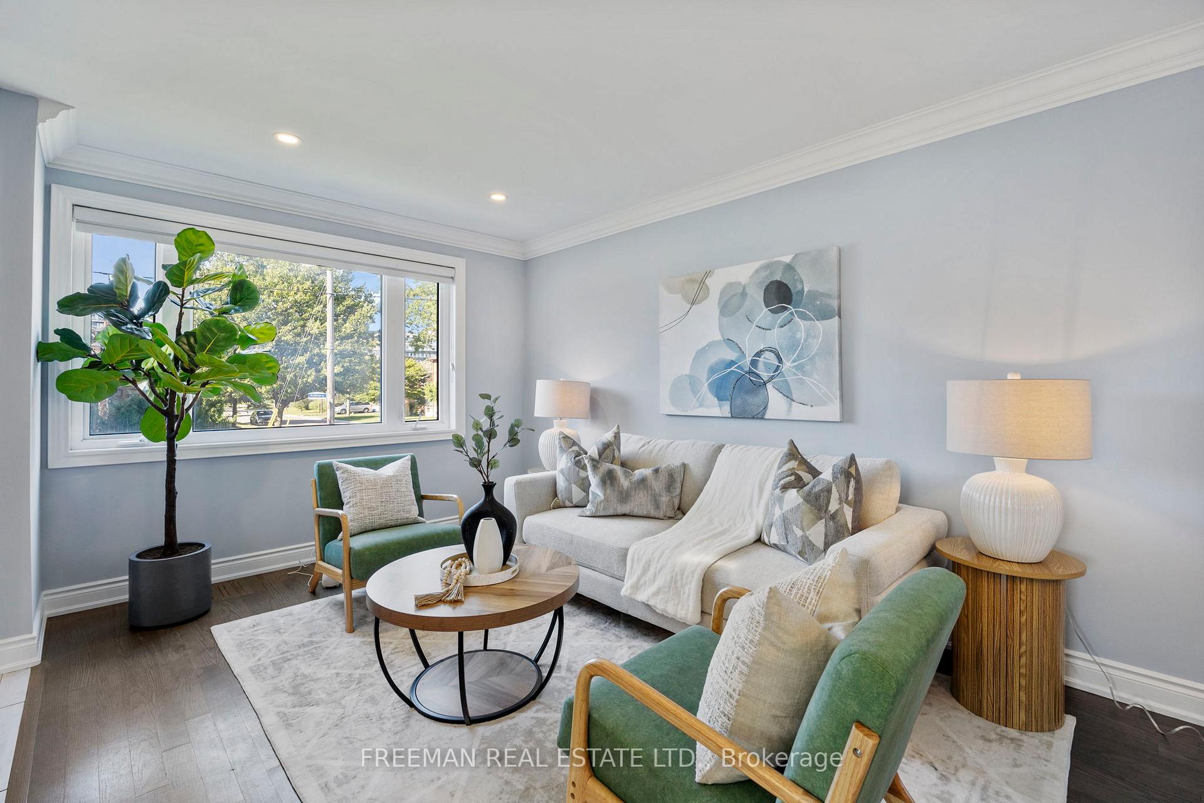
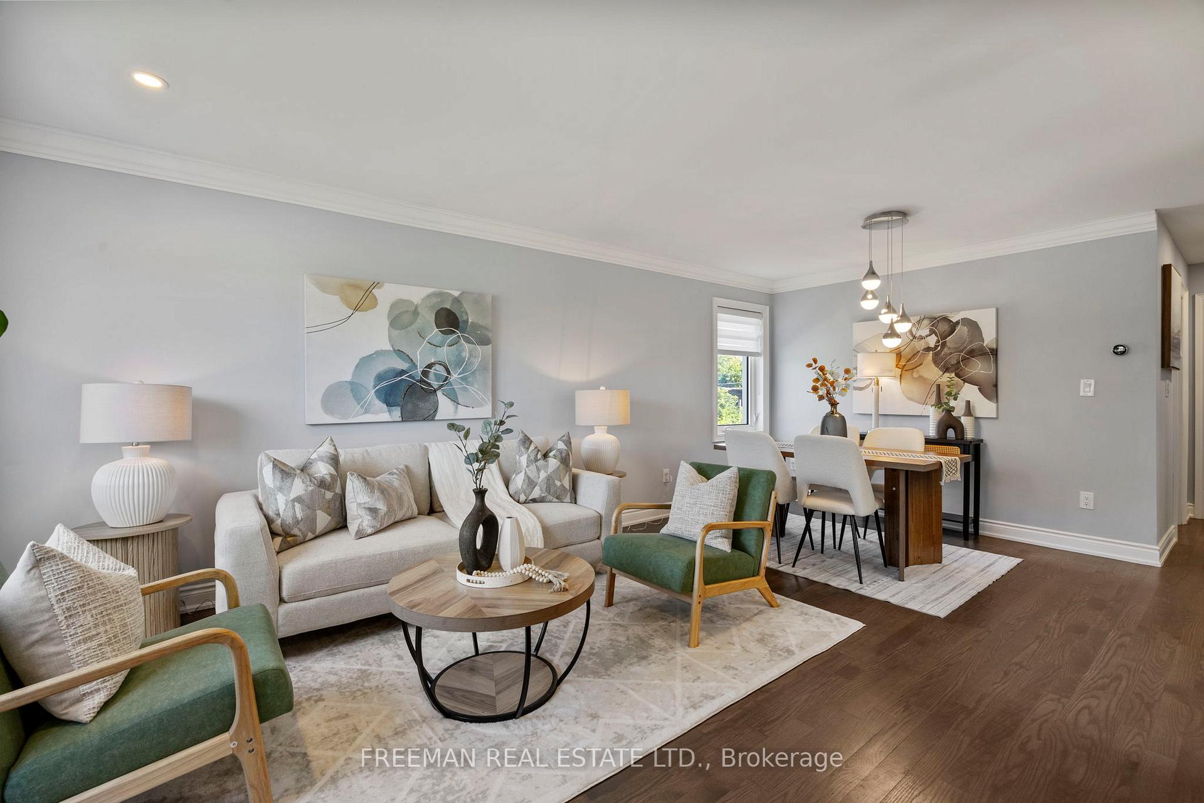
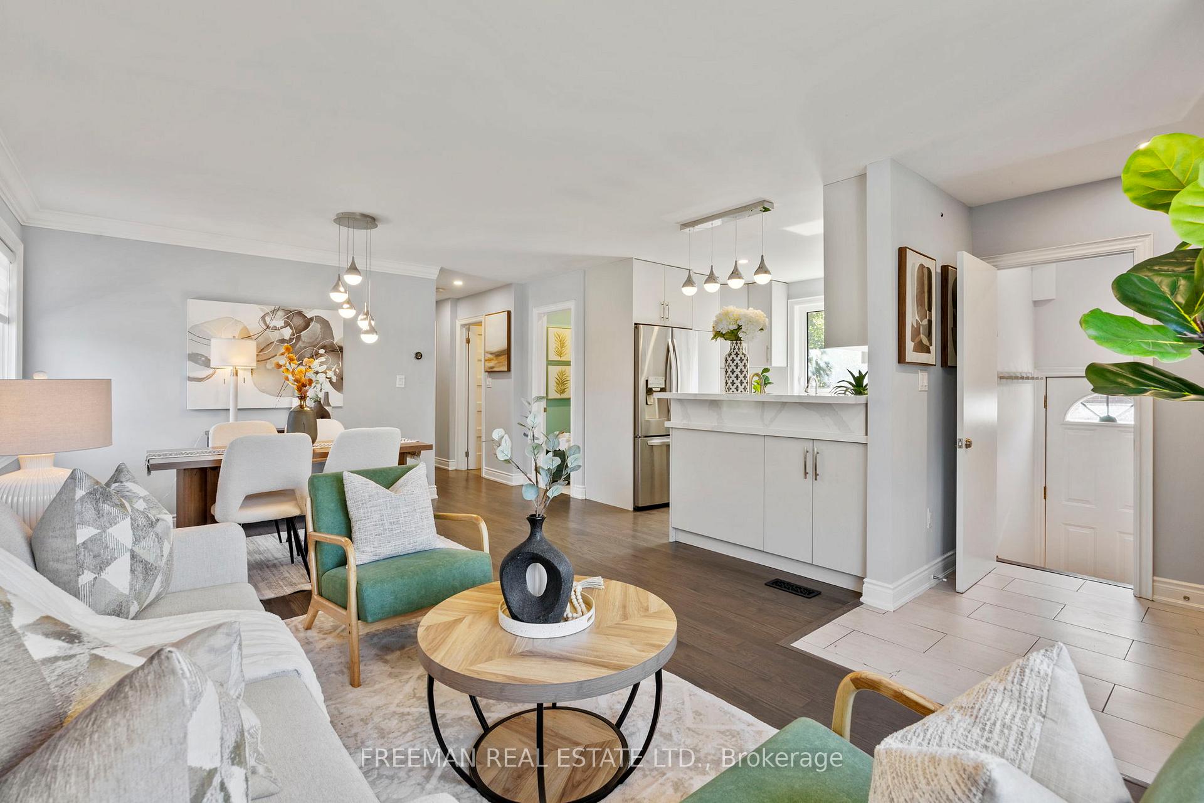
Beautifully renovated, bright and airy bungalow with two washrooms on the main floor. Perfect for first-time buyers or those downsizing, this is an excellent condo alternative with a functional layout and separate basement suiteideal for income or extended family. Enjoy a spacious backyard. Steps to Faywood Arts Academy, St. Robert School, William Lyon Mackenzie CI, synagogues, Balmoral & Earl Bales Parks, shopping and transit.
Read more
Ask about this home
A HOMEH agent will answer your questions about this home.
Ask a question
Thinking of selling your home?See what your home is worth today.
Around this home
West of Bathurst/South of Sheppard
Errands
Parks
Schools
Daily convenience, out of 100, from the distances below
ParkMidvale Parkette · 6 within 1 km11 min walk704 m
GroceryBagel Plus9 min walk548 m
SchoolSt Robert Catholic School4 min walk240 m
PharmacyDonya’s Pharmacy6 min walk388 m
Cafés & foodTim Hortons · 15 within 1 km6 min walk366 m
Gym & rec centreEarl Bales Park Community Centre16 min walk954 m
WalkDriveStraight-line distance, open map data
Grocery0.5 km
Park0.7 km
Coffee0.4 km
Dining0.4 km
Gym1.8 km
Schools nearby
School rating, out of 10.
St Robert Catholic Schoolelementary · Catholic · 0.2 km
7.1/10Good
Dublin Heights Elementary and Middle Schoolelementary · Public · 0.3 km
5.7/10Fair
Toronto Heschel School, theelementary · Private · 0.5 km
—
Contact agent
Helpful calculators
Mortgage
Affordability
Closing costs
Land transfer tax
Property tax
Down payment
CMHC insurance
Stress test
Cashback Rebate
Your HOMEH agent

NimaHOMEH agent · North York
"I would see it this week."
Ask Nima