

17 Erica Avenue
17 Erica Avenue
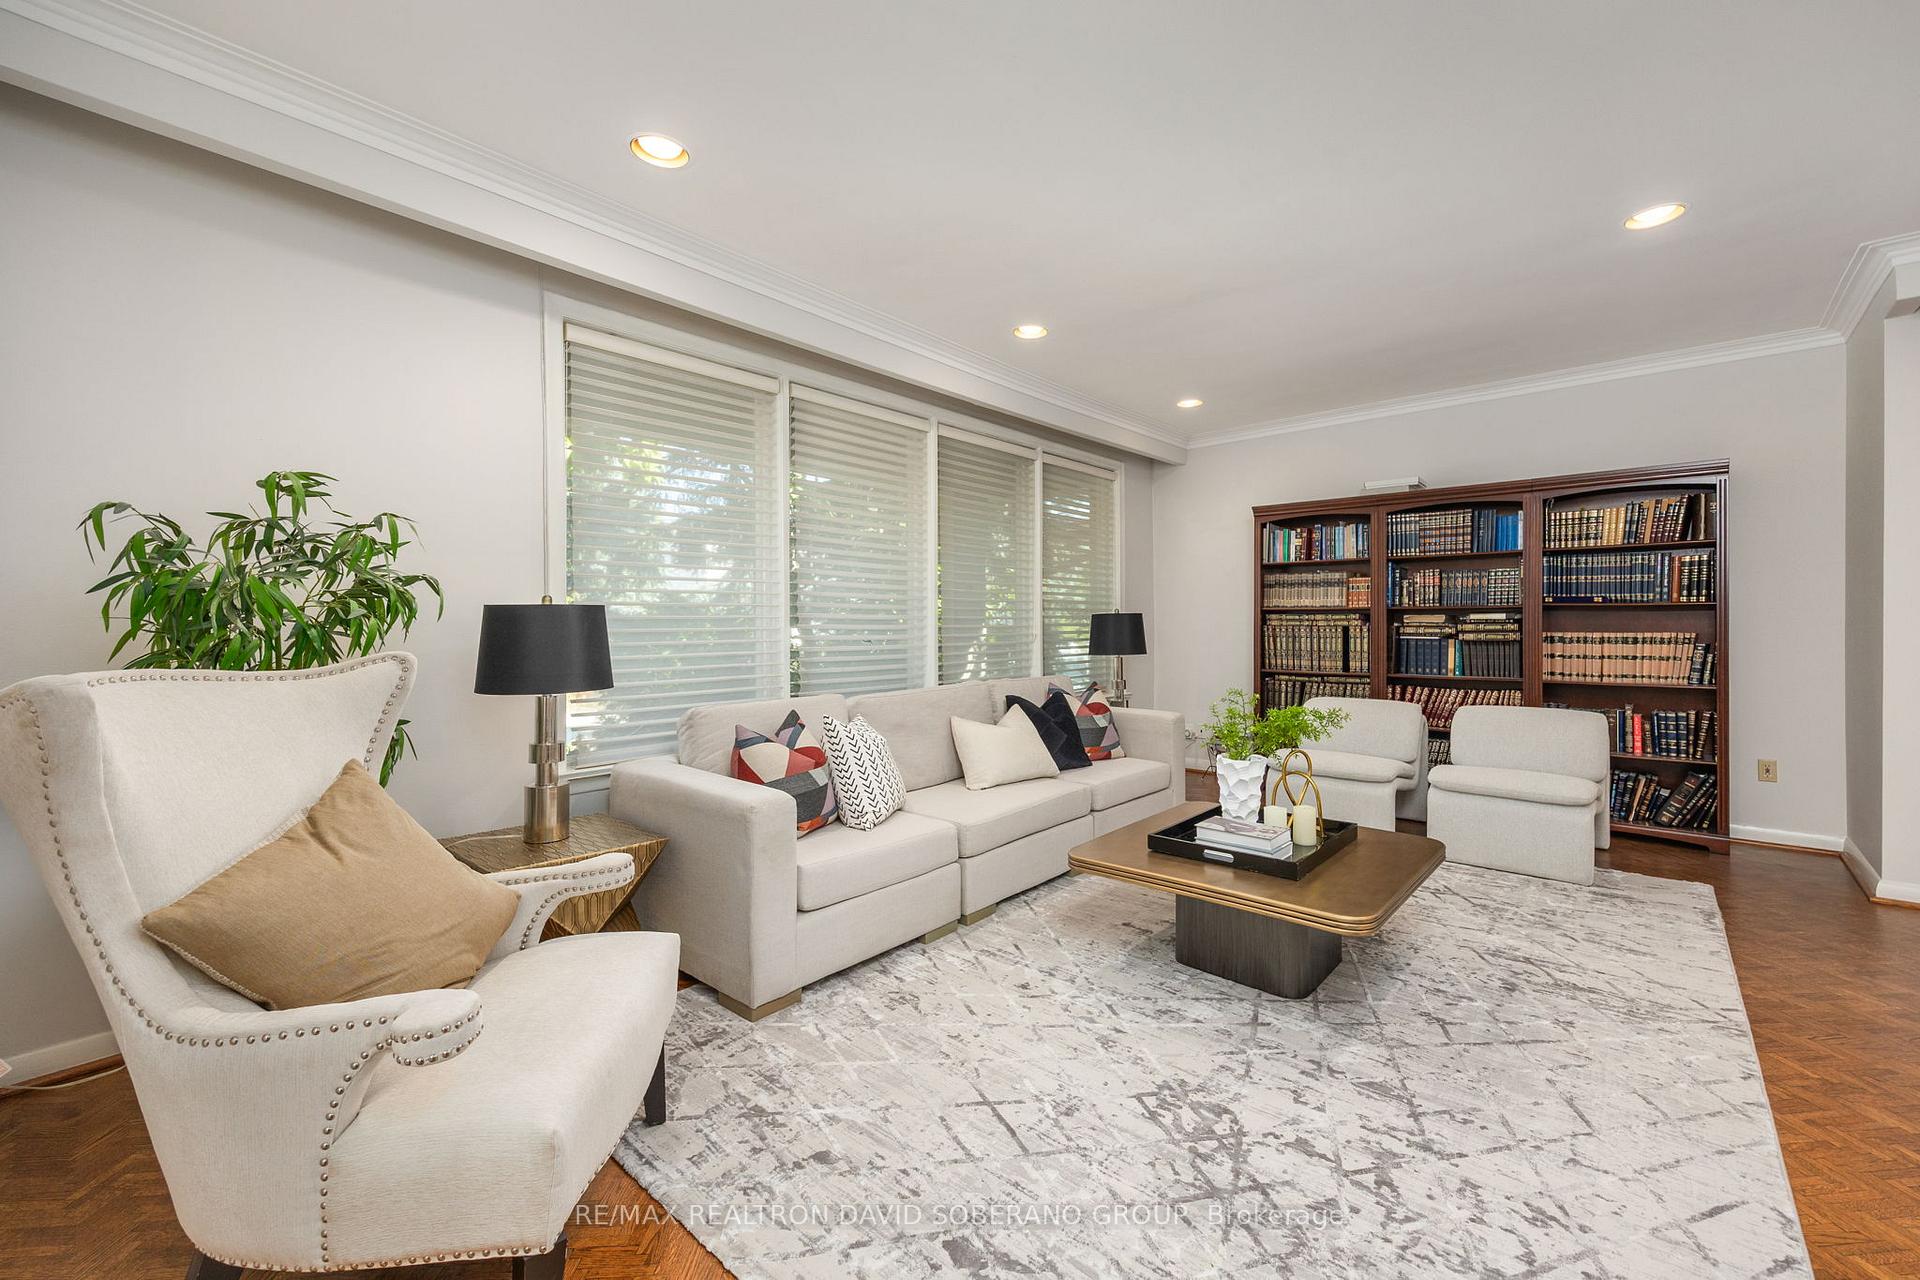 See all 43 photos
Property history
Facts and features
- BasementApartment
- Water, sewerMunicipal
- HeatingForced air
- CoolingCentral air
- Second kitchen
- Separate entrance
- Hardwood floors
- Central air
The homeDetached, Backsplit 4, 2,500–3,000 sq ft
- Type: Detached
- Style: Backsplit 4
- Living space: 2,500–3,000 sq ft
- Basement: Apartment, separate entrance
InsideHardwood, Broadloom, Rooms above ground 9, Rooms in the basement 4
- Flooring: Hardwood, Broadloom
- Rooms above ground: 9
- Rooms in the basement: 4
- Bedrooms: 3 + 2 in the basement
- Bathrooms: 4
- Kitchens: 2
- Family room: Yes
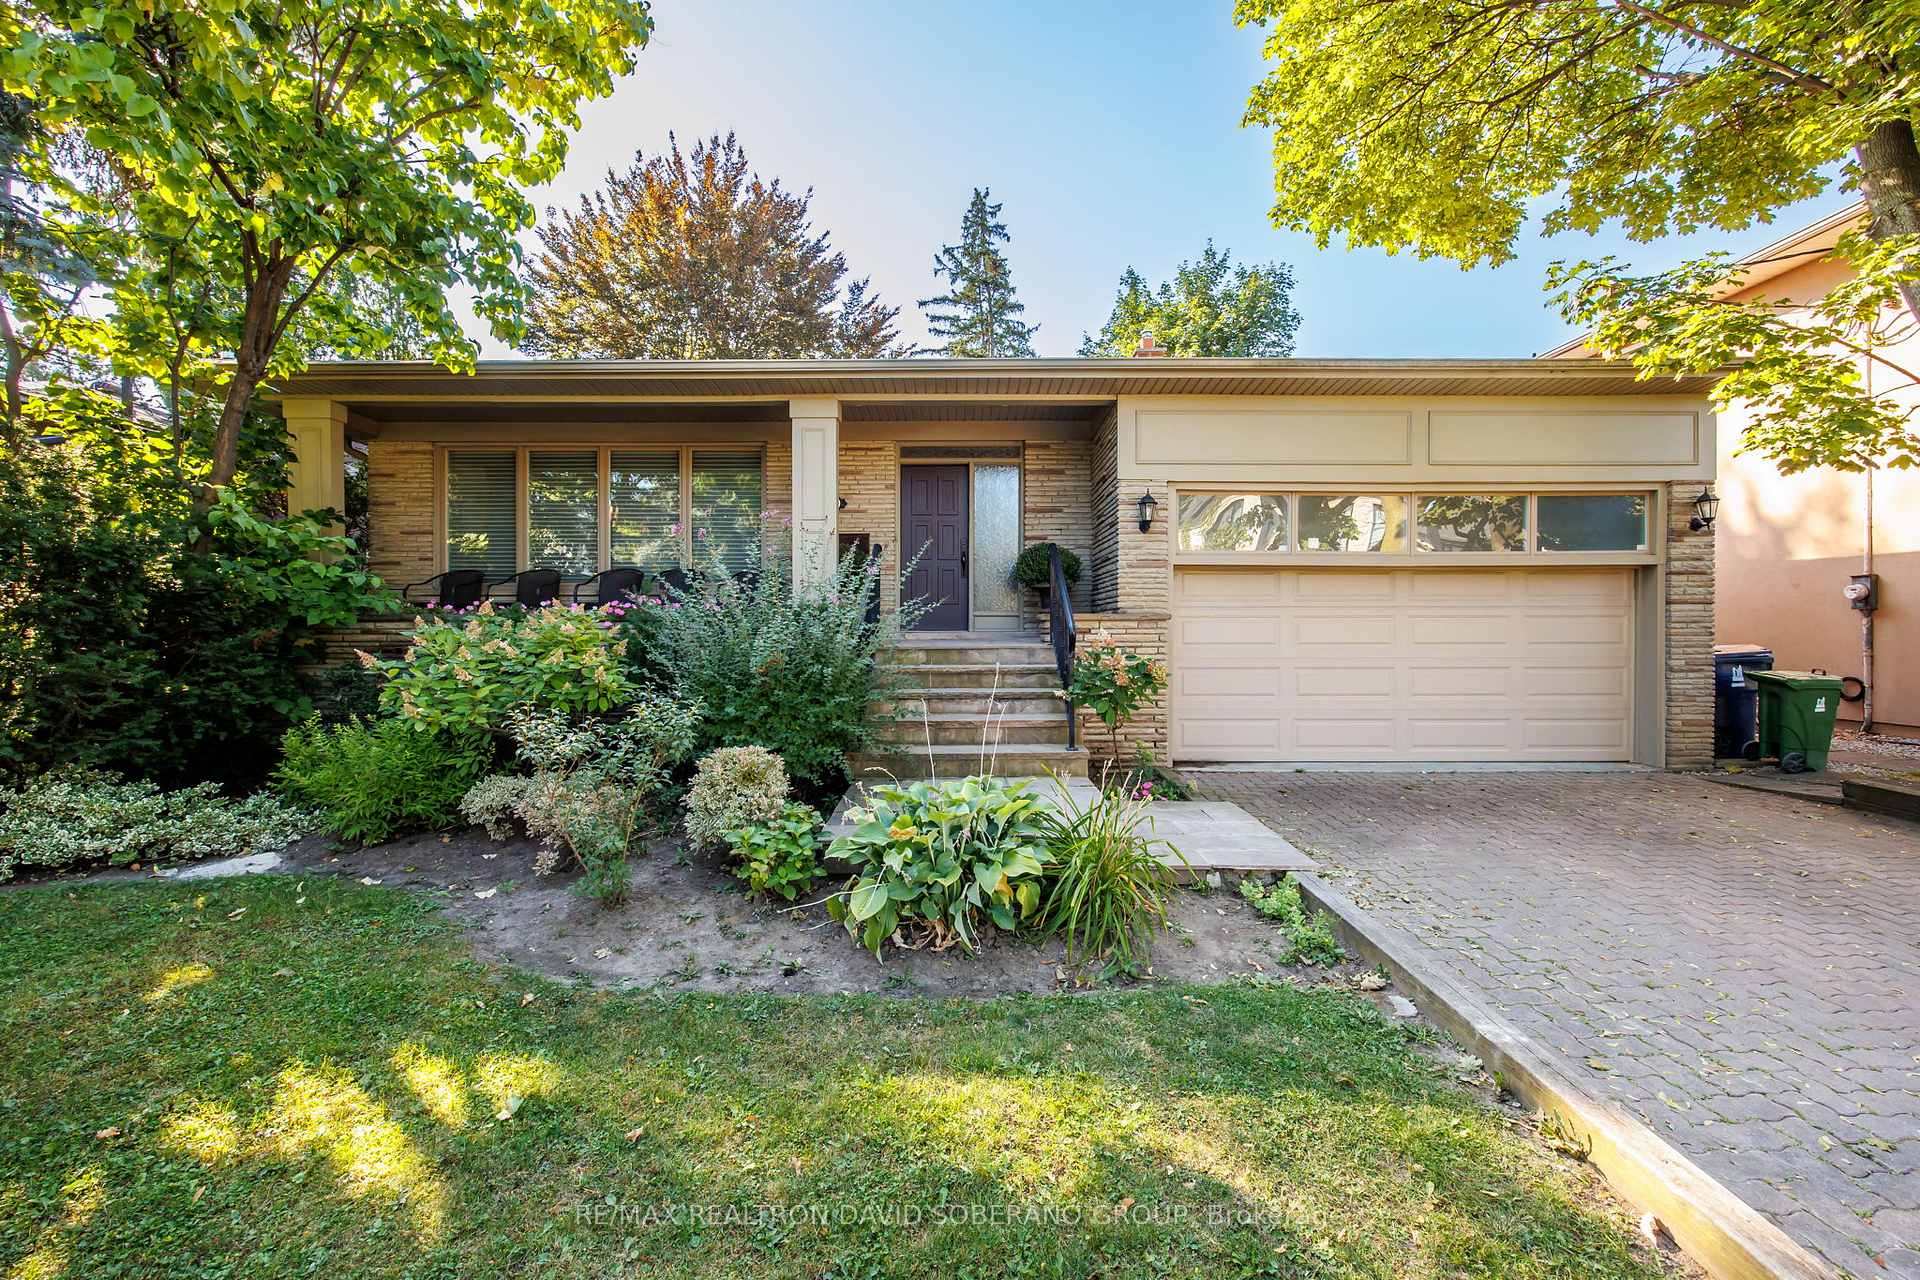
Outside and lotBrick front, Asphalt shingle, Unknown
- Exterior: Brick front
- Roof: Asphalt shingle
- Foundation: Unknown
- Size: 56 × 109.2 ft
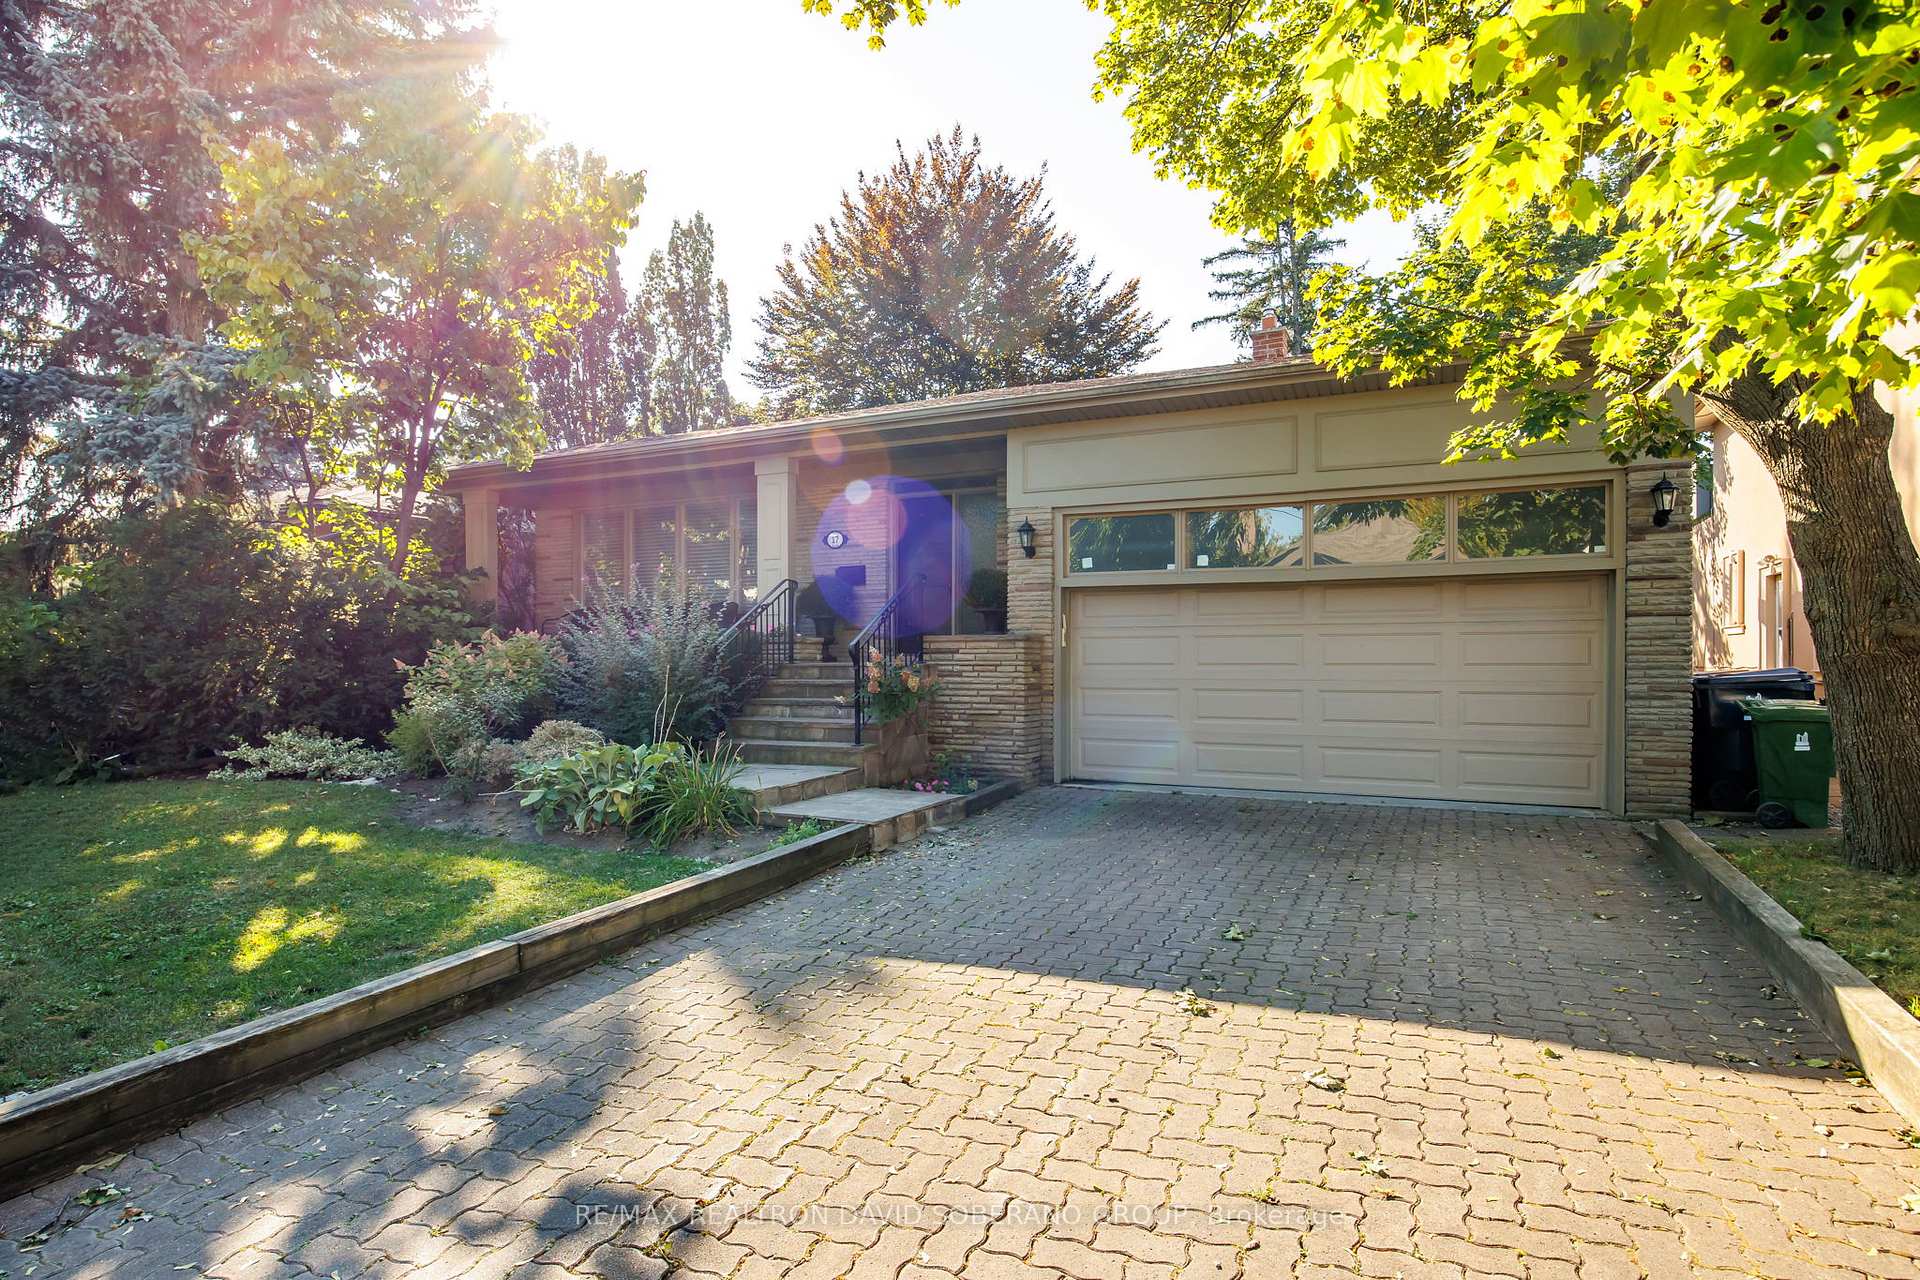
Parking1 Garage, Attached, Private double
- Spaces: 1 Garage
- Garage: Attached
- Driveway: Private double
Heating, water and powerForced air, gas, Central air, Municipal water
- Heating: Forced air, gas
- Cooling: Central air
- Water: Municipal water
- Sewer: Municipal sewer
Costs and taxesTaxes $7,604 a year, HST included in the price, Hwt
- Taxes, 2024: $7,604 a year
- HST: HST included in the price
- Rental items: Hwt
Included in the saleMain floor kitchen: fridge, 2 ovens, 2 microwaves, 2 dishwashers, stovetop, | basement kitchen: stove, fridge, main floor: washer, dryer, elf's, ac, furnace., Basement: freezer, and two fridges.
- Included: Main floor kitchen: fridge, 2 ovens, 2 microwaves, 2 dishwashers, stovetop, | basement kitchen: stove, fridge, main floor: washer, dryer, elf's, ac, furnace.
- Not included: Basement: freezer, and two fridges.
Listing detailsC12405148, Sold, Sep 15, 2025
- MLS® number: C12405148
- Status: Sold
- Listed on: Sep 15, 2025
- Days on market: 11
- Updated: Sep 26, 2025
- Possession: 60-89 days
- Occupied by: Owner
- Listing brokerage: RE/MAX REALTRON DAVID SOBERANO GROUP
About this home
17 Erica Avenue, North York (Clanton Park), ON M3H 3H3
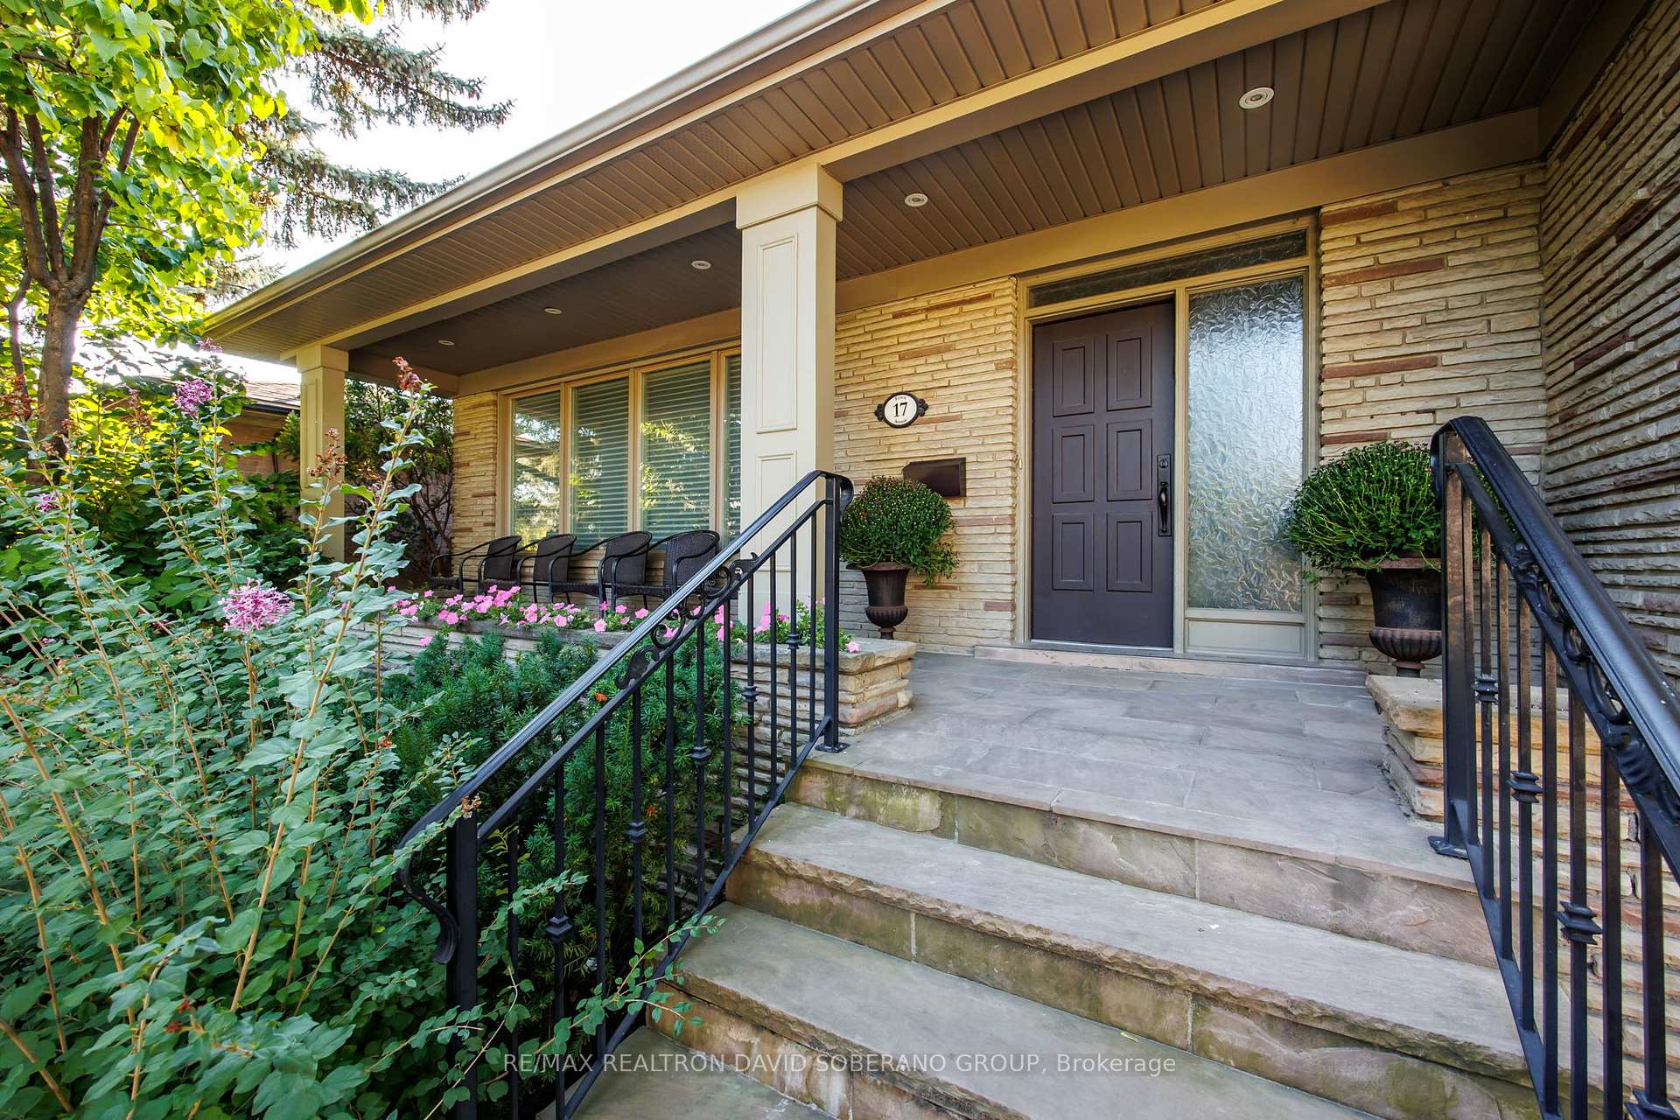
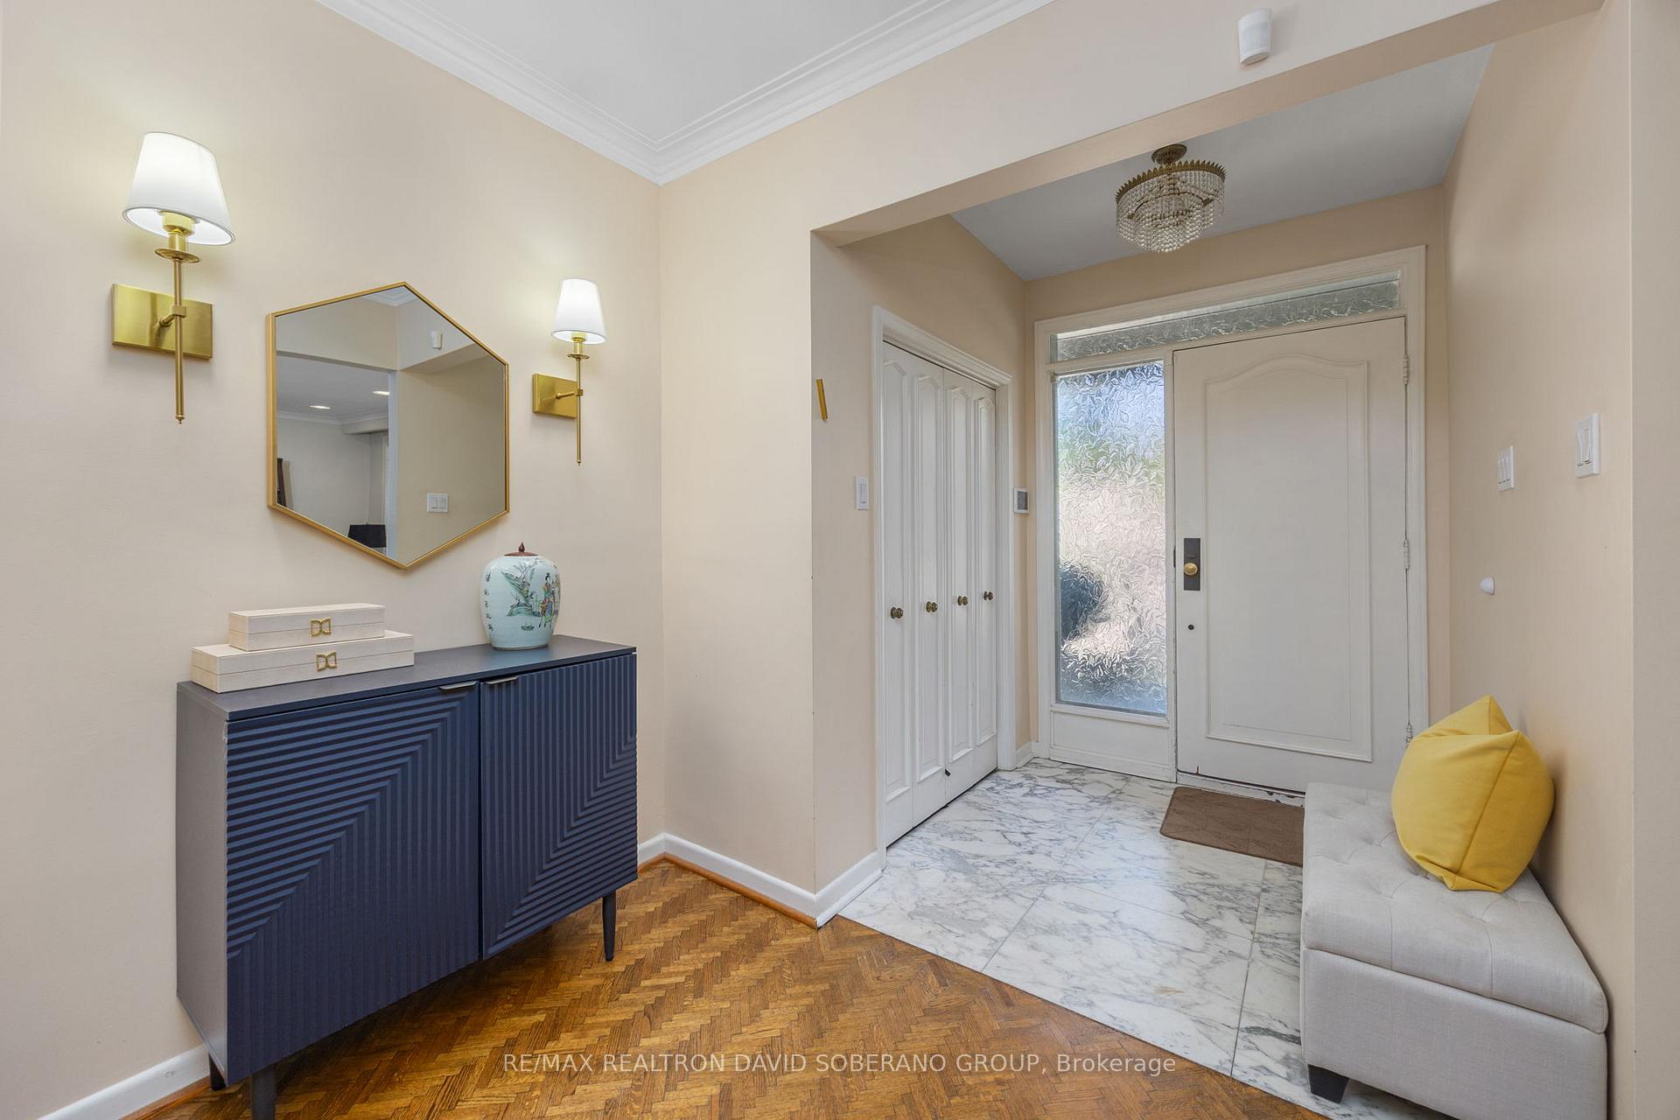
Welcome to 17 Erica Avenue, a stunning 2,641 above grade sq. ft. family home tucked away on a quiet cul-de-sac in one of Clanton Parks most sought-after pockets, with direct access to Clanton Park just steps away. Situated on a generous 56 x 109 ft lot, this spacious 3+2 bedroom back-split offers an ideal blend of comfort, function, and versatility.The main floor features a bright combined living and dining area and a large, fully equipped kosher kitchen with abundant cabinetry, two dishwashers, two ovens, two microwaves, two sinks, and a generous island, perfect for hosting family gatherings and holidays. Upstairs, you'll find three spacious bedrooms and a full bathroom.The primary bedroom contains a private ensuite and walk-in closet.The ground level presents a warm family room with a walkout to the backyard, ideal for a library, office, or casual living space. This level also includes an additional bedroom, perfect for guests or an in-law suite. The basement adds even more versatility with a separate entrance, an extra kitchen (great for Passover or entertaining), another bathroom, and an additional bedroom, ideal for rental income potential or extended family living. Step outside to a private, beautifully sized backyard, perfect for family entertaining, summer barbecues, and children's play. Located in the heart of Clanton Park, this home offers the perfect family setting close to parks, schools, places of worship, shopping, major highways, and transit. Please note: The garage depth has been modified to enable a mudroom improvement, therefore one car fits in the garage.
Ask about this home
A HOMEH agent will answer your questions about this home.
Around this home
Daily convenience, out of 100, from the distances below
Schools nearby
School rating, out of 10.
Helpful calculators
Your HOMEH agent

"I would see it this week."