

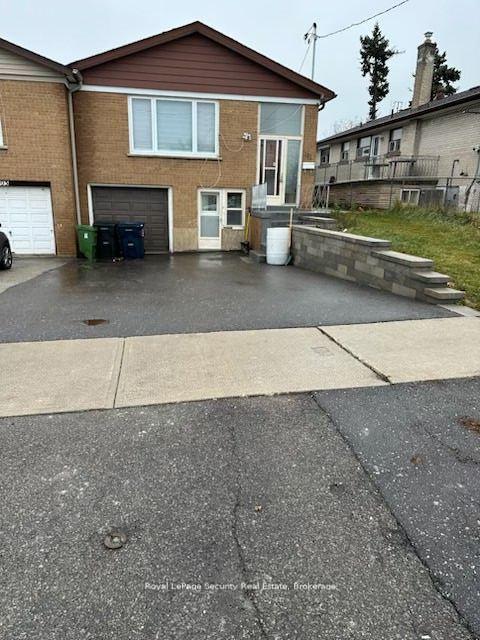
Main, 101 Spenvalley Drive
Semi-Detached Rented
1/13Main, 101 Spenvalley Drive
Semi-Detached Rented
 See all 13 photos
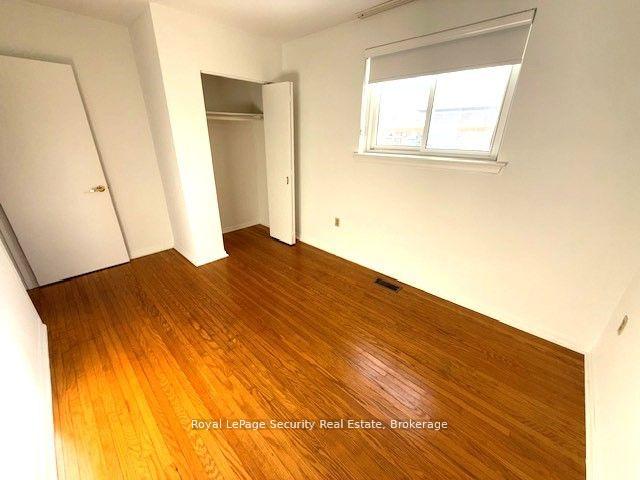
3 Bedrooms
1 Bathroom
0 Garage
1.1K–1.5K sq.ft
Main Floor
— Unit
Property history
Facts and features
- BasementNone
- Lot size31 × 120 ft
- Lease term12 months
- FurnishedUnfurnished
What stands out
- Central air
The homeSemi-Detached, Bungalow-raised, 1,100–1,500 sq ft
- Type: Semi-Detached
- Style: Bungalow-raised
- Living space: 1,100–1,500 sq ft
- Basement: None
InsideEnsuite, main level, Carpet free, Rooms above ground 6
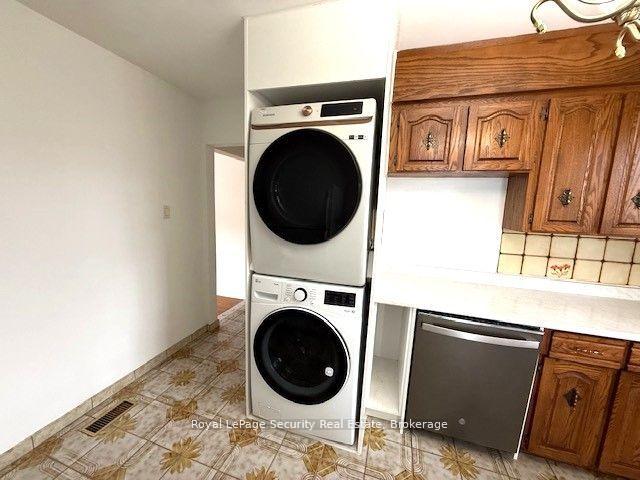
- Laundry: Ensuite, main level
- Features: Carpet free
- Rooms above ground: 6
- Bedrooms: 3
- Bathrooms: 1
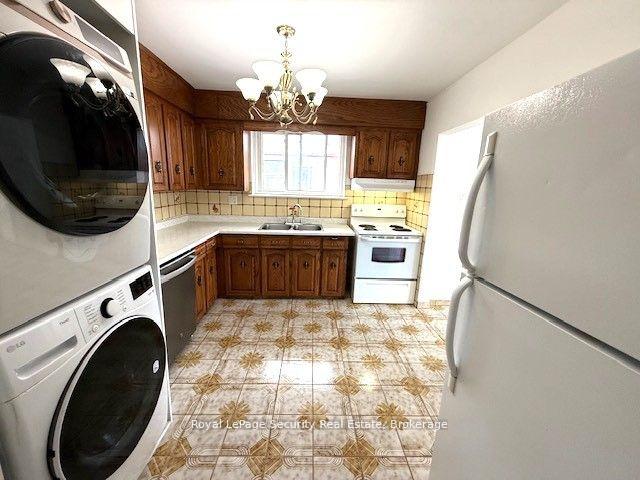
- Kitchens: 1
Outside and lotBrick, Unknown, Unknown
Outside
- Exterior: Brick
- Roof: Unknown
- Foundation: Unknown
- Features: Patio
- Size: 31 × 120 ft
Parking1 Parking, Available
- Spaces: 1 Parking
- Driveway: Available
Heating, water and powerForced air, gas, Central air, Municipal water
- Heating: Forced air, gas
- Cooling: Central air
- Water: Municipal water
- Sewer: Municipal sewer
Rent and termsRent $2,800 a month, Main, Unfurnished
- Rent: $2,800 a month
- Space for rent: Main
- Furnished: Unfurnished
- Lease: 12 months
- Paid: Monthly
- Rent includes: Parking
- Deposit: Required
- Credit check: Required
- Employment letter: Required
- Rental application: Required
- References: Required
- Rental items: Hot water tank
IncludedFridge, stove, built-in dishwasher. exhaust fan above stove, front load washer and dryer., Garage use is excluded from all tenants.
- Included: Fridge, stove, built-in dishwasher. exhaust fan above stove, front load washer and dryer.
- Not included: Garage use is excluded from all tenants.
NearbyPublic transit, school
- Close to: Public transit, school
Listing detailsW11909760, Rented, Jan 6, 2025
- MLS® number: W11909760
- Status: Rented
- Listed on: Jan 6, 2025
- Days on market: 52
- Updated: Feb 27, 2025
- Possession: Immediately
- Occupied by: Vacant
- Listing brokerage: Royal LePage Security Real Estate
About this home
Main, 101 Spenvalley Drive, North York (Glenfield-Jane Heights), ON M3L 1Z4
Carpet FreePublic TransitSchoolPatio
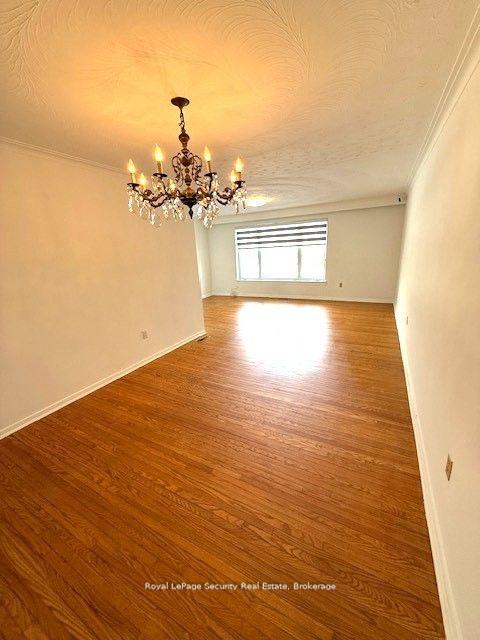
Well Kept Home. Beautiful 3 bed Raised Bungalow, Open Living/ Dinning Room Large Windows. Freshly painted. Newer Windows. Exclusive Ensuite Laundry. One car parking on the driveway (left side), Shared back yard and Back yard Storage. Good schools and very close to public Transportation. Main Floor tenant pays 60% of the utilities.
Read more
Ask about this home
A HOMEH agent will answer your questions about this home.
Ask a question
Around this home
Jane & Sheppard
Errands
Parks
Schools
Daily convenience, out of 100, from the distances below
ParkSpenvalley Park · 6 within 1 km3 min walk169 m
GroceryJane Variety7 min walk441 m
SchoolSt. Margherita of Cittá di Castello Catholic School1 min walk60 m
PharmacyI.D.A.7 min walk433 m
Cafés & foodPizza Pizza · 10 within 1 km7 min walk441 m
Gym & rec centreNorthwood Community Centre12 min walk716 m
LibraryToronto Public Library - Jane/Sheppard6 min walk381 m
WalkDriveStraight-line distance, open map data
Grocery0.4 km
Park0.2 km
Dining0.5 km
Gym1.5 km
Schools nearby
School rating, out of 10.
St. Margherita of Cittá di Castello Catholic Schoolelementary · Catholic · 0.1 km
5.9/10Fair
St. Margherita of Citta Di Castello Catholic Schoolelementary · Catholic · 0.1 km
—
St Jane Frances Catholic Schoolelementary · Catholic · 0.4 km
3.5/10Low
Contact agent
Helpful calculators
Rent vs buy
Affordability
Mortgage
Down payment
Stress test
CMHC insurance
Your HOMEH agent

NimaHOMEH agent · North York
"I would see it this week."
Ask Nima