

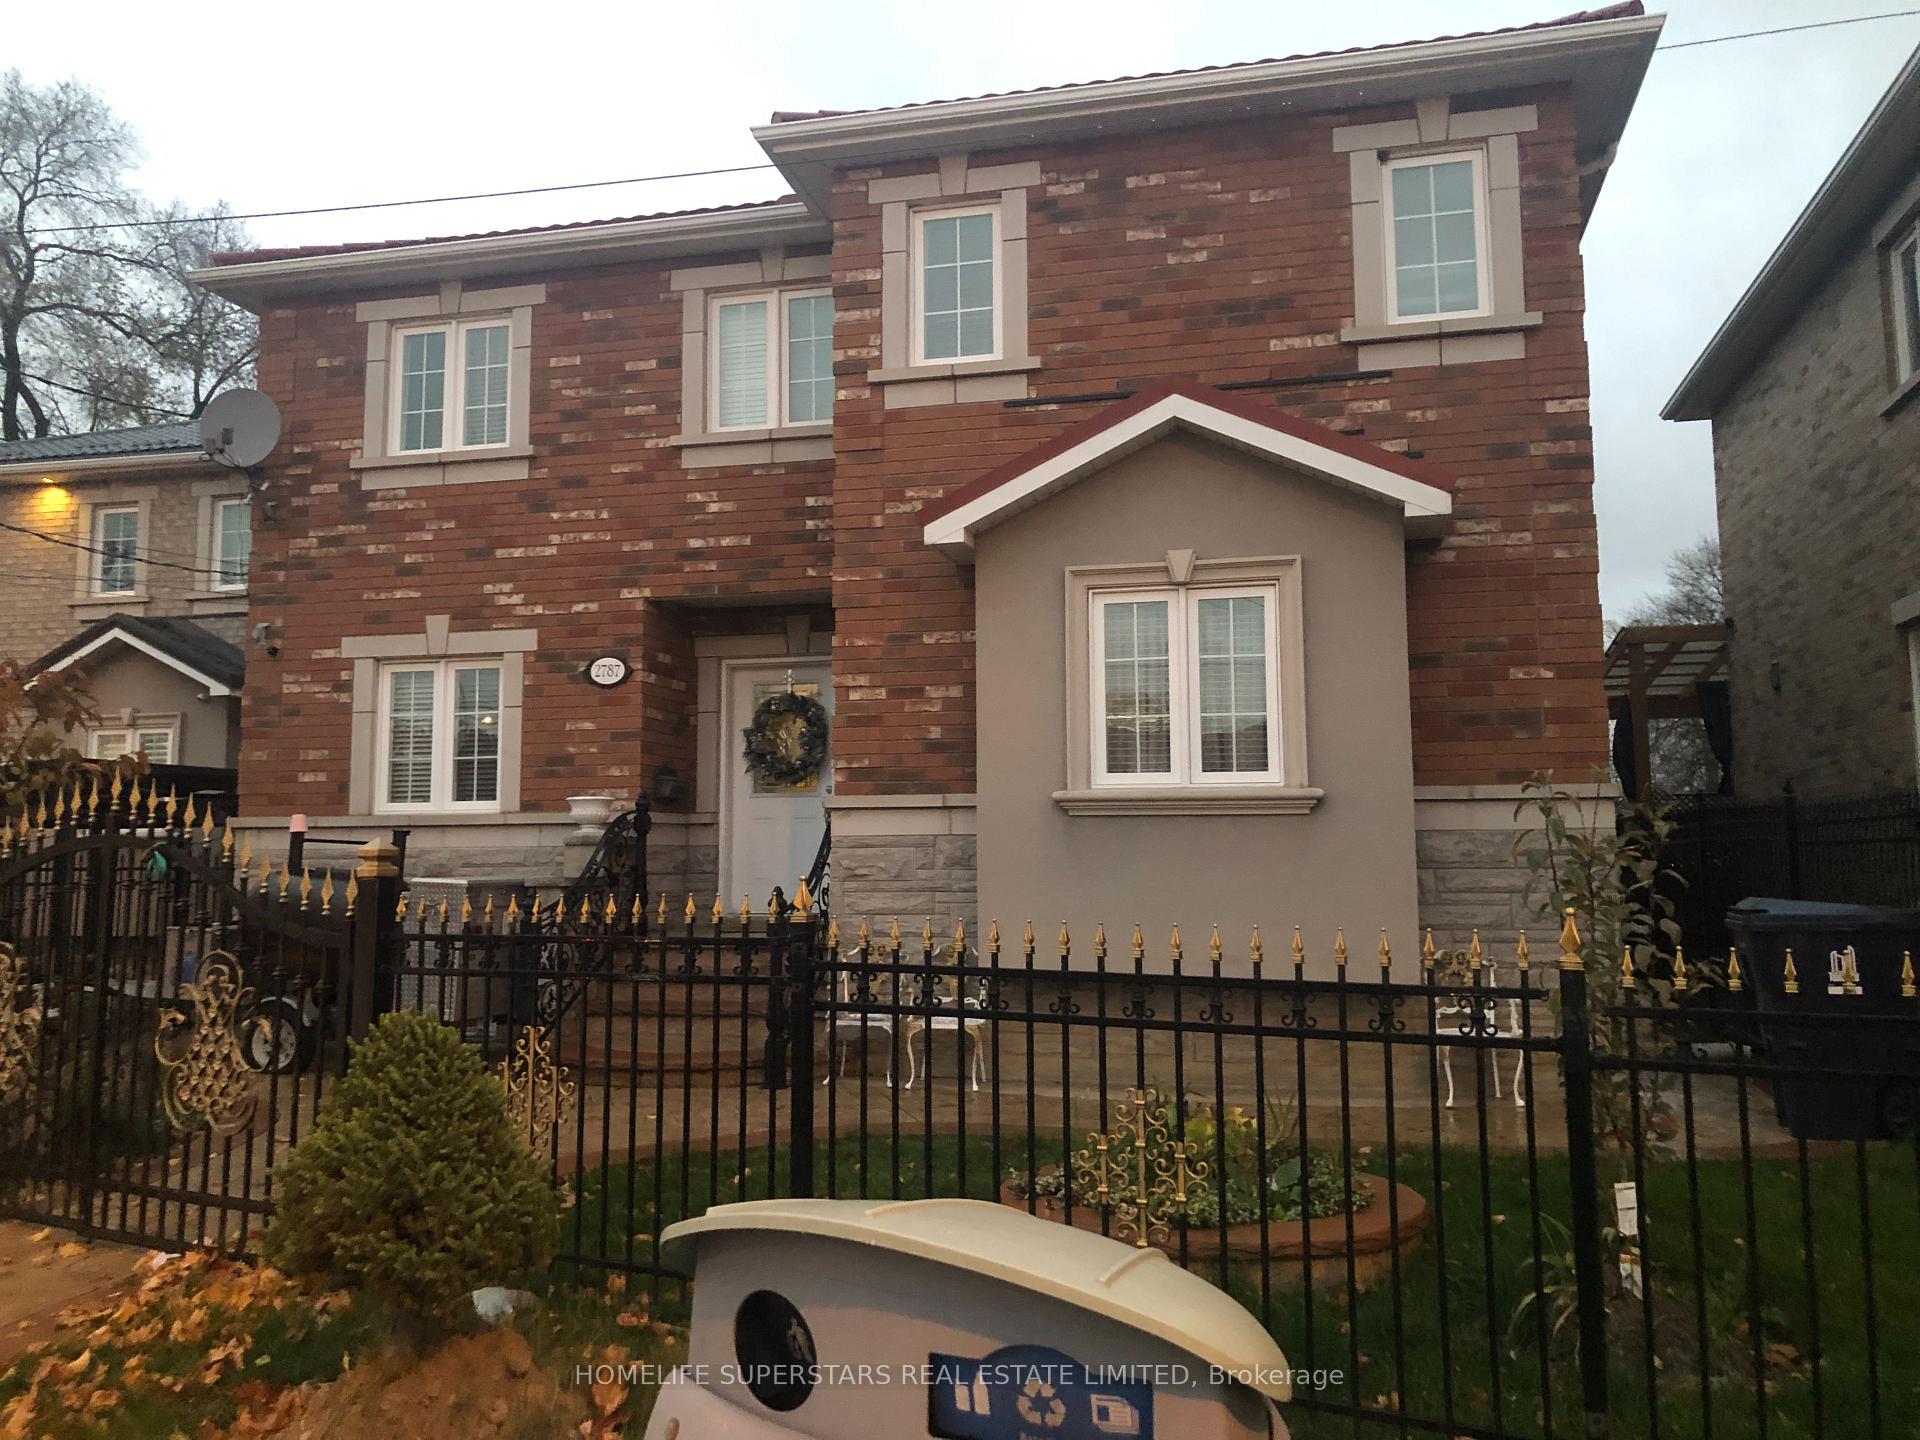
Bsmt, 2787 Weston Road E
Bsmt, 2787 Weston Road E
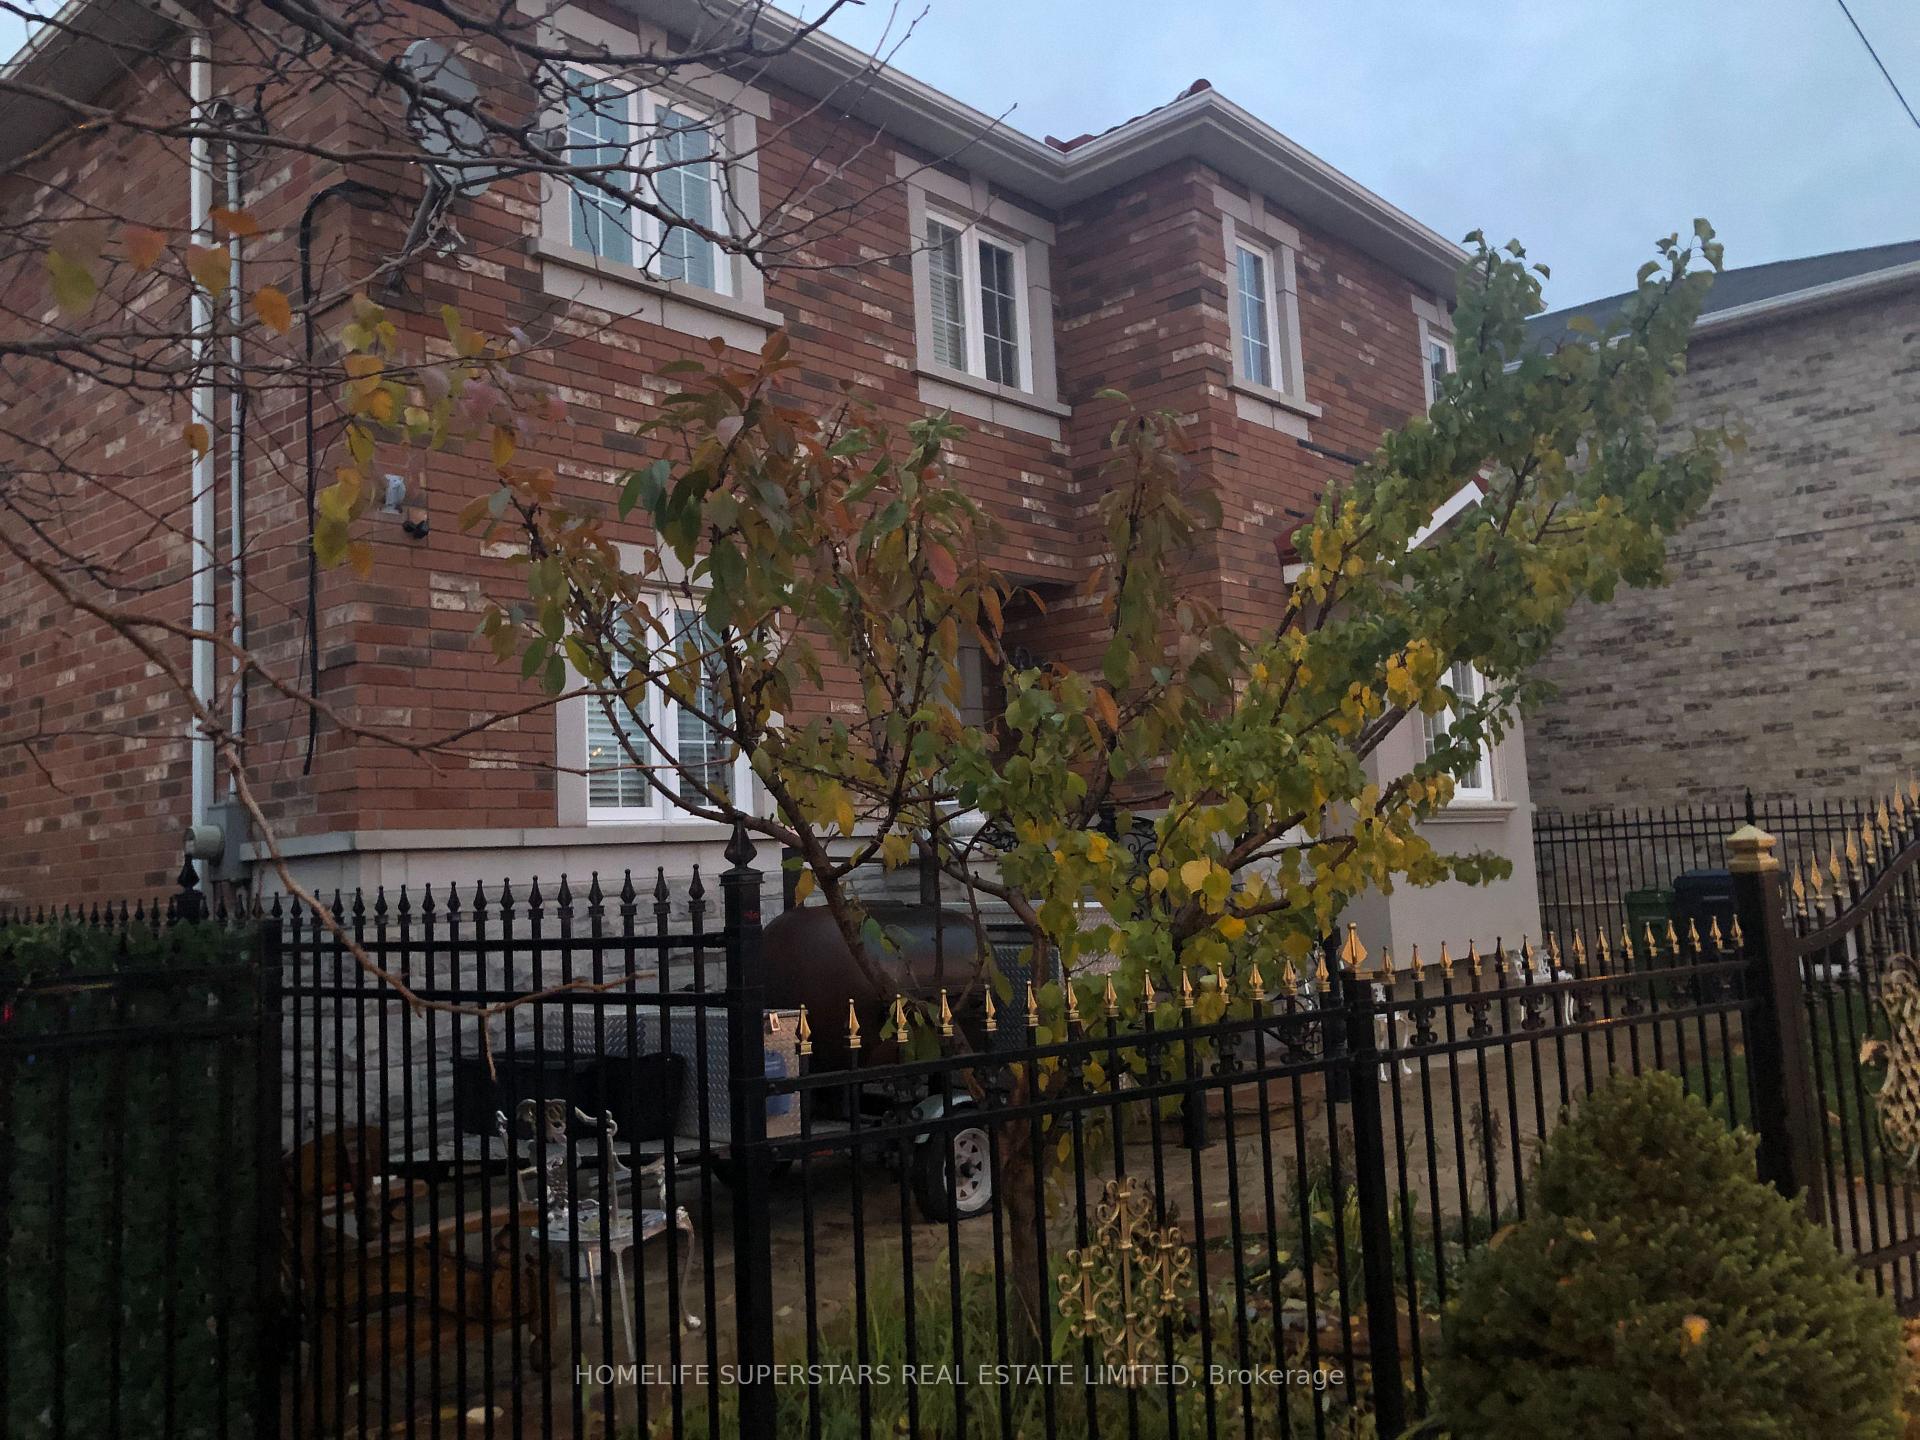 See all 28 photos
Property history
Facts and features
- BasementApartment
- Lease term12 months
- FurnishedUnfurnished
- LaundryNone
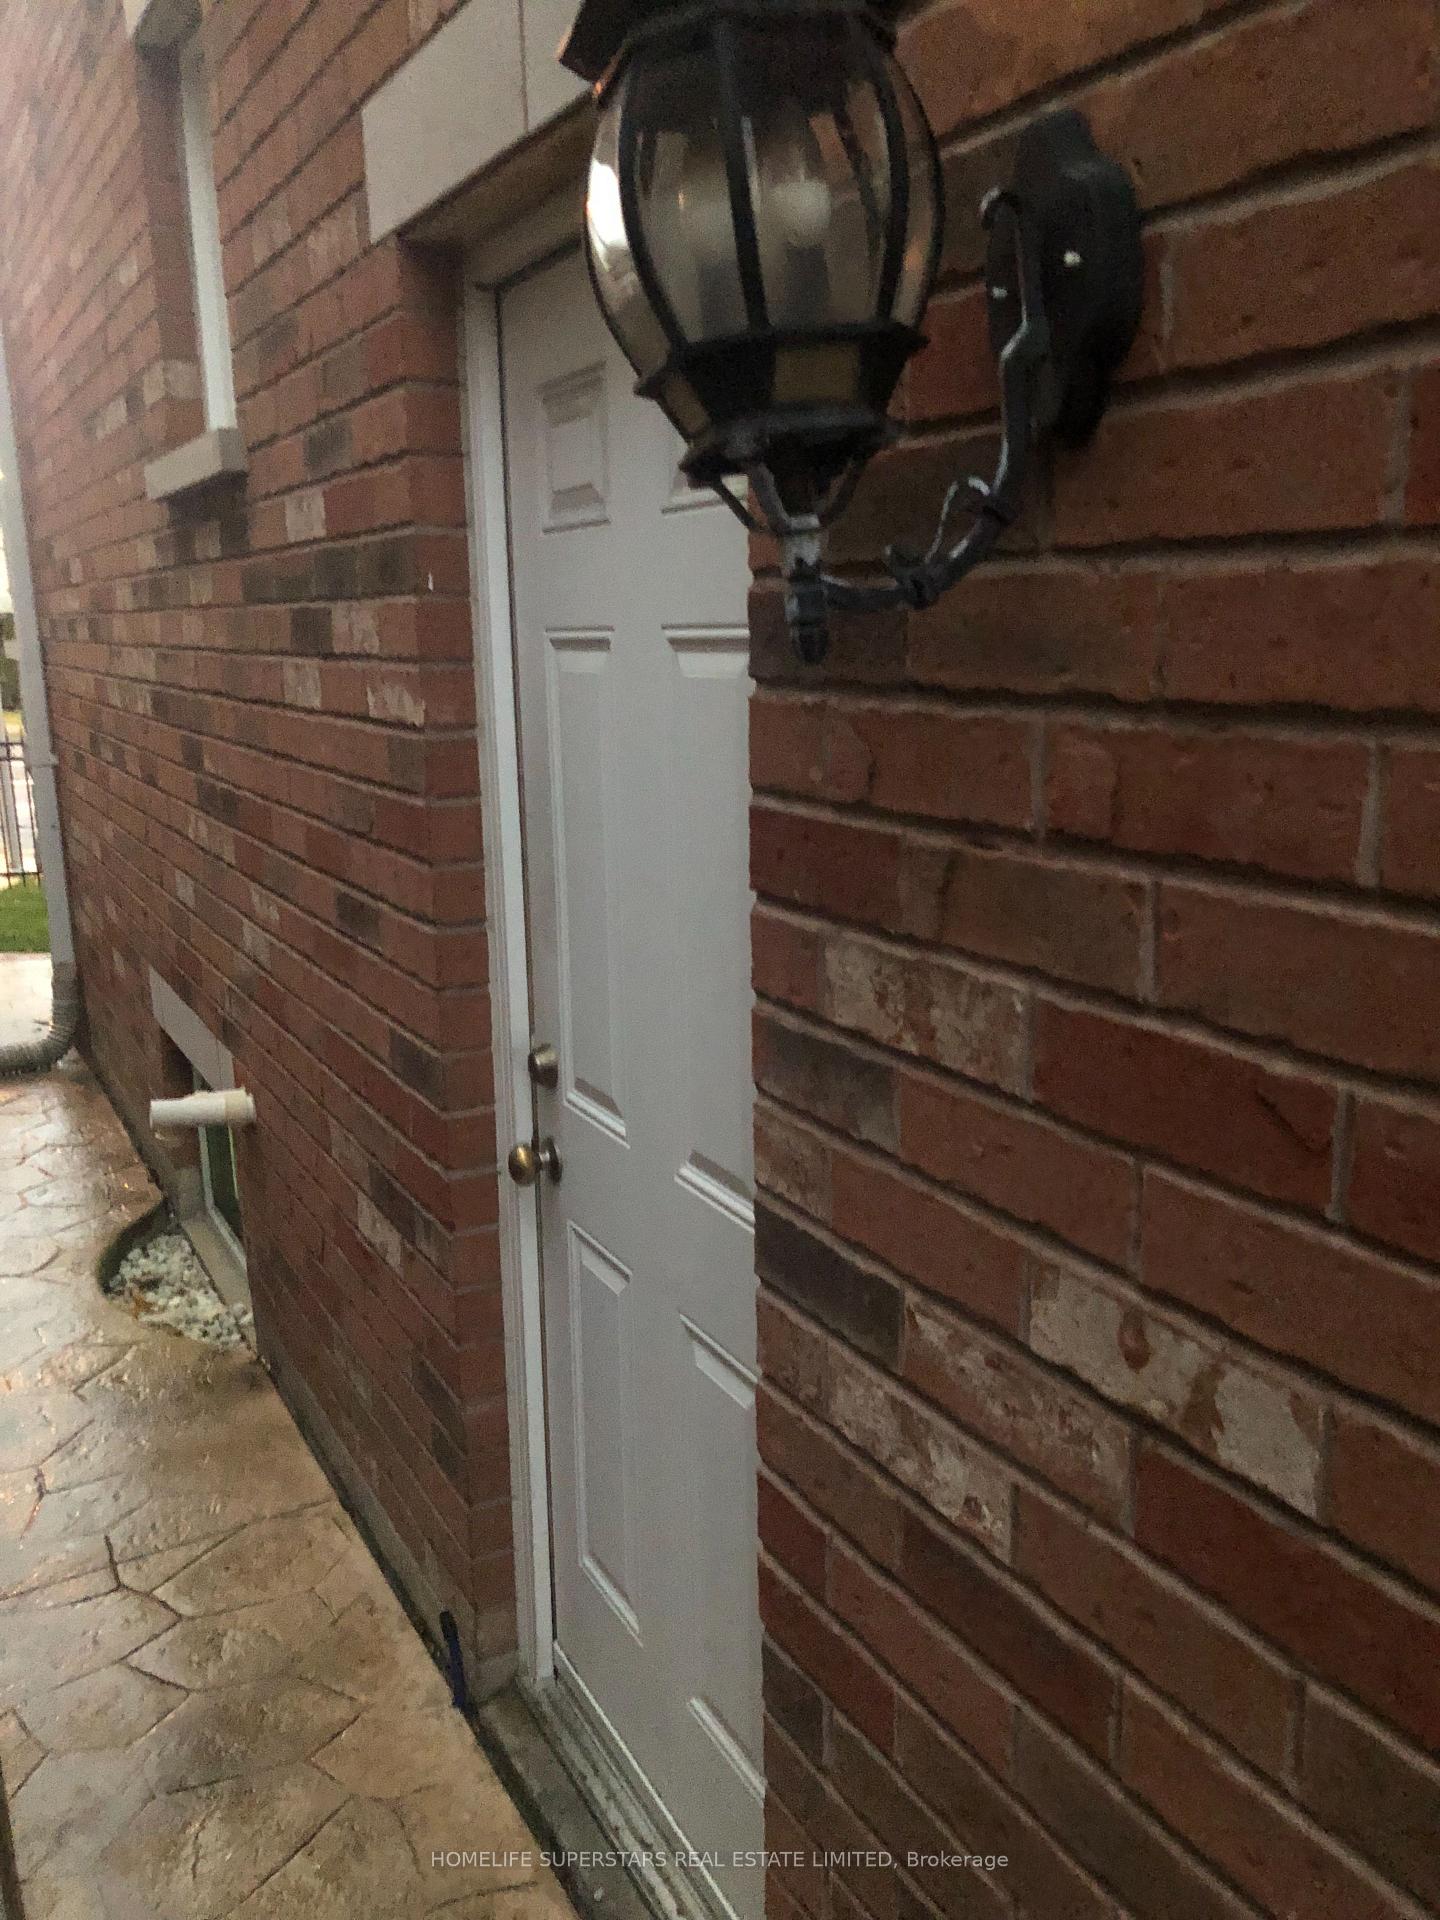
- Separate entrance
- Central air
The homeDetached, 2-storey, 1,500–2,000 sq ft
- Type: Detached
- Style: 2-storey
- Living space: 1,500–2,000 sq ft
- Basement: Apartment, separate entrance
InsideCeramic, Carpet free, Rooms above ground 4
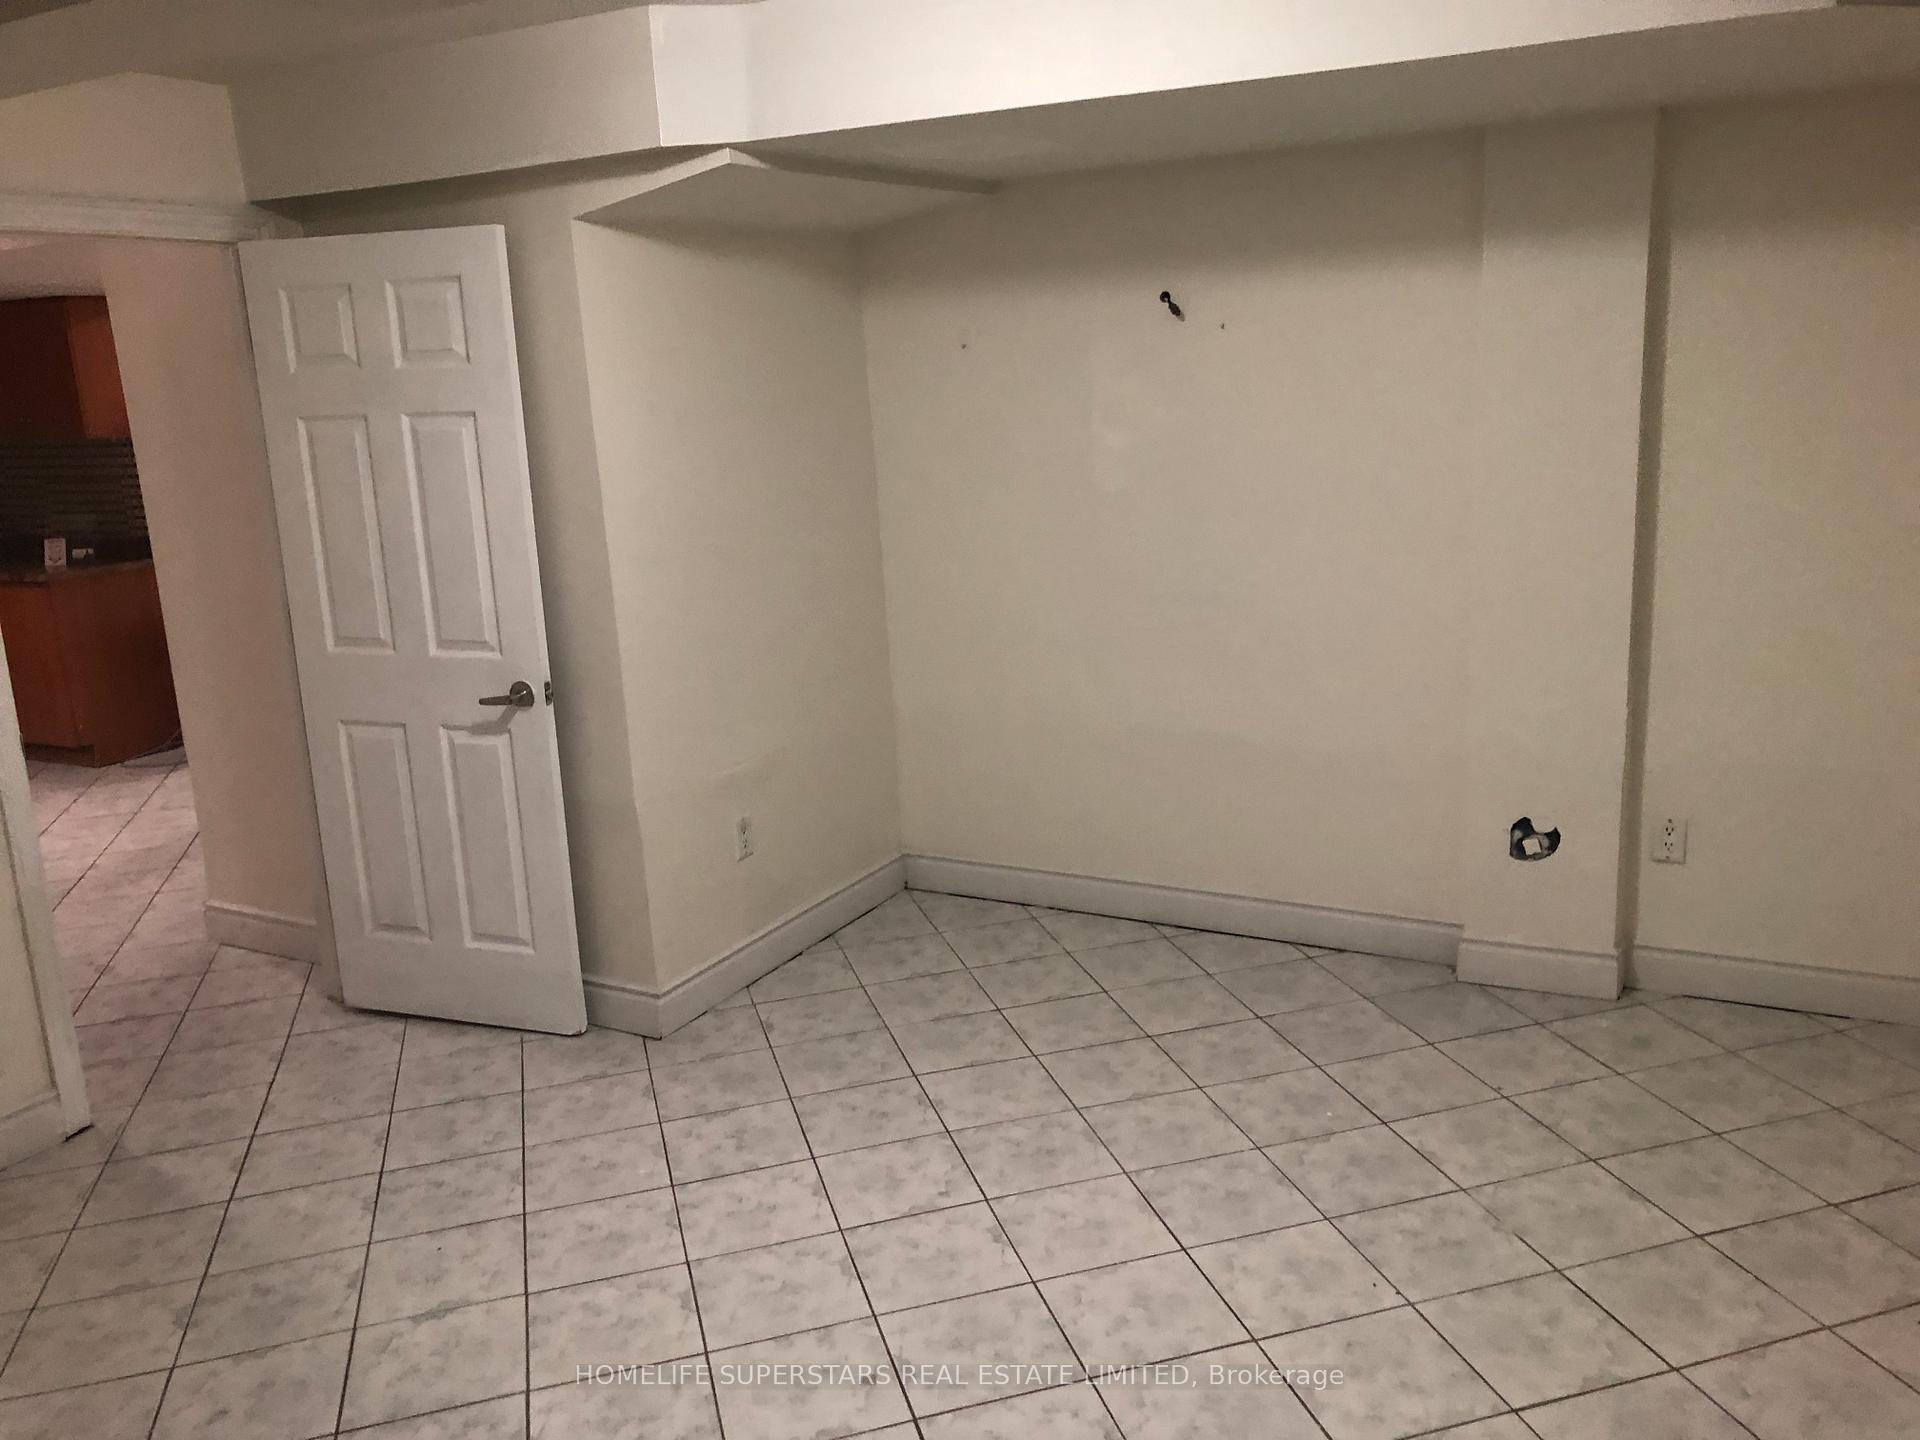
- Flooring: Ceramic
- Features: Carpet free
- Rooms above ground: 4
- Bedrooms: 2
- Bathrooms: 1
- Kitchens: 1
Outside and lotBrick, Asphalt shingle, Concrete
- Exterior: Brick
- Roof: Asphalt shingle
- Foundation: Concrete
Parking1 Garage, Built-in
- Spaces: 1 Garage
- Garage: Built-in
Heating, water and powerForced air, gas, Central air, Municipal water
- Heating: Forced air, gas
- Cooling: Central air
- Water: Municipal water
- Sewer: Municipal sewer
Rent and termsRent $2,000 a month, Basement, Unfurnished
- Rent: $2,000 a month
- Space for rent: Basement
- Furnished: Unfurnished
- Lease: 12 months
- Paid: Monthly
- Rent includes: Heat, hydro, water, central air conditioning, parking
- Deposit: Required
- Credit check: Required
- Employment letter: Required
- Rental application: Required
- References: Required
- Rental items: None
IncludedS/s fridge, stove for tenant's use. heat, electricity, central air conditioner & water is included in the lease price. one car parking behind the backyard deck (not on the property driveway) is available for tenant's use. lock box is attached beside the side entrance door on the metal fence. show with confidence. clean and well presentable unit., Not included No pets, no smoking or vaping. no laundry in the unit. coin laundry is situated very nearby. lease agreement does not include laundry and car parking in front of the garage on the property driveway. landlord insurance does not cover the contents & liability insurance of the tenants.
- Included: S/s fridge, stove for tenant's use. heat, electricity, central air conditioner & water is included in the lease price. one car parking behind the backyard deck (not on the property driveway) is available for tenant's use. lock box is attached beside the side entrance door on the metal fence. show with confidence. clean and well presentable unit.
- Not included: No pets, no smoking or vaping. no laundry in the unit. coin laundry is situated very nearby. lease agreement does not include laundry and car parking in front of the garage on the property driveway. landlord insurance does not cover the contents & liability insurance of the tenants.
Listing detailsW12316452, Rented, Jul 30, 2025
- MLS® number: W12316452
- Status: Rented
- Listed on: Jul 30, 2025
- Days on market: 15
- Updated: Aug 14, 2025
- Possession: 2025-07-15 / 1-29 days
- Occupied by: Owner
- Listing brokerage: HOMELIFE SUPERSTARS REAL ESTATE LIMITED
About this home
Bsmt, 2787 Weston Road E, North York (Humberlea-Pelmo Park), ON M9M 0A9
TWO(2) BIG BEDROOMS ( containing Big Closet and Big Windows In Both)Basement Apartment with Separate Entrance Located At the Most Convenient Location of WESTON ROAD & WILSON AVE FOR $2000/ MONTH RENT including Utilities. Ready To Move In Unit. Open Concept Living Room Combined with Kitchen and windows. Lot of sunlight throughout the Day. Porcelain Tiles all over the basement floor. Three Pc washroom with window. Nice Kitchen Countertop with spacious cabinets for storage. Steps to TTC, Hwy 401,Grocery & Convenience Market, Coin Laundry Nearby and Other Amenities. Clean and quiet Neighborhood to Live A Good Life for a couple or Two People. Seeing Is Believing!!!BRING OFFERS, OFFERS & OFFERS!!!Vacant Basement Apartment. Show anytime & With Confidence from 9am to 9pm Every Day 7 DAYS A WEEK. GOOD DAY!!!
Ask about this home
A HOMEH agent will answer your questions about this home.
Around this home
Daily convenience, out of 100, from the distances below
Schools nearby
School rating, out of 10.
Helpful calculators
Your HOMEH agent

"I would see it this week."