

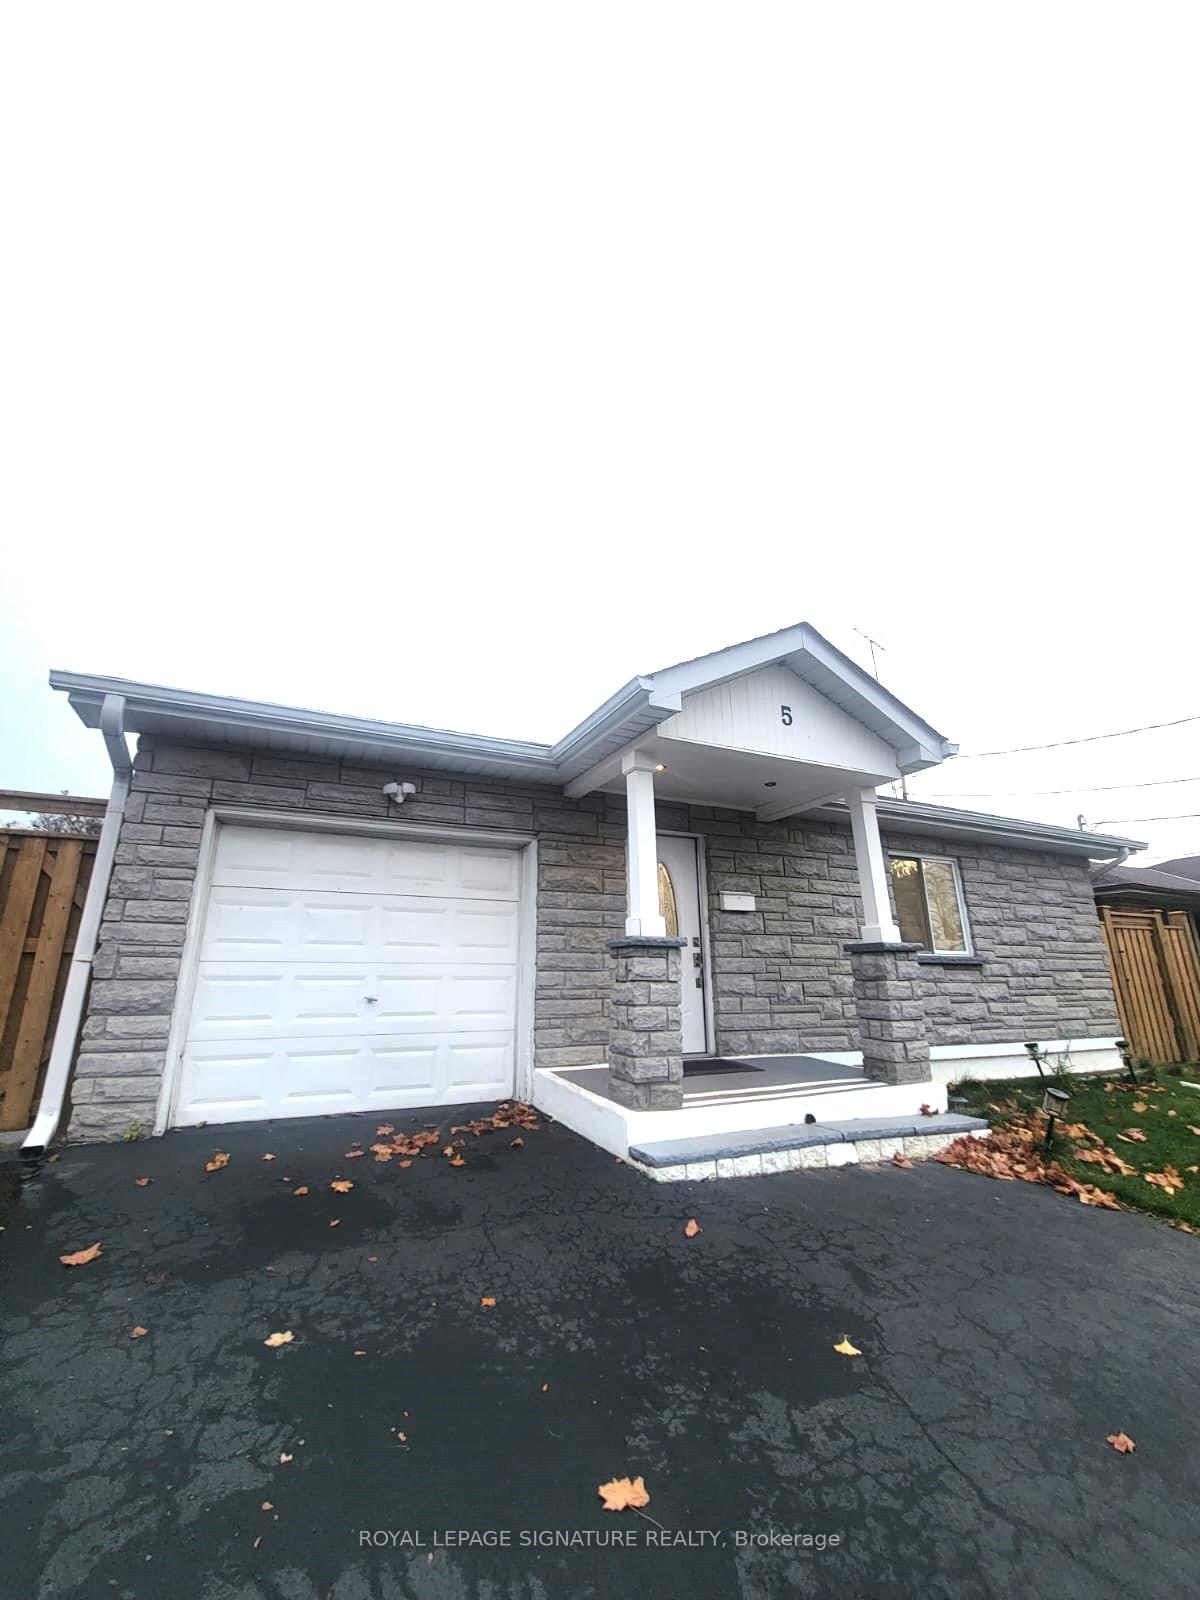
5 Goldpine #Main Crescent
Detached Rented
1/325 Goldpine #Main Crescent
Detached Rented
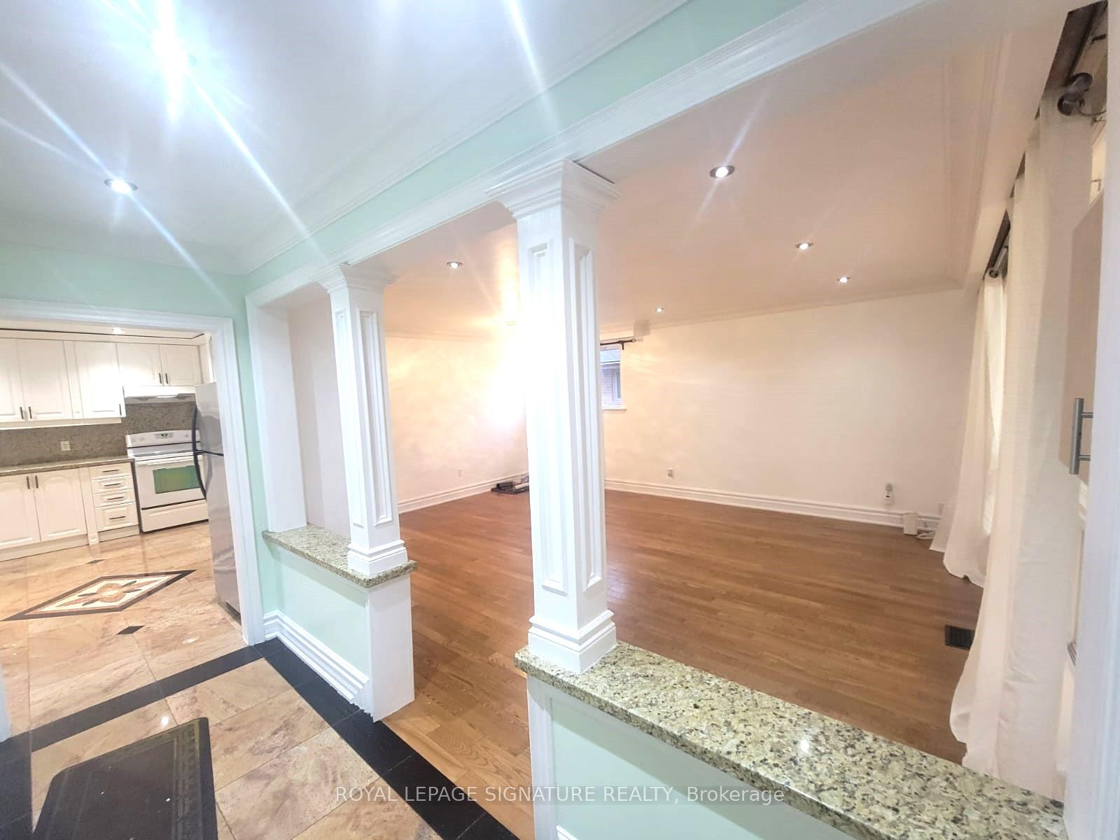
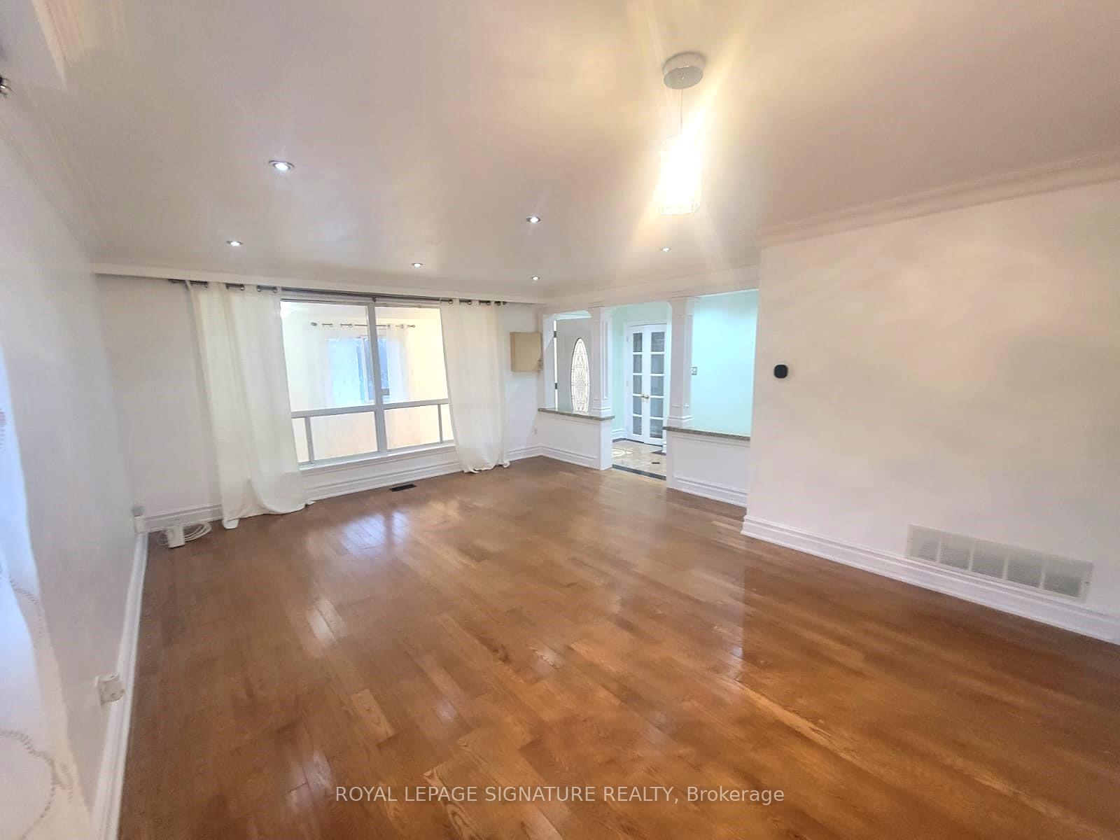
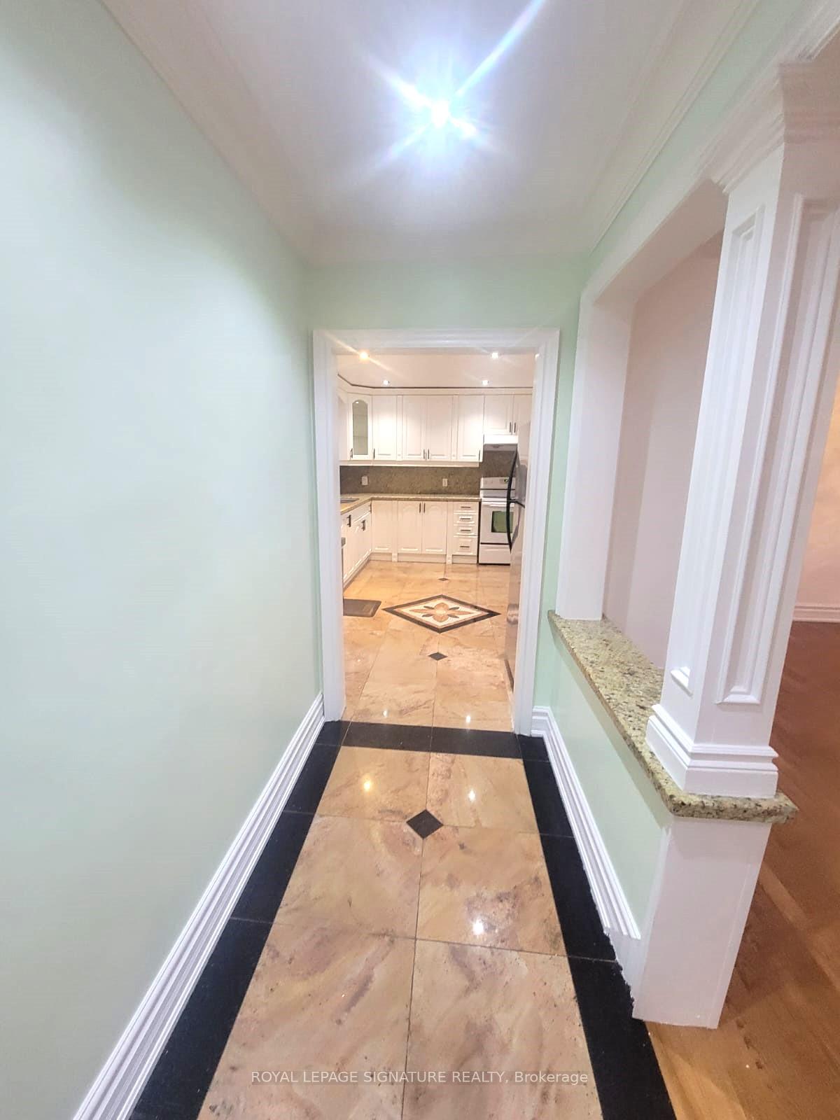
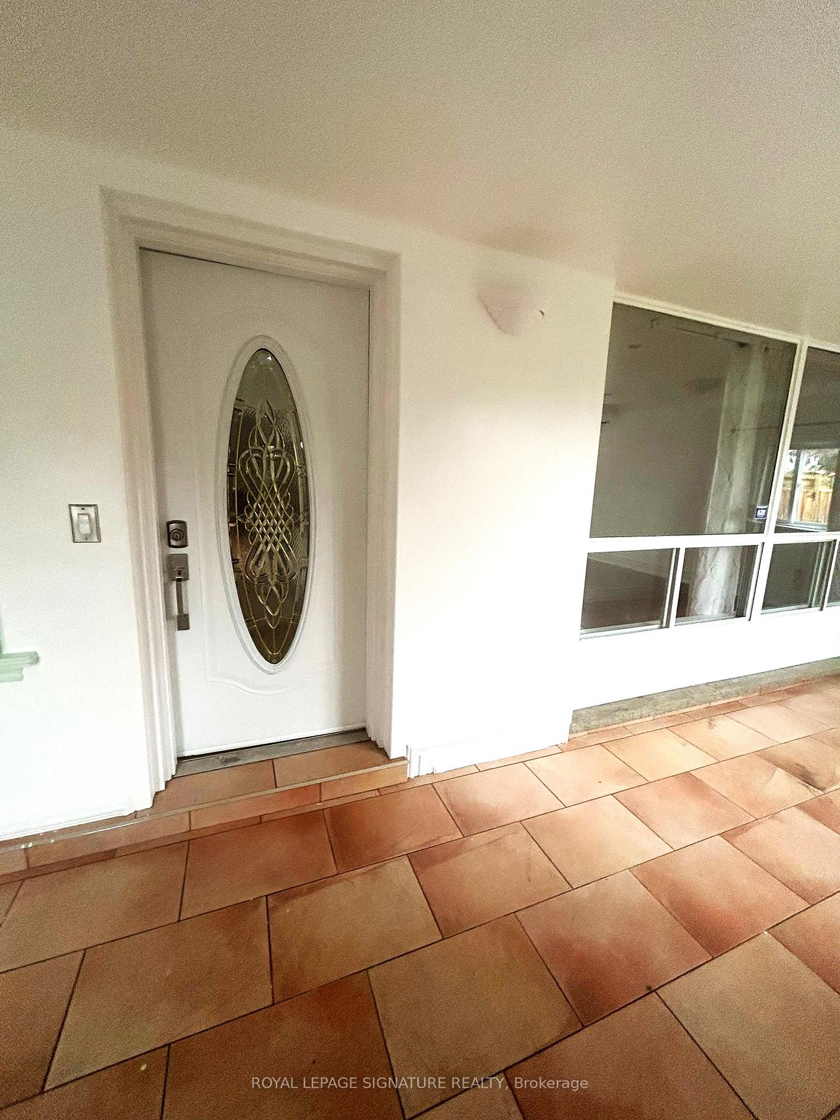 See all 32 photos
3 Bedrooms
1 Bathroom
0 Garage
— sq.ft
Main Floor
— Unit
Property history
Facts and features
- BasementNone
- Lease term12 months
- FurnishedUnfurnished
- LaundryEnsuite
What stands out
- Fireplace
- Central air
The homeDetached, Bungalow, Basement None
- Type: Detached
- Style: Bungalow
- Basement: None
InsideFireplace Yes, Ensuite, main level, Rooms above ground 6
- Fireplace: Yes
- Laundry: Ensuite, main level
- Rooms above ground: 6
- Bedrooms: 3
- Bathrooms: 1
- Kitchens: 1
Outside and lotBrick, Unknown, Unknown
- Exterior: Brick
- Roof: Unknown
- Foundation: Unknown
Parking2 Parking, Private
- Spaces: 2 Parking
- Driveway: Private
Heating, water and powerForced air, gas, Central air, Municipal water
- Heating: Forced air, gas
- Cooling: Central air
- Water: Municipal water
- Sewer: Municipal sewer
- Natural gas: Yes
- Hydro: Yes
- Cable: Yes
Rent and termsRent $2,850 a month, Main, Unfurnished
- Rent: $2,850 a month
- Space for rent: Main
- Furnished: Unfurnished
- Lease: 12 months
- Paid: Monthly
- Rent includes: All inclusive
- Deposit: Required
- Credit check: Required
- Employment letter: Required
- Rental application: Required
- References: Required
- Rental items: Hot water tank
IncludedS/s fridge, stove, front load washer and dryer (shared), bsmt fridge and stove, elfs, central air,egdo +1 remote
- Included: S/s fridge, stove, front load washer and dryer (shared), bsmt fridge and stove, elfs, central air,egdo +1 remote
NearbyPlace of worship, public transit, school
- Close to: Place of worship, public transit, school
Listing detailsW11882428, Rented, Dec 5, 2024
- MLS® number: W11882428
- Status: Rented
- Listed on: Dec 5, 2024
- Days on market: 50
- Updated: Jan 24, 2025
- Possession: Immediately
- Occupied by: Vacant
- Listing brokerage: ROYAL LEPAGE SIGNATURE REALTY
About this home
5 Goldpine #Main Crescent, North York (Humbermede), ON M9M 1X8
Place Of WorshipPublic TransitSchool
Don't Miss Out On The Chance To Rent This Beautiful 3+2 Bedroom Brick Bungalow! Featuring High Ceilings And Sunlit Windows Throughout, This Home Has Hardwood Floors And An Open-Concept Living/Dining Room That's Perfect For Entertaining. The Kitchen Shines With Granite Counters, Custom Cabinets, And A Sleek Backsplash, Leading To A Large Private Yard For Relaxation And Gatherings.Enjoy Three Spacious Bedrooms With Closets. Basement Is Not Included.
Read more
Ask about this home
A HOMEH agent will answer your questions about this home.
Ask a question
Around this home
Finch/Weston
Errands
Transit
Parks
Schools
Daily convenience, out of 100, from the distances below
ParkSt. Lucie Park · 5 within 1 km6 min walk370 m
GroceryFinch Main Convenience11 min walk694 m
SchoolDaystrom Public School7 min walk440 m
Train stationMilvan Rumike13 min walk784 m
PharmacyMain Drug Mart11 min walk696 m
Cafés & foodHoa Dang Vegetarian · 15 within 1 km11 min walk692 m
Gym & rec centreHabitant Arena10 min walk608 m
LibraryToronto Public Library - Woodview Park13 min walk817 m
WalkDriveStraight-line distance, open map data
Grocery0.7 km
Park0.4 km
Dining0.7 km
Gym1.5 km
Milvan Rumike0.8 km
Schools nearby
School rating, out of 10.
Daystrom Public Schoolelementary · Public · 0.4 km
—
Gulfstream Public Schoolelementary · Public · 0.7 km
6.0/10Fair
St Jude Catholic Schoolelementary · Catholic · 0.7 km
5.3/10Fair
Contact agent
Helpful calculators
Rent vs buy
Affordability
Mortgage
Down payment
Stress test
CMHC insurance
Your HOMEH agent

NimaHOMEH agent · North York
"I would see it this week."
Ask Nima