

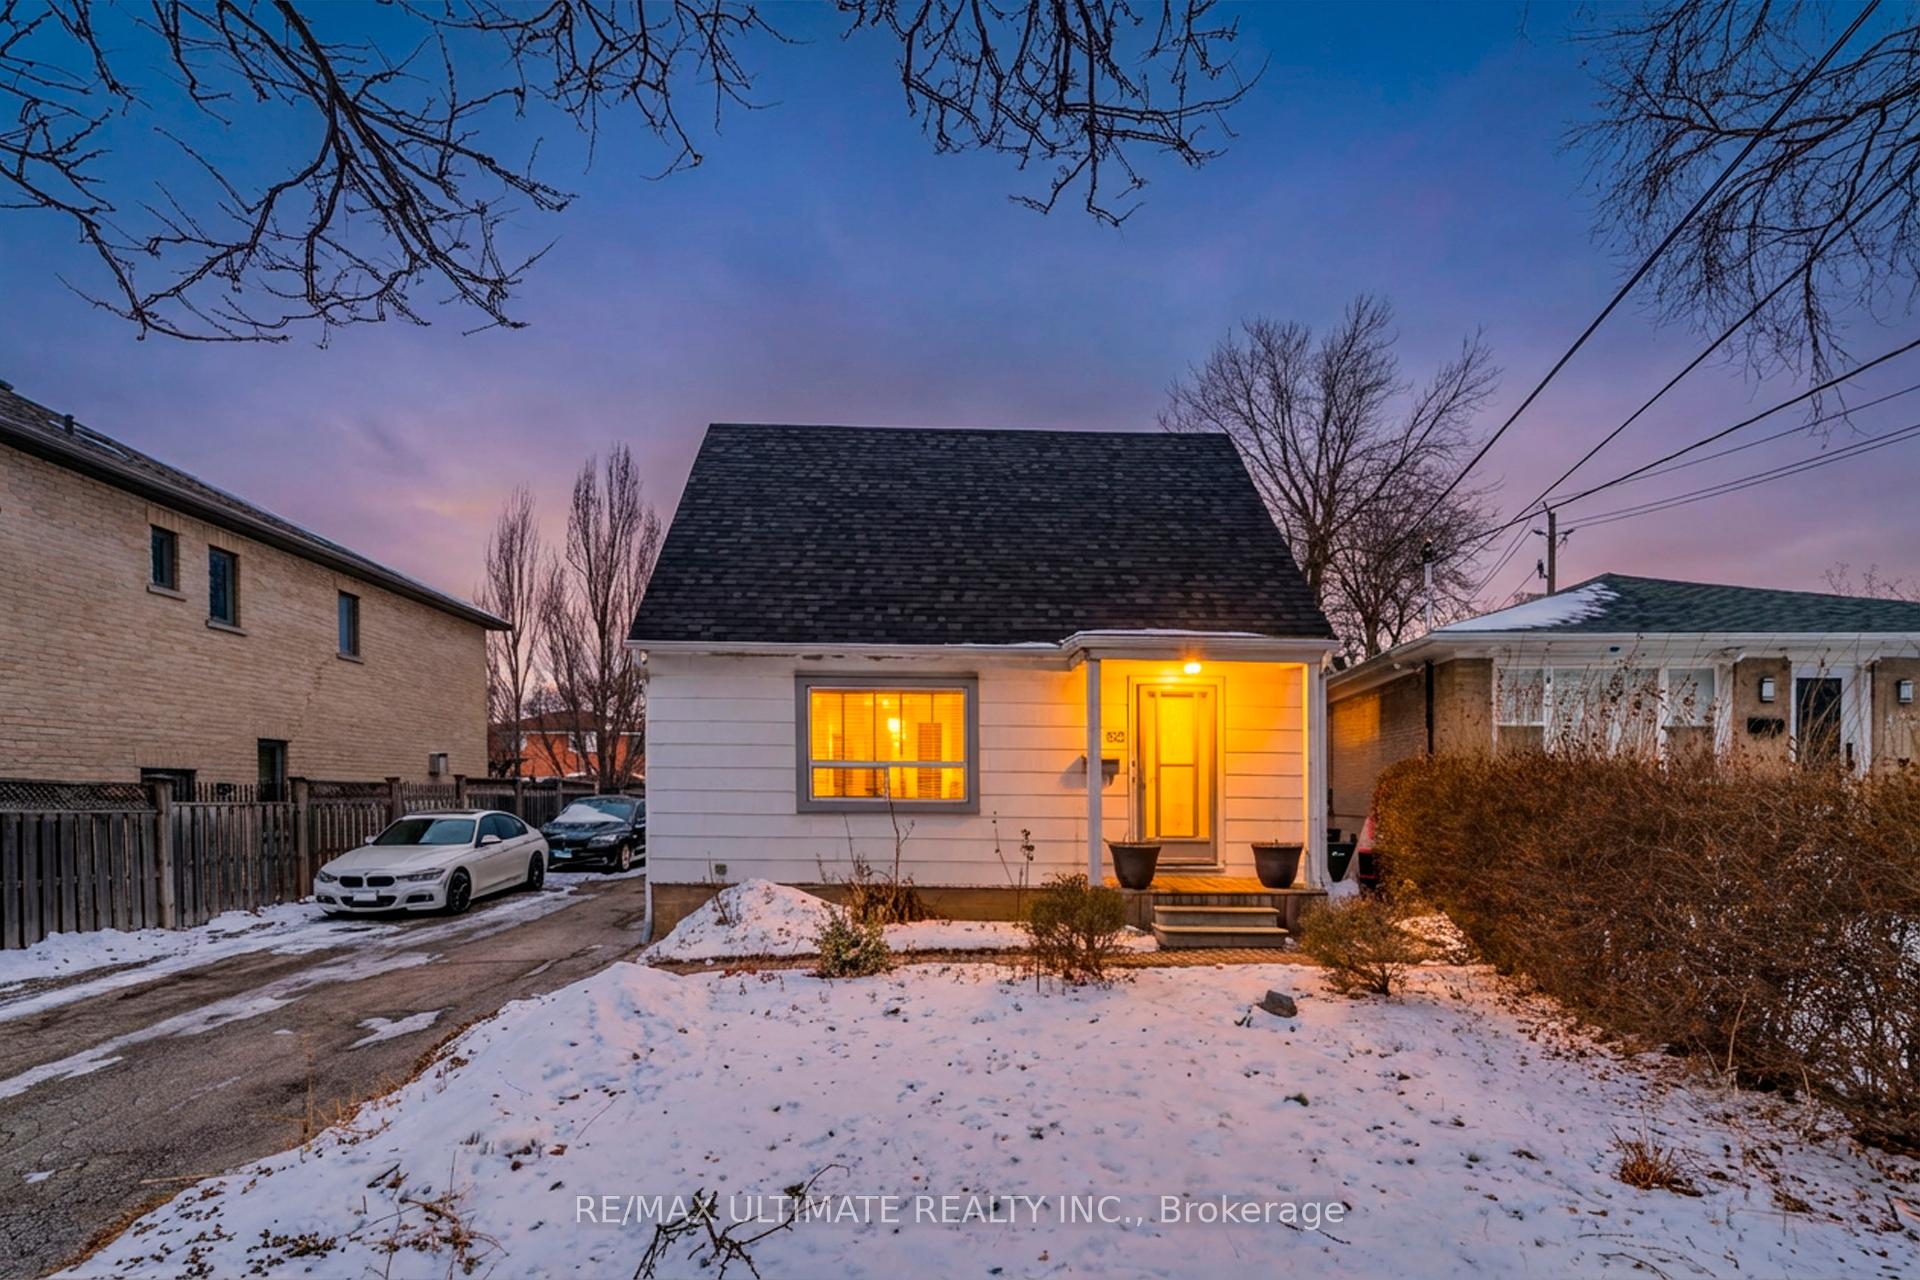
102 Aura Lea Boulevard
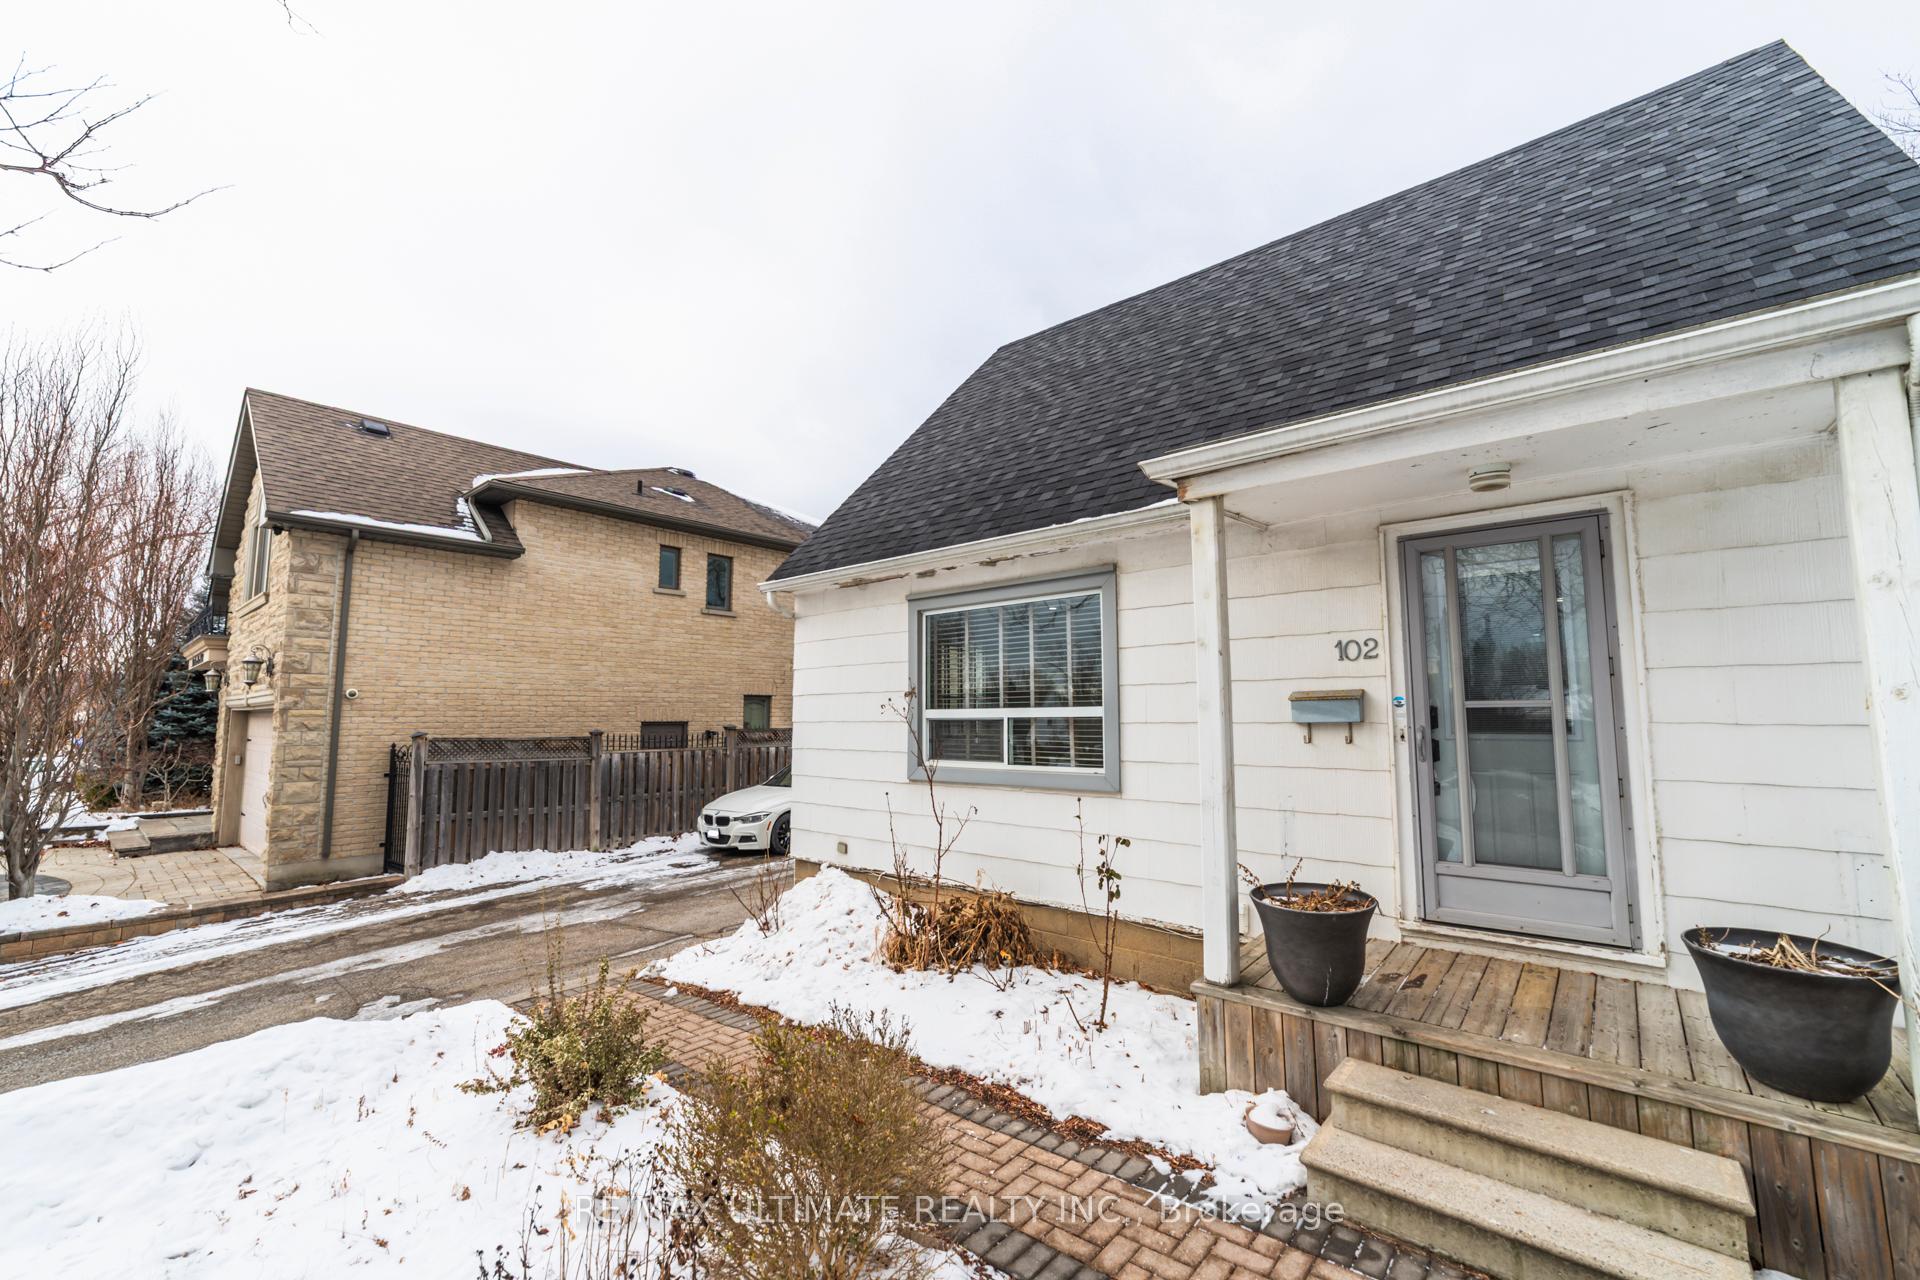
102 Aura Lea Boulevard
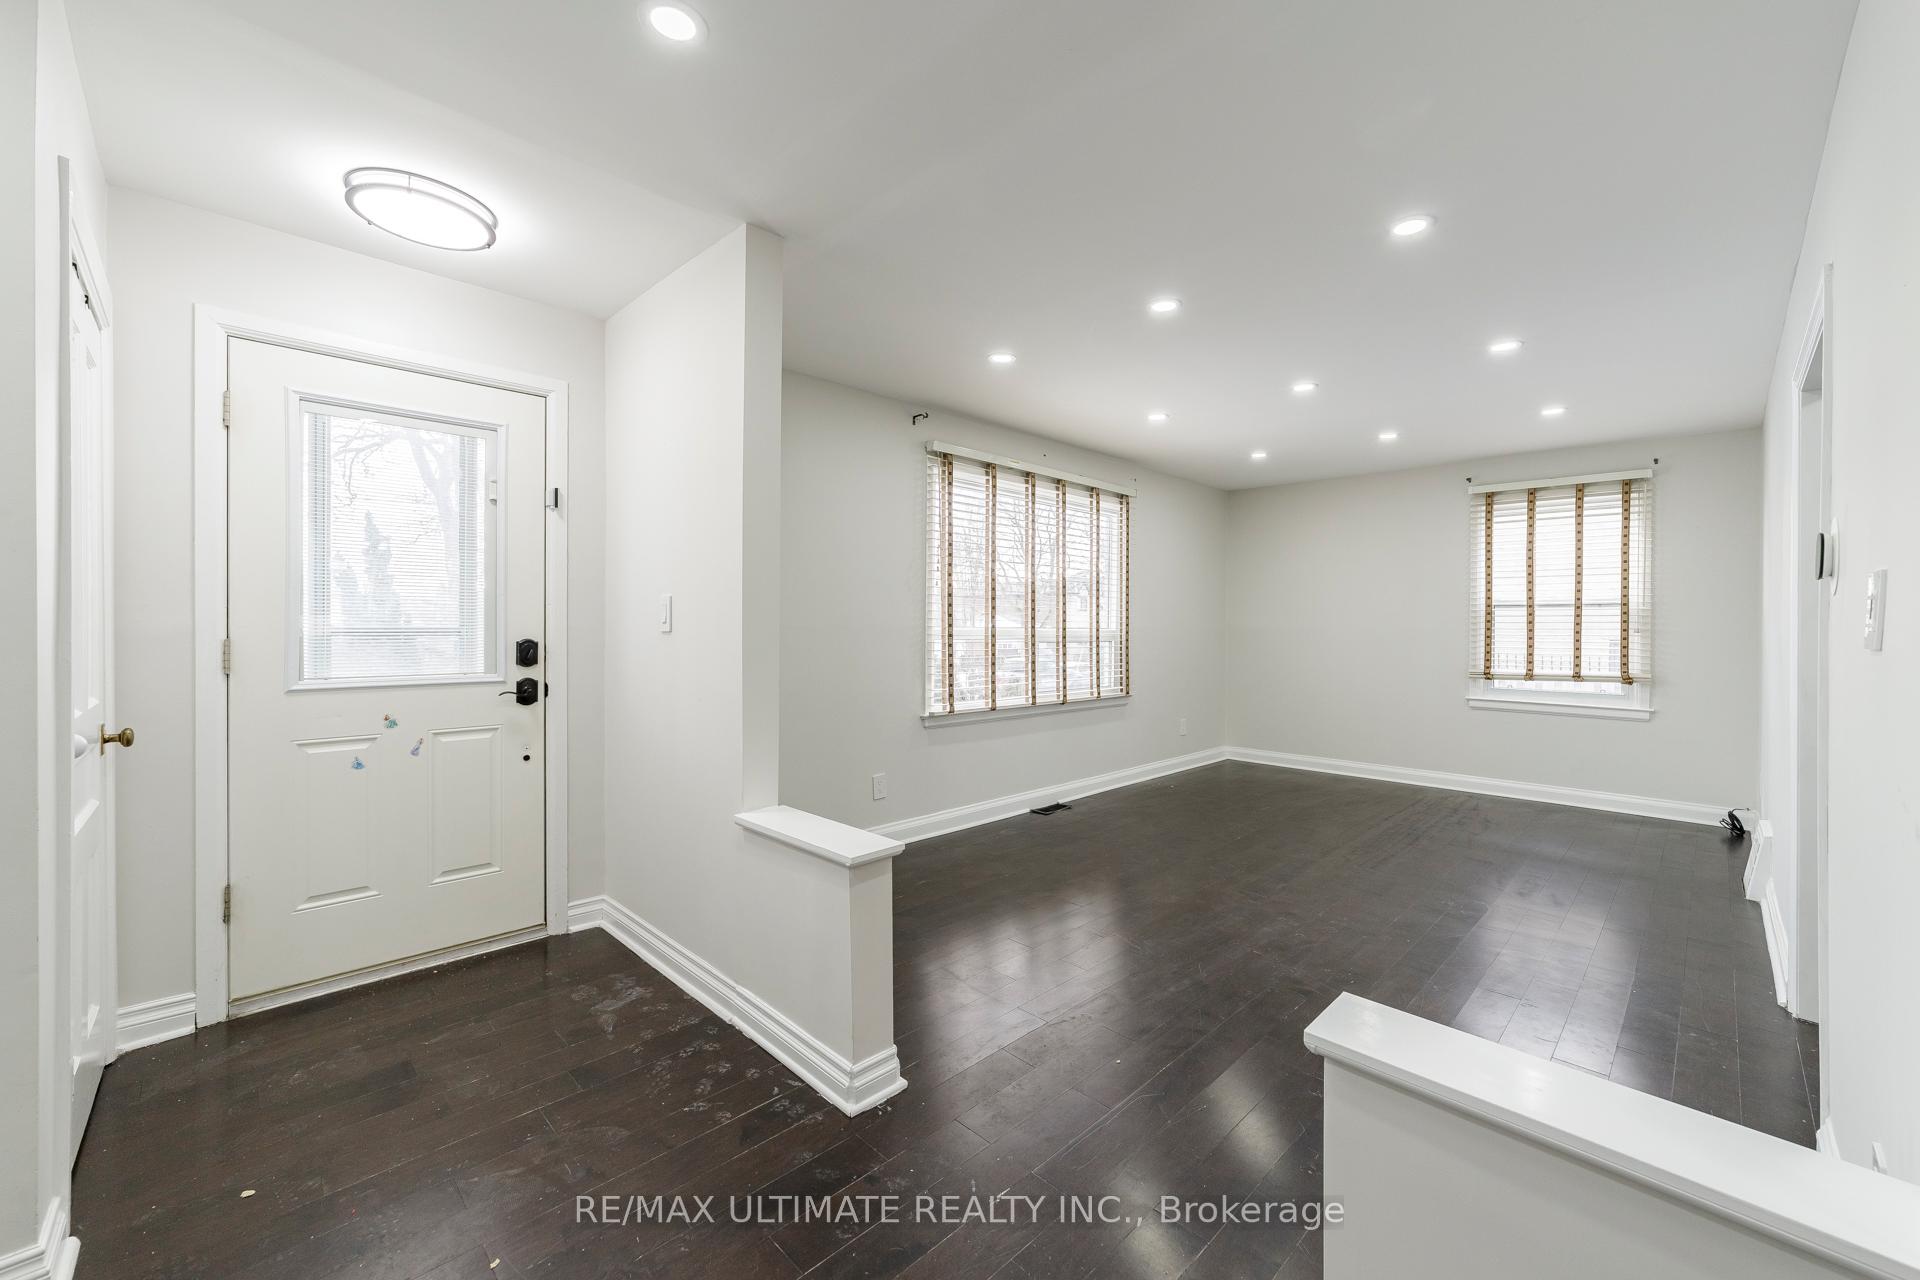 See all 41 photos
Property history
Facts and features
- BasementApartment
- Water, sewerMunicipal
- HeatingOther
- CoolingCentral air
- Second kitchen
- Central air
The homeDetached, 1 1/2 storey, 700–1,100 sq ft
- Type: Detached
- Style: 1 1/2 storey
- Living space: 700–1,100 sq ft
- Basement: Apartment, finished
InsideBroadloom, Tile, Ceramic, Carpet free, Rooms above ground 6
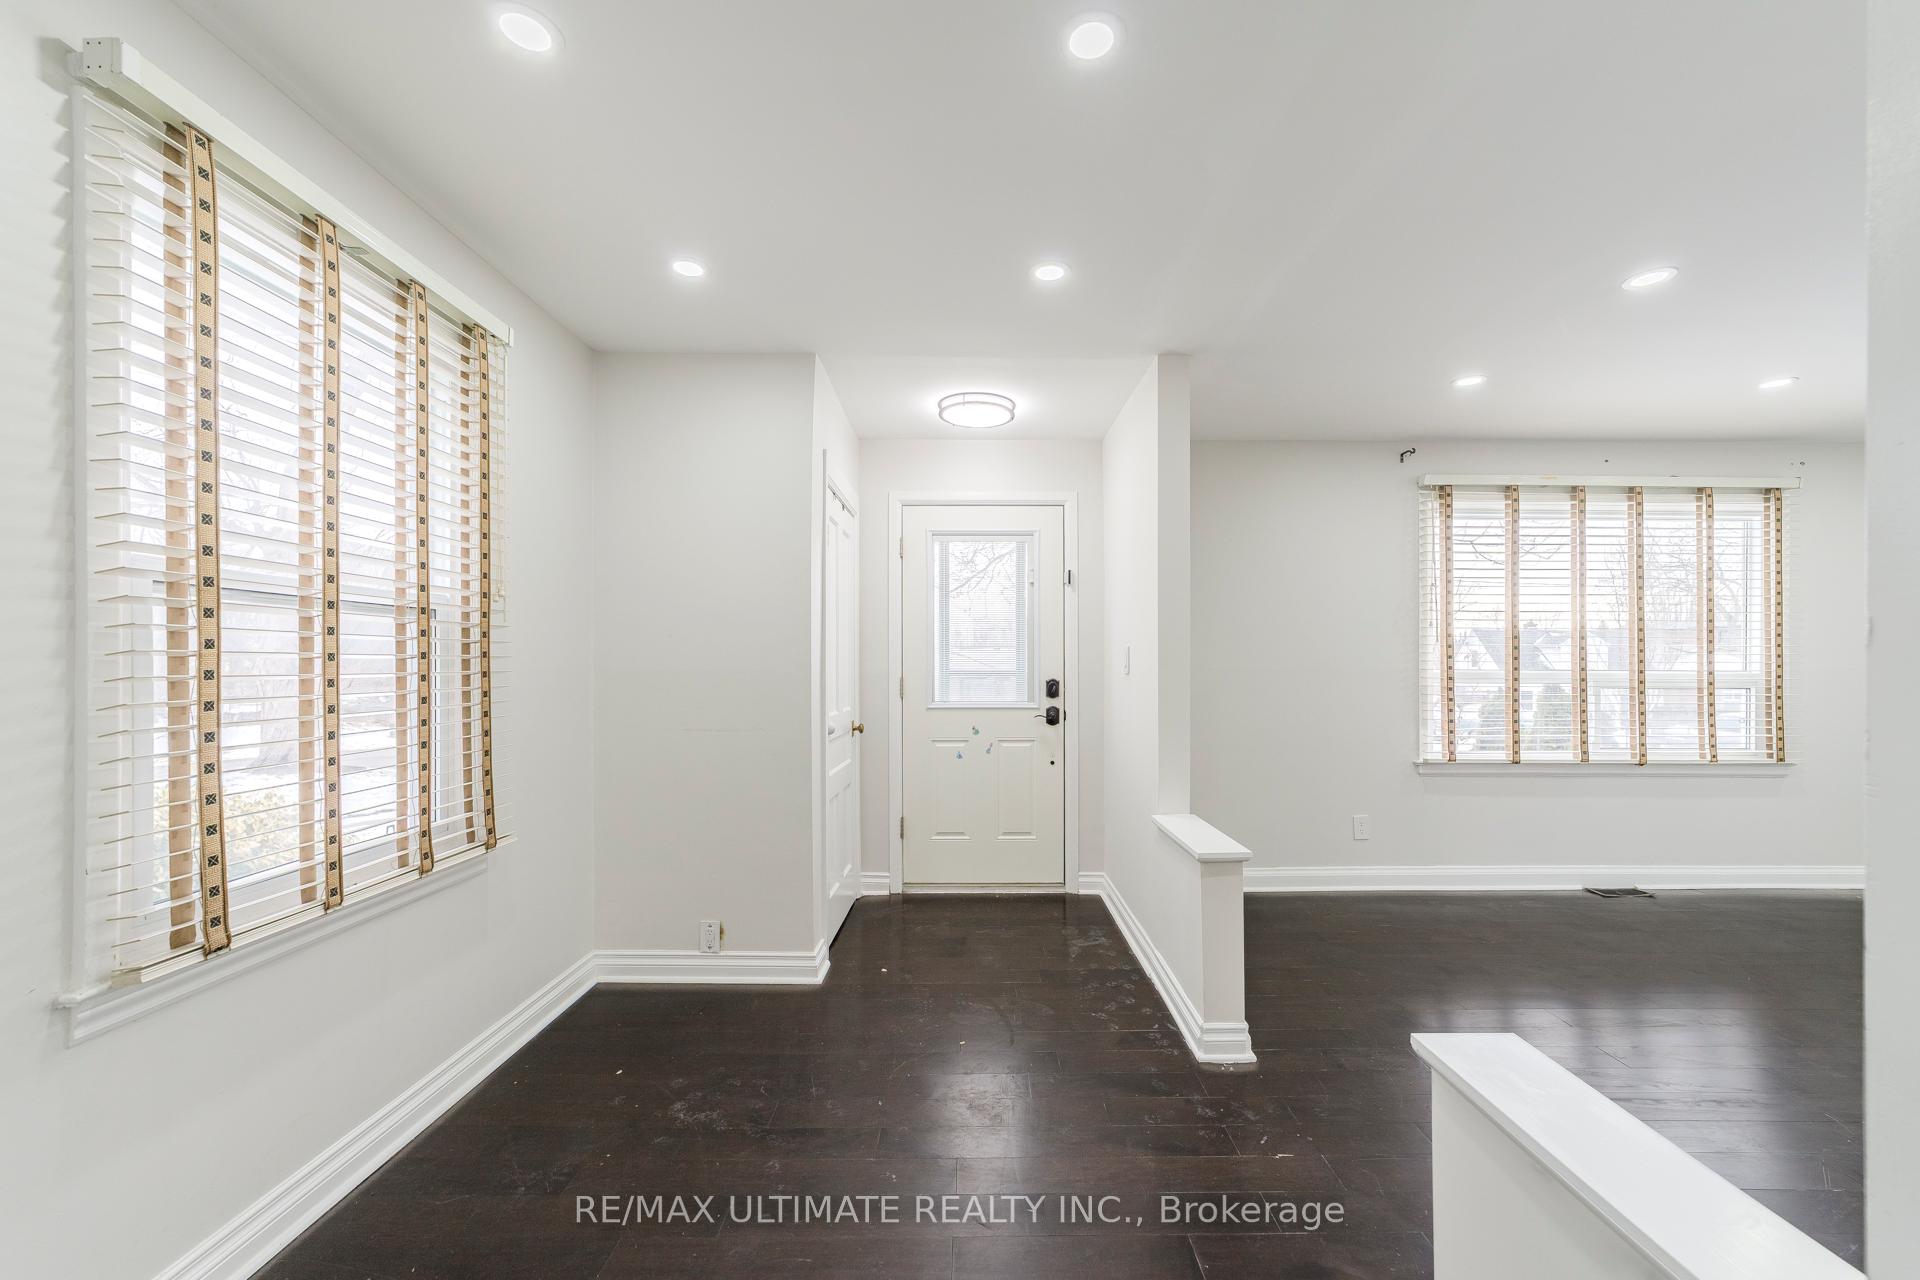
- Flooring: Broadloom, Tile, Ceramic
- Features: Carpet free
- Rooms above ground: 6
- Rooms in the basement: 1
- Bedrooms: 3 + 1 in the basement
- Bathrooms: 3
- Kitchens: 2
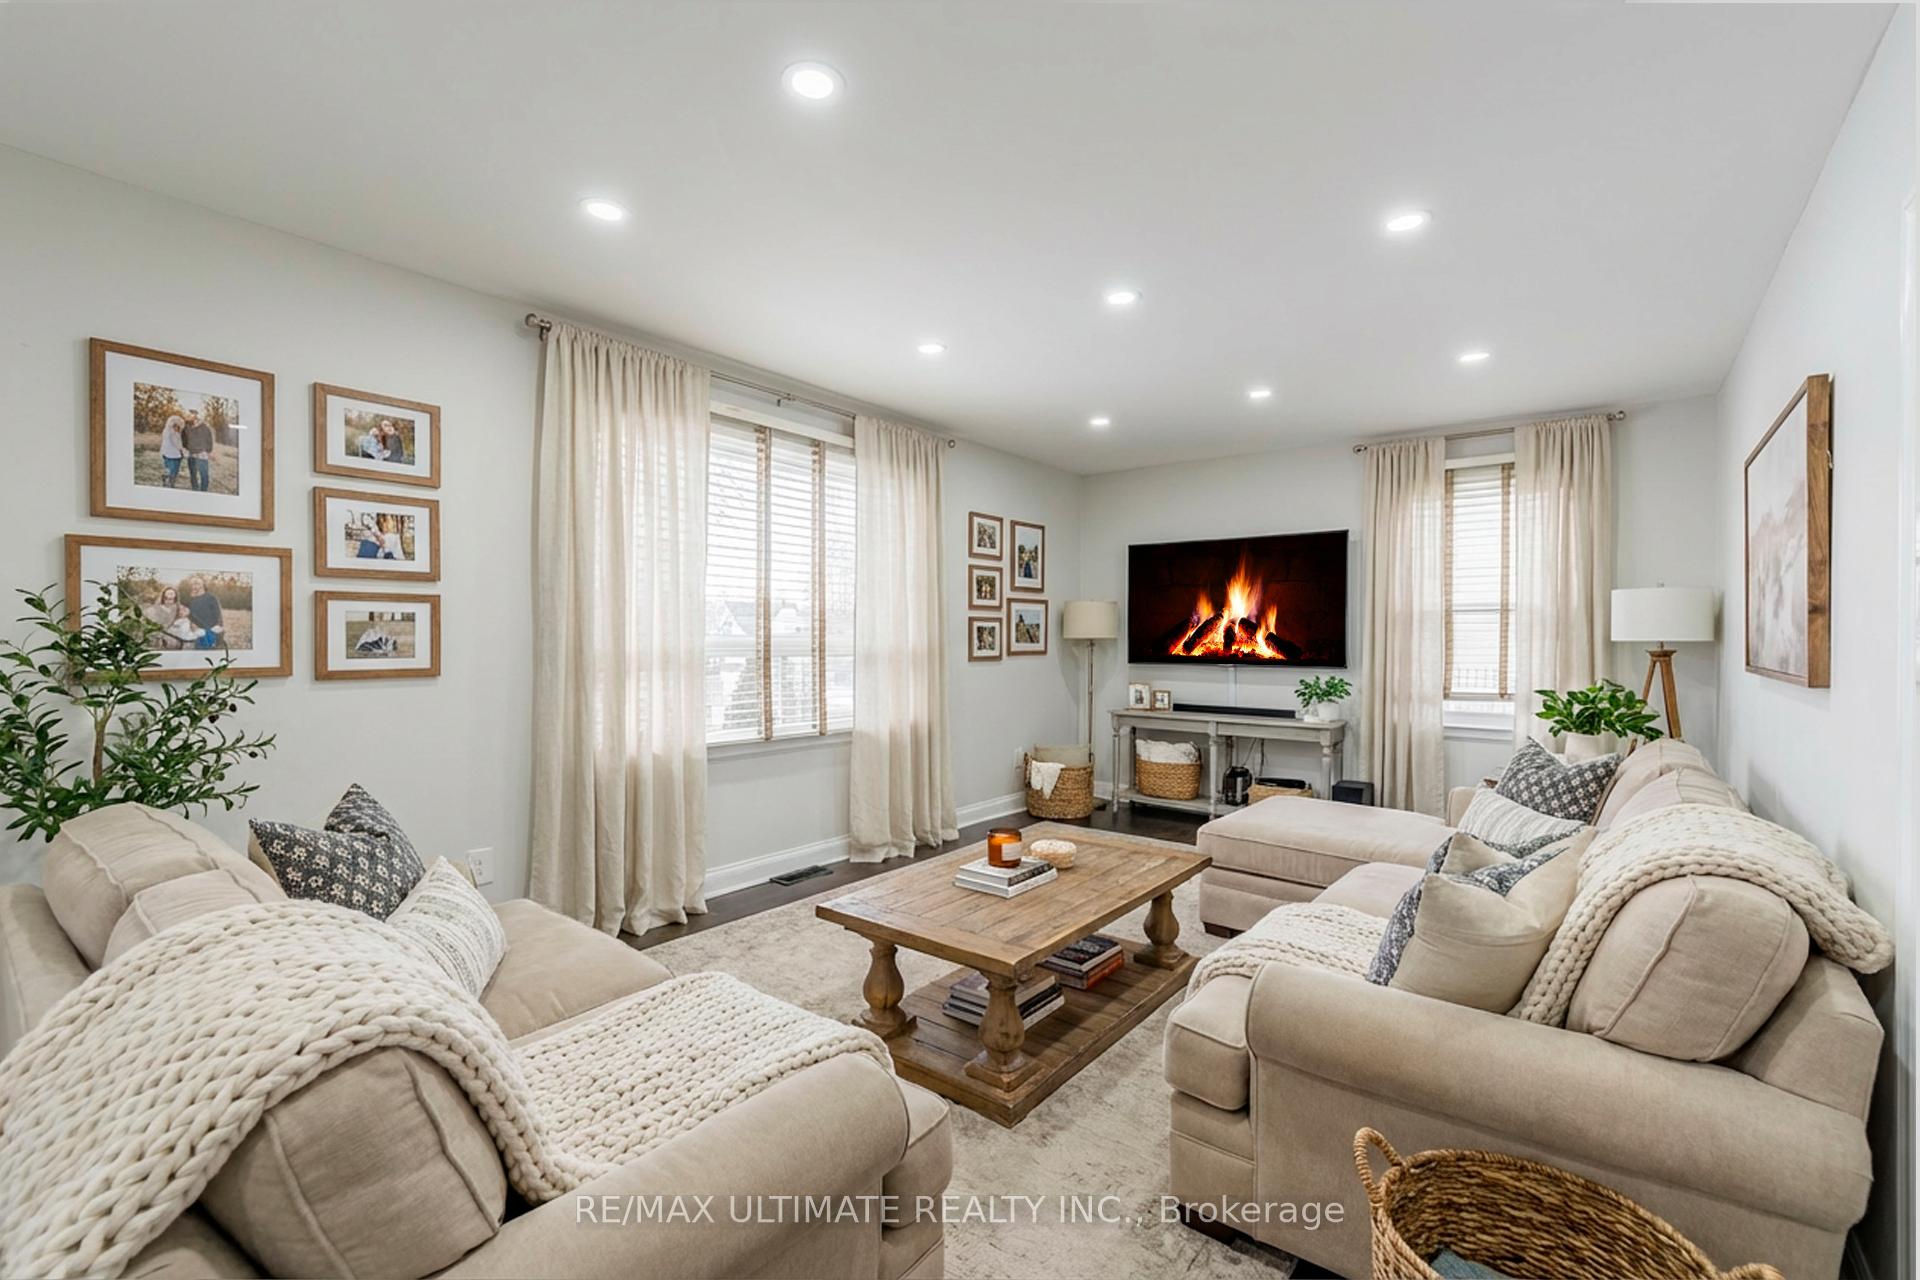
- Family room: Yes
Outside and lotBrick, Asphalt shingle, Concrete
- Exterior: Brick
- Roof: Asphalt shingle
- Foundation: Concrete
- Size: 43.25 × 125 ft
Parking1 Garage, Detached, Private
- Spaces: 1 Garage
- Garage: Detached
- Driveway: Private
Heating, water and powerOther, electric, Central air, Municipal water
- Heating: Other, electric
- Cooling: Central air
- Water: Municipal water
- Sewer: Municipal sewer
- Natural gas: Yes
- Hydro: Yes
- Cable: Yes
- Telephone: Yes
Costs and taxesTaxes $3,700 a year, HST included in the price
- Taxes, 2025: $3,700 a year
- HST: HST included in the price
Included in the saleBack door boot room, interlocking walkways and a backyard patio to enjoy those bbq gatherings. gas hook up. large driveway for 10 vechiles. detached garage/ extra storage space, a beautifully renovated 1 bedroom apartment in the basement.
- Included: Back door boot room, interlocking walkways and a backyard patio to enjoy those bbq gatherings. gas hook up. large driveway for 10 vechiles. detached garage/ extra storage space, a beautifully renovated 1 bedroom apartment in the basement.
Listing detailsW12669332, Sold, Jan 5, 2026
- MLS® number: W12669332
- Status: Sold
- Listed on: Jan 5, 2026
- Days on market: 72
- Updated: Mar 18, 2026
- Possession: 2026-03-05 / Immediate
- Occupied by: Owner
- Listing brokerage: RE/MAX ULTIMATE REALTY INC.
About this home
102 Aura Lea Boulevard, North York (Humberlea-Pelmo Park), ON M9M 1K5
Well-maintained 1.5-storey detached home on a large lot in the Emery Village area. Featuring aluminum siding, a landscaped and paved yard, and forced-air gas heating, this versatile 3+1 bedroom home offers 2 bedrooms upstairs, a 2-piece powder room on the main floor, and a 3-piece washroom in the basement. The finished lower level, complete with a kitchen and washroom, is perfect for extended family living. With two laundry areas and a prime location near schools, shopping, parks, transit, highways, and the airport, this home combines comfort and convenience.
Ask about this home
A HOMEH agent will answer your questions about this home.
Around this home
Daily convenience, out of 100, from the distances below
Schools nearby
School rating, out of 10.
Helpful calculators
Your HOMEH agent

"I would see it this week."