

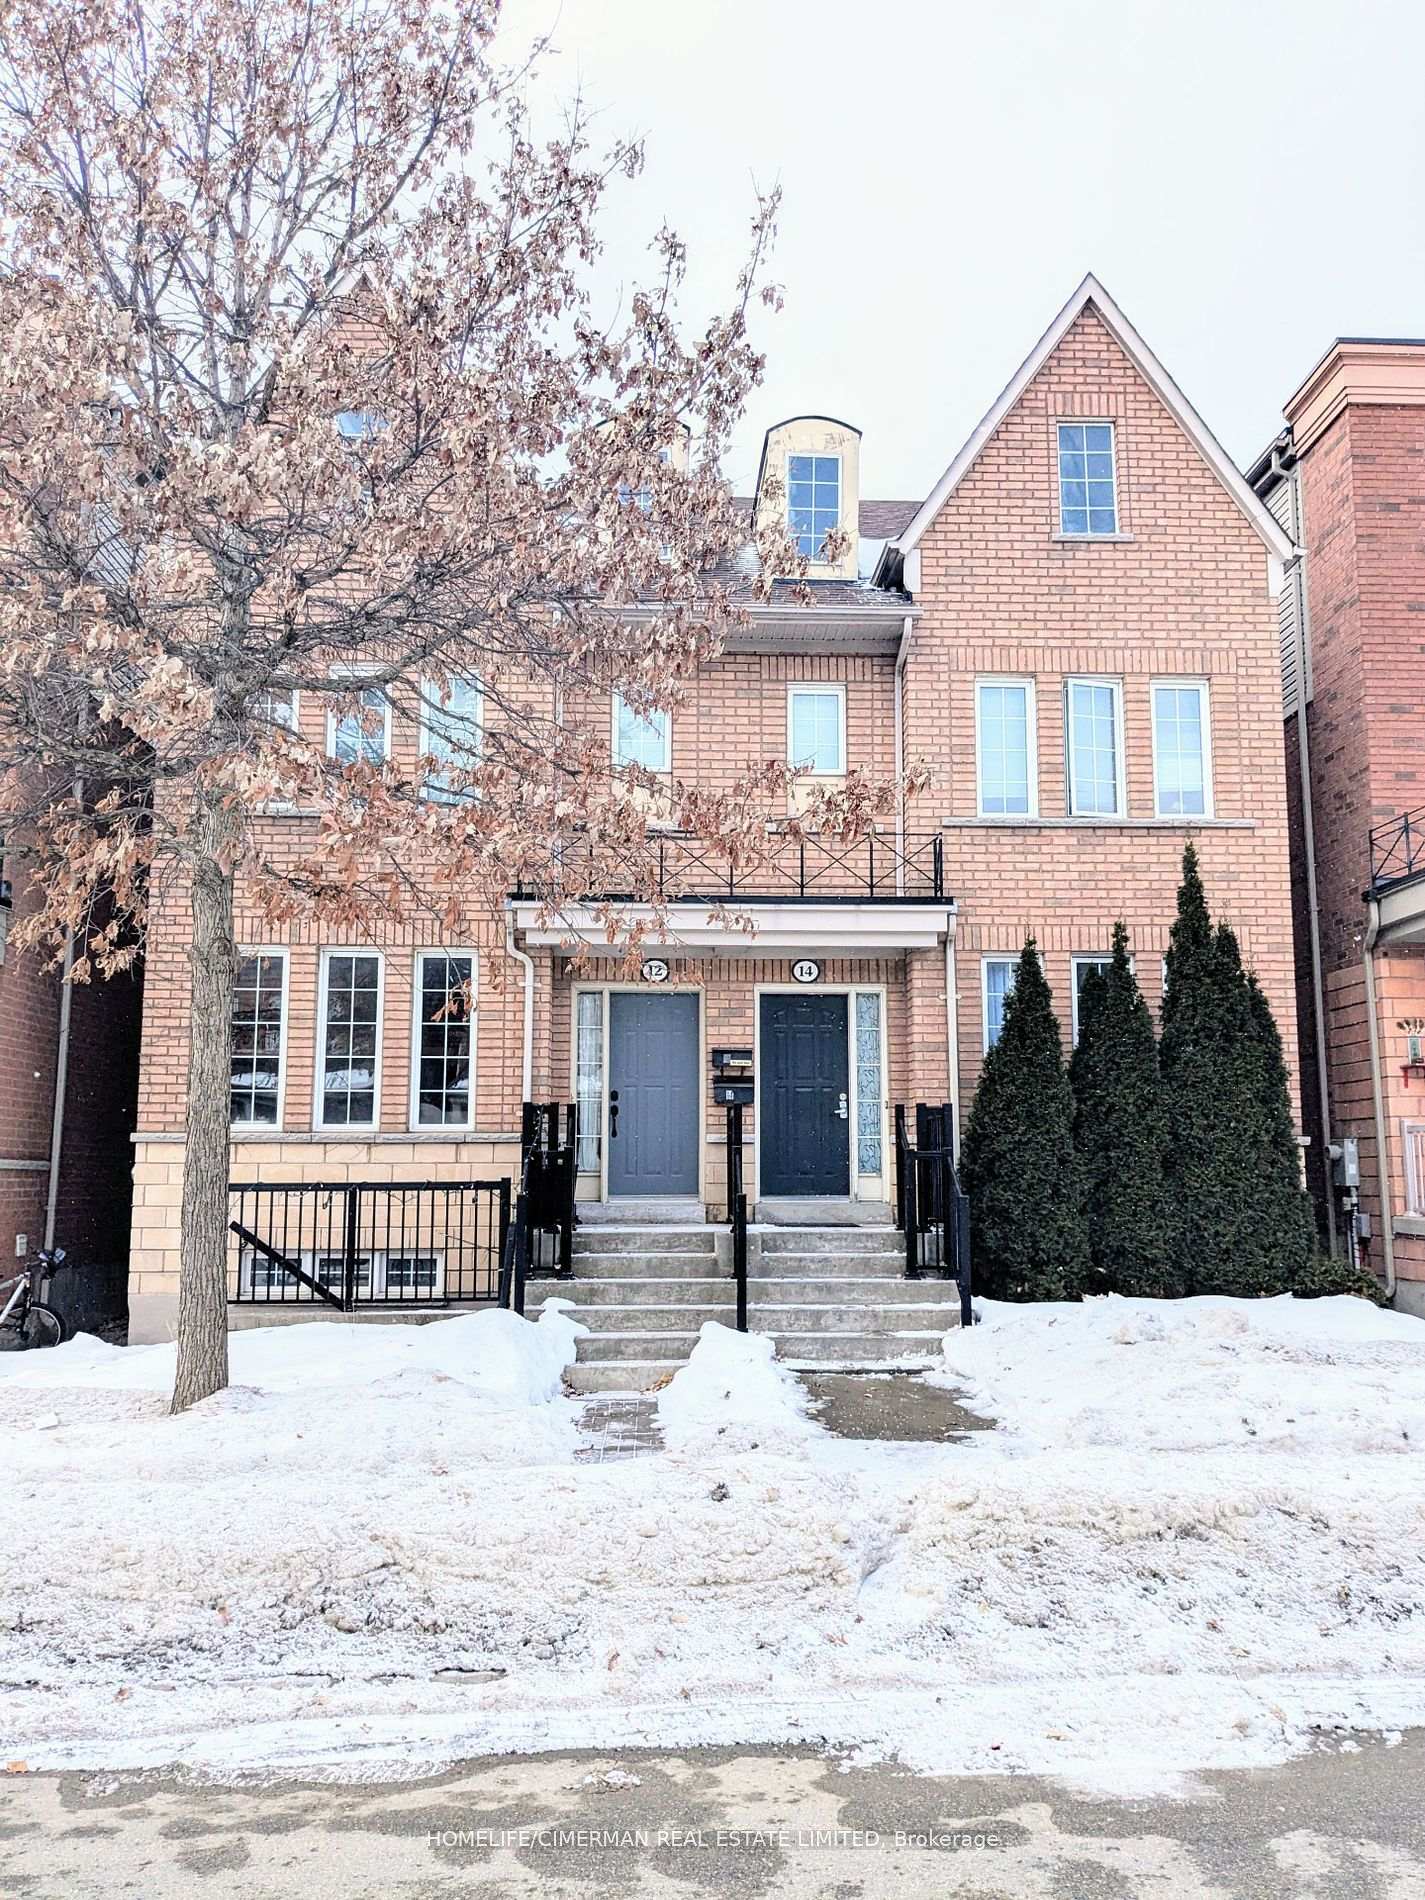
14 Haynes Avenue
Semi-Detached Expired
1/2414 Haynes Avenue
Semi-Detached Expired
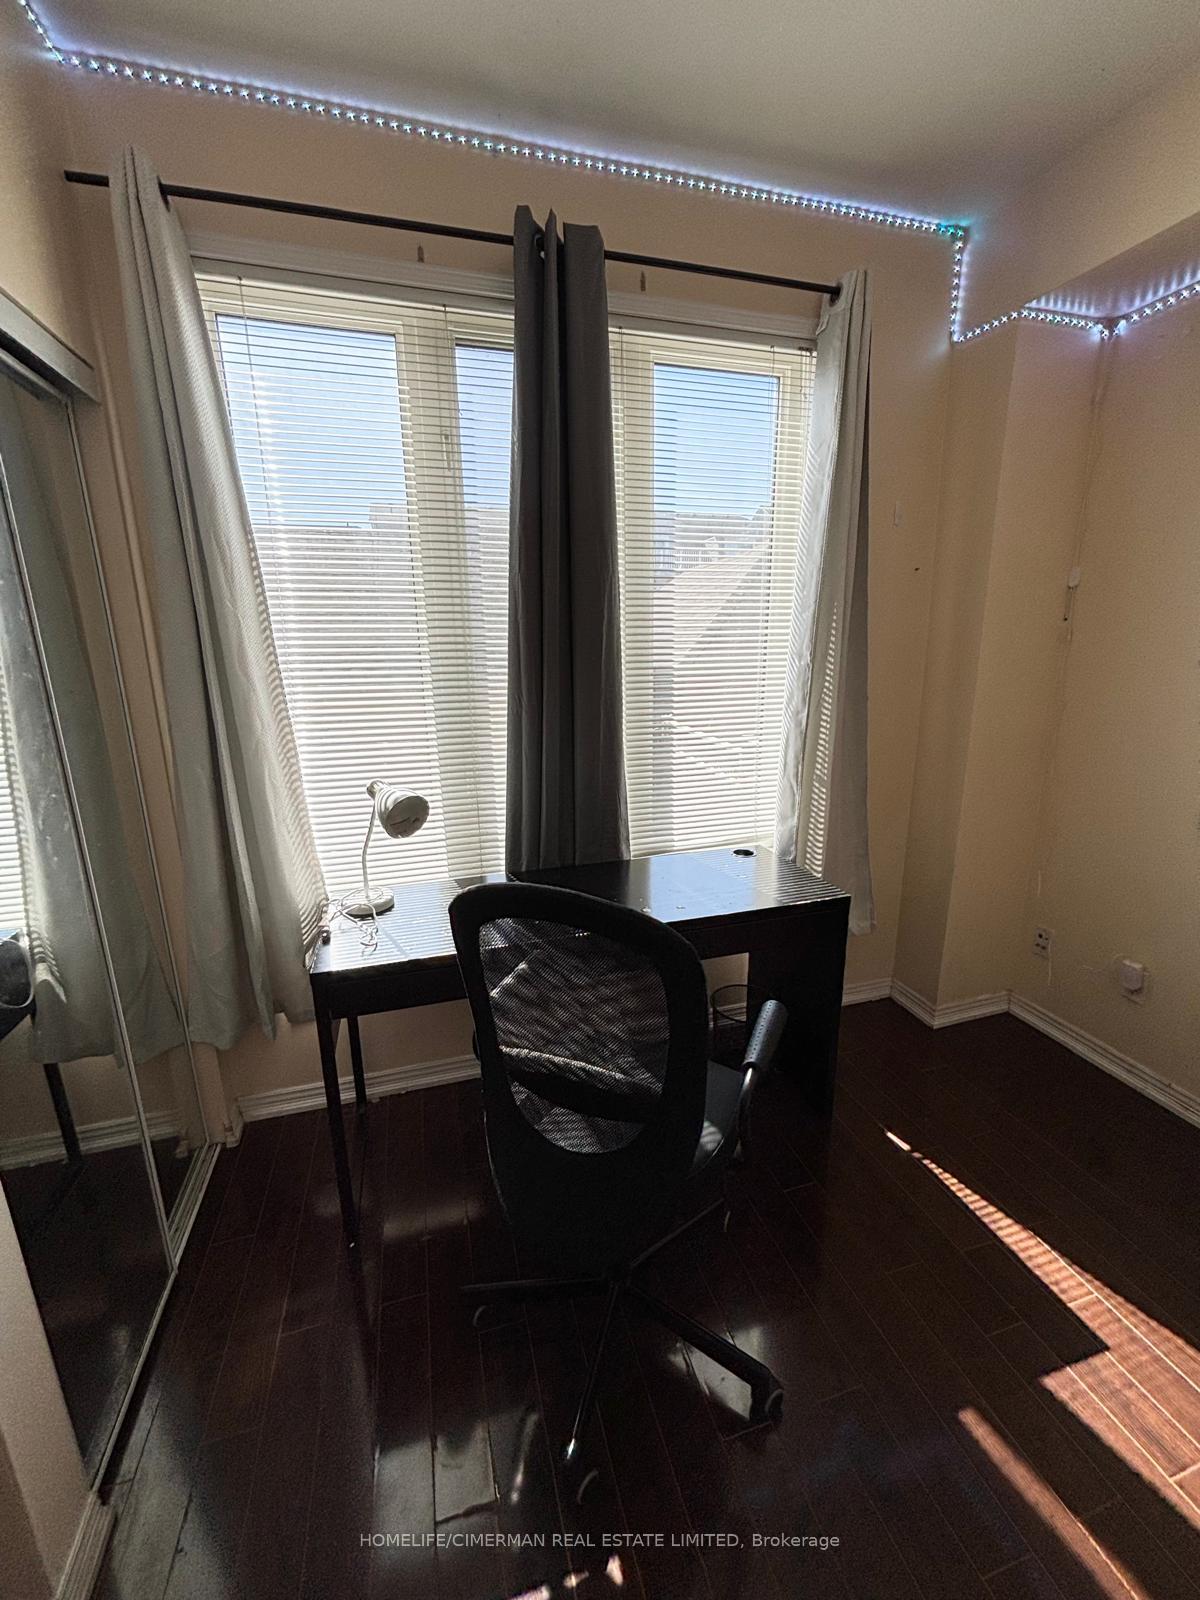 See all 24 photos
Last asked:Expired May 9, 2026
$1,050,000
Hestimate*: $884,000▼ 16%3+2 Bedrooms
4 Bathrooms
2 Garage
1.5K–2K sq.ft
20.01×100.07 ft
$4,685/yr
Property history
- $1,050,000ExpiredList: 2025-12-08|End: 2026-05-09|152 daysW12609940
- $1,148,000ExpiredList: 2025-03-01|End: 2025-10-14|227 daysW11995968
Facts and features
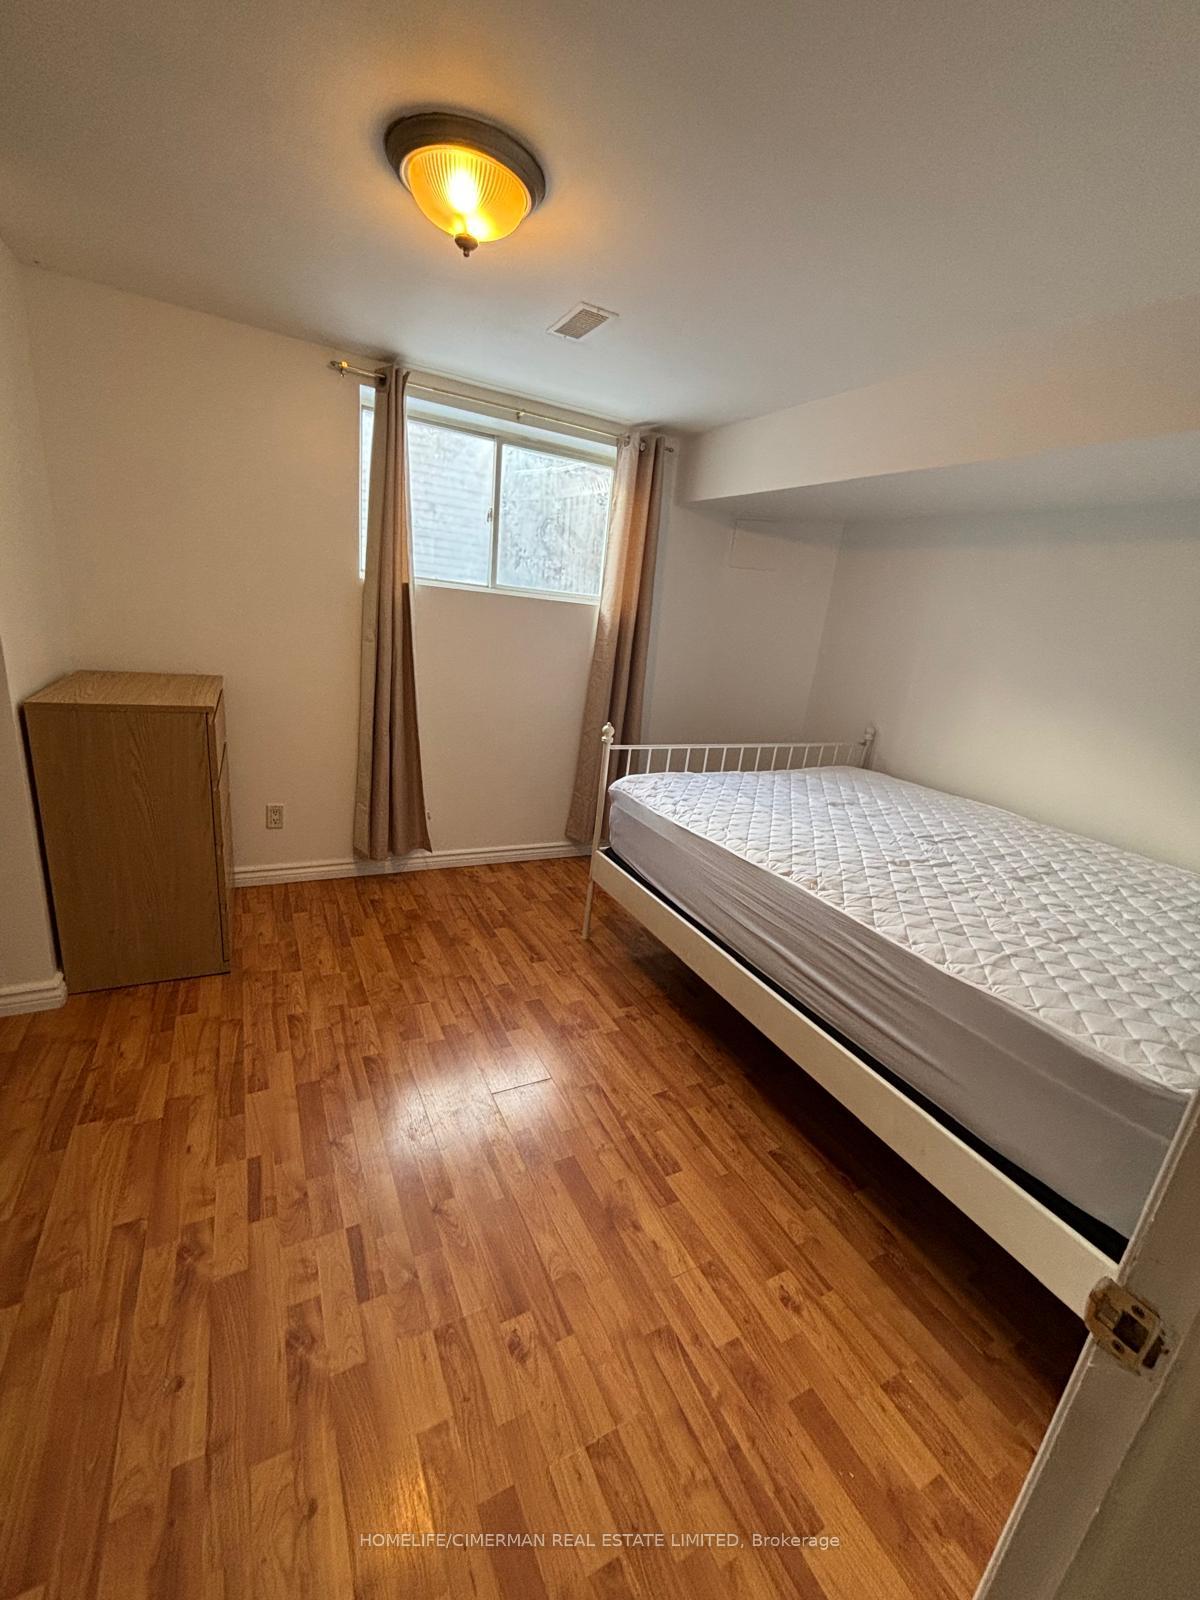
- BasementApartment
- Age of home6–15 years
- Price per sq ft~$600
- Water, sewerMunicipal
What stands out
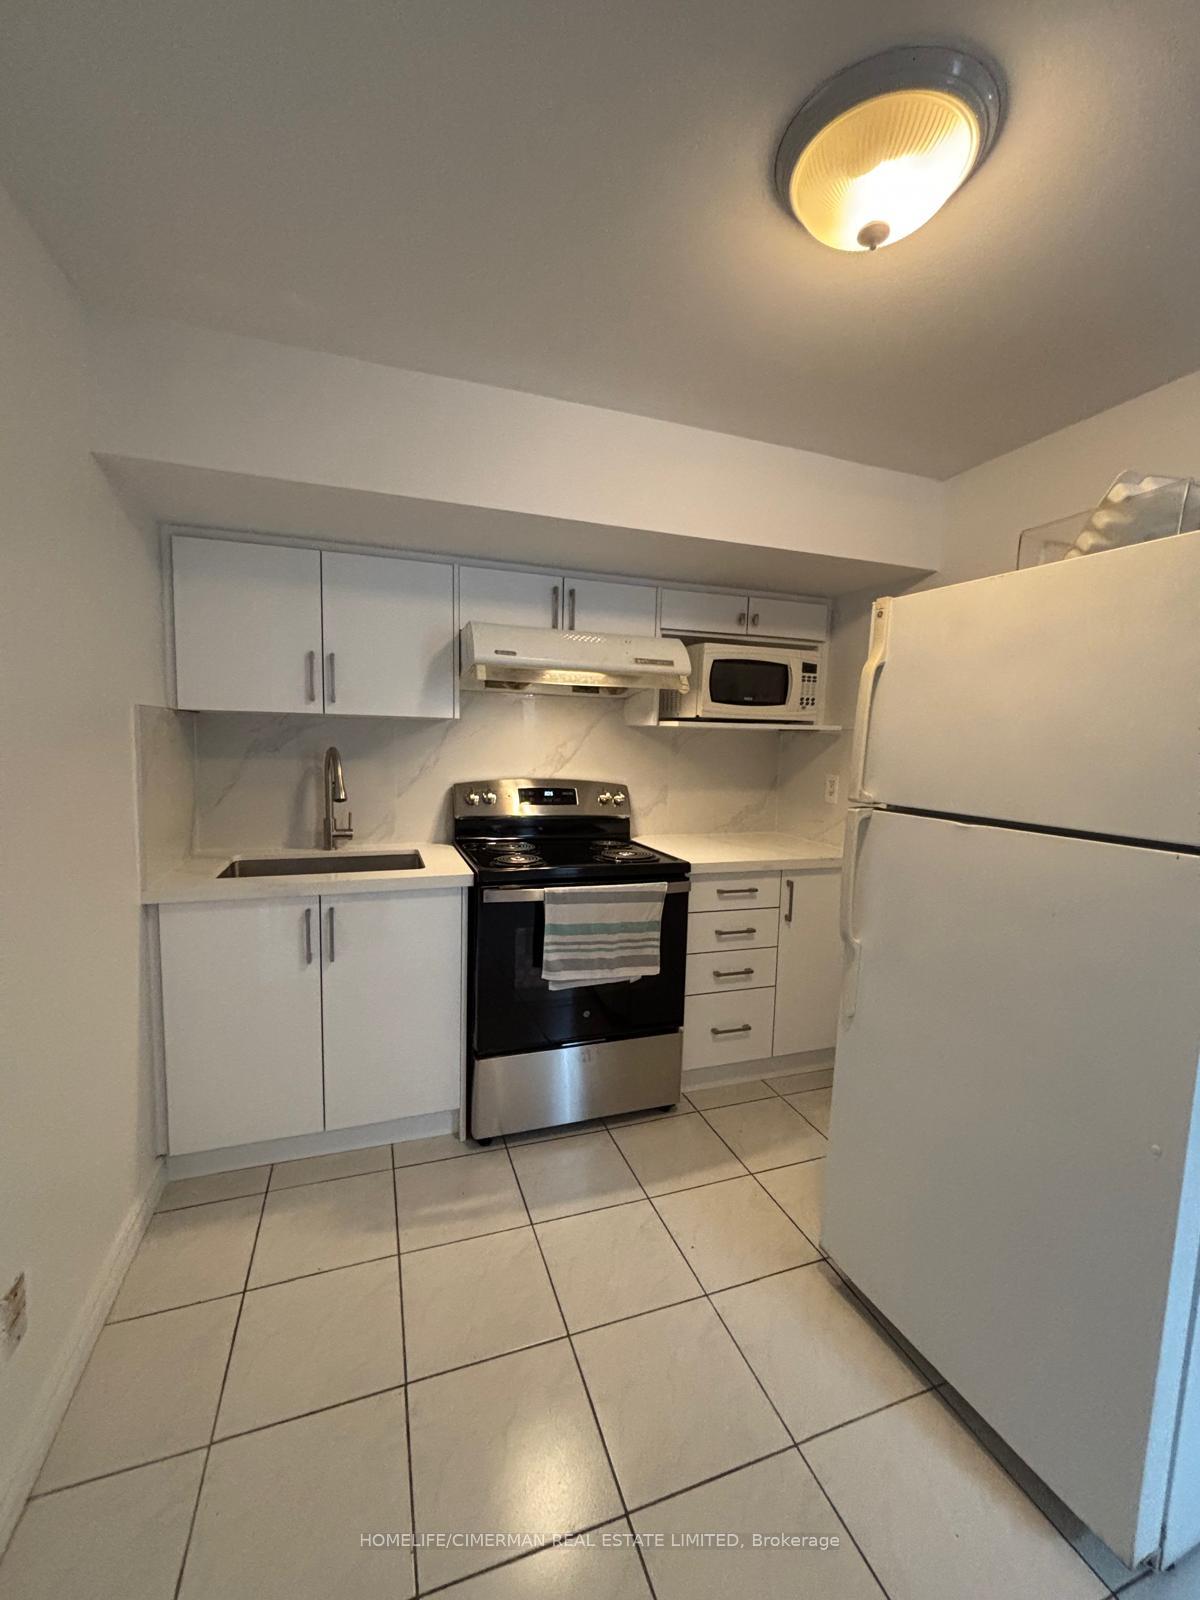
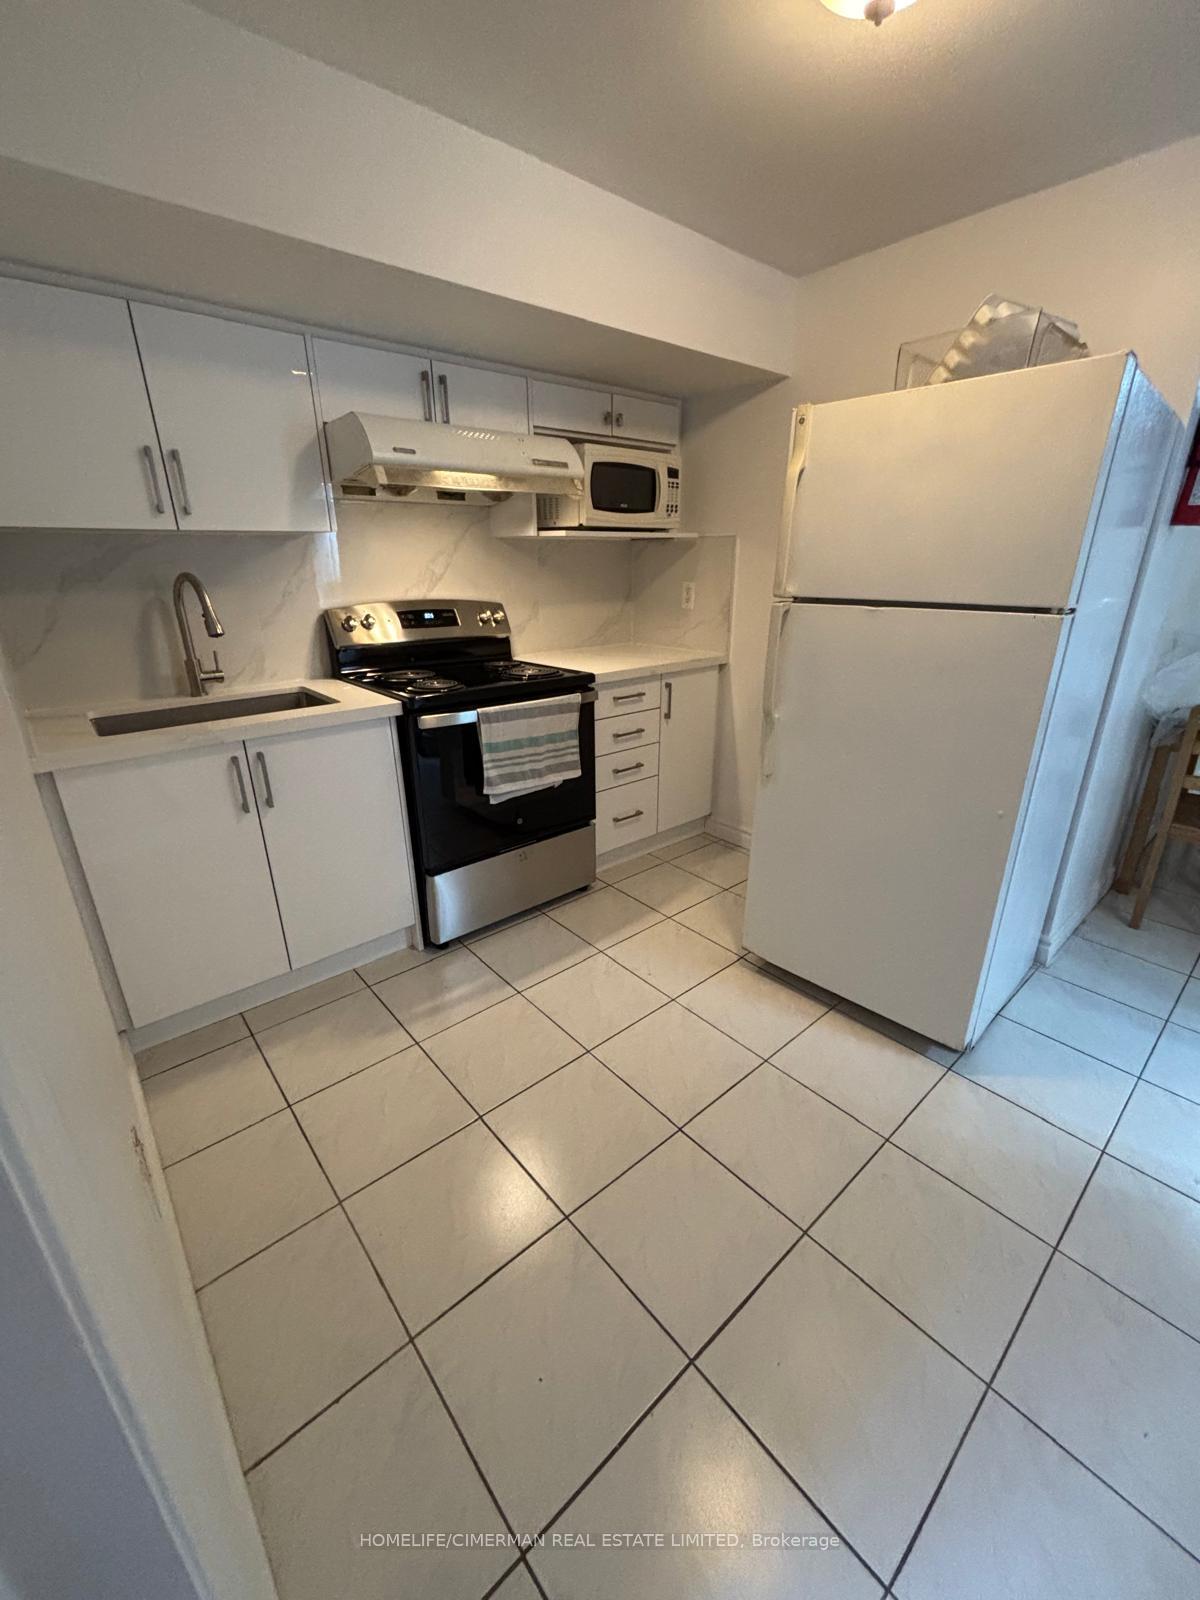
- Second kitchen
- Hardwood floors
- Fireplace
- Central air
The homeSemi-Detached, 2-storey, Age 6–15 years
- Type: Semi-Detached
- Style: 2-storey
- Age: 6–15 years
- Living space: 1,500–2,000 sq ft
- Basement: Apartment, finished
InsideFireplace Yes, Hardwood, Ceramic, Other
- Fireplace: Yes
- Flooring: Hardwood, Ceramic
- Features: Other
- Rooms above ground: 8
- Bedrooms: 3 + 2 in the basement
- Bathrooms: 4
- Kitchens: 2
- Family room: Yes
Outside and lotBrick, Shingles, Unknown
Outside
- Exterior: Brick
- Roof: Shingles
- Foundation: Unknown
- Size: 20.01 × 100.07 ft
Parking2 Garage, Detached, Lane
- Spaces: 2 Garage
- Garage: Detached
- Driveway: Lane
Heating, water and powerForced air, gas, Central air, Municipal water
- Heating: Forced air, gas
- Cooling: Central air
- Water: Municipal water
- Sewer: Municipal sewer
Costs and taxesTaxes $4,685 a year, HST included in the price, Hot water tank $42.74
- Taxes, 2025: $4,685 a year
- HST: HST included in the price
- Rental items: Hot water tank $42.74
Included in the sale2 range hood fans, 1 dishwasher, 3 fridges, 2 stoves, washer & dryer, central air conditioning, washer & dryer in basement. all window coverings, and all electrical light fixtures.
- Included: 2 range hood fans, 1 dishwasher, 3 fridges, 2 stoves, washer & dryer, central air conditioning, washer & dryer in basement. all window coverings, and all electrical light fixtures.
NearbyLibrary, park, public transit
- Close to: Library, park, public transit
Listing detailsW12609940, Expired, Dec 8, 2025
- MLS® number: W12609940
- Status: Expired
- Listed on: Dec 8, 2025
- Days on market: 152
- Updated: May 9, 2026
- Possession: 2026-02-01 / Other
- Occupied by: Tenant
- Listing brokerage: HOMELIFE/CIMERMAN REAL ESTATE LIMITED
About this home
14 Haynes Avenue, North York (York University Heights), ON M3J 3P6
OtherLibraryParkPublic Transit
Great Investment Opportunity In York University Village! Spacious Semi Detached, Two-Story Home With Wood And Ceramic Flooring, Oak Staircase, And Finished Basement Unit. Features Double Garage, Fully Renovated Yard And Central Air Conditioning Perfected For Investors Or Families! High Demand Area With Excellent Rental Potential. Subway, Walmart, York University And Seneca College Nearby.
Read more
Ask about this home
A HOMEH agent will answer your questions about this home.
Ask a question
Thinking of selling your home?See what your home is worth today.
Around this home
Keele St / Finch Ave W
Errands
Transit
Parks
Schools
Daily convenience, out of 100, from the distances below
ParkFour Winds Allotment Gardens · 12 within 1 km4 min walk223 m
GroceryYour Community Grocer5 min walk305 m
SchoolJames Cardinal McGuigan Catholic High School9 min walk560 m
Train stationSentinel9 min walk537 m
PharmacyFour Winds Pharmacy11 min walk689 m
Cafés & foodIrie Flavour · 15 within 1 km5 min walk298 m
Gym & rec centreUCRC Outdoor Swimming Pool6 min walk375 m
LibraryOsgoode Hall Library11 min walk702 m
WalkDriveStraight-line distance, open map data
Grocery0.3 km
Park0.2 km
Coffee0.5 km
Dining0.5 km
Gym1.2 km
Sentinel0.5 km
Schools nearby
School rating, out of 10.
James Cardinal McGuigan Catholic High Schoolsecondary · Catholic · 0.6 km
5.9/10Fair
St Wilfrid Catholic Schoolelementary · Catholic · 0.7 km
6.5/10Good
The Neighbourhood Groupsecondary · Public · 0.8 km
—
Contact agent
Helpful calculators
Mortgage
Affordability
Closing costs
Land transfer tax
Property tax
Down payment
CMHC insurance
Stress test
Cashback Rebate
Your HOMEH agent

NimaHOMEH agent · North York
"Priced 16% over the Hestimate. I would see it this week."
Ask Nima