

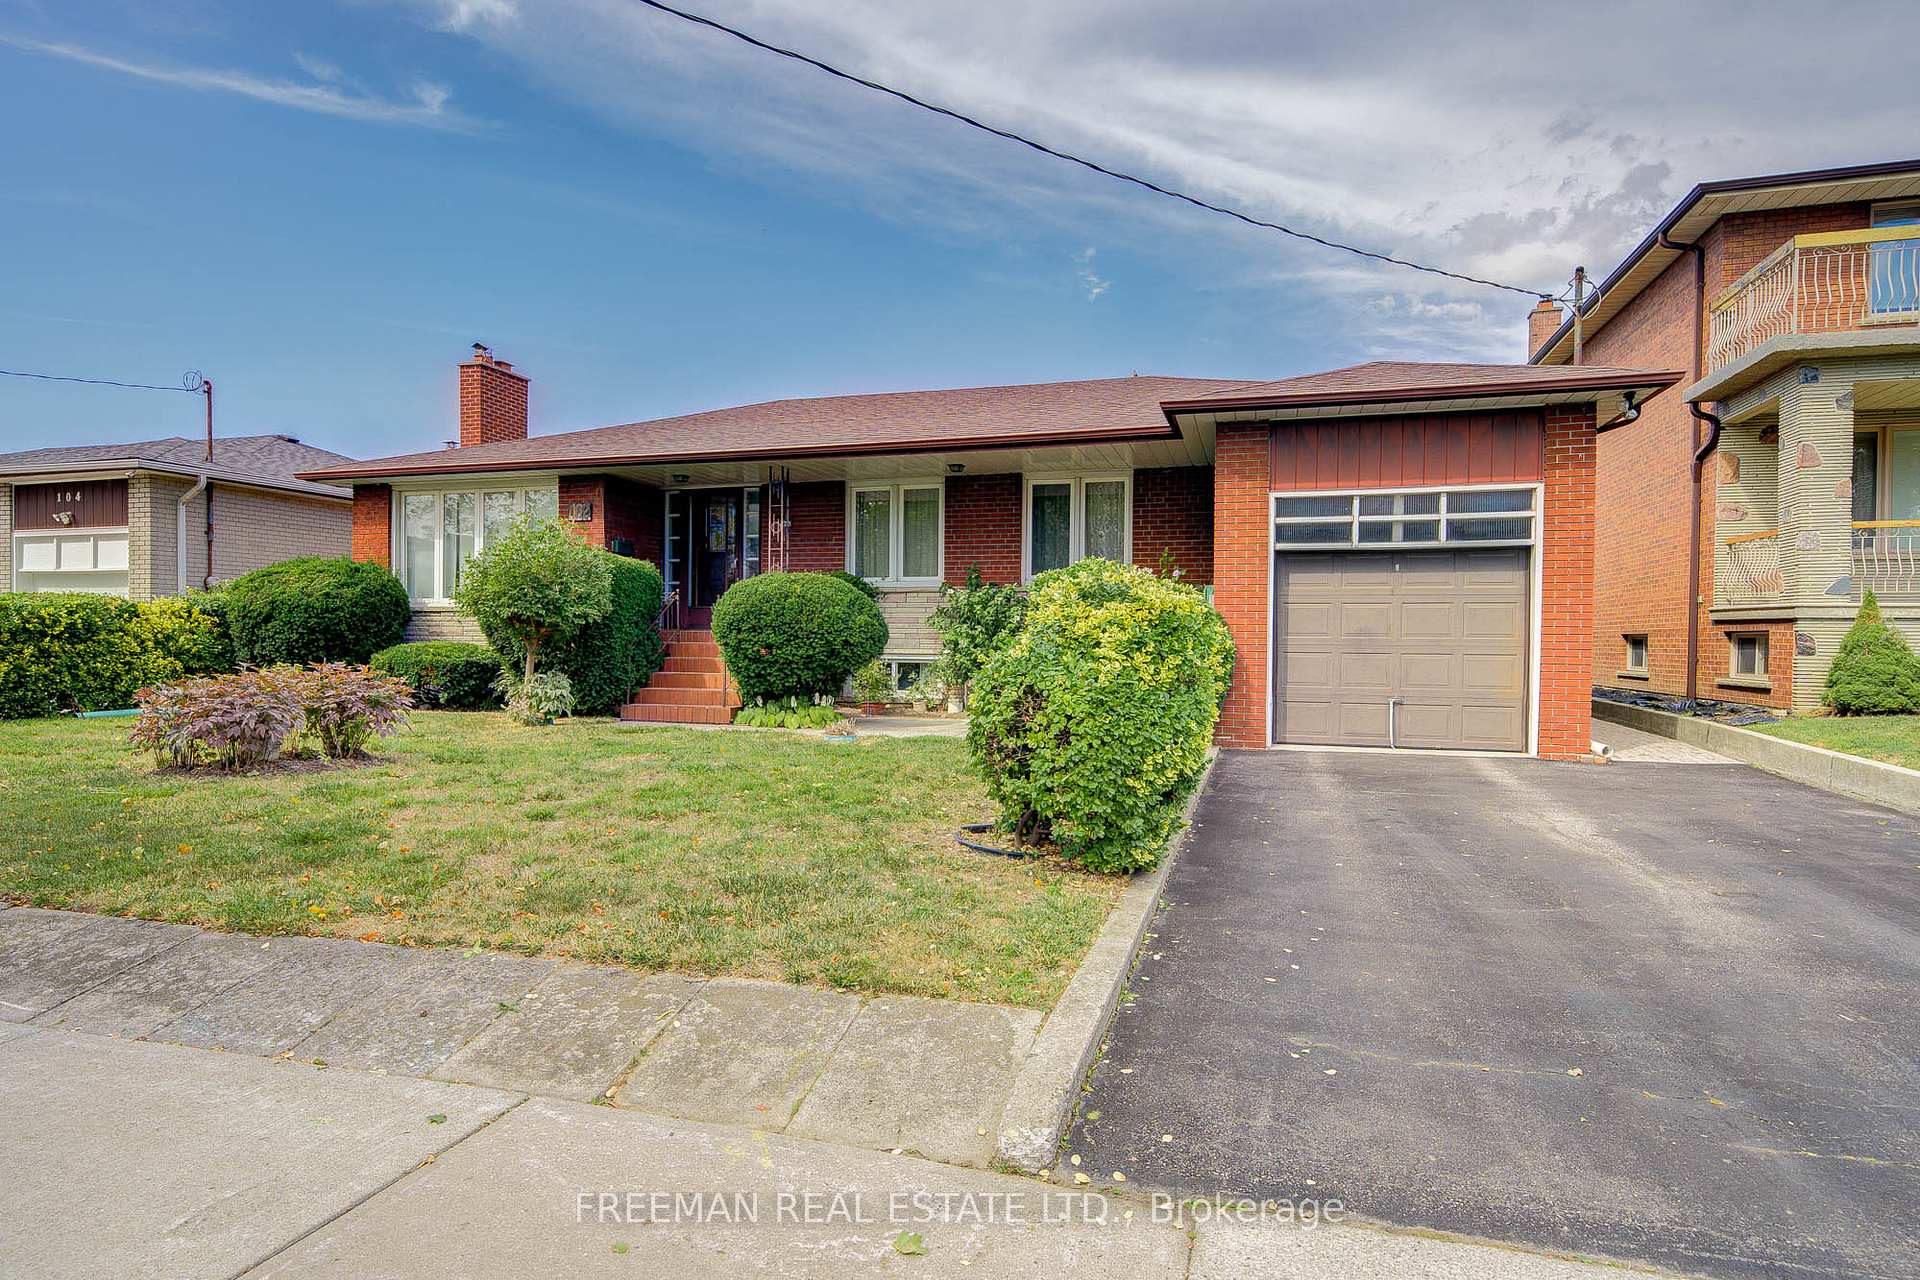
102 Hallsport Crescent
Detached Sold
1/33102 Hallsport Crescent
Detached Sold
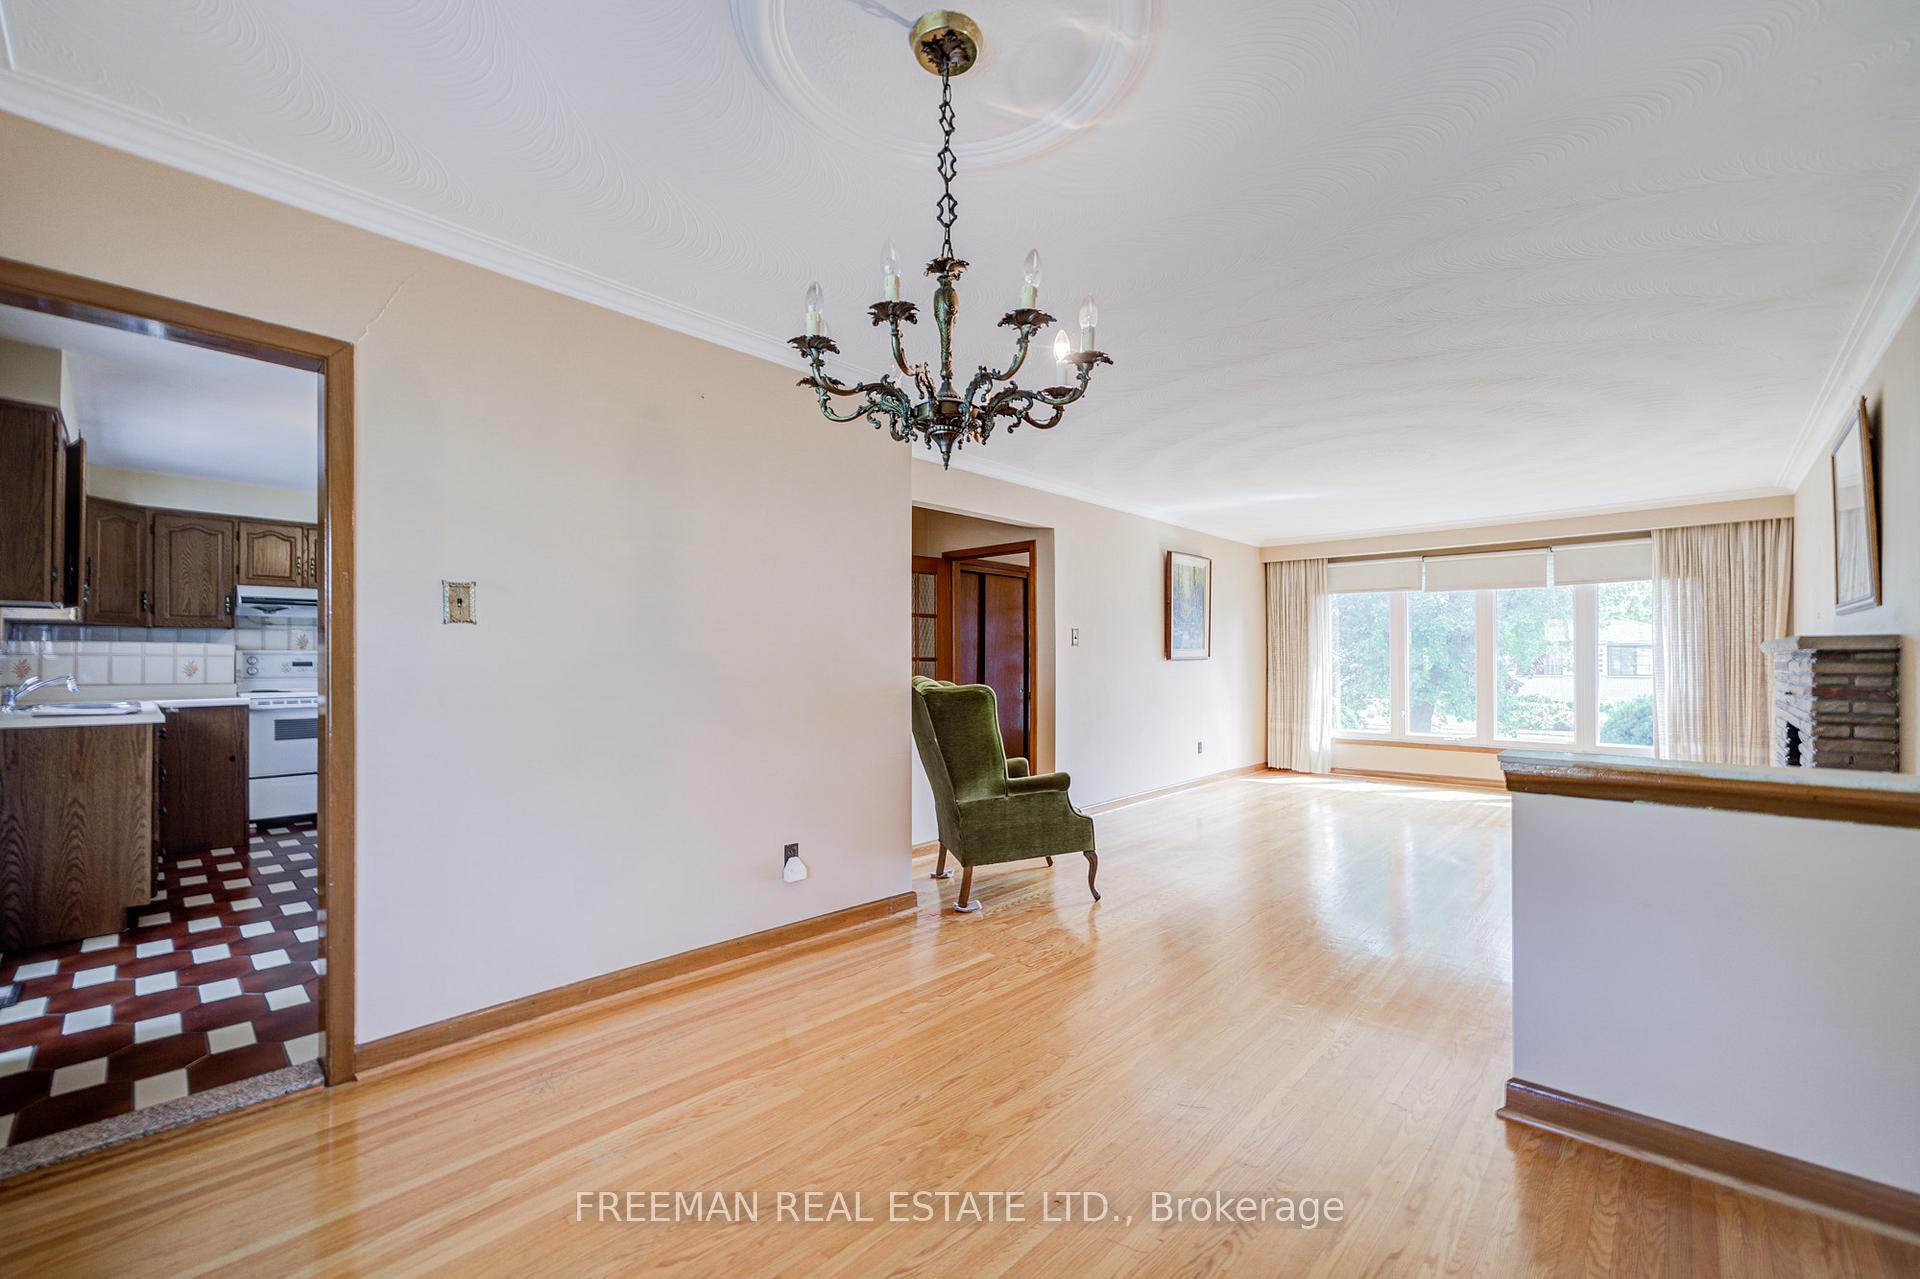 See all 33 photos
3+1 Bedrooms
2 Bathrooms
1 Garage
1.5K–2K sq.ft
62×101 ft
$5,113/yr
Property history
Facts and features
- BasementFinished
- Water, sewerMunicipal
- HeatingForced air
- CoolingCentral air
What stands out
- Second kitchen
- Separate entrance
- Central air
The homeDetached, Bungalow, 1,500–2,000 sq ft
- Type: Detached
- Style: Bungalow
- Living space: 1,500–2,000 sq ft
- Basement: Finished, separate entrance
InsideLower level, Rooms above ground 7, Rooms in the basement 6
- Laundry: Lower level
- Rooms above ground: 7
- Rooms in the basement: 6
- Bedrooms: 3 + 1 in the basement
- Bathrooms: 2
- Kitchens: 2
Outside and lotBrick, Unknown, Unknown
Outside
- Exterior: Brick
- Roof: Unknown
- Foundation: Unknown
- Features: Awnings, canopy, patio, porch
- Size: 62 × 101 ft
Parking1 Garage, Attached, Private
- Spaces: 1 Garage
- Garage: Attached
- Driveway: Private
Heating, water and powerForced air, gas, Central air, Municipal water
- Heating: Forced air, gas
- Cooling: Central air
- Water: Municipal water
- Sewer: Municipal sewer
Costs and taxesTaxes $5,113 a year, HST included in the price
- Taxes, 2025: $5,113 a year
- HST: HST included in the price
Included in the saleAll elf
- Included: All elf
Listing detailsW12418989, Sold, Sep 22, 2025
- MLS® number: W12418989
- Status: Sold
- Listed on: Sep 22, 2025
- Days on market: 44
- Updated: Nov 5, 2025
- Possession: Flexible
- Occupied by: Vacant
- Listing brokerage: FREEMAN REAL ESTATE LTD.
About this home
102 Hallsport Crescent, North York (Downsview-Roding-CFB), ON M3M 2K6
AwningsCanopyPatioPorch
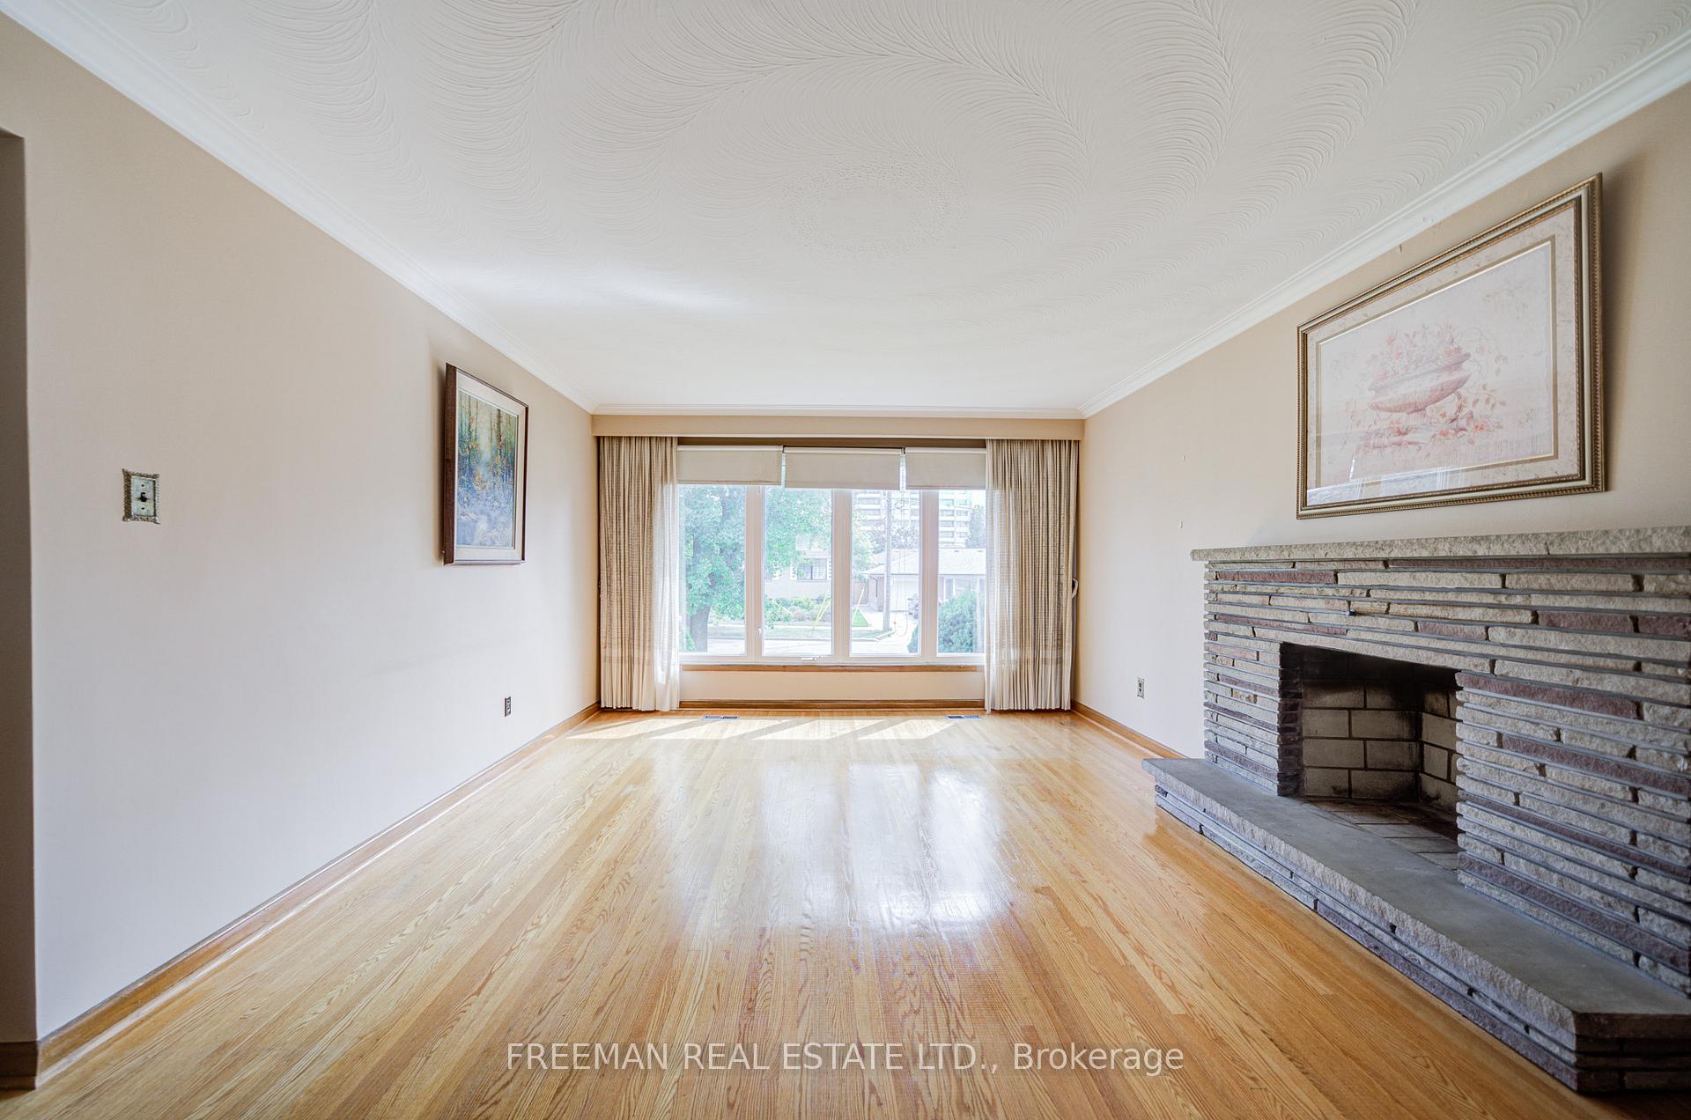
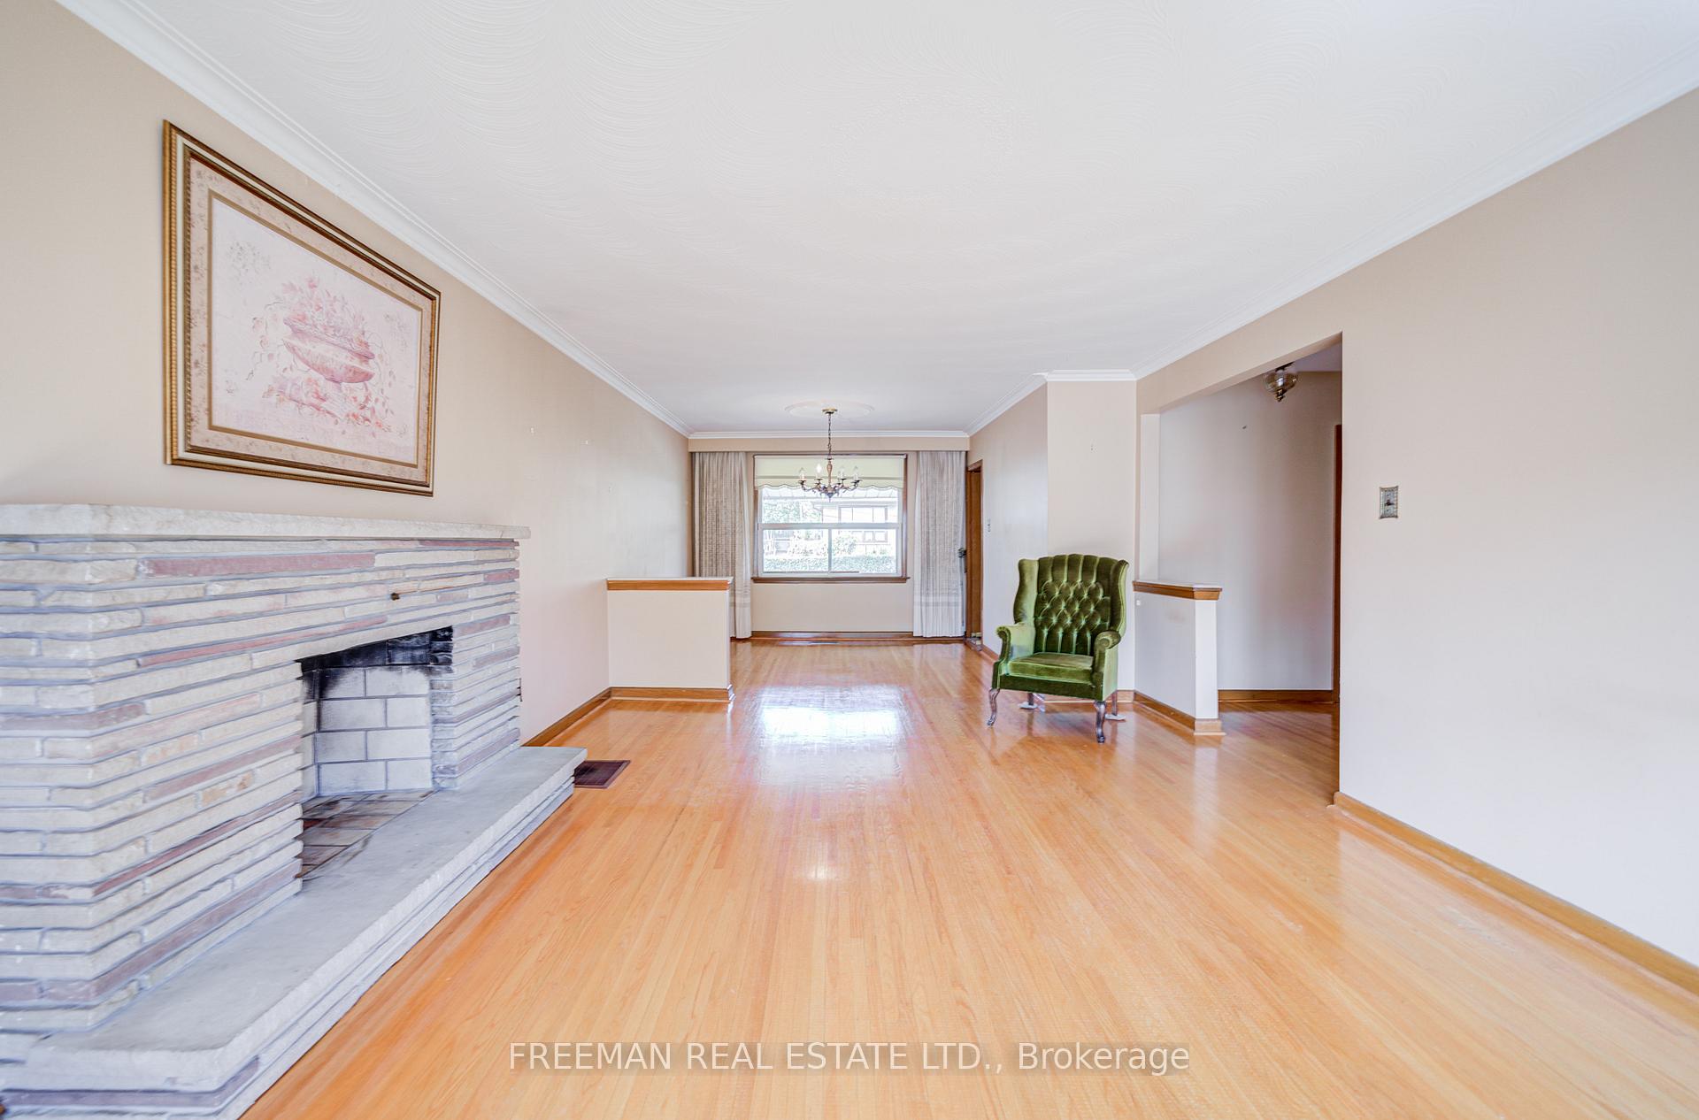
Excellent condition. Well maintained. shows pride of ownership. Large backyard. Covered porch off of kitchen. Two fireplaces (no warranty of condition). Walk to Humber River Regional Hospital. Several separate & public elementary & high schools. Shopping library community centre nearby. Easy access to Highway 401. Walk to bus.
Read more
Ask about this home
A HOMEH agent will answer your questions about this home.
Ask a question
Thinking of selling your home?See what your home is worth today.
Around this home
Keele St & Wilson Ave
Errands
Parks
Schools
Daily convenience, out of 100, from the distances below
ParkDownsview Memorial Parkette · 5 within 1 km7 min walk402 m
GroceryKeele & Wilson Mr. Smoke & Variety5 min walk307 m
SchoolSt Raphael Catholic School5 min walk280 m
PharmacyRexall6 min walk384 m
Cafés & foodHung Long · 15 within 1 km5 min walk301 m
Gym & rec centreWynn Fitness9 min walk534 m
LibraryToronto Public Library - Downsview5 min walk278 m
HospitalHennick Humber Hospital11 min walk662 m
WalkDriveStraight-line distance, open map data
Grocery0.3 km
Park0.4 km
Coffee0.4 km
Dining0.3 km
Gym0.5 km
Hospital0.7 km
Schools nearby
School rating, out of 10.
St Raphael Catholic Schoolelementary · Catholic · 0.3 km
5.6/10Fair
Downsview Public Schoolelementary · Public · 0.3 km
—
Tre-Add - Rexdalesecondary · Public · 0.5 km
—
Contact agent
Helpful calculators
Mortgage
Affordability
Closing costs
Land transfer tax
Property tax
Down payment
CMHC insurance
Stress test
Cashback Rebate
Your HOMEH agent

KimHOMEH agent · North York
"I would see it this week."
Ask Kim