

50 Fennimore Crescent
50 Fennimore Crescent
 See all 43 photos
Property history
Facts and features
- BasementWalk-out
- Water, sewerMunicipal
- HeatingForced air
- CoolingCentral air
- Second kitchen
- Separate entrance
- Hardwood floors
- Fireplace
- Central air
The homeSemi-Detached, Backsplit 4, 1,100–1,500 sq ft
- Type: Semi-Detached
- Style: Backsplit 4
- Living space: 1,100–1,500 sq ft
- Basement: Finished with walk-out, separate entrance
InsideFireplace Yes, Hardwood, Ceramic, Porcelain, Other
- Fireplace: Yes
- Flooring: Hardwood, Ceramic, Porcelain
- Features: Other
- Rooms above ground: 9
- Bedrooms: 4
- Bathrooms: 2
- Kitchens: 2
- Family room: Yes
Outside and lotBrick, stucco (plaster), Unknown, Unknown
- Exterior: Brick, stucco (plaster)
- Roof: Unknown
- Foundation: Unknown
- Size: 30 × 157 ft
Parking1 Garage, Detached, Private
- Spaces: 1 Garage
- Garage: Detached
- Driveway: Private
Heating, water and powerForced air, gas, Central air, Municipal water
- Heating: Forced air, gas
- Cooling: Central air
- Water: Municipal water
- Sewer: Municipal sewer
Costs and taxesTaxes $3,612 a year, HST included in the price
- Taxes, 2024: $3,612 a year
- HST: HST included in the price
Included in the saleHot water tank (owned), fridges, stoves, washer, dryer. all window coverings in as is condition. all elfs . gdo & remotes., Microwaive in the dinning room & kangen water filter/purifier
- Included: Hot water tank (owned), fridges, stoves, washer, dryer. all window coverings in as is condition. all elfs . gdo & remotes.
- Not included: Microwaive in the dinning room & kangen water filter/purifier
NearbyFenced yard, park, school
- Close to: Fenced yard, park, school
Listing detailsW12294214, Sold, Jul 18, 2025
- MLS® number: W12294214
- Status: Sold
- Listed on: Jul 18, 2025
- Days on market: 36
- Updated: Aug 23, 2025
- Possession: 60-89 days
- Occupied by: Owner
- Listing brokerage: HOME CHOICE REALTY INC.
About this home
50 Fennimore Crescent, North York (Glenfield-Jane Heights), ON M3N 1G8
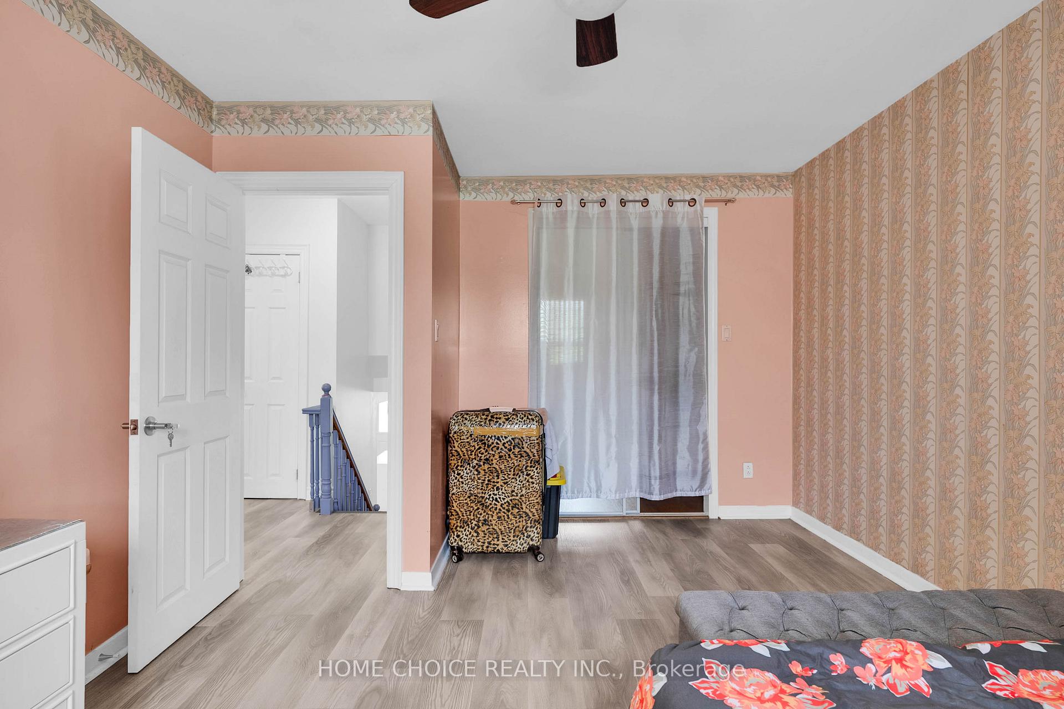
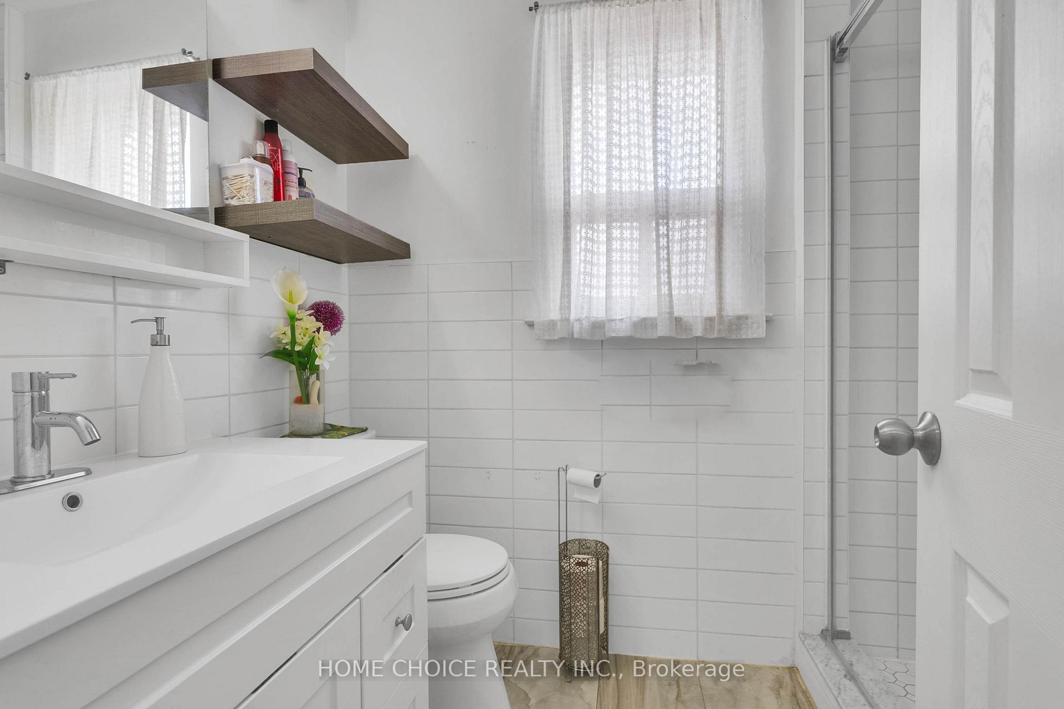
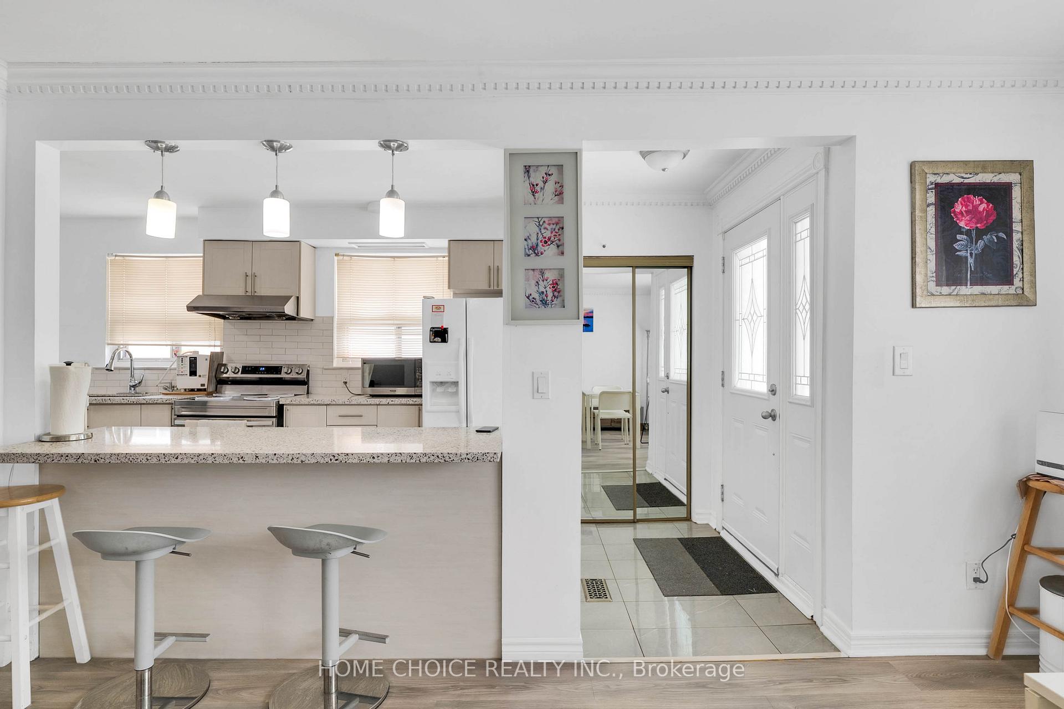
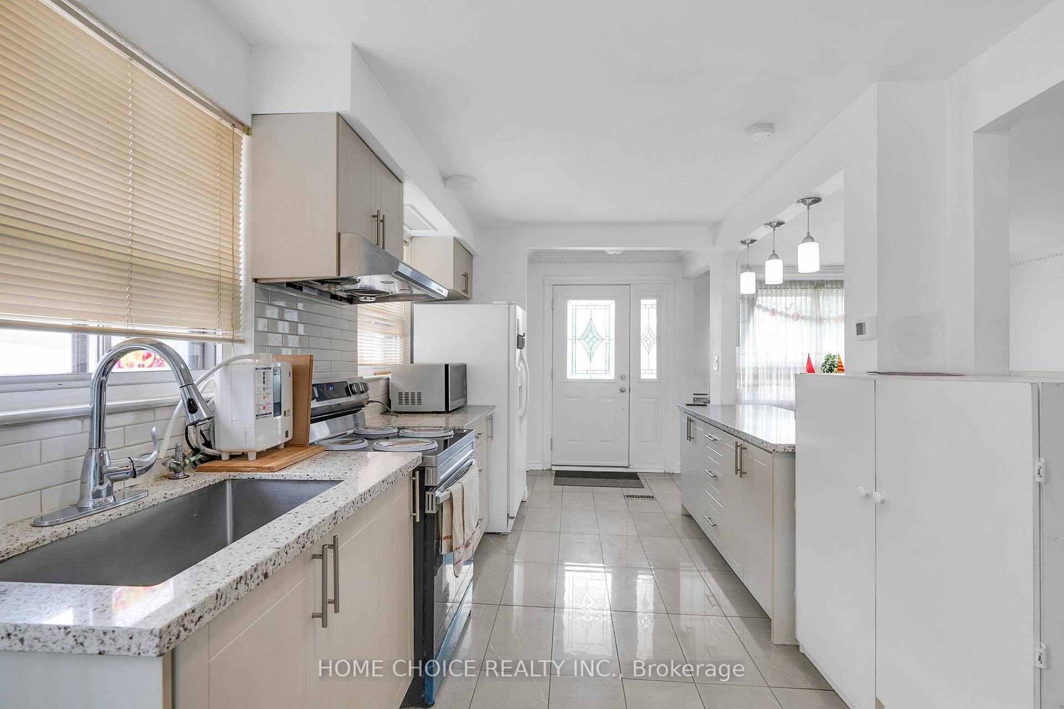
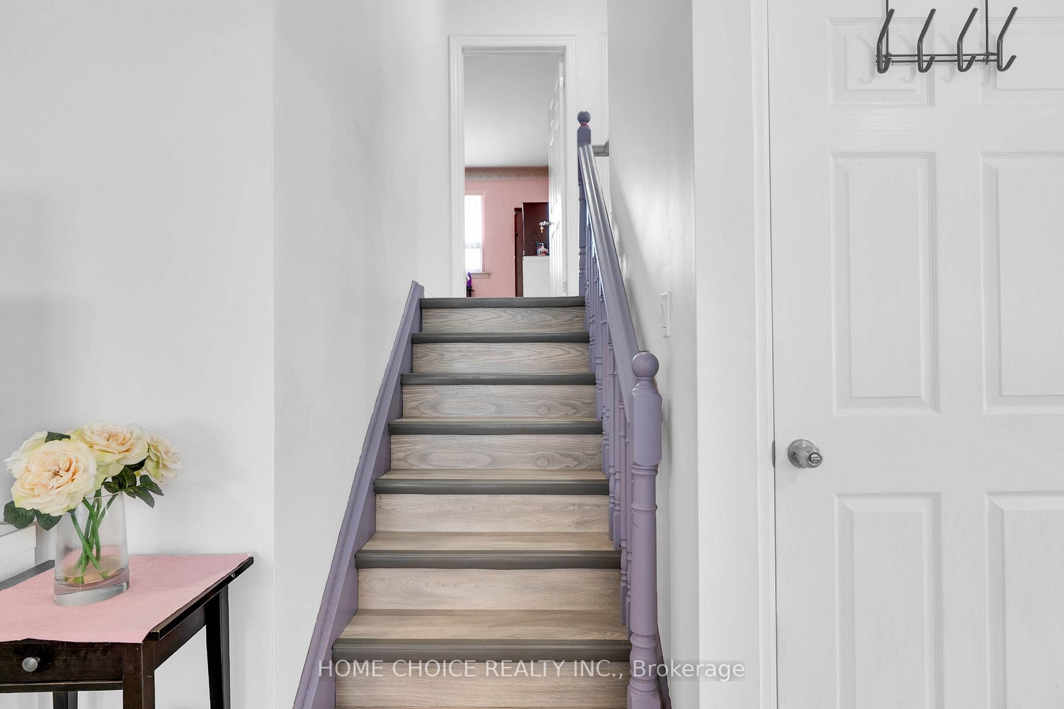
Beautiful semi detached backsplit 4 with 4 bedrooms, 2 bathrooms on a quiet street. in high demand area, walking distance to park, schools, close to jane st & highway 401/407. Upper level eat in kitchen, laminate flrs & crown moulding in bedrooms & living room & dinning room. Master bedroom has large walkin closet. Eat in kitchen w/porcelain tiles, pot lights, family room w/yard.Single car garage extra room for storage. New railway (2024), new roof (2021), new laminate floor (2024), 2 renovated washrooms (finished 2021)
Ask about this home
A HOMEH agent will answer your questions about this home.
Around this home
Daily convenience, out of 100, from the distances below
Schools nearby
School rating, out of 10.
Helpful calculators
Your HOMEH agent

"I would see it this week."