

Unit 2104, 103 The Queens Way
Unit 2104, 103 The Queens Way
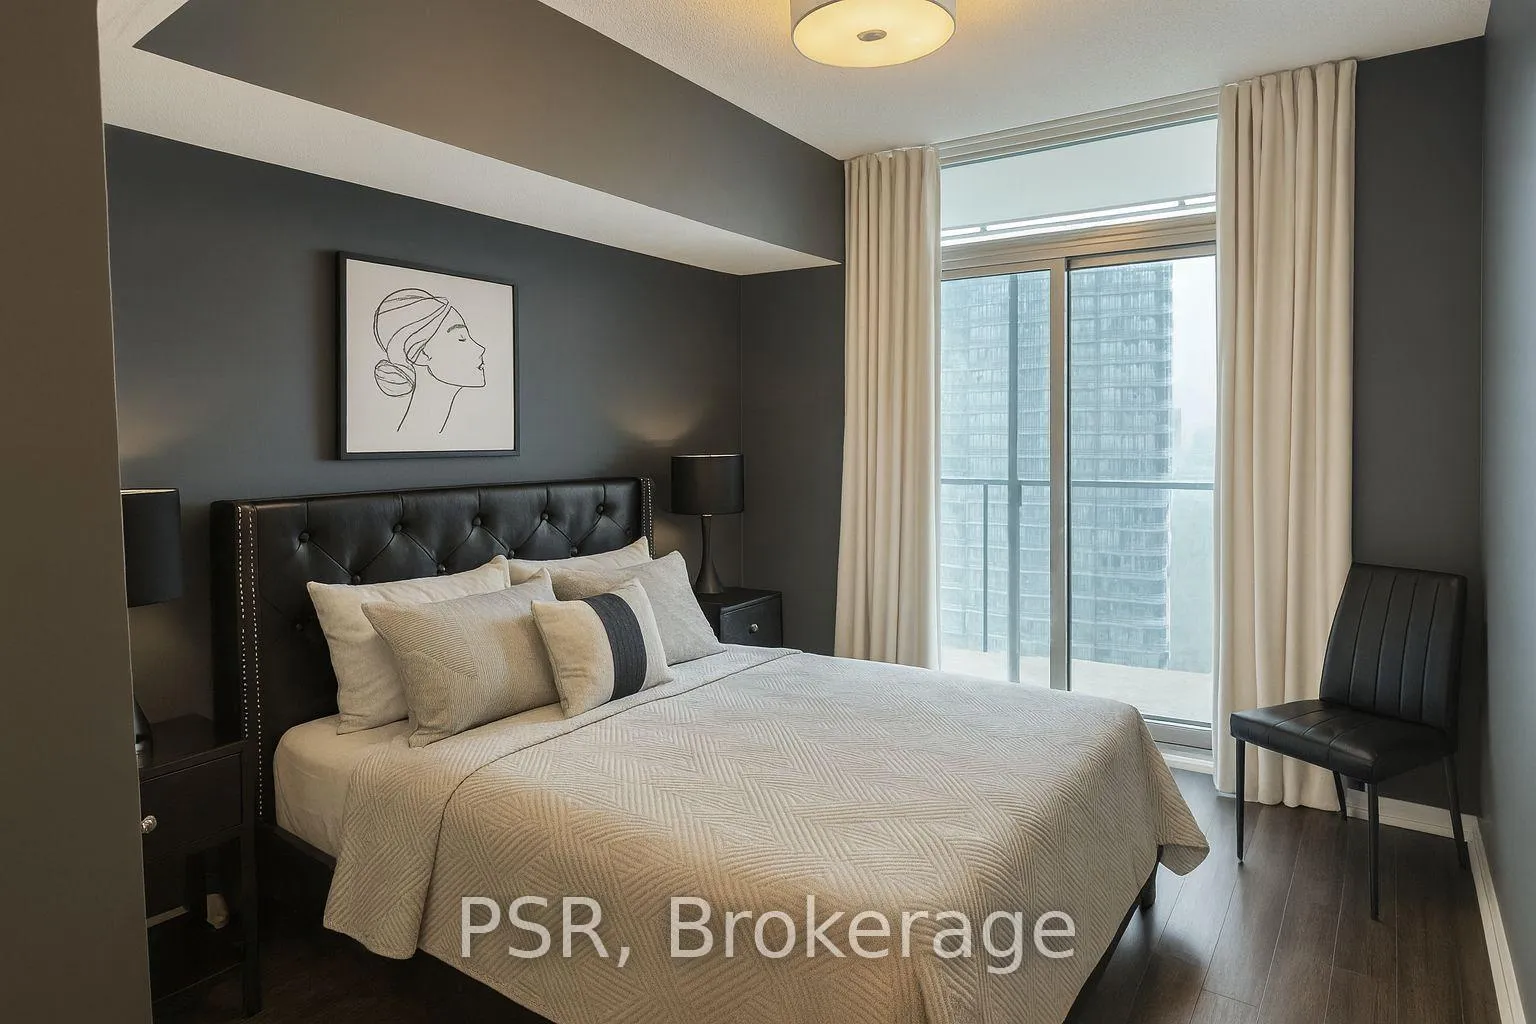 See all 20 photos
Property history
Facts and features
- ExposureSouth east
- LaundryEnsuite
- LockerOwned
- BalconyOpen
- Central air
- Waterfront
- Gym
- Outdoor pool
- Indoor pool
The homeCondo Apartment, Apartment, 1,000–1,199 sq ft
- Type: Condo Apartment
- Style: Apartment
- Living space: 1,000–1,199 sq ft
- Basement: None
- Exposure: South East
- View: City, lake, panoramic, skyline
- Waterfront: Waterfrontcommunity
InsideEnsuite, Bar fridge, guest accommodations, Concierge/security, security guard
- Laundry: Ensuite
- Features: Bar fridge, guest accommodations
- Security: Concierge/security, security guard
- Rooms above ground: 7
- Rooms in the basement: 1
- Bedrooms: 2 + 1 in the basement
- Bathrooms: 2
- Kitchens: 1
OutsideConcrete, Open, Controlled entry
- Exterior: Concrete
- Balcony: Open
- Features: Controlled entry
Parking and locker1 Parking, Underground, Parking type Owned
- Spaces: 1 Parking
- Garage: Underground
- Parking type: Owned
- Driveway: Underground
- Locker: Owned
- Locker unit: 200
- Locker level: B
BuildingNxt, Storeys 29, Units 464
- Name: Nxt
- Storeys: 29
- Units: 464
- Registered: 2011
- Condo corporation: 2143
- Amenities: Bike storage, day care, gym, guest suites, outdoor pool, indoor pool
- Pets: Allowed
Heating, water and powerForced air, gas, Central air
- Heating: Forced air, gas
- Cooling: Central air
Rent and termsRent $3,800 a month, Entire property, Partially
- Rent: $3,800 a month
- Space for rent: Entire property
- Furnished: Partially
- Lease: 12 months
- Paid: Monthly
- Rent includes: Building insurance, central air conditioning, common elements, heat, parking, water
- Deposit: Required
- Credit check: Required
- Employment letter: Required
- Rental application: Required
- References: Required
IncludedAll stainless steel appliances: fridge, stove, dishwasher, otr microwave, washer, dryer, all .elf's & window coverings, one parking spot, one storage locker.
- Included: All stainless steel appliances: fridge, stove, dishwasher, otr microwave, washer, dryer, all .elf's & window coverings, one parking spot, one storage locker.
Listing detailsW12629006, Rented, Dec 11, 2025
- MLS® number: W12629006
- Status: Rented
- Listed on: Dec 11, 2025
- Days on market: 40
- Updated: Jan 20, 2026
- Possession: 2026-02-01 / Flexible
- Occupied by: Tenant
- Listing brokerage: PSR
About this home
Unit 2104, 103 The Queens Way, North York (Weston), ON M6S 5B3
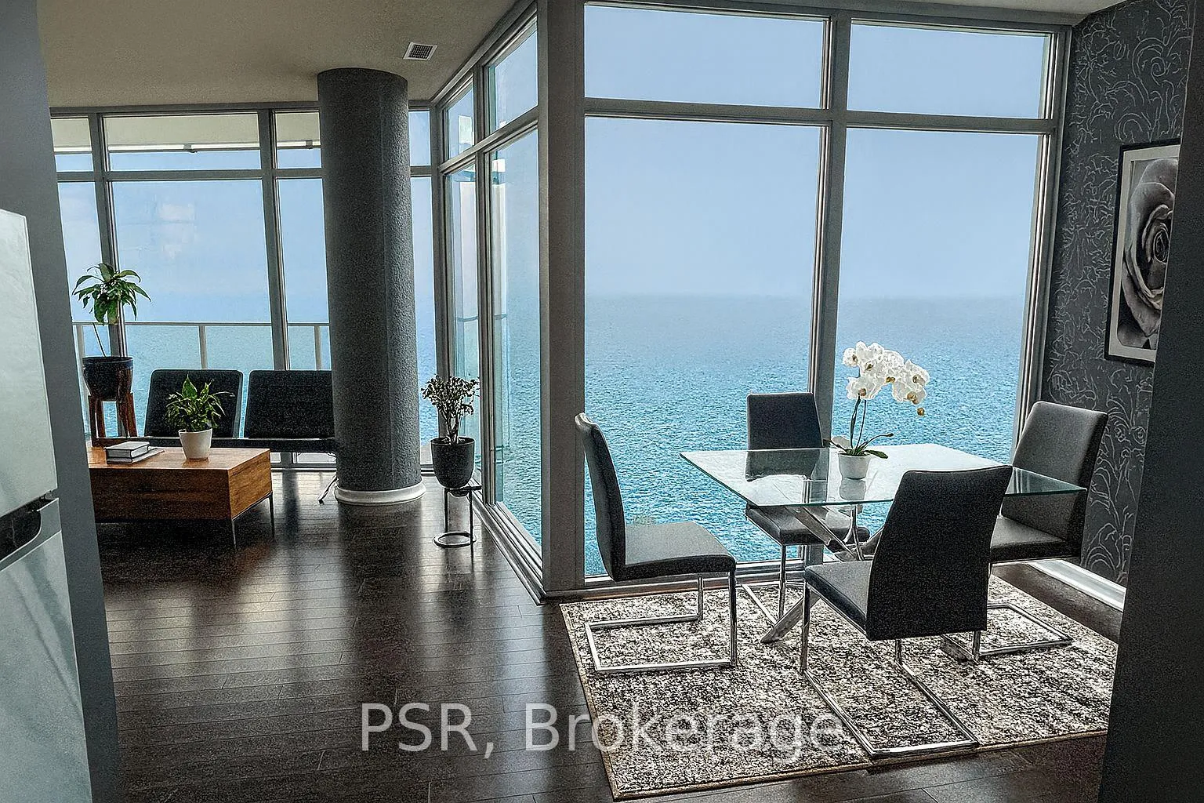
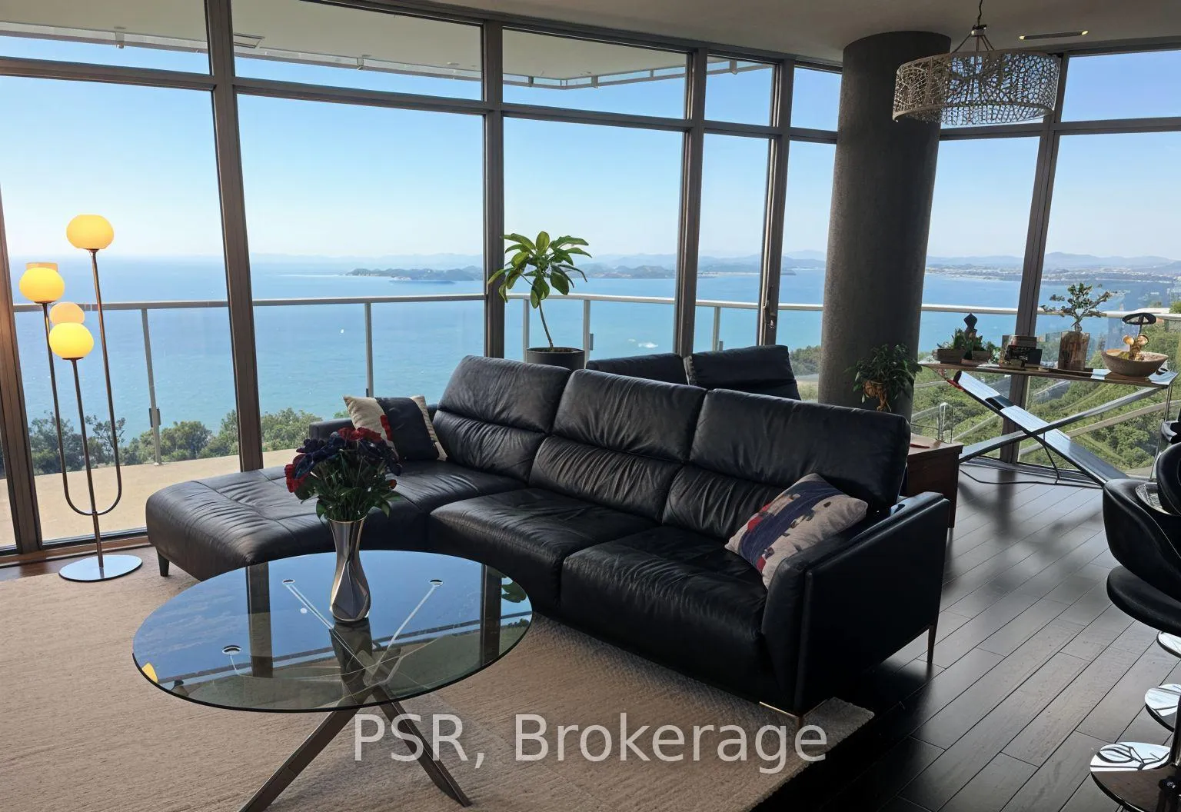
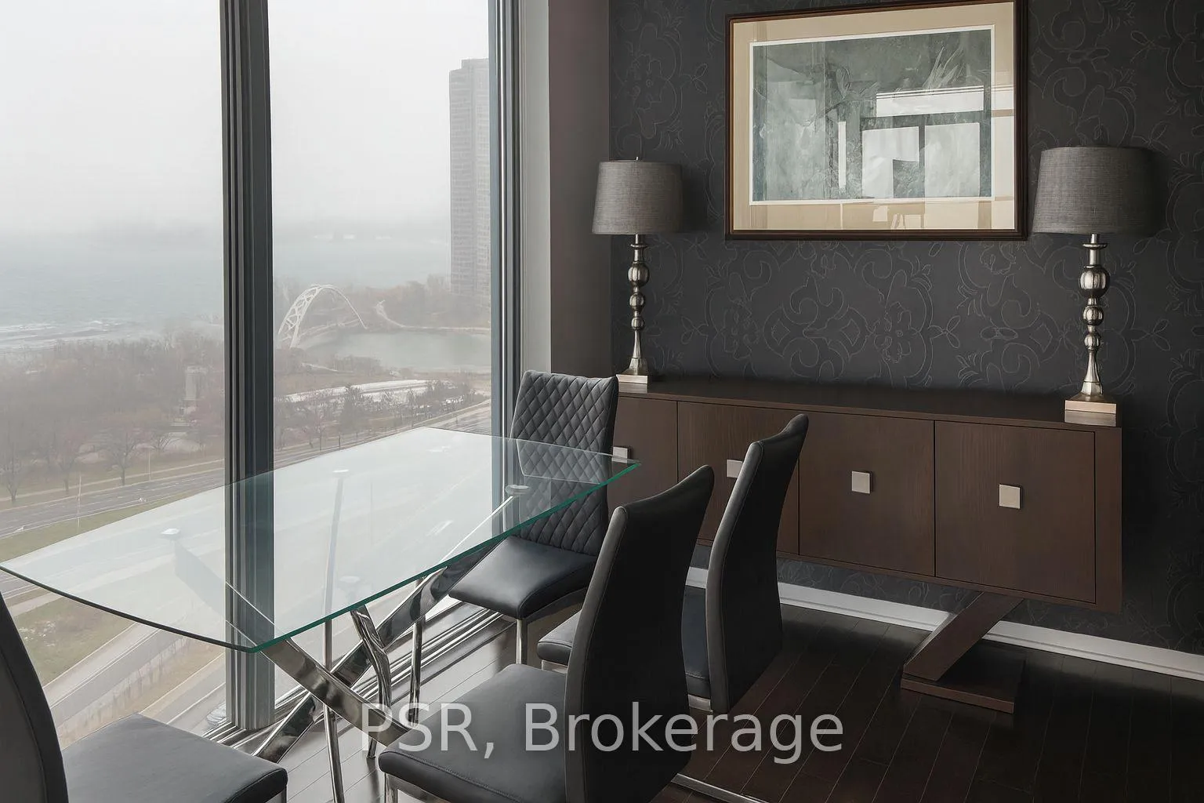
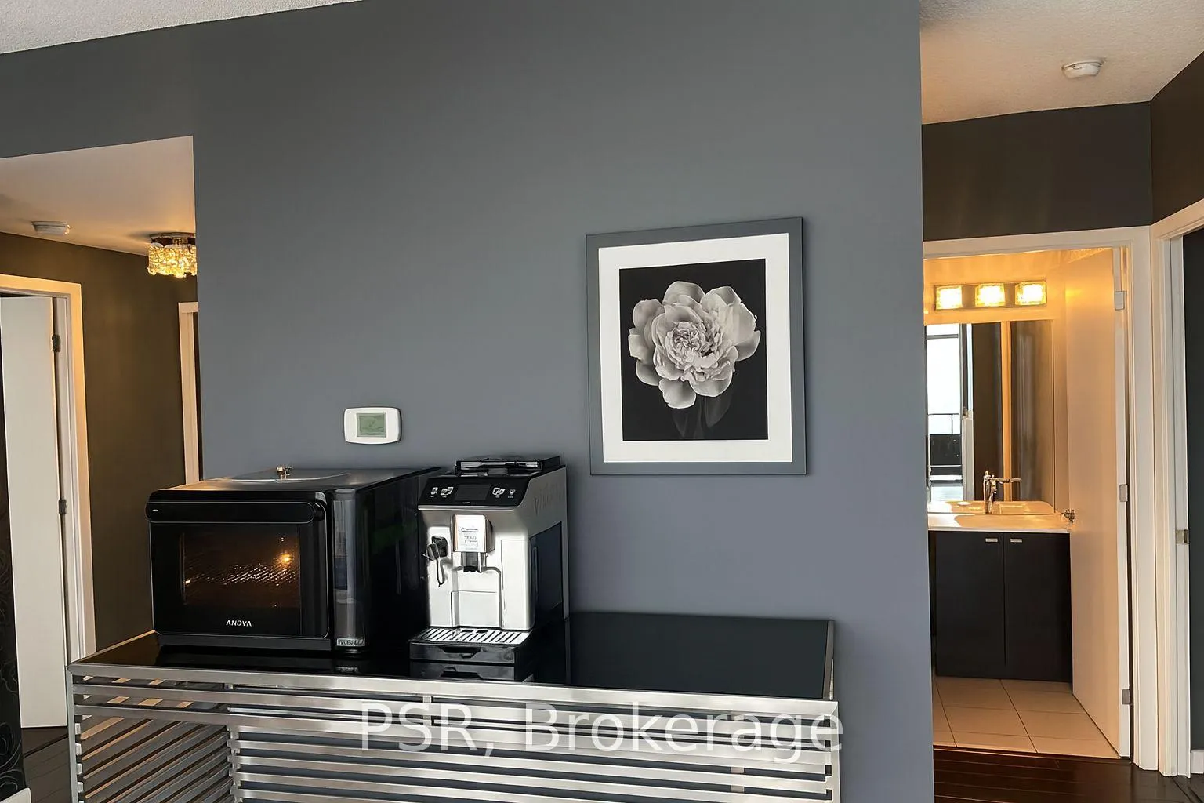
Modern Elegance Meets Lakefront Living at NXT II- Introducing Suite 2104- a rarely offered2+1 bedroom, 2-bathroom corner residence boasting nearly 1,100 sqft of refined, contemporary living framed by sweeping, unobstructed views of Lake Ontario and the Toronto skyline. From the moment you enter, you're greeted by floor-to-ceiling glass, rich hardwood floors, and a bright open-concept layout that effortlessly blends luxury with comfort. The designer kitchen features sleek cabinetry, stone counters, stainless steel appliances, and an airy flow perfect for entertaining. The expansive living and dining areas spill out onto a wraparound balcony, your private front-row seat to Toronto's waterfront, sunrise views, and the twinkling skyline by night. The primary suite offers a modern ensuite bath, and calming lake vistas. The second bedroom is complemented by a custom Murphy bed for flexible use, and the spacious den makes an ideal home office, reading lounge, or creative studio with the same beautiful lake views throughout. NXT II residents enjoy access to resort-inspired amenities: A state-of-the-art fitness centre; Indoor/outdoor swimming pools; Tennis court; Theatre room & upscale party lounge; 24-hour concierge; a Day Care Centre; Guest suites + ample visitor parking. Set just steps from High Park, the lakefront, and the Humber River trails, this location is a dream for anyone who loves nature- while still being minutes from downtown via the Queensway, Gardiner, or the 501 streetcar. Perfect for executives, downsizers, or anyone seeking lifestyle, luxury, and convenience in one of the West End's most prestigious condo communities. Available furnished. A truly breathtaking suite- inside and out.
Ask about this home
A HOMEH agent will answer your questions about this home.
Know more about NXT Condos
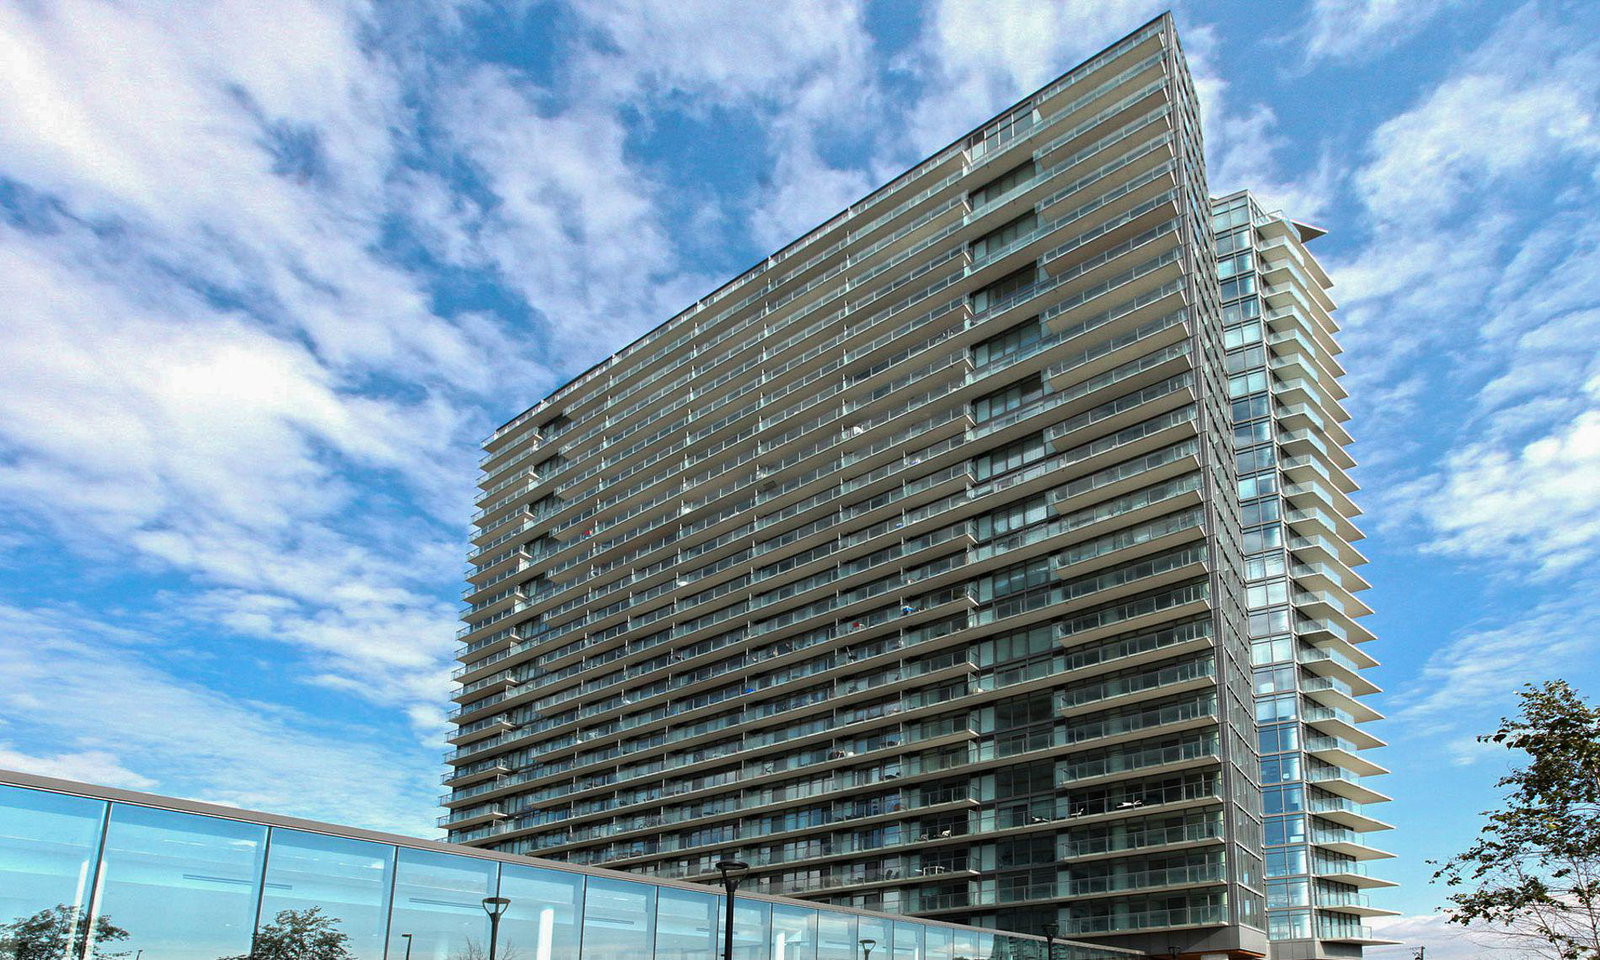
Condo building · 103 The Queensway
NXT Condos is a 29-storey condo with 464 suites, built in 2011 by Cresford Developments. Right now 7 for sale and 3 for rent are on the market here.
- 29storeys
- 464suites
- $701/sq ft
- 2011built
No similar units for rent in NXT Condos right now.
Around this home
Daily convenience, out of 100, from the distances below
Schools nearby
School rating, out of 10.
Helpful calculators
Your HOMEH agent

"I would see it this week."