Year Built
2011
by Cresford Developments
103 The Queensway, Toronto, ON M6S 5B4
Year Built
2011
Total Units
464
Avg $/sqft
$705
Storeys
29
3
Units for sale
From $535,000
Listed 16 days ago
Unit 2315, 103 The Queensway Avenue
Toronto (High Park-Swansea), ON M6S 5B3
Condo ApartmentFor Sale
1
Unit for rent
From $2,200/mo
Live MLS · Updated daily
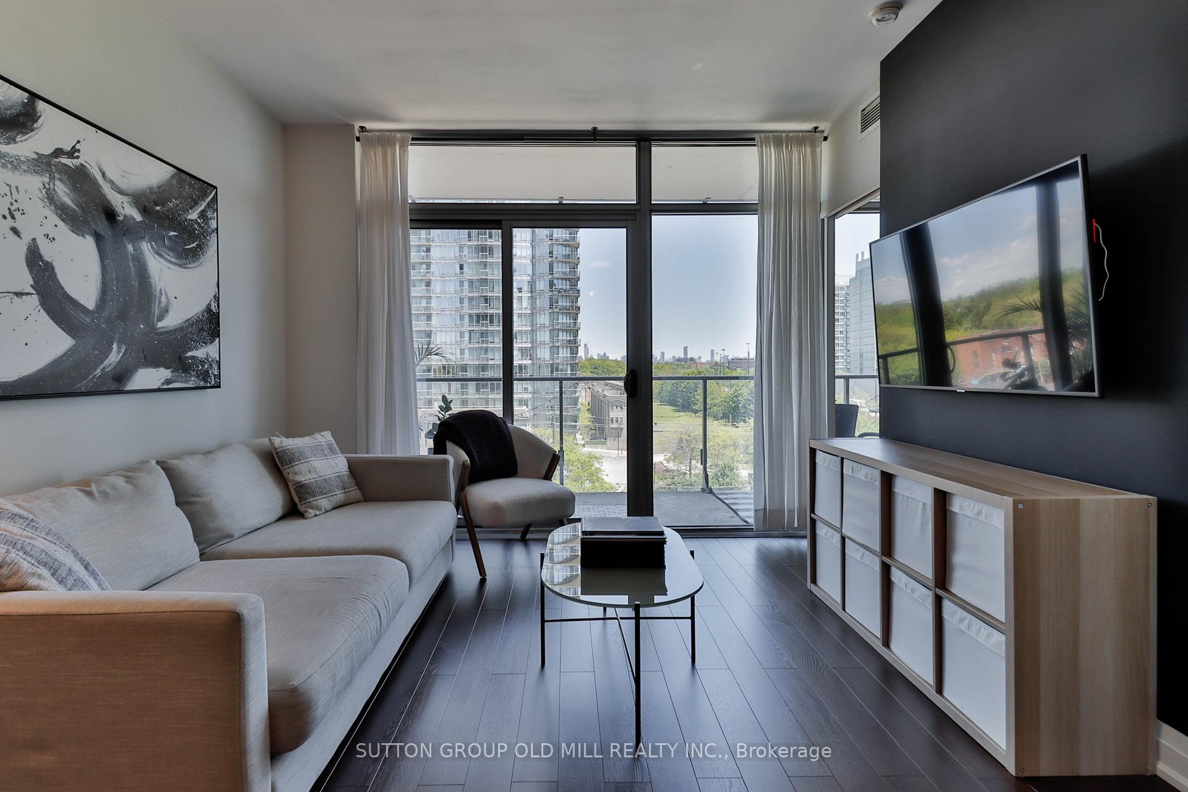
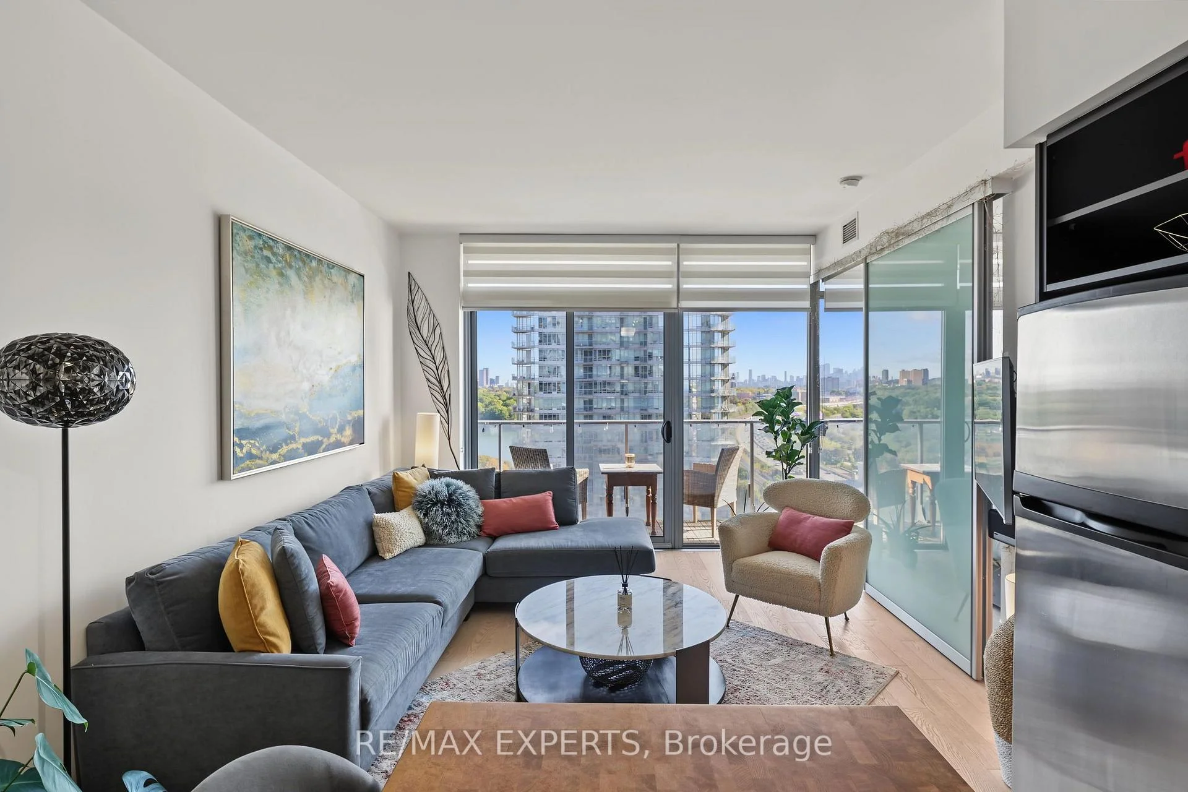
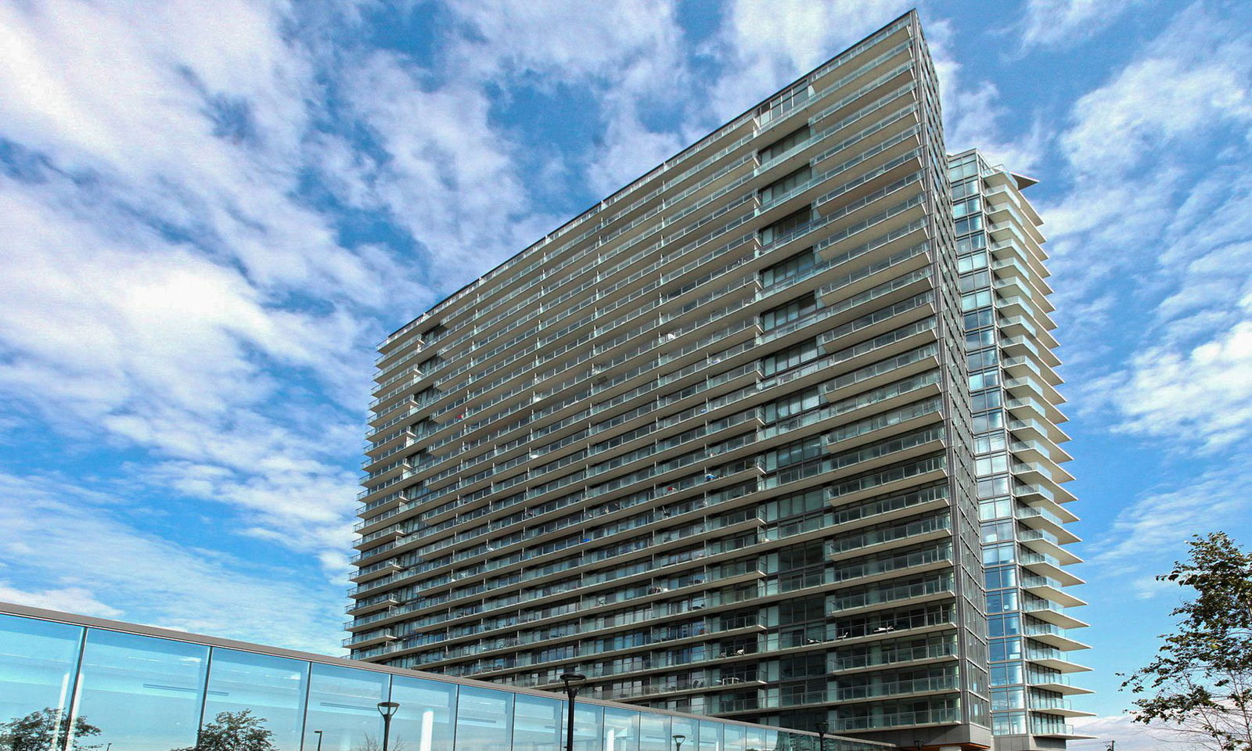
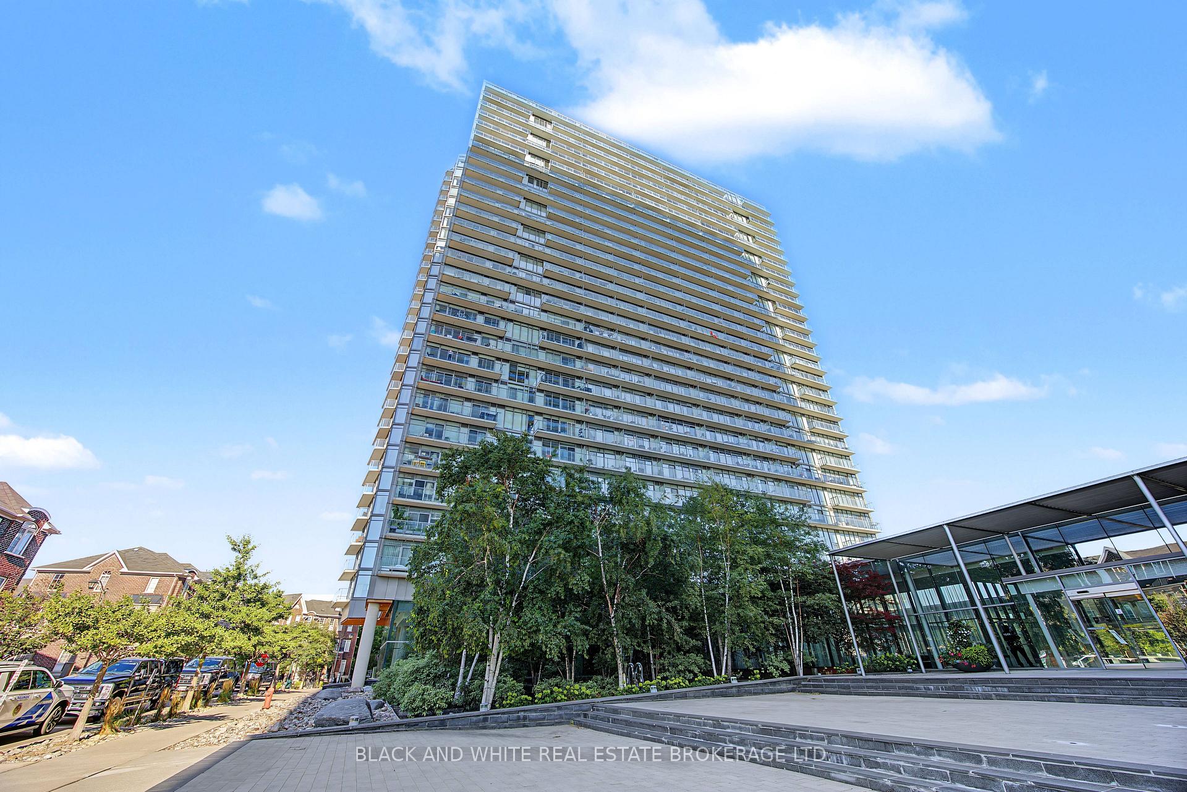
NXT Condos, or “next” condos if you say it really fast — see what they did there? — is a stylish modern high-rise located at 103 The Queensway.
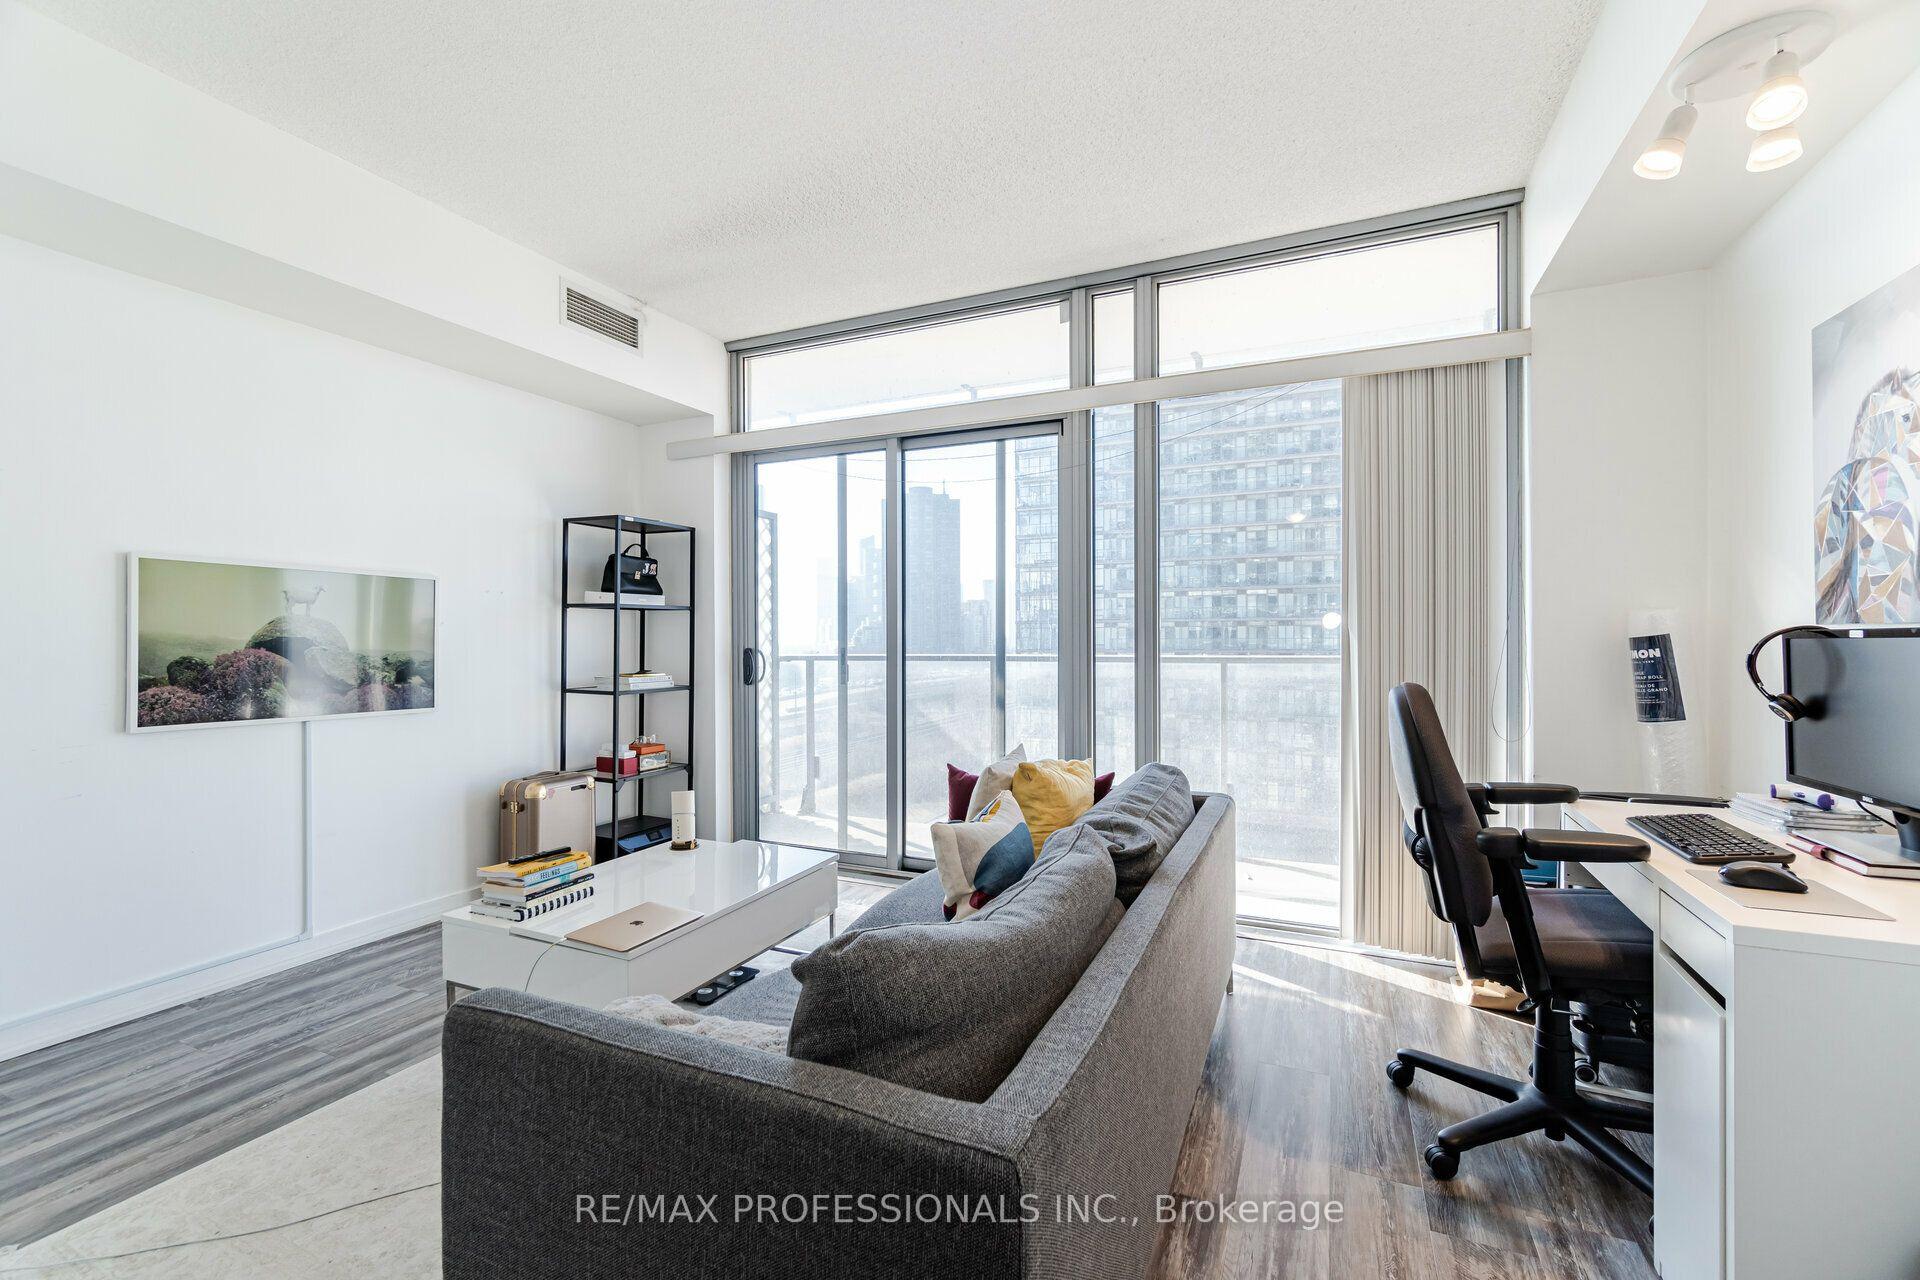
The exterior is striking, standing 29 storeys tall and encased in glass, the front façade is quite wide, but the building is sleek on the sides, giving it a tablet like appearance. Adding an additional layer of appeal to this already desirable property, is the fact that the majority of units in the building have views of Lake Ontario. This building is part of a 2 tower complex, and resides beside NXT II Condos.
103 The Queensway doesn’t skimp on amenities, providing a range of relaxing extras without overwhelming residents with unnecessary add-ons — an indoor and outdoor pool, sauna, fitness centre, tennis courts, shared rooftop deck, parking garage, concierge, and visitor parking.
This building offers another desirable extra that you won’t find in most modern condos — a daycare service. Any parent will tell you that finding a last minute babysitter can be a nightmare, but with a unit here, parents will have one less thing to worry about.
While NXT Condos doesn’t have a green space on-site, Sunnyside Park is just a 5 minute walk from the front doors; Sunnyside Park is home to the Martin Goodman Trail which extends for kilometres to the east and west, connecting to lakeside parks and opening up a wealth of recreation options. If you love nature but have to live in the city, this could be the place for you.
Developer
Cresford Developments
Year Built
2011
Property Type
High-Rise Condo
Storeys
29
Total Units
464
Management
Del Property Management Inc.
Underground Parking
Indoor Pool
Guest Suites
Fitness Centre
Visitor Parking
Outdoor Pool
Party Room
Bike Storage
24/7 Concierge
Tennis Court
$705
Avg $/sqft
-15.4%
YoY change
33
Avg days on market
Walk Score
51/100
Daily errands on foot
Transit Score
76/100
TTC, GO, subway access
Bike Score
66/100
Bike lanes & infrastructure
Neighbourhood in Toronto
High Park-Swansea is a quiet neighbourhood in Toronto. It offers a mix of residential living with access to parks and schools.
Median asking price
In Ontario
$716,900
Median monthly rent
In Ontario
$2,499
For sale
0
For rent
0
Recently sold
Sign in to see sold data
Recently leased
Sign in to see leased data
Market data as of 2026-08-16. Sold and leased figures are neighbourhood medians over the last 12 months, published only where at least 5 homes closed — never a single sale.
What people love
Keep in mind
Daily life here is relaxed, with parks and schools nearby. Residents enjoy a community feel.
The boundary
5.3 km²
Every count and every census figure on this page was measured inside this line — not within a circle drawn around a centre point.
18
Parks
16
Playgrounds
24
Transit stations
1
Grocery stores
24
Restaurants
12
Cafés
6
Gyms
2
Libraries
5
Pharmacies
Counted across all 5.3 km² of High Park-Swansea. From OpenStreetMap, as of 2026-10-12.
7.9/10
Average rating of the 3 rated schools in this area
6
Elementary
1
Secondary
Swansea Junior and Senior Junior and Senior Public School
Public · Grades JK–8 · Toronto DSB
231st of 3,045 Ontario elementary schools
925 students · EQAO 2024-2025
Howard Junior Public School
Public · Grades JK–6 · Toronto DSB
337th of 3,045 Ontario elementary schools
395 students · EQAO 2024-2025
Garden Avenue Junior Public School
Public · Grades JK–6 · Toronto DSB
571st of 3,045 Ontario elementary schools
175 students · EQAO 2024-2025
Blyth Academy Etobicoke
Independent
Not rated
High Park Gardens Montessori School
Independent
Not rated
St Joseph's Health Centre
Catholic · Grades K–12 · Toronto CDSB
Not rated
Ontario Ministry of Education school registry; ratings from the Fraser Institute report card. These are the schools that stand inside High Park-Swansea, not a catchment — most Ontario boards do not publish attendance boundaries, and we will not draw a line we cannot source. Confirm enrolment with the school board before you buy.
22,970
Population (2021)
4.9 km²
Area
4,667
People per km²
42.2
Median age
$107,151
Median income
60%
Own their home
2.2
People per household
10,470
Households
Every age
What is built here
Own or rent
60%Owners
40%Renters
Across 10,470 households
When it was built
Mostly 1960 or earlier
Share of occupied homes, by the era they were built in. Bars are drawn against the busiest era, not against each other, because the eras are not the same length. The eight shares are unlikely to total exactly 100: Statistics Canada rounds each era's count to the nearest 5 before publishing it, so we print what the census reports rather than adjusting a figure to make the column add up.
Statistics Canada, Census of Population 2021. Added up from 35 census areas inside the boundary. Medians and rates are a population-weighted average of dissemination-area figures.
Sources: HOMEH listings, Statistics Canada, Census of Population 2021, OpenStreetMap, HOMEH school registry