

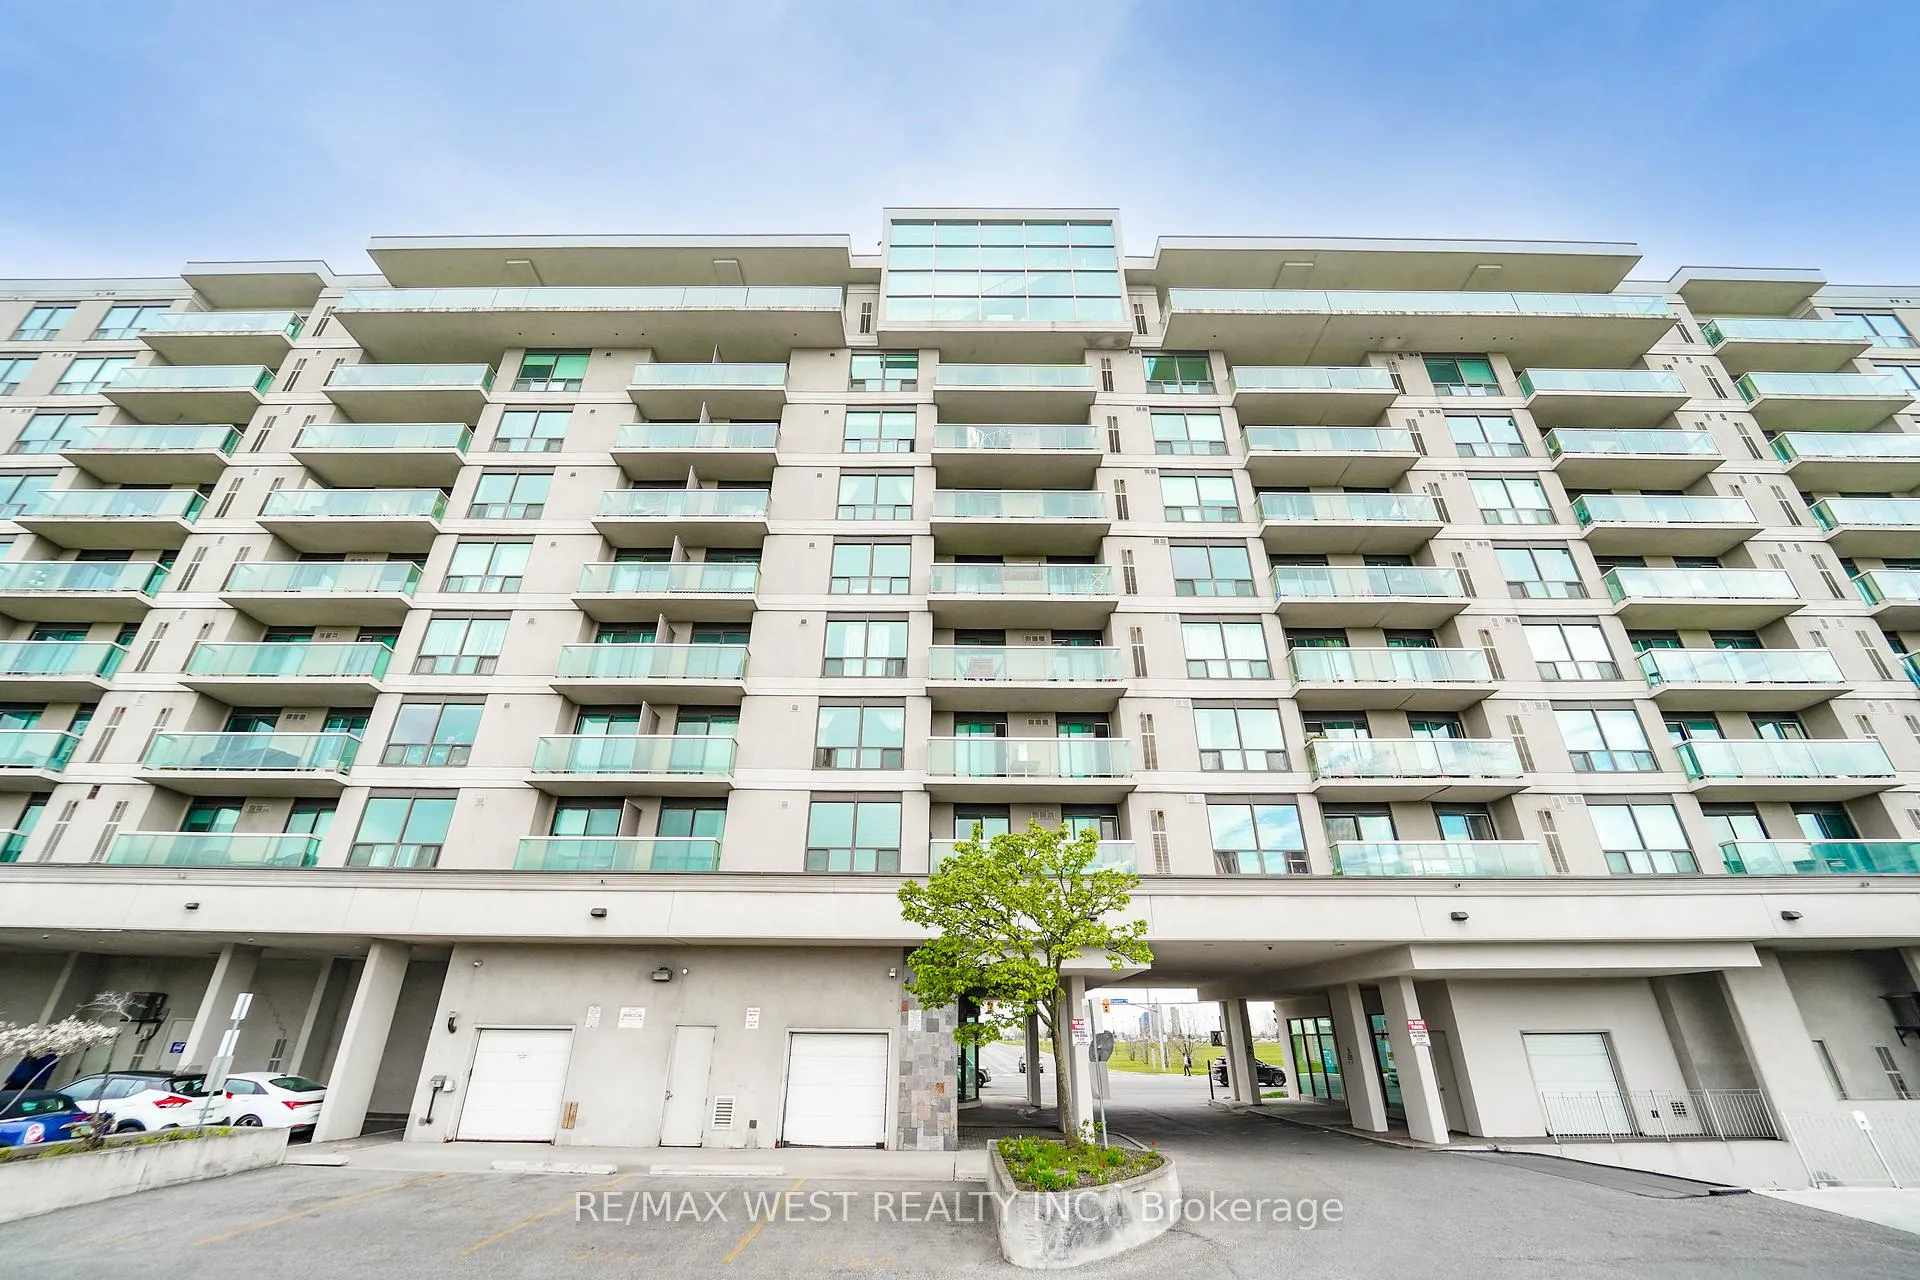
Unit 208, 1030 Sheppard Avenue W
Unit 208, 1030 Sheppard Avenue W
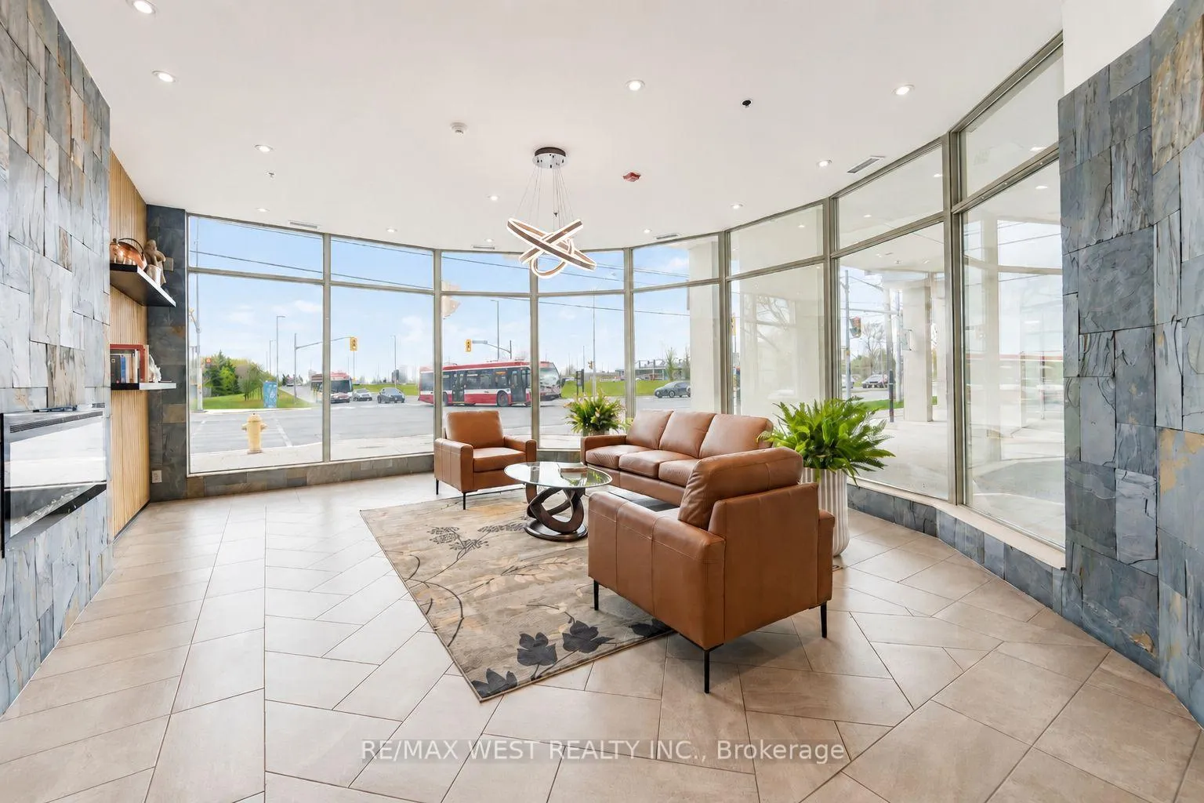
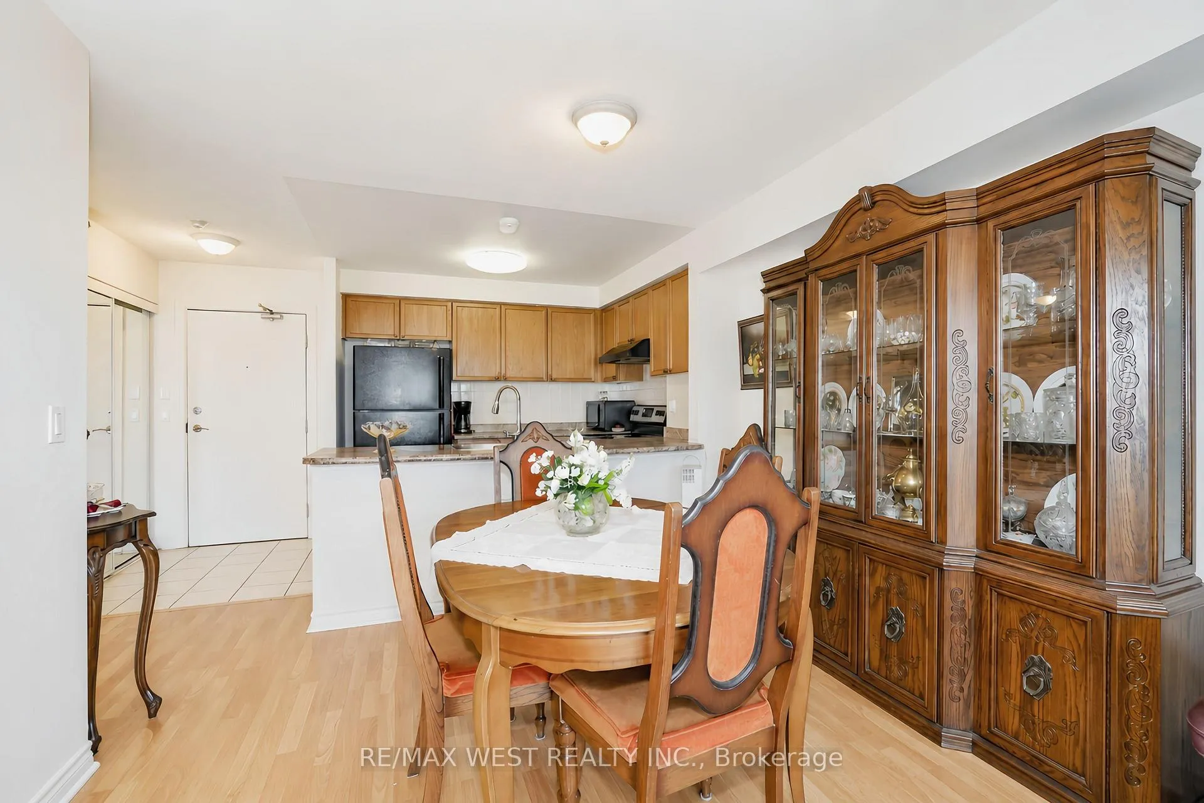
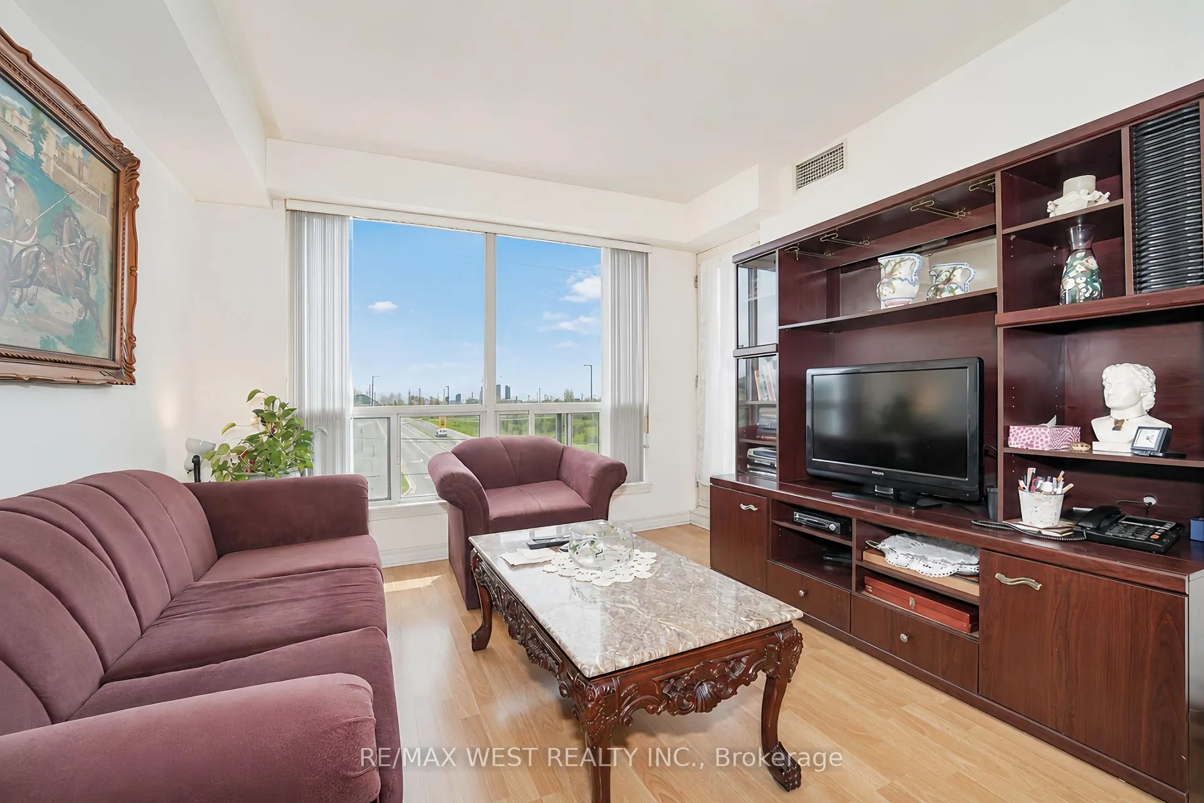
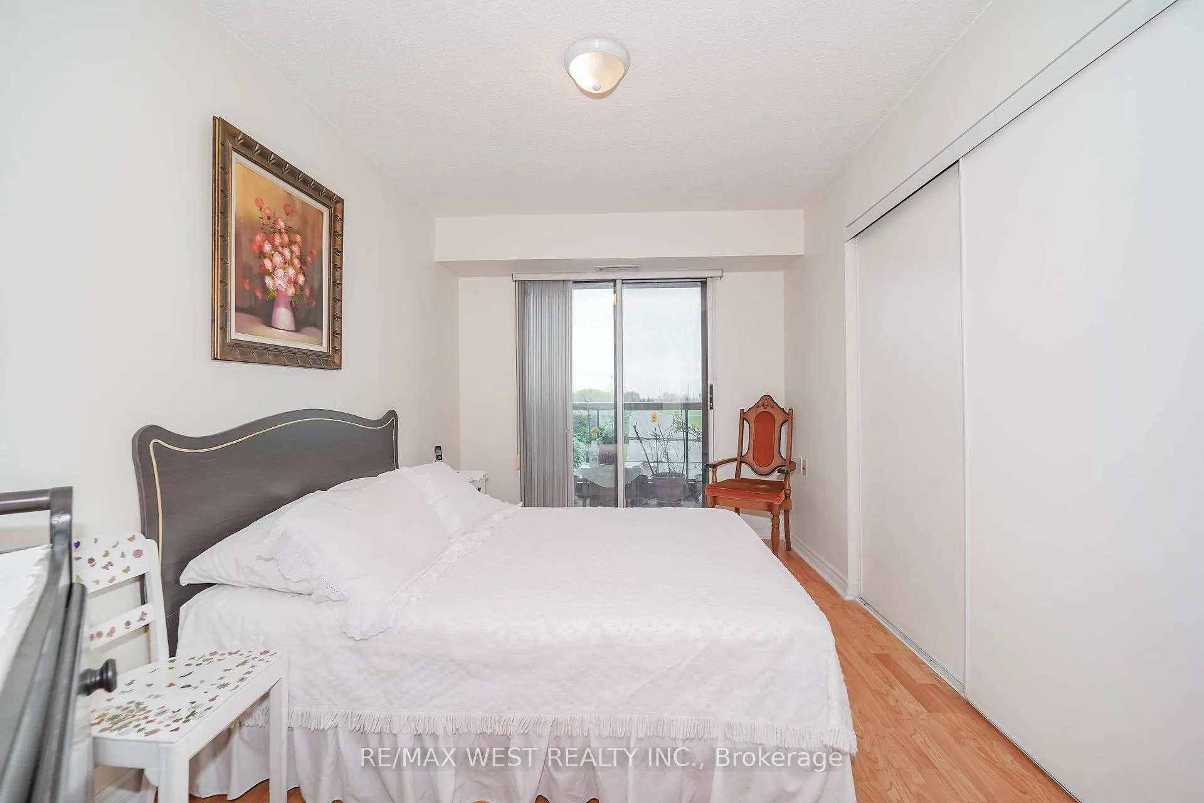 See all 10 photos
Property history
- $539,900ExpiredList: 2026-05-19|End: 2026-08-19|92 daysC13144680
Facts and features
- ExposureSouth
- LaundryIn-suite
- LockerExclusive
- BalconyOpen
- Central air
- Exercise room
- Party room/meeting room
- Rooftop deck/garden
The homeCondo Apartment, 1 storey/apt, Age 16–30 years
- Type: Condo Apartment
- Style: 1 storey/apt
- Age: 16–30 years
- Living space: 800–899 sq ft
- Basement: None
- Exposure: South
InsideIn-suite laundry, Auto garage door remote, carpet free, primary bedroom - main floor, Monitored, concierge/security
- Laundry: In-suite laundry
- Features: Auto garage door remote, carpet free, primary bedroom - main floor
- Security: Monitored, concierge/security
- Elevator: Yes
- Rooms above ground: 5
- Bedrooms: 2
- Bathrooms: 2
- Kitchens: 1
OutsideConcrete, stucco (plaster), Unknown, Open
- Exterior: Concrete, stucco (plaster)
- Foundation: Unknown
- Balcony: Open
Parking and locker1 Parking, Underground, Exclusive
- Spaces: 1 Parking
- Garage: Underground
- Parking type: Exclusive
- Driveway: Private
- Spot: 100
- Locker: Exclusive
- Locker number: 135
- Locker level: 1
BuildingPark Plaza Condos, Storeys 9, Units 132
- Name: Park Plaza Condos
- Storeys: 9
- Units: 132
- Registered: 2004
- Condo corporation: 1617
- Amenities: Community bbq, elevator, exercise room, party room/meeting room, rooftop deck/garden, sauna
- Pets: Allowed
Heating, water and powerForced air, gas, Central air
- Heating: Forced air, gas
- Cooling: Central air
Costs and taxesTaxes $2,534 a year, Condo fee $727 a month, Common elements included, building insurance included, water included, parking included
- Taxes, 2025: $2,534 a year
- Condo fee: $727 a month
- Fee includes: Common elements included, building insurance included, water included, parking included
- HST: HST included in the price
Included in the saleFridge, stove, dishwasher, washer, dryer
- Included: Fridge, stove, dishwasher, washer, dryer
NearbyClear view, park, place of worship, public transit, rec./commun.centre, school
- Close to: Clear view, park, place of worship, public transit, rec./commun.centre, school
Listing detailsC13144680, Expired, May 19, 2026
- MLS® number: C13144680
- Status: Expired
- Listed on: May 19, 2026
- Days on market: 92
- Updated: Aug 19, 2026
- Possession: Flexible
- Occupied by: Owner
- Listing brokerage: RE/MAX WEST REALTY INC.
About this home
Unit 208, 1030 Sheppard Avenue W, North York (Bathurst Manor), ON M3H 6C1
Welcome to Park Plaza Condos at 1030 Sheppard Ave W - a well-maintained and highly desirable building located in the heart of North York's Bathurst Manor community! This spacious 2- bedroom, 2-bathroom suite offers a functional layout, generous room sizes, and a large private balcony with clear, unobstructed views perfect for relaxing or entertaining and accessible from the living room and primary bedroom. This well-kept unit features a bright open-concept living and dining area with large windows allowing for plenty of natural light throughout. The thoughtfully designed floor plan offers excellent bedroom separation, ideal for professionals, couples, small families, or those working from home. The spacious primary bedroom includes ample closet space and a private ensuite bathroom, while the second bedroom provides flexibility for guests, family, or office use. Enjoy the convenience of living in a quiet, well-managed building with great amenities including a fitness centre, party room, sauna, visitor parking, rooftop terrace, and security system. The building is known for its excellent location and easy access to everyday conveniences. Commuters will love being steps to TTC transit with quick access to Sheppard West Subway Station, Allen Road, and Highway 401, making travel throughout Toronto simple and convenient. Located just minutes from Yorkdale Shopping Centre, York University, Downsview Park, grocery stores, restaurants, cafes, schools, and parks, everything you need is close by. The surrounding neighbourhood offers a great balance of urban convenience and residential charm with nearby green spaces, walking trails, and community amenities. Whether you are a first-time buyer, investor, downsizer, or simply looking for a spacious condo in a fantastic North York location, this beautifully maintained suite is it!
Ask about this home
A HOMEH agent will answer your questions about this home.
Know more about Park Plaza Condos
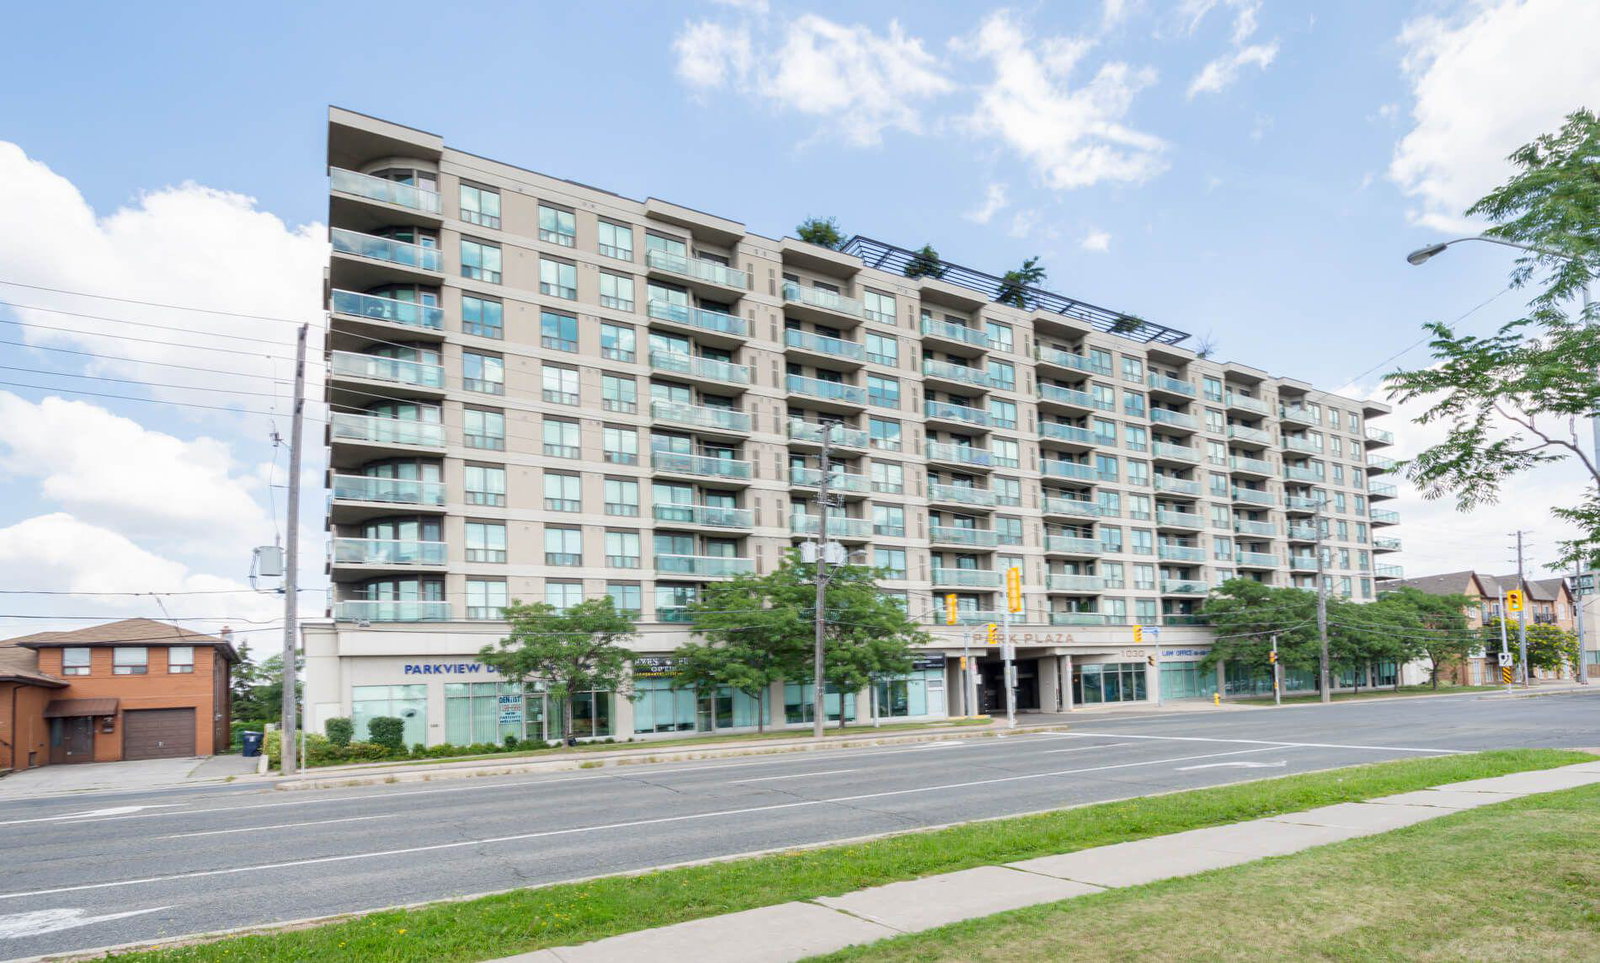
Condo building · 1030 Sheppard Avenue W
Park Plaza Condos is a 9-storey condo with 132 suites, built in 2004 by Tor-Bel Group. Right now 1 for sale is on the market here.
- 9storeys
- 132suites
- $692/sq ft
- 2004built
No similar units for sale in Park Plaza Condos right now.
Around this home
Daily convenience, out of 100, from the distances below
Schools nearby
School rating, out of 10.
Helpful calculators
Your HOMEH agent

"I would see it this week."