

Unit 209, 30 Tretti Way
Unit 209, 30 Tretti Way
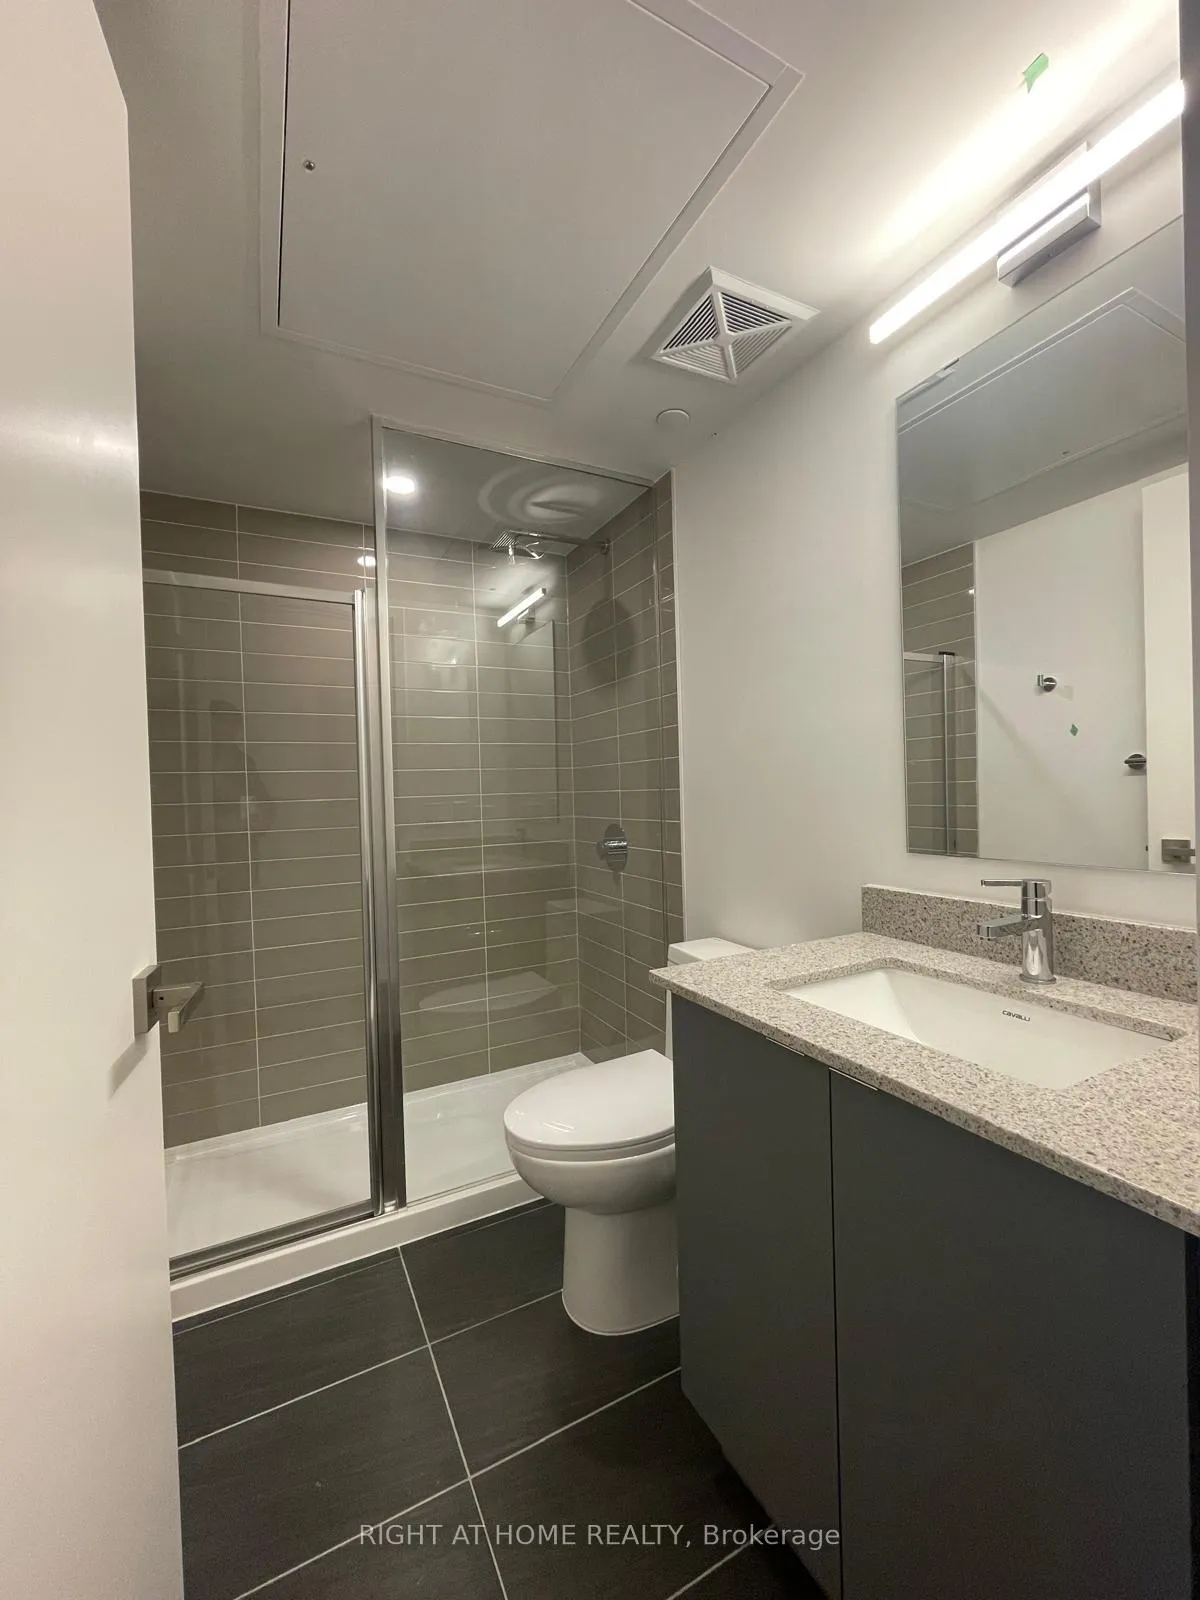 See all 10 photos
Property history
- $2,475ExpiredList: 2026-05-14|End: 2026-08-11|89 daysC13142430
- $2,450SuspendedList: 2025-05-10|End: 2025-06-13|34 daysC12151930
- $499,999SuspendedList: 2025-03-17|End: 2025-06-13|88 daysC12024275
Facts and features
- ExposureWest
- LaundryIn-suite
- LockerOwned
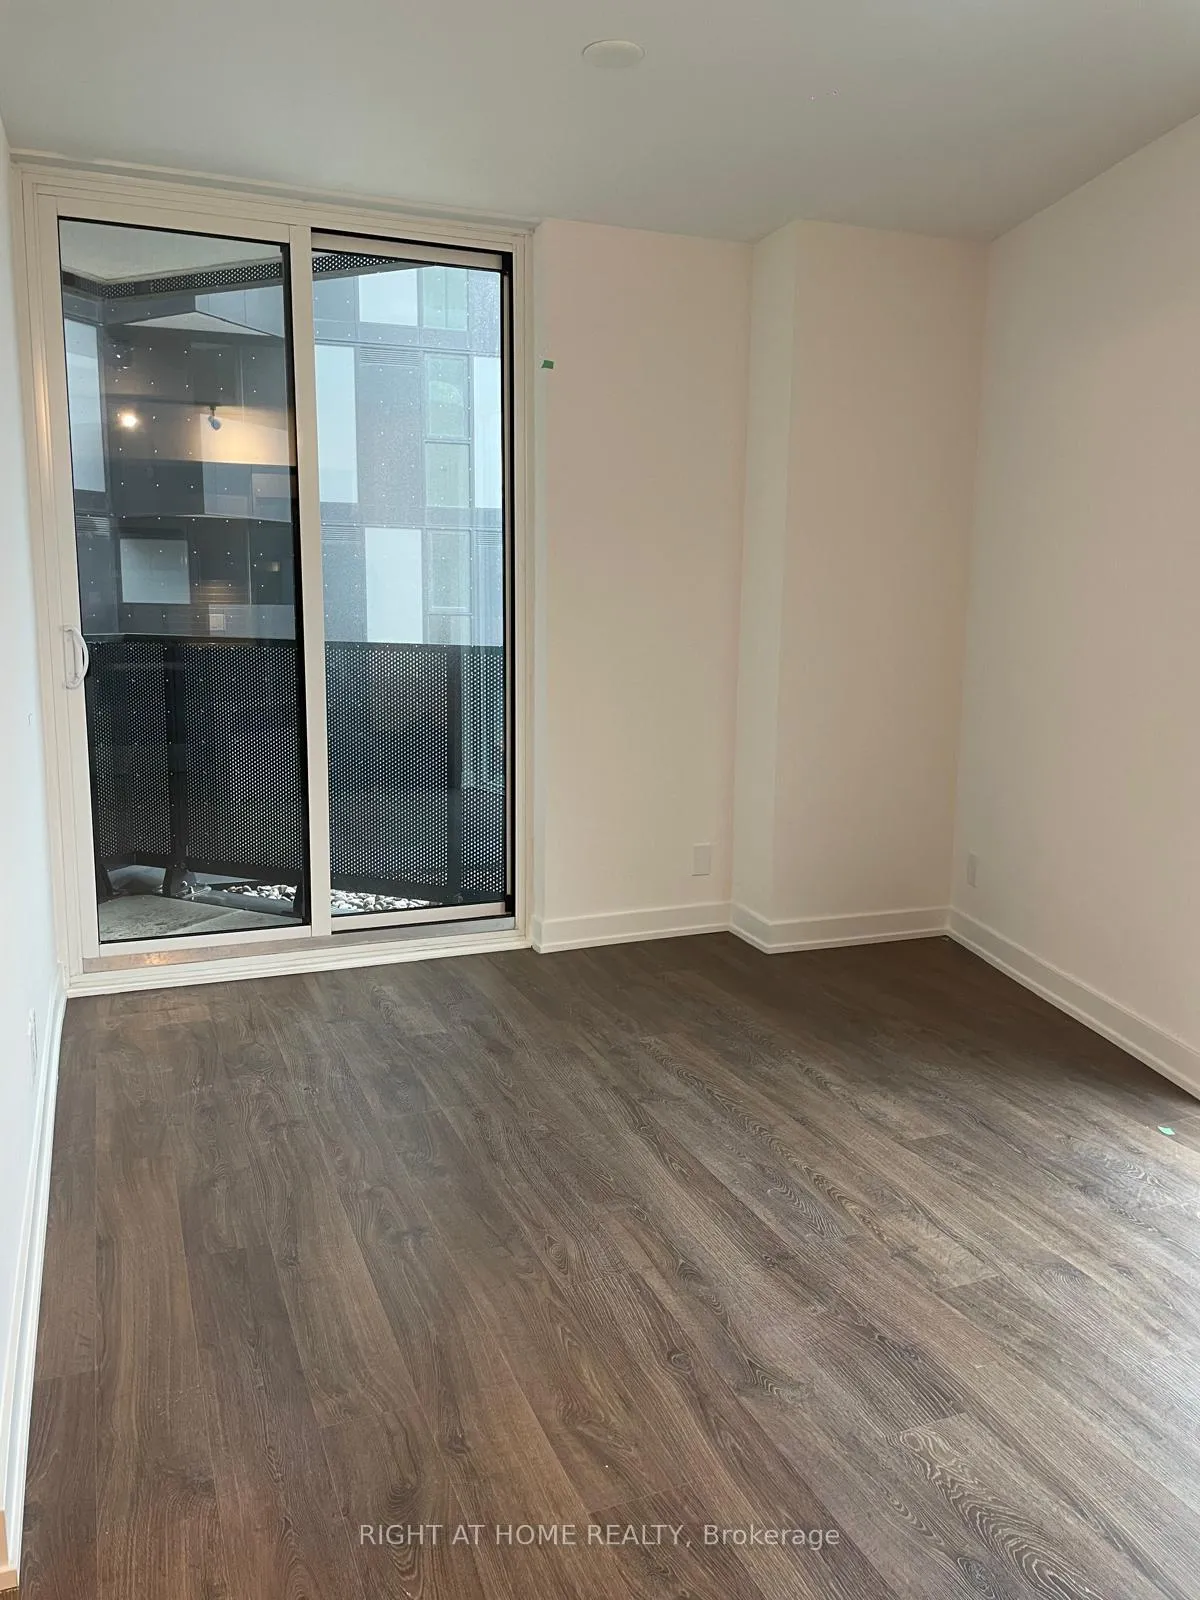
- BalconyEnclosed
- Hardwood floors
- Central air
The homeCondo Apartment, Apartment, Age 0–5 years
- Type: Condo Apartment
- Style: Apartment
- Age: 0–5 years
- Living space: 0–499 sq ft
- Basement: None
- Exposure: West
- Waterfront: None
InsideHardwood, In-suite laundry, main level, Carpet free, storage area lockers
- Flooring: Hardwood
- Laundry: In-suite laundry, main level
- Features: Carpet free, storage area lockers
- Security: Concierge/security
- Rooms above ground: 4
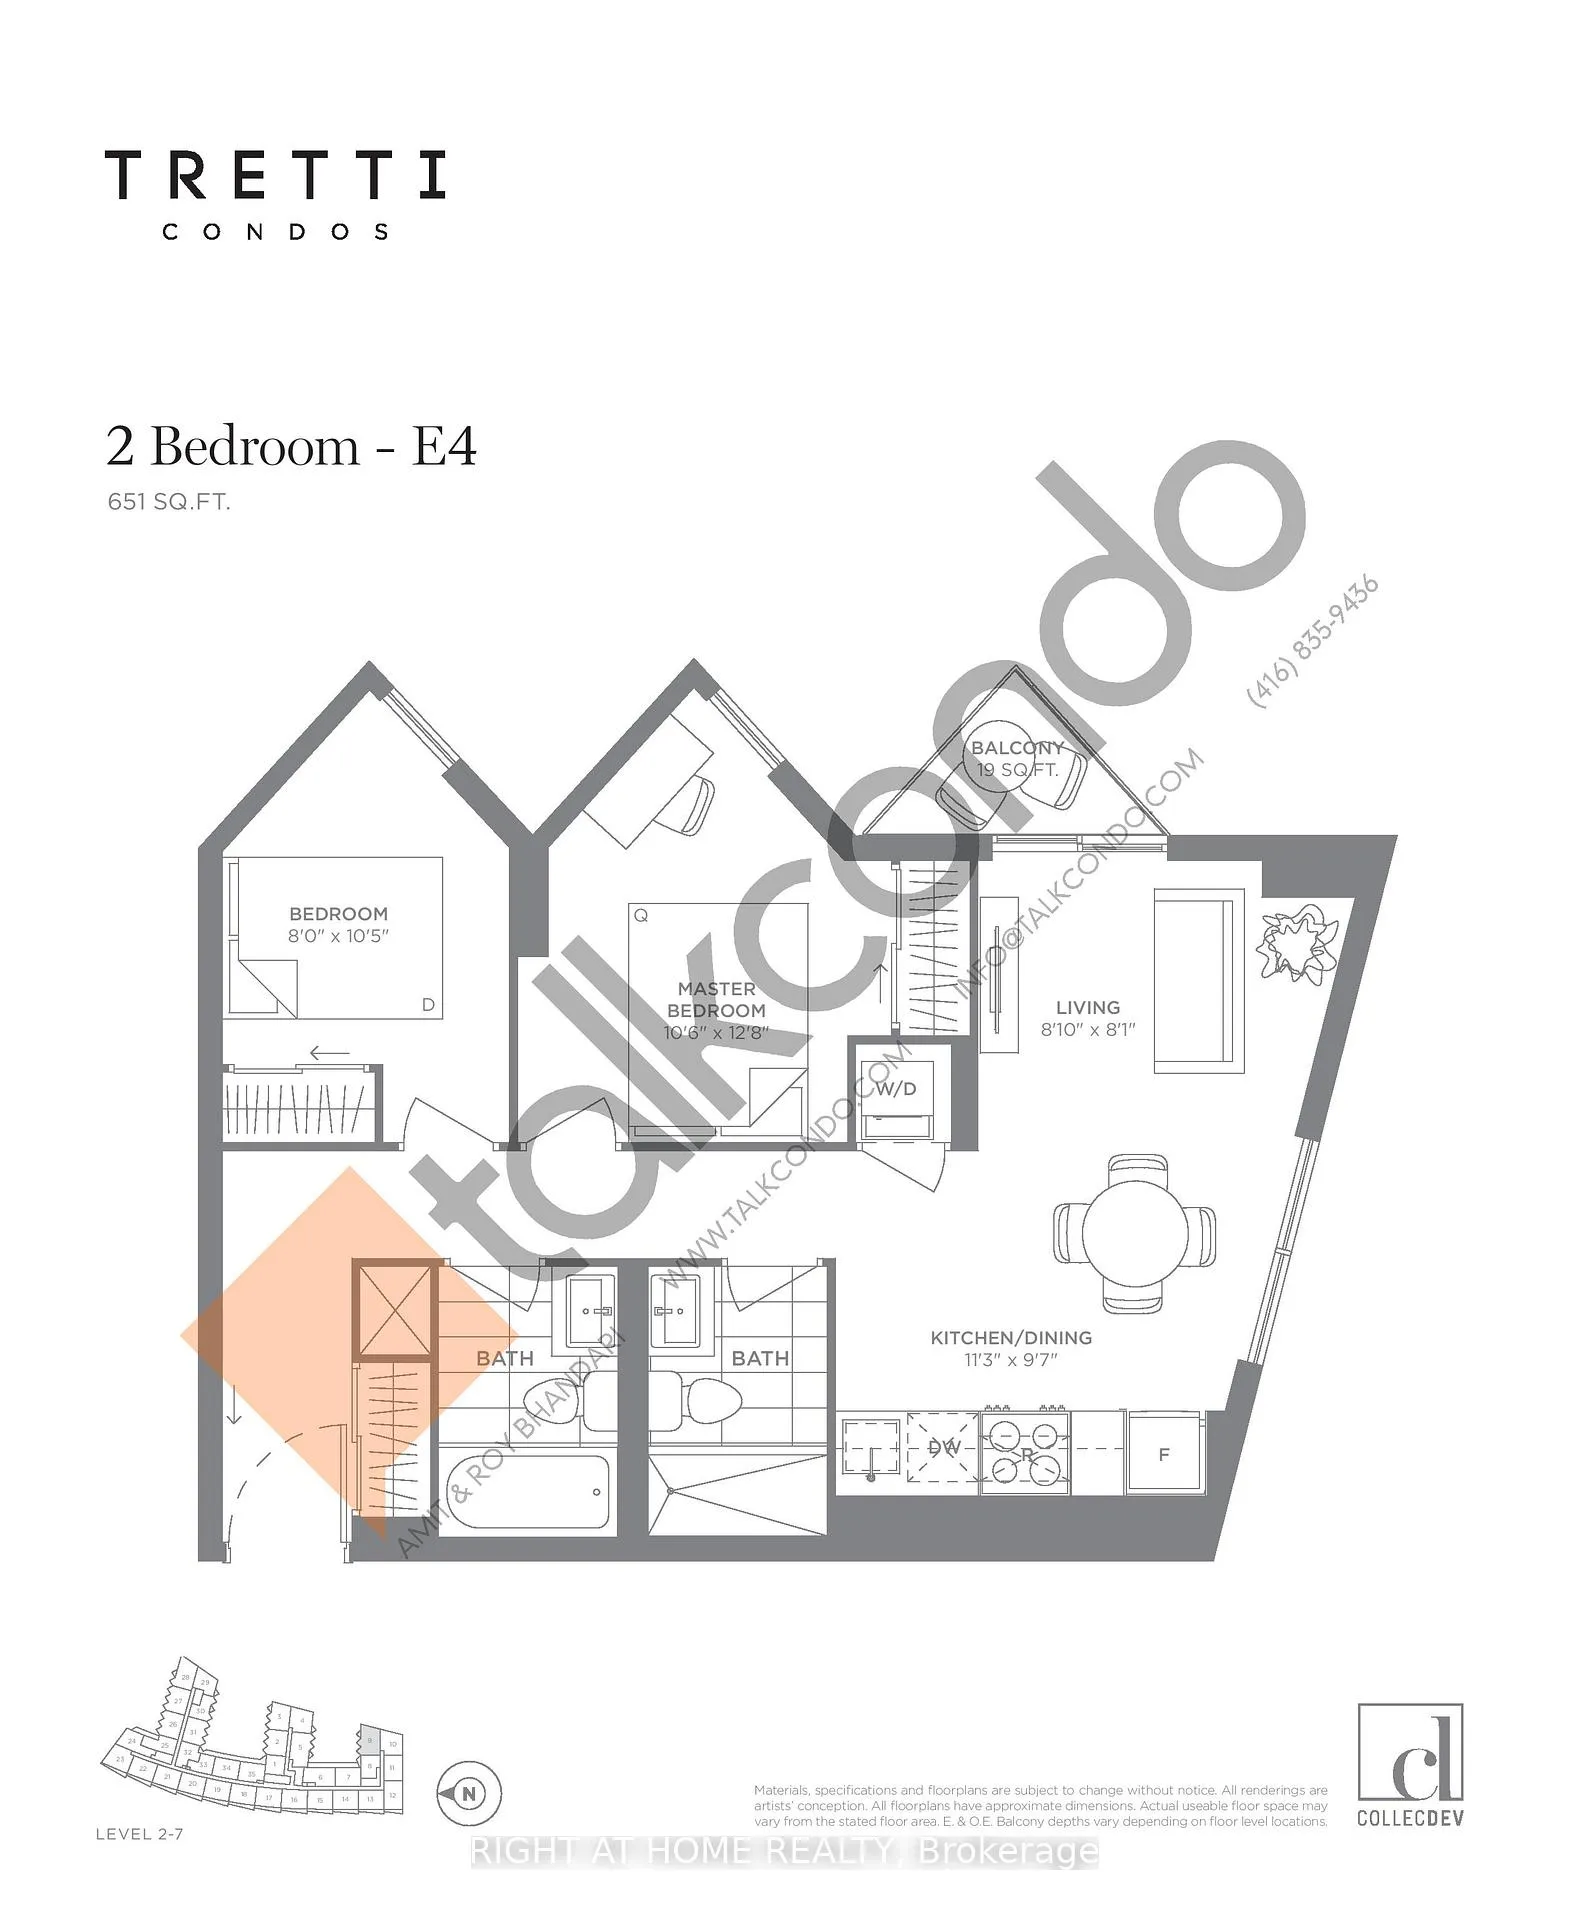
- Bedrooms: 2
- Bathrooms: 2
- Kitchens: 1
OutsideConcrete, Enclosed
- Exterior: Concrete
- Balcony: Enclosed
Parking and locker1 Parking, Underground, Parking type Owned
- Spaces: 1 Parking
- Garage: Underground
- Parking type: Owned
- Spot: P3-197
- Locker: Owned
- Locker number: 197
- Locker level: C
BuildingTretti condos, Storeys 13, Units 340
- Name: Tretti condos
- Storeys: 13
- Units: 340
- Registered: 2023
- Condo corporation: 2995
- Pets: Allowed
Heating, water and powerForced air, ground source, Central air
- Heating: Forced air, ground source
- Cooling: Central air
Rent and termsRent $2,475 a month, Entire property, Unfurnished
- Rent: $2,475 a month
- Space for rent: Entire property
- Furnished: Unfurnished
- Lease: 12 months
- Paid: Monthly
- Rent includes: Parking
- Deposit: Required
- Credit check: Required
- Employment letter: Required
- Rental application: Required
- References: Required
Listing detailsC13142430, Expired, May 14, 2026
- MLS® number: C13142430
- Status: Expired
- Listed on: May 14, 2026
- Days on market: 89
- Updated: Aug 11, 2026
- Possession: 2026-07-01 / 30-59 days
- Occupied by: Tenant
- Listing brokerage: RIGHT AT HOME REALTY
About this home
Unit 209, 30 Tretti Way, North York (Clanton Park), ON M3H 0E3
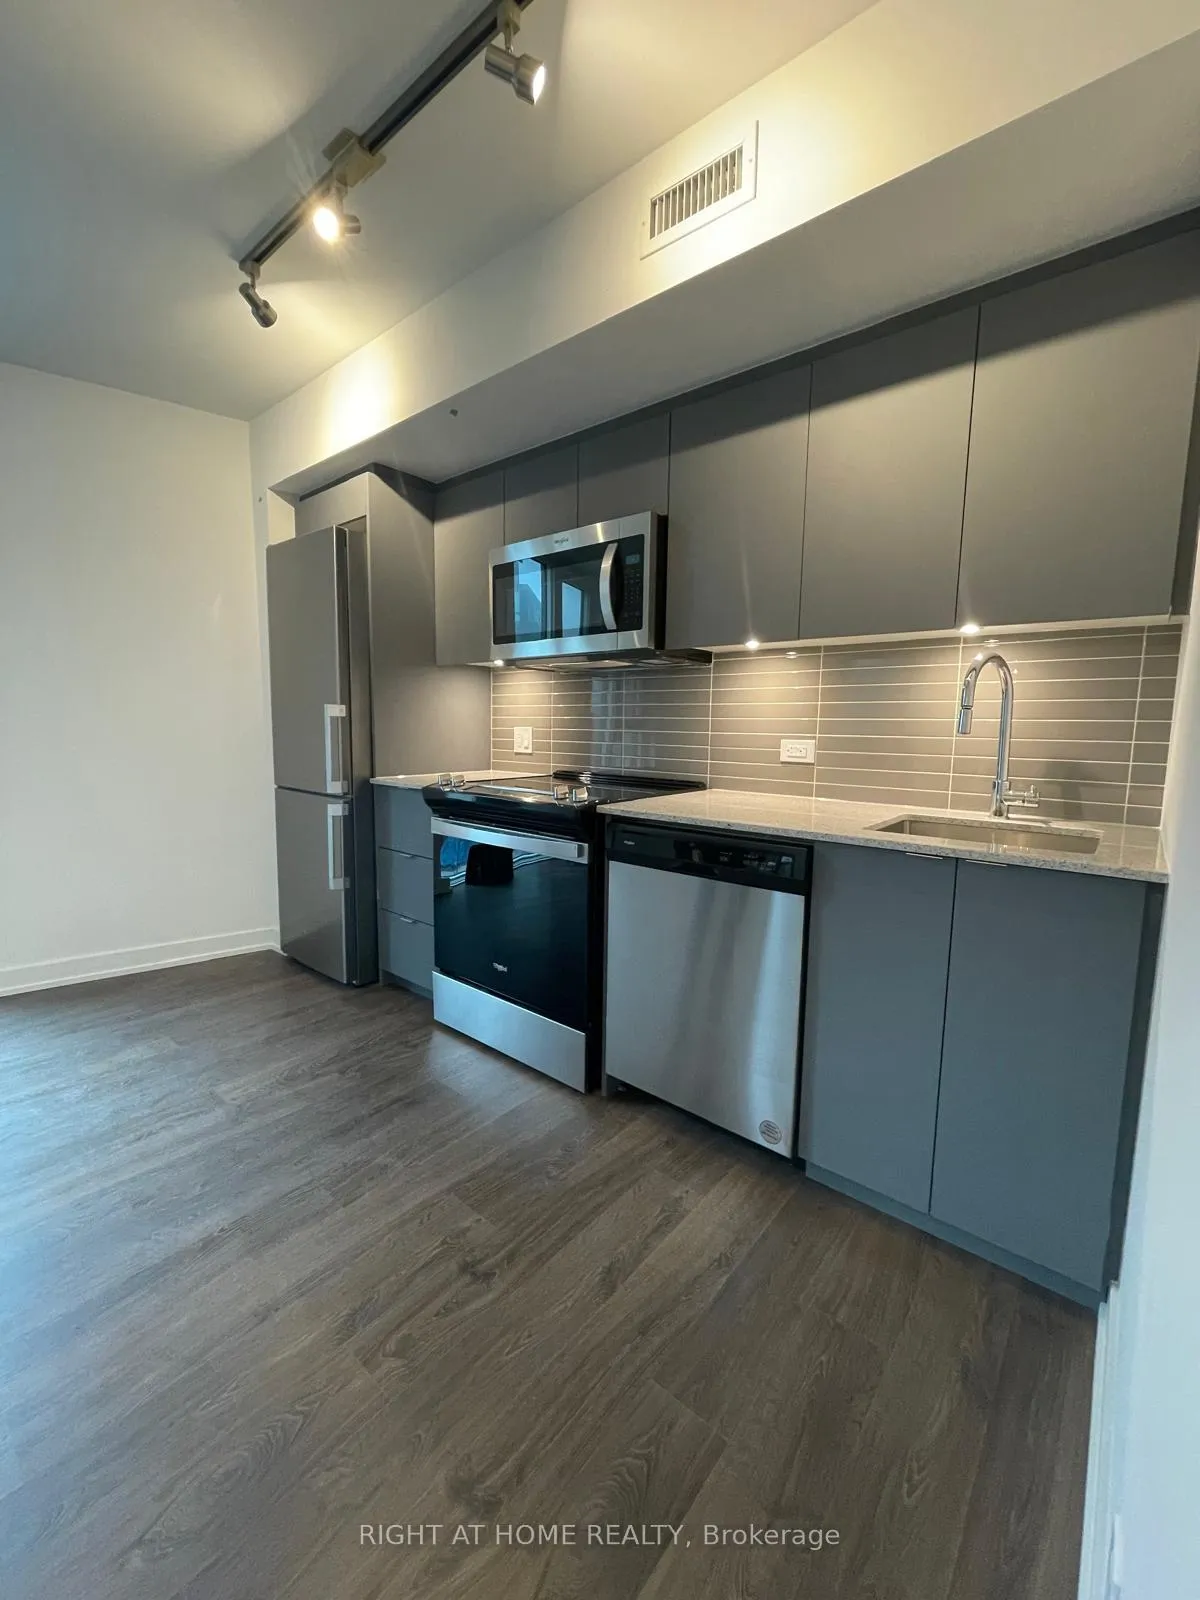
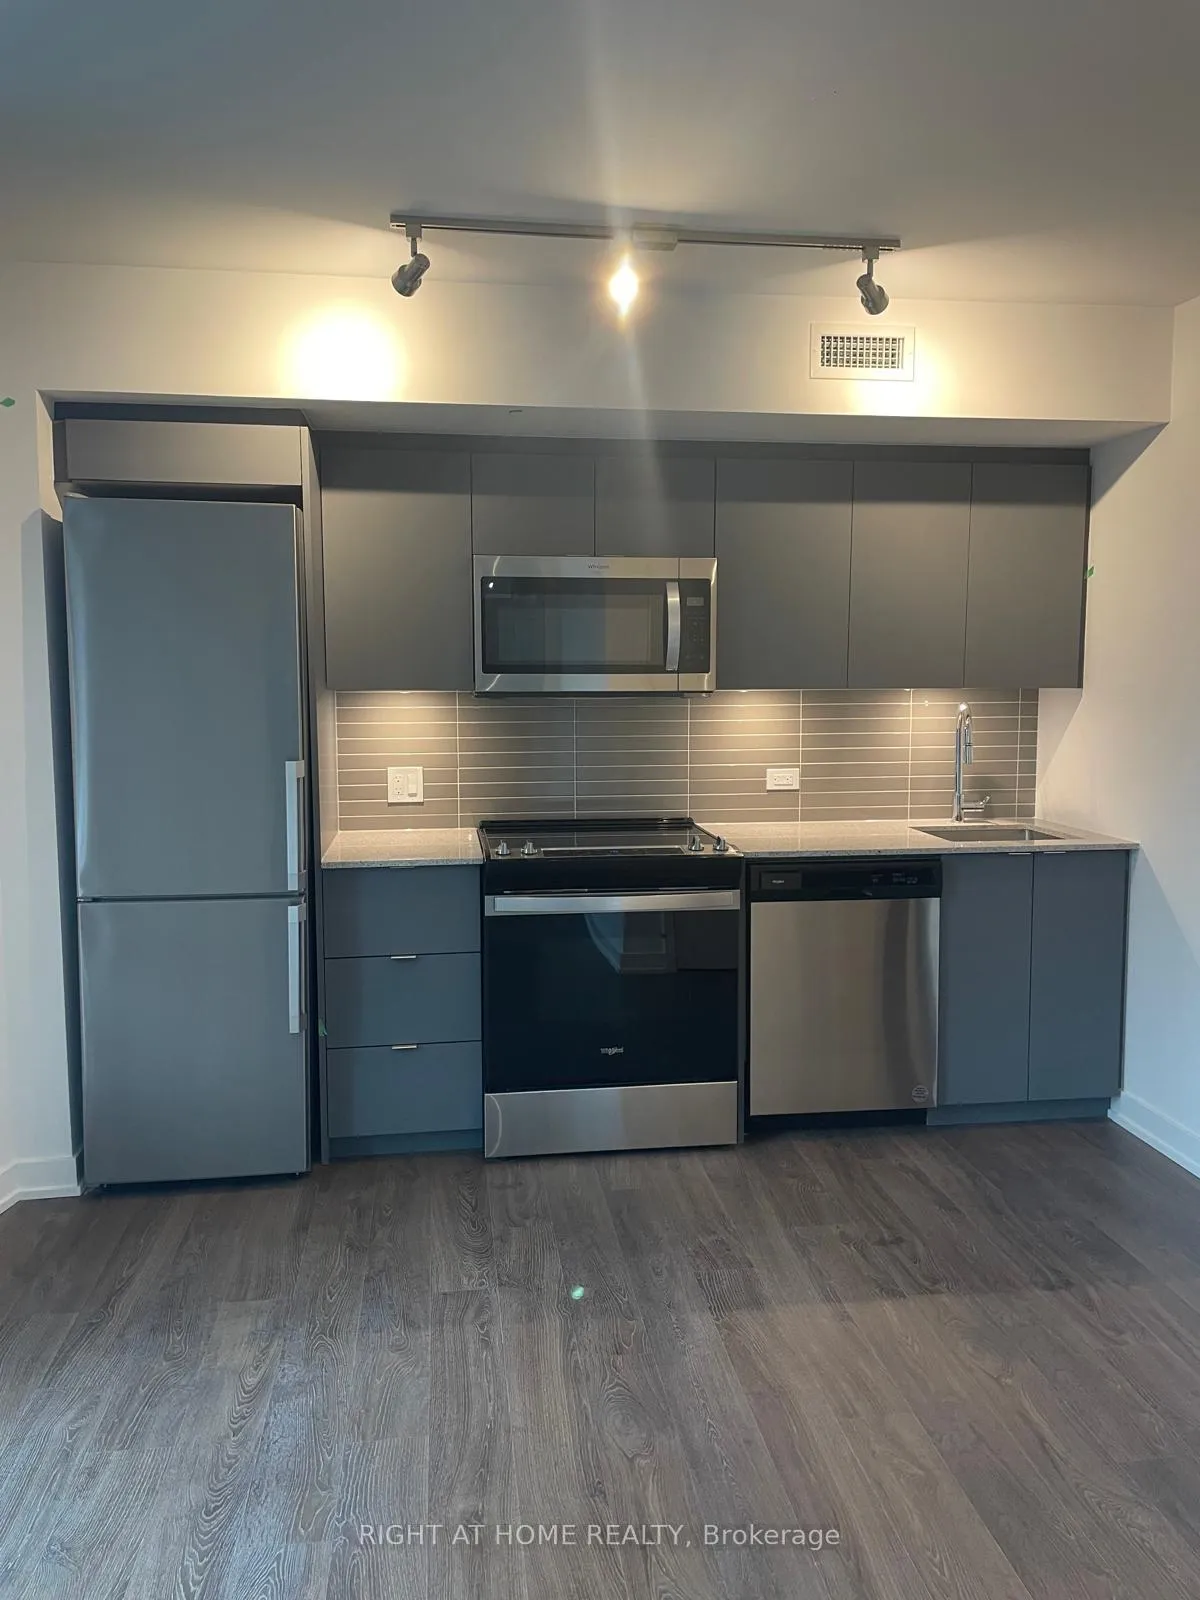
Welcome to 30 Tretti Way, Unit 209, an urban retreat in the heart of Clanton Park. This 2-bedroom, 2-bath condo showcases contemporary design and top-notch features. The sleek kitchen boasts beautiful hardwood floors and stainless steel appliances, while the two full bathrooms and in-suite laundry add convenience. The open-concept living area is bathed in natural light. Additional perks include a storage locker and underground parking space. Enjoy premium amenities such as a 24/7 concierge, children's play area, fitness center, study and business lounge, outdoor lounge, and a party room with a billiard table. This energy-efficient geothermal building offers direct access to Wilson Subway Station and easy connectivity to Highway 401 via Allen Road, making commuting effortless. Benefit from an excellent transit and to top-tier schools. Located in a family-friendly neighborhood, 30 Tretti Way, Unit 209 offers the perfect balance of style, convenience, and city living. Your new home is waiting, are you ready to move in?
Ask about this home
A HOMEH agent will answer your questions about this home.
Know more about Tretti Condos
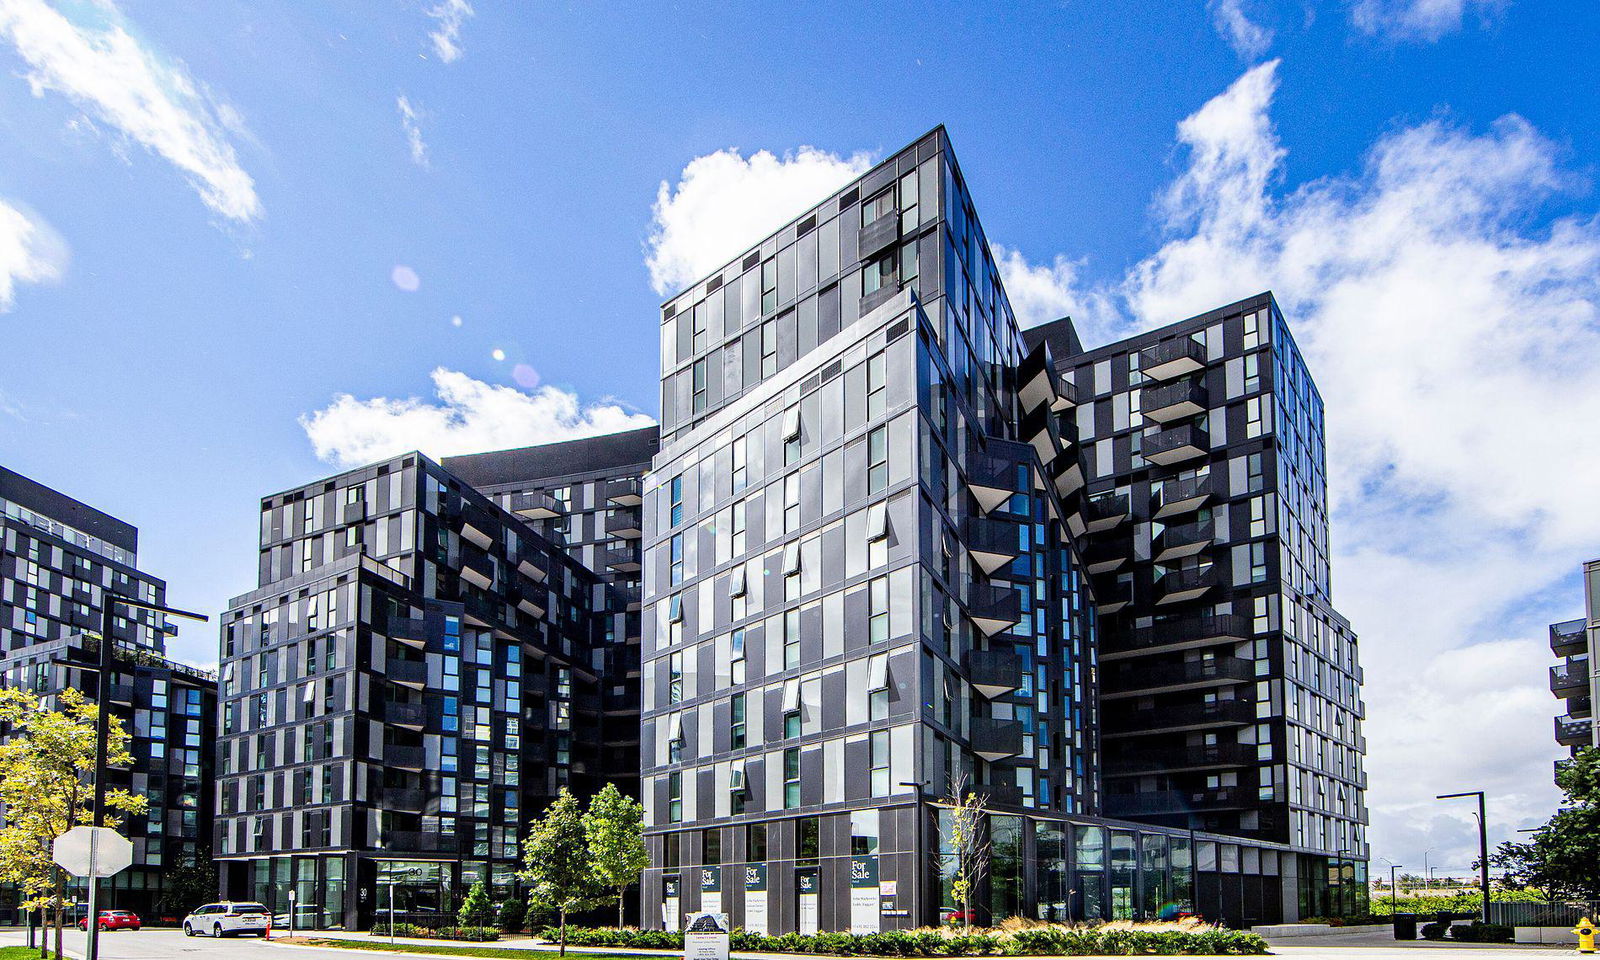
Condo building · 30 Tretti Way
Tretti Condos is a 13-storey condo with 340 suites, built in 2023 by Collecdev. Right now 4 for sale and 7 for rent are on the market here.
- 13storeys
- 340suites
- $925/sq ft
- 2023built
No similar units for rent in Tretti Condos right now.
Around this home
Daily convenience, out of 100, from the distances below
Schools nearby
School rating, out of 10.
Helpful calculators
Your HOMEH agent

"I would see it this week."