

1031 Briar Hill Avenue
Detached Rented
1/161031 Briar Hill Avenue
Detached Rented
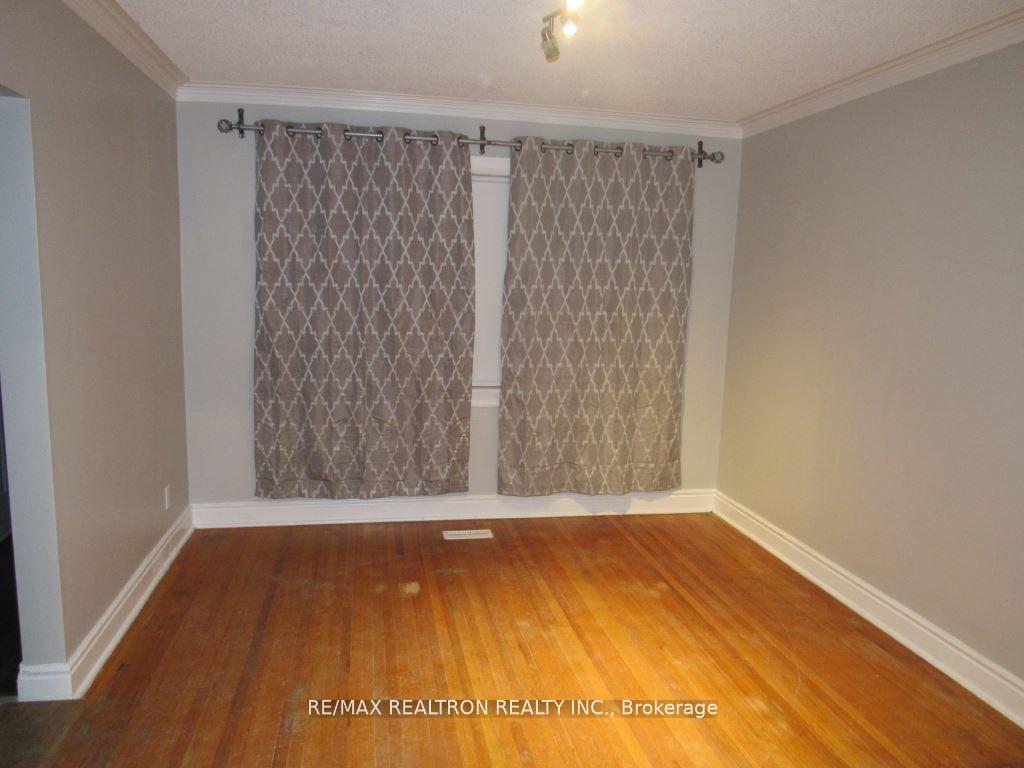 See all 16 photos
2+1 Bedrooms
2 Bathrooms
2 Garage
700–1.1K sq.ft
Entire Home
— Unit
Property history
Facts and features
- BasementFinished
- Lot size27 × 120 ft
- Lease term12 months
- FurnishedUnfurnished
What stands out
- Second kitchen
- Separate entrance
- Hardwood floors
- Central air
The homeDetached, Bungalow, 700–1,100 sq ft
- Type: Detached
- Style: Bungalow
- Living space: 700–1,100 sq ft
- Basement: Finished, separate entrance
InsideHardwood, Ceramic, In-suite laundry, Rooms above ground 5
- Flooring: Hardwood, Ceramic
- Laundry: In-suite laundry
- Rooms above ground: 5
- Rooms in the basement: 2
- Bedrooms: 2 + 1 in the basement
- Bathrooms: 2
- Kitchens: 2
Outside and lotBrick, Asphalt shingle, Concrete
Outside
- Exterior: Brick
- Roof: Asphalt shingle
- Foundation: Concrete
- Size: 27.42 × 120 ft
Parking2 Garage, Detached, Mutual
- Spaces: 2 Garage
- Garage: Detached
- Driveway: Mutual
Heating, water and powerForced air, gas, Central air, Municipal water
- Heating: Forced air, gas
- Cooling: Central air
- Water: Municipal water
- Sewer: Municipal sewer
Rent and termsRent $3,050 a month, Entire property, Unfurnished
- Rent: $3,050 a month
- Space for rent: Entire property
- Furnished: Unfurnished
- Lease: 12 months
- Rent includes: Parking
- Deposit: Required
- Credit check: Required
- Employment letter: Required
- Rental application: Required
- References: Required
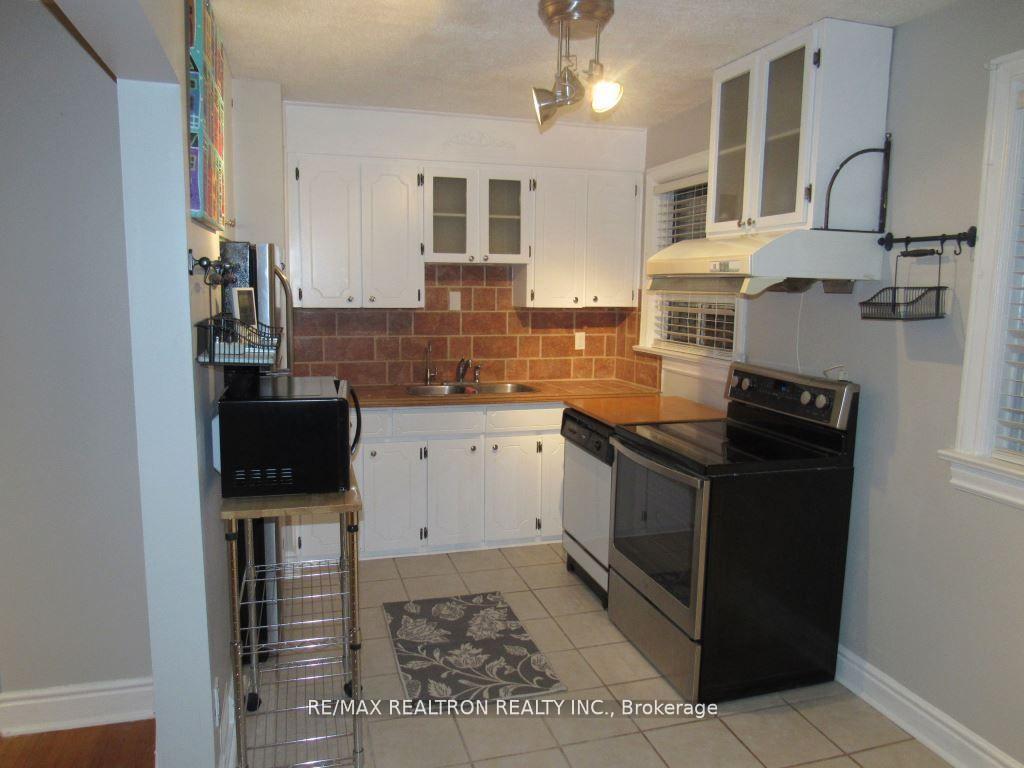
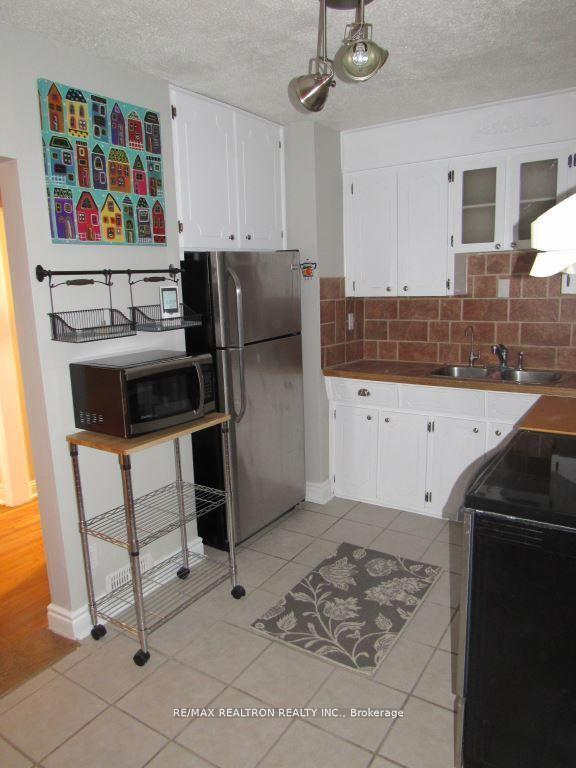
IncludedStove, d/w, fridge, microwave, kitchen storage rack on wheels, w & d, all elfs, window coverings, patio table & chairs, exterior shed w/electrical used as wfh space, electric garage door opener, garden shed. tenant to pay internet, hydro, enbridge, utility bill.
- Included: Stove, d/w, fridge, microwave, kitchen storage rack on wheels, w & d, all elfs, window coverings, patio table & chairs, exterior shed w/electrical used as wfh space, electric garage door opener, garden shed. tenant to pay internet, hydro, enbridge, utility bill.
Listing detailsW12290470, Rented, Jul 17, 2025
- MLS® number: W12290470
- Status: Rented
- Listed on: Jul 17, 2025
- Days on market: 10
- Updated: Jul 27, 2025
- Possession: Immediate
- Occupied by: Vacant
- Listing brokerage: RE/MAX REALTRON REALTY INC.
About this home
1031 Briar Hill Avenue, North York (Briar Hill-Belgravia), ON M6B 1M6
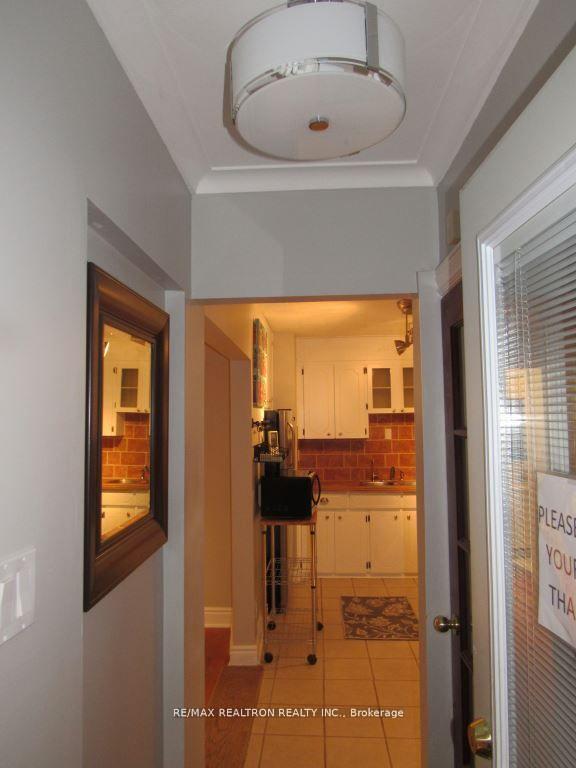
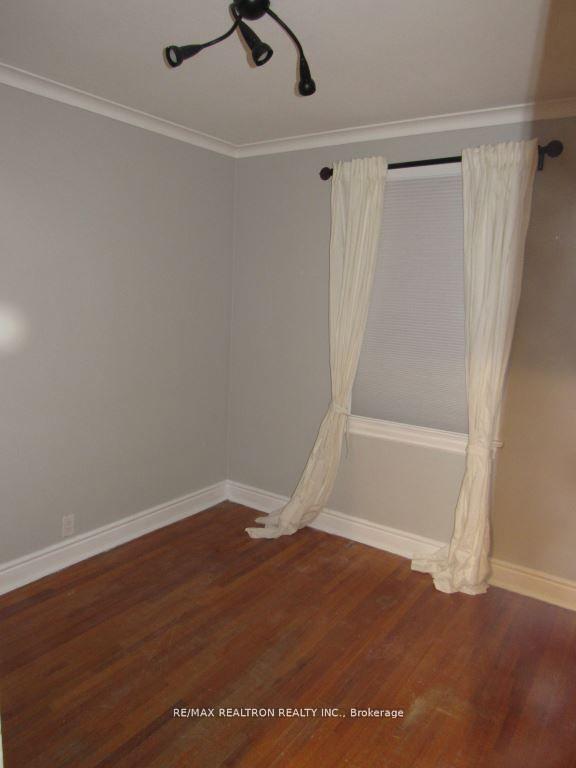
Welcome To 1031 Briar Hill Ave. This Renovated 2+1 Bed Family Home Has Been Upgraded Extensively And Meticulously Maintained. Features Include: Hardwood Floors, Large Kitchen With S/S Appliances And Ample Storage; Finished Basement With Separate Entrance; 2 Car Detached Garage, 4 Car Total Parking, And Exterior Shed That Has Been Wired To Function As A Work From Home Space. Steps To Ttc, Lrt, Best Private & Public Schools, Parks & Eglinton West Shops & Restaurants.
Read more
Ask about this home
A HOMEH agent will answer your questions about this home.
Ask a question
Around this home
Briar hill / Dufferin
Errands
Parks
Schools
Daily convenience, out of 100, from the distances below
ParkJ.T.Watson Park · 7 within 1 km4 min walk275 m
GroceryZito's Market8 min walk509 m
SchoolSts Cosmas and Damian Catholic School8 min walk490 m
PharmacyBriarhill Pharmacy6 min walk396 m
Cafés & foodToronto Pho · 15 within 1 km6 min walk359 m
Gym & rec centreSantos Brothers6 min walk393 m
LibraryToronto Public Library - Maria A. Shchuka13 min walk793 m
WalkDriveStraight-line distance, open map data
Grocery0.5 km
Park0.3 km
Coffee0.4 km
Dining0.4 km
Gym0.4 km
Schools nearby
School rating, out of 10.
Sts Cosmas and Damian Catholic Schoolelementary · Catholic · 0.5 km
7.9/10Good
St Thomas Aquinas Catholic Schoolelementary · Catholic · 0.8 km
8.2/10Excellent
Fairbank Public Schoolelementary · Public · 1.0 km
4.4/10Low
Contact agent
Helpful calculators
Rent vs buy
Affordability
Mortgage
Down payment
Stress test
CMHC insurance
Your HOMEH agent

KimHOMEH agent · North York
"I would see it this week."
Ask Kim