

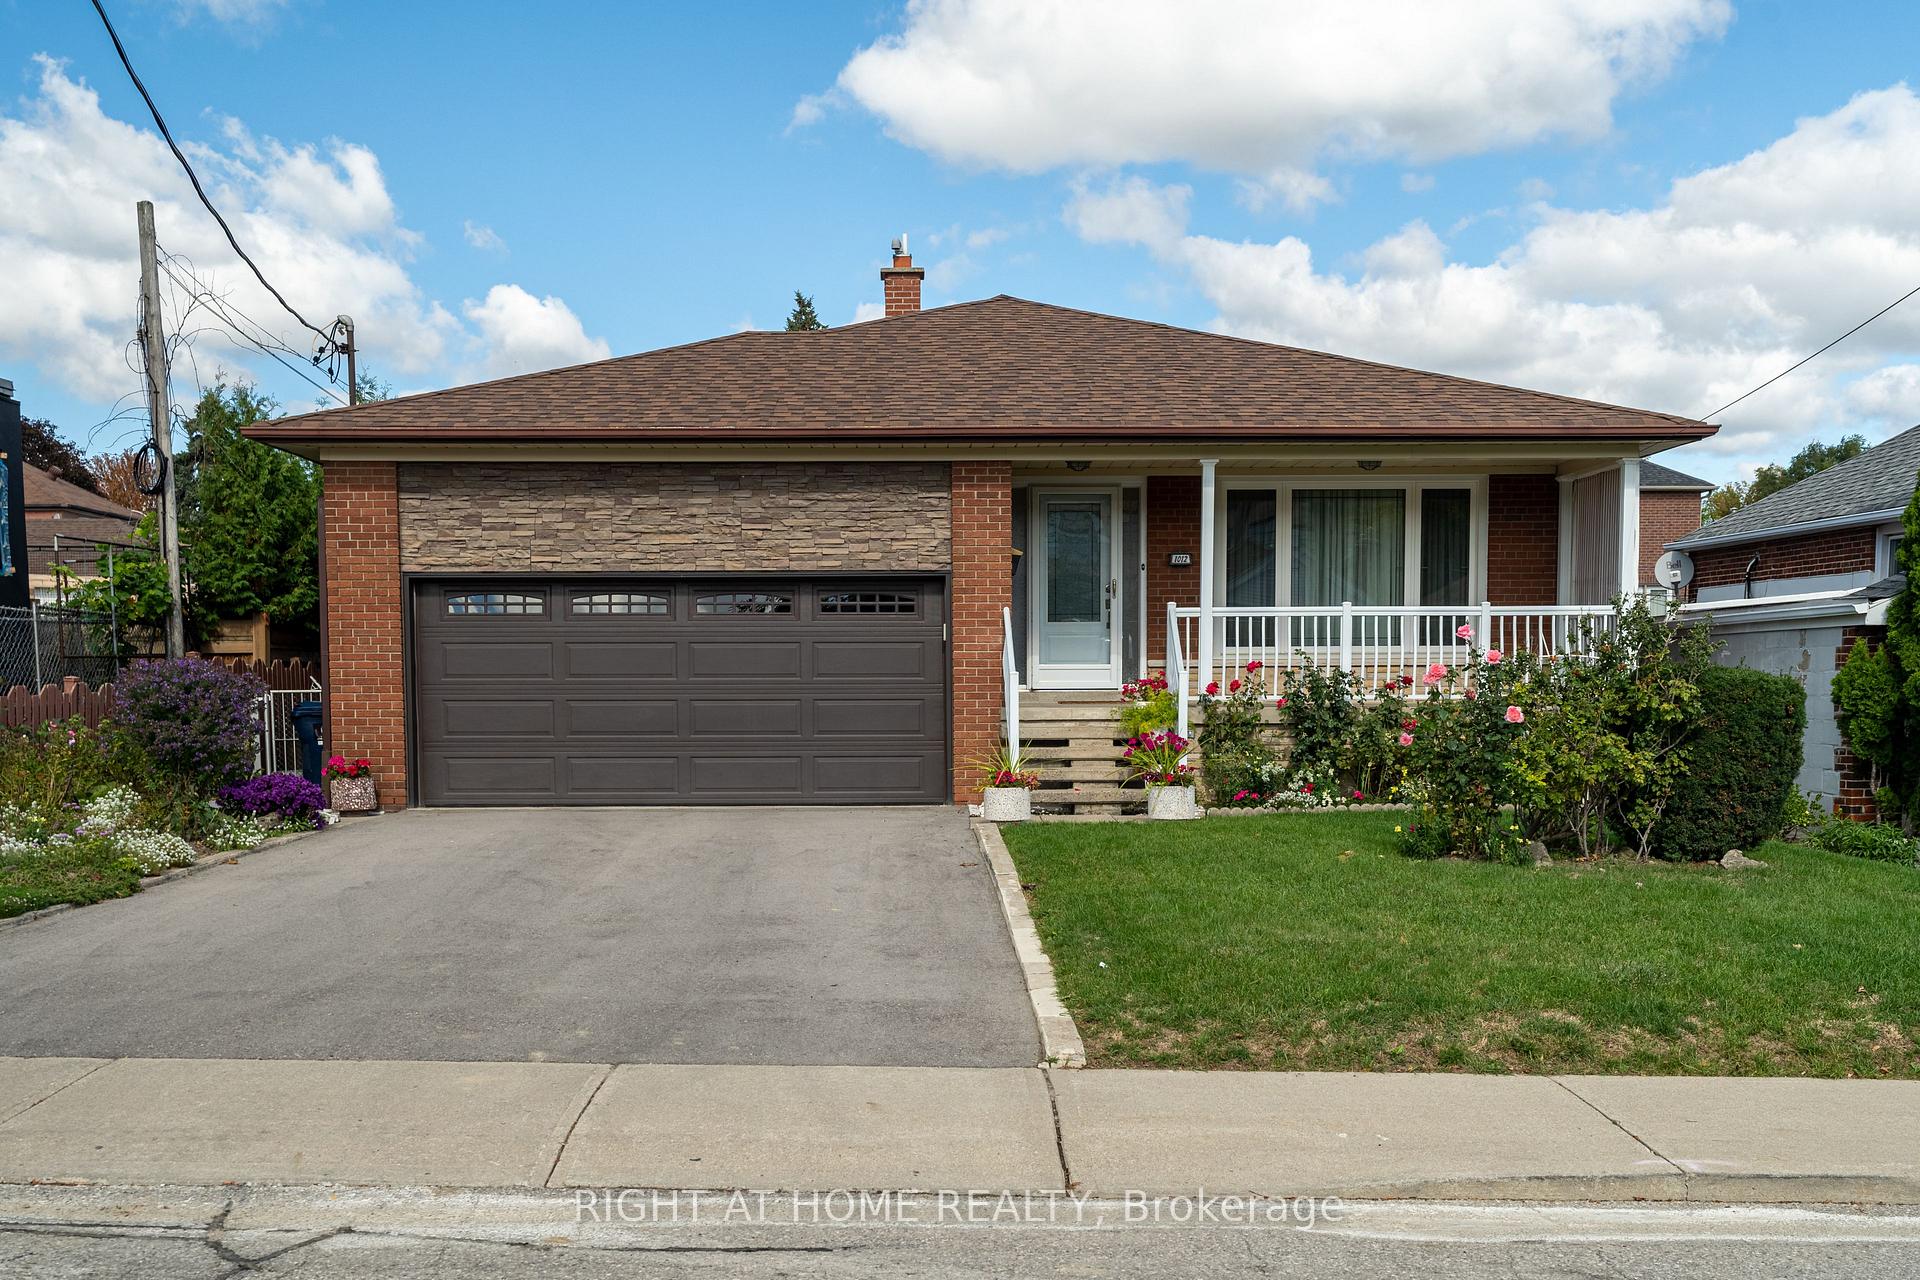
1012 Castlefield Avenue
1012 Castlefield Avenue
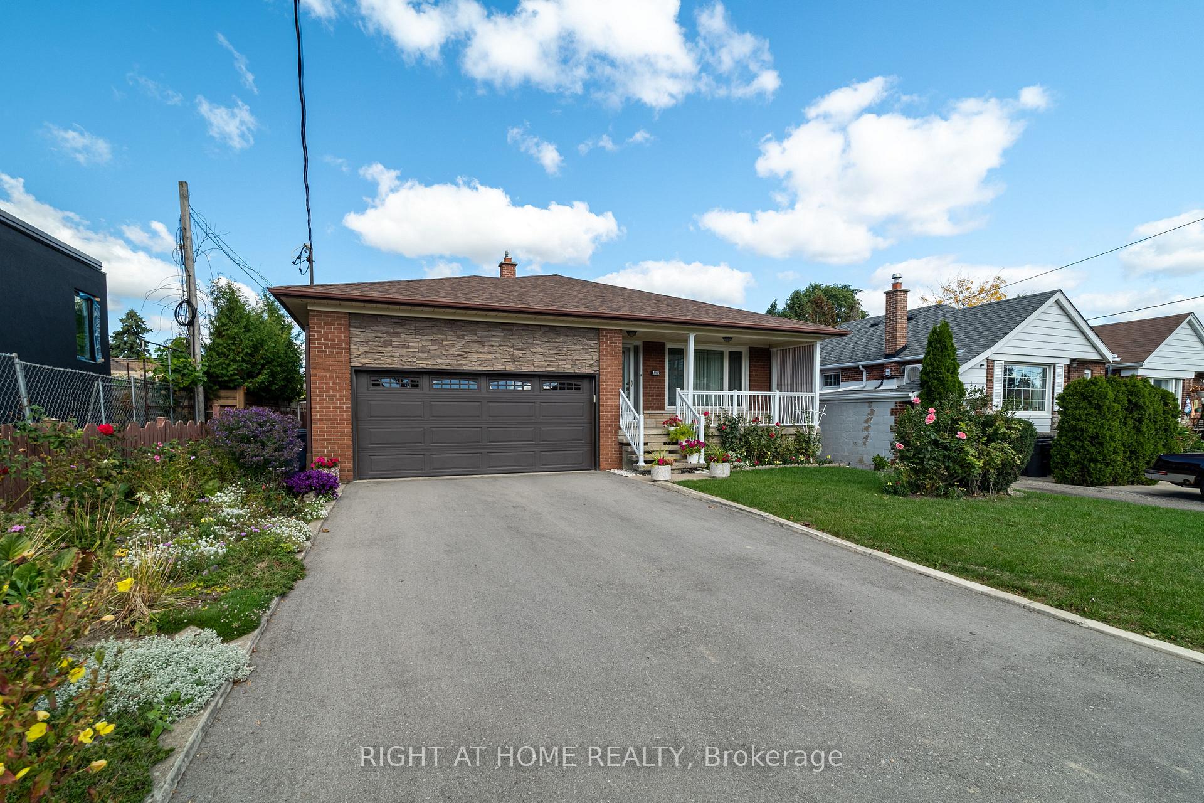
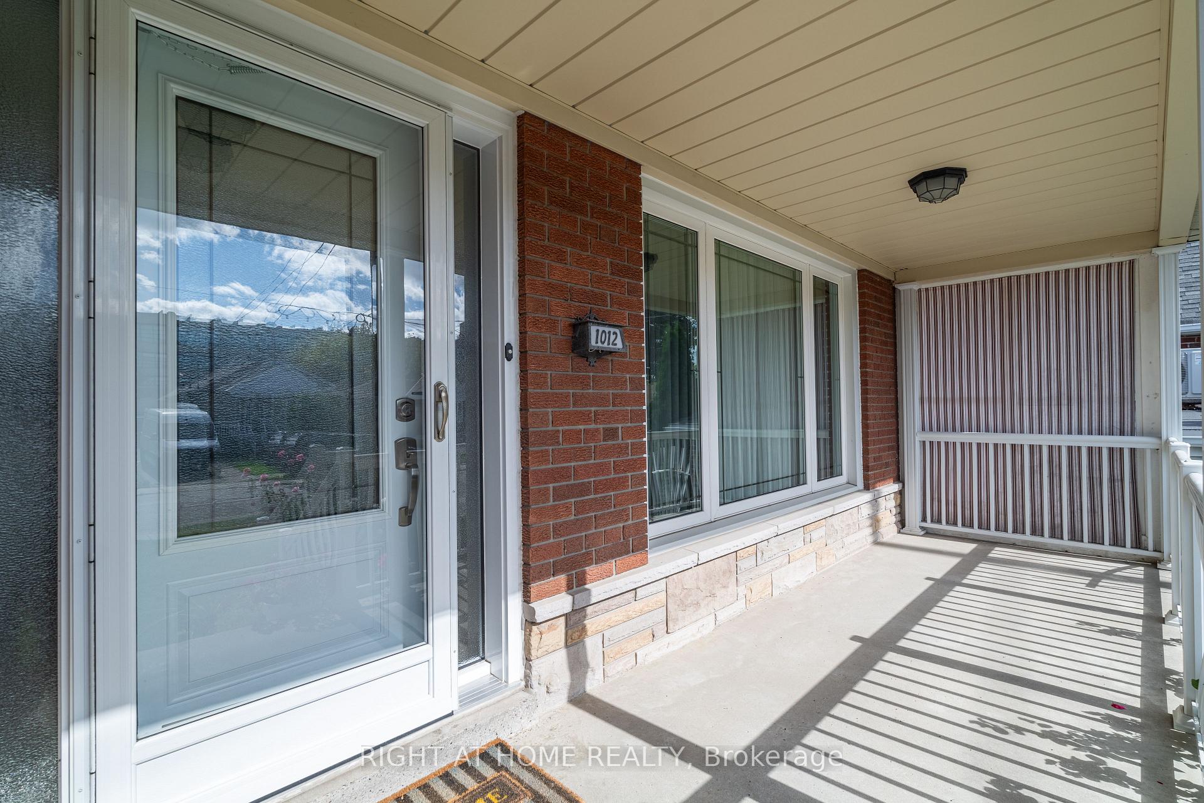
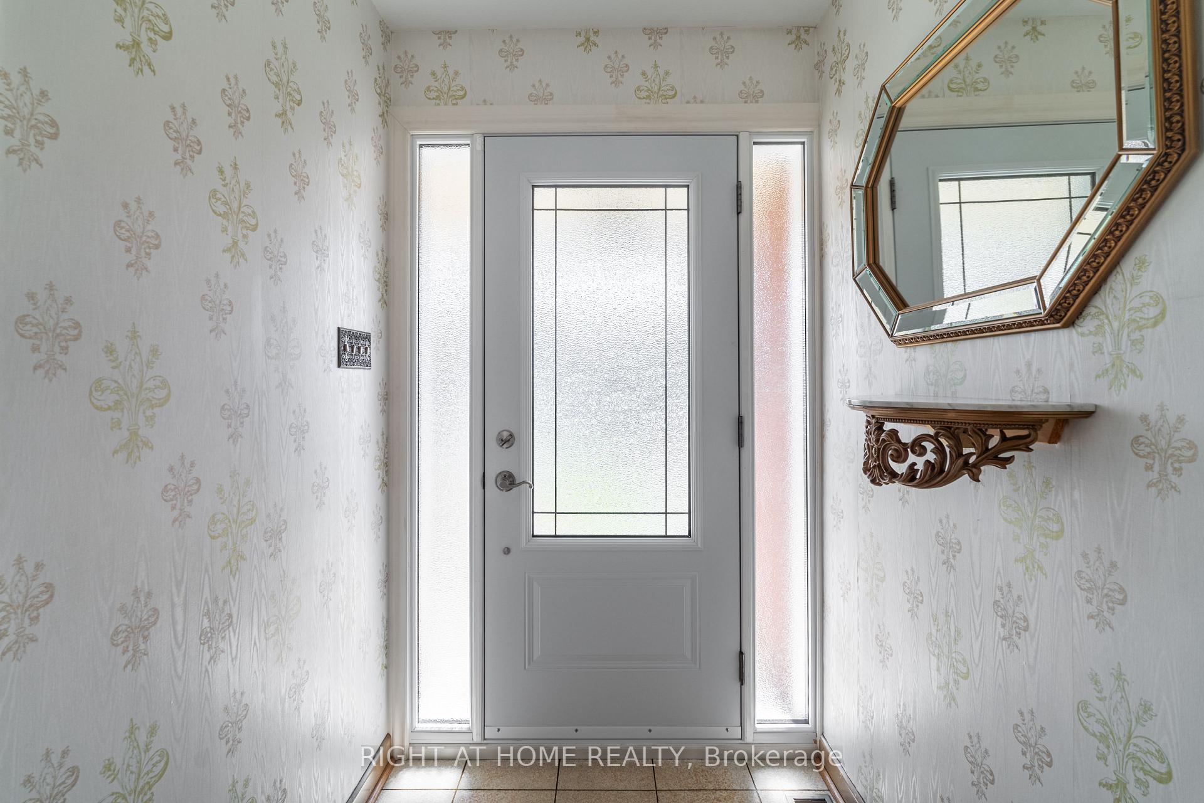
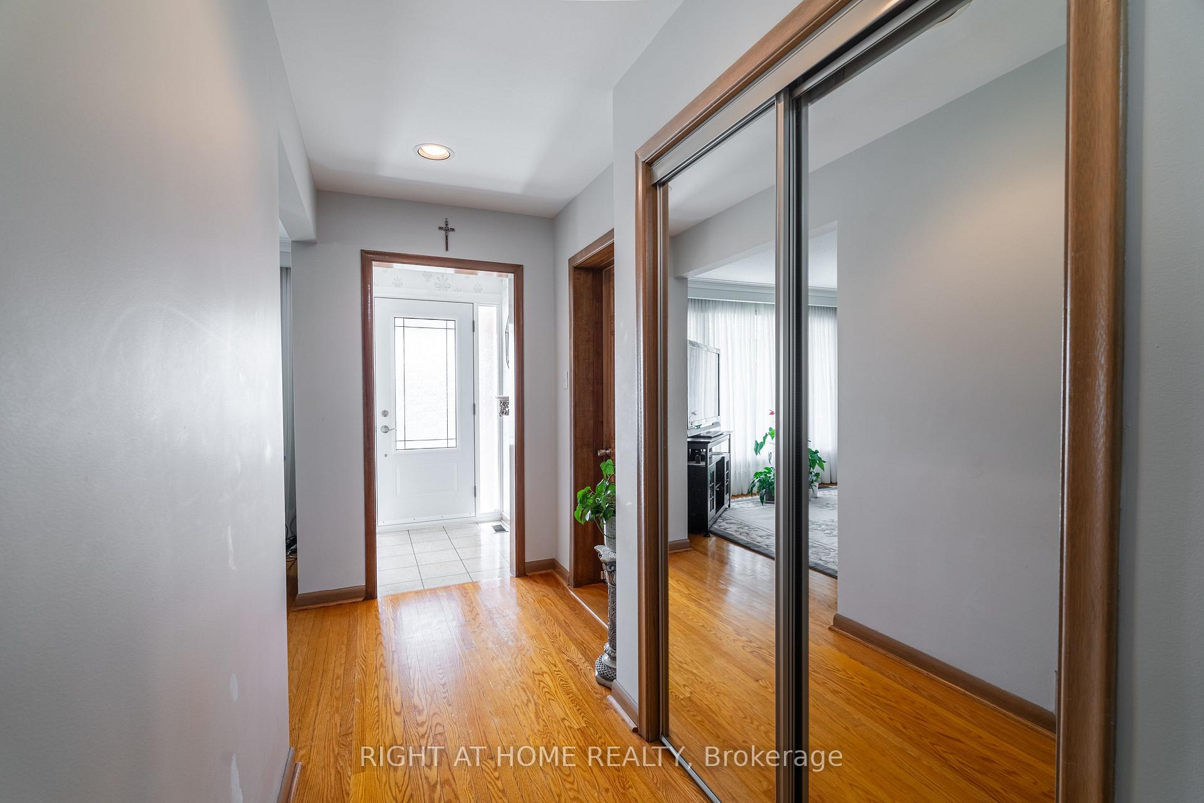 See all 38 photos
Property history
Facts and features
- BasementFinished
- Water, sewerMunicipal
- HeatingForced air
- CoolingCentral air
- Second kitchen
- Separate entrance
- Hardwood floors
- Central air
The homeDetached, Backsplit 3, 2,000–2,500 sq ft
- Type: Detached
- Style: Backsplit 3
- Living space: 2,000–2,500 sq ft
- Basement: Separate entrance, finished
InsideHardwood, Tile, Broadloom, Vinyl, Upper level, In-law capability
- Flooring: Hardwood, Tile, Broadloom, Vinyl
- Laundry: Upper level
- Features: In-law capability
- Rooms above ground: 6
- Rooms in the basement: 2
- Bedrooms: 3 + 1 in the basement
- Bathrooms: 3
- Kitchens: 2
- Family room: Yes
Outside and lotBrick, Asphalt shingle, Concrete block
- Exterior: Brick
- Roof: Asphalt shingle
- Foundation: Concrete block
- Size: 52.02 × 120.15 ft
Parking1 Garage, Attached
- Spaces: 1 Garage
- Garage: Attached
Heating, water and powerForced air, gas, Central air, Municipal water
- Heating: Forced air, gas
- Cooling: Central air
- Water: Municipal water
- Sewer: Municipal sewer
Costs and taxesTaxes $6,349 a year, HST included in the price, Hot water tank
- Taxes, 2025: $6,349 a year
- HST: HST included in the price
- Rental items: Hot water tank
Included in the sale2 stoves, 1 refrigerator, dishwasher, washer, dryer, all electrical light fixtures and window coverings, chest freezer & upright freezer
- Included: 2 stoves, 1 refrigerator, dishwasher, washer, dryer, all electrical light fixtures and window coverings, chest freezer & upright freezer
Listing detailsW12462191, Sold, Oct 15, 2025
- MLS® number: W12462191
- Status: Sold
- Listed on: Oct 15, 2025
- Days on market: 16
- Updated: Oct 31, 2025
- Possession: 2025-11-14 / 30-59 days
- Occupied by: Owner
- Listing brokerage: RIGHT AT HOME REALTY
About this home
1012 Castlefield Avenue, North York (Briar Hill-Belgravia), ON M6B 1E3
First Time Offered For Sale Built By This Original Owner In The Briar-Hill Community Offering 52 Feet In Frontage. Spacious Back Split Home Meticulously Kept Over Time. Located Walking Distance To The New Future Fairbank LRT Station And Eglinton West Station. Great Floorplan Including An Entrance From The Garage. Renovated Kitchen Includes Plenty of Storage Space With Access To The Backyard. Living Spaces Well Sized For Your Family And Entertaining Needs. Multiple Entrances Throughout The Home Providing Flexibility For Multi-Generational Family Living. Walk-out Lower Level Offers An Oversized Family Room And A Flex Room Which Can Be Used As An Additional Bedroom, 3-Piece Washroom And Walk-out Leading To The Large Backyard With Beautiful Gardening Beds. 4 Parking Spots On The Driveway In Additional To The Garage Space While In The City! Close To Schools, Parks, Transit, Major Highways, Amenities, & The Beltline Trail. Don't Miss Your Opportunity To Own This Exceptional Property!
Ask about this home
A HOMEH agent will answer your questions about this home.
Around this home
Daily convenience, out of 100, from the distances below
Schools nearby
School rating, out of 10.
Helpful calculators
Your HOMEH agent

"I would see it this week."