

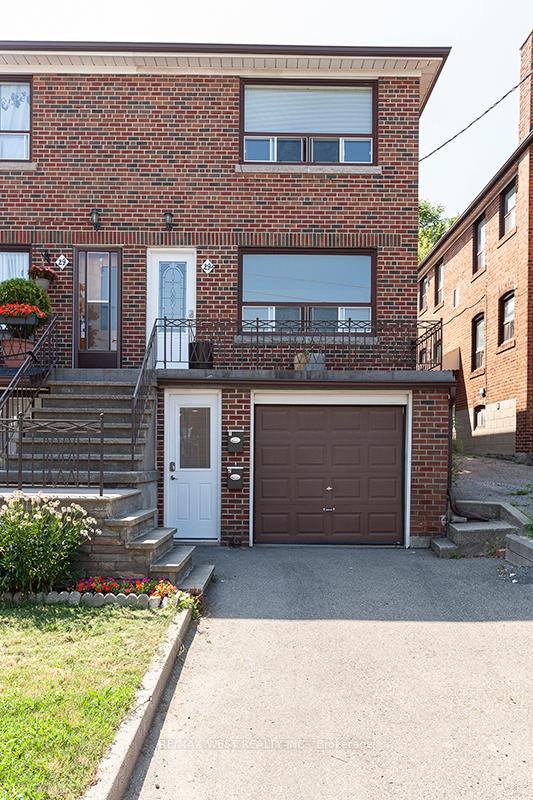
Unit 2, 29A Yore Road
Semi-Detached Rented
1/18Unit 2, 29A Yore Road
Semi-Detached Rented
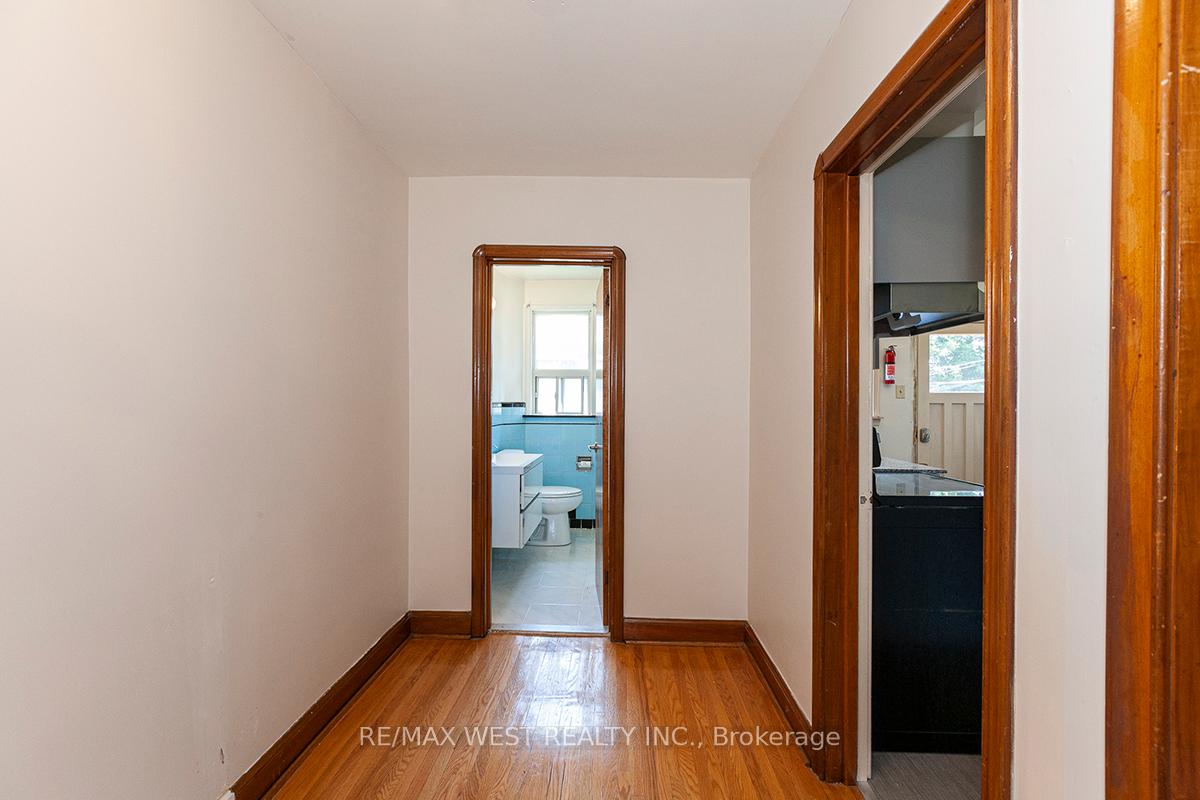
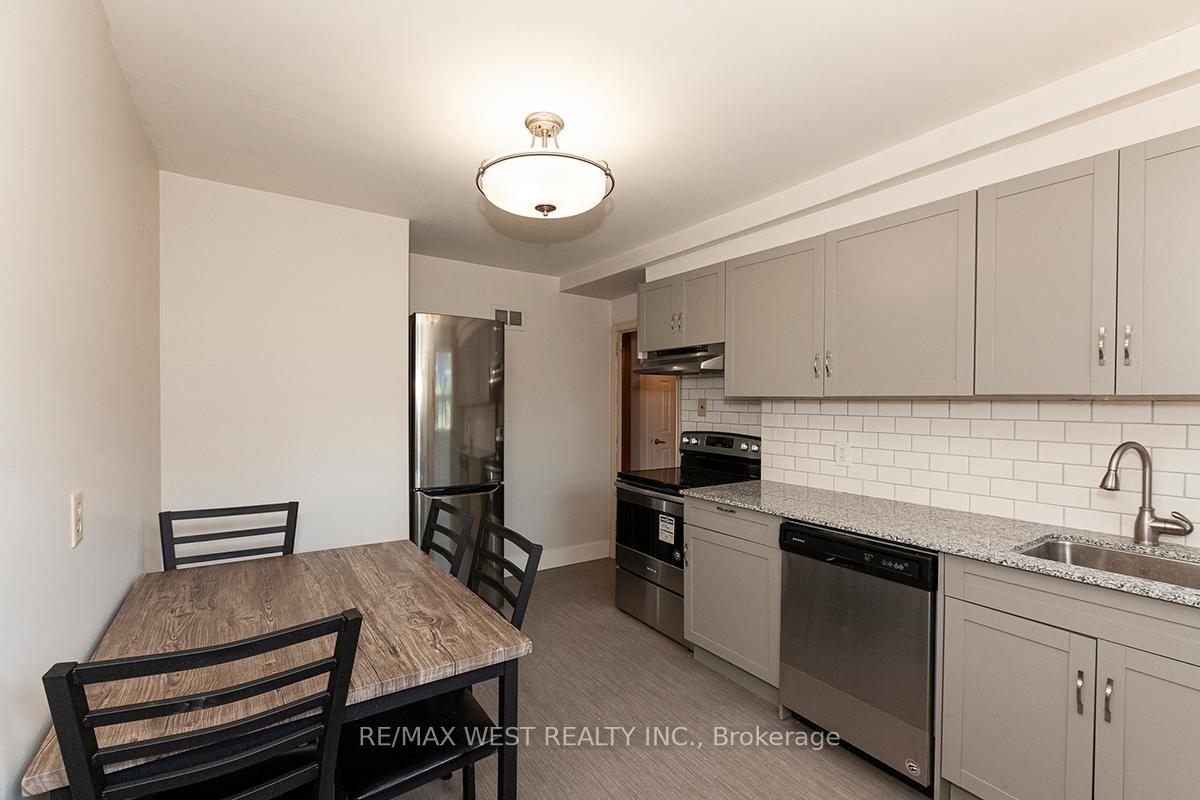
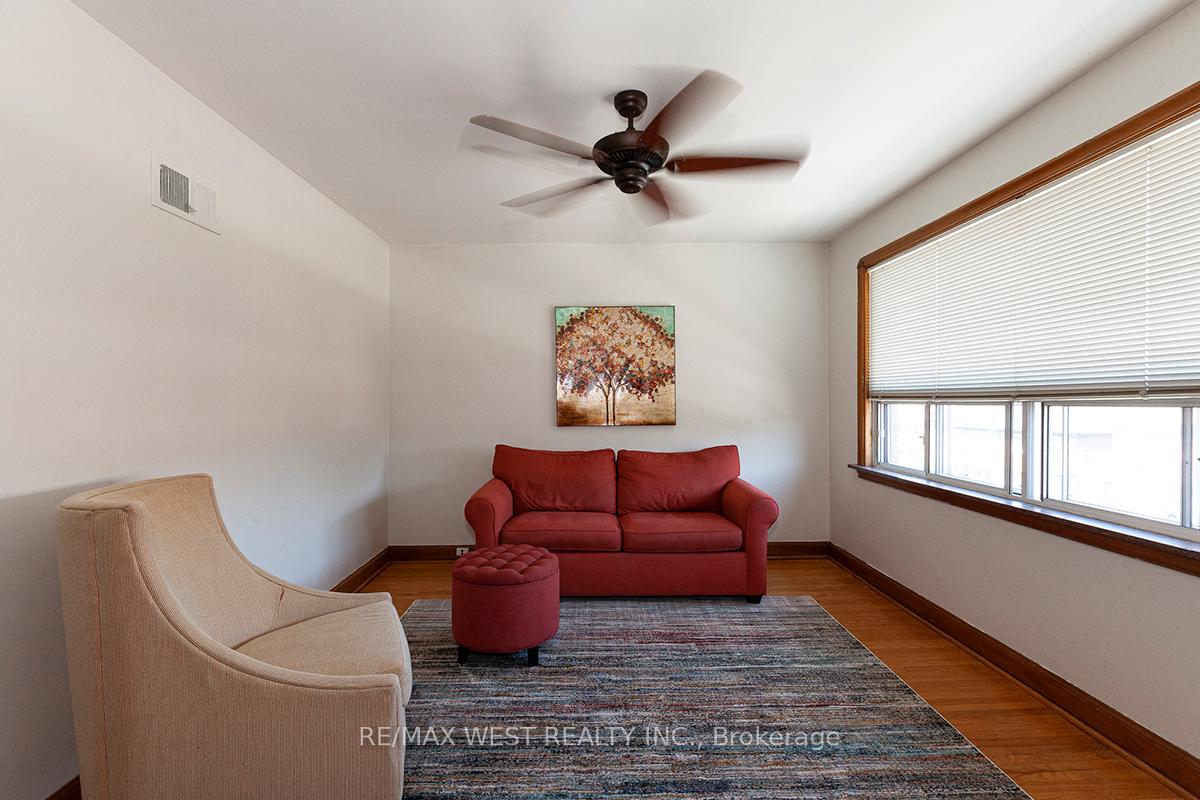
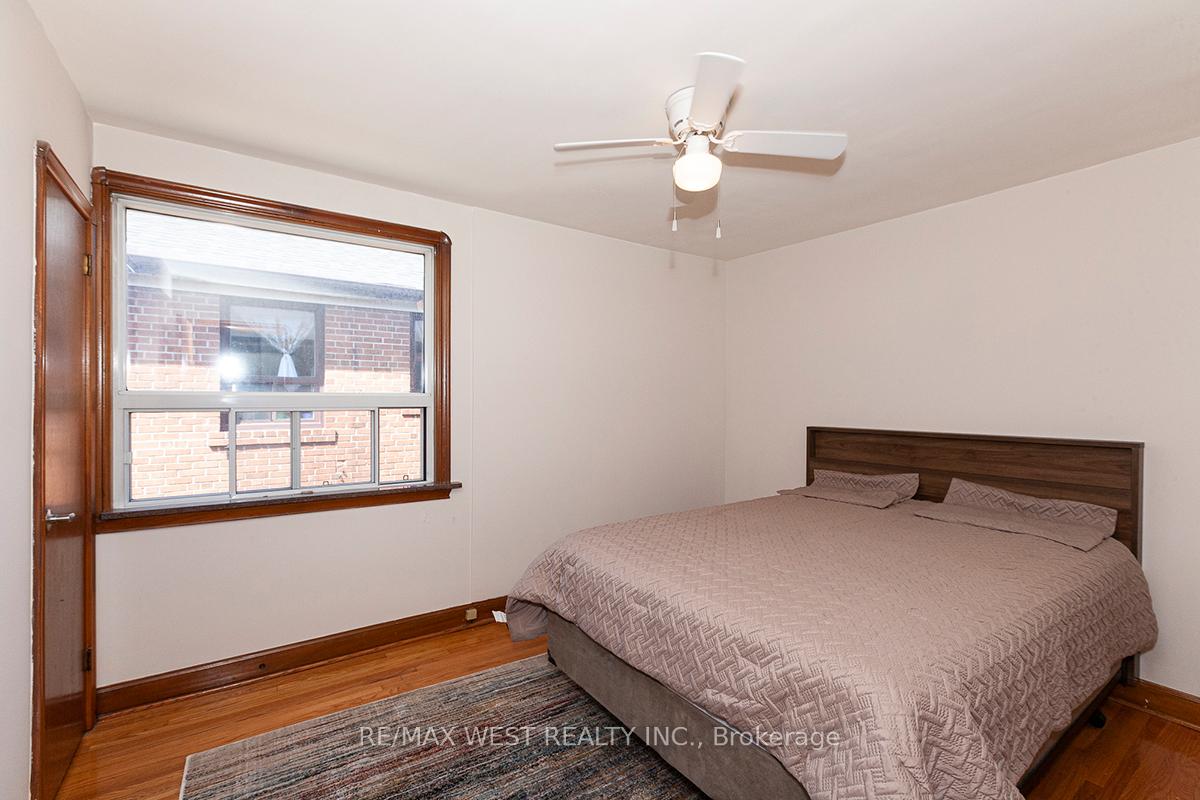 See all 18 photos
1 Bedroom
1 Bathroom
0 Garage
700–1.1K sq.ft
2nd Floor
— Unit
Property history
Facts and features
- BasementNone
- Lot size20 × 102 ft
- Lease term12 months
- FurnishedPartially
What stands out
- Hardwood floors
The homeSemi-Detached, 2-storey, 700–1,100 sq ft
- Type: Semi-Detached
- Style: 2-storey
- Living space: 700–1,100 sq ft
- Basement: None
InsideHardwood, Ensuite, Rooms above ground 4
- Flooring: Hardwood
- Laundry: Ensuite
- Rooms above ground: 4
- Bedrooms: 1
- Bathrooms: 1
- Kitchens: 1
Outside and lotBrick, Asphalt shingle, Concrete
Outside
- Exterior: Brick
- Roof: Asphalt shingle
- Foundation: Concrete
- Size: 19.75 × 102 ft
Heating, water and powerForced air, gas, Municipal water, Municipal sewer
- Heating: Forced air, gas
- Water: Municipal water
- Sewer: Municipal sewer
Rent and termsRent $1,800 a month, 2nd floor, Partially
- Rent: $1,800 a month
- Space for rent: 2nd floor
- Furnished: Partially
- Lease: 12 months
- Paid: Monthly
- Deposit: Required
- Credit check: Required
- Employment letter: Required
- Rental application: Required
- References: Required
IncludedKitchen table, 4 chairs, queen bed, 2 area rugs, living room pull out sofa and 2 chairs in living room.
- Included: Kitchen table, 4 chairs, queen bed, 2 area rugs, living room pull out sofa and 2 chairs in living room.
Listing detailsW12296476, Rented, Jul 19, 2025
- MLS® number: W12296476
- Status: Rented
- Listed on: Jul 19, 2025
- Days on market: 58
- Updated: Sep 15, 2025
- Possession: 2025-08-01 / Flexible
- Occupied by: Vacant
- Listing brokerage: RE/MAX WEST REALTY INC.
About this home
Unit 2, 29A Yore Road, North York (Beechborough-Greenbrook), ON M6M 1W6
*** Spacious 1 Bedroom Apartment *** 1 Washroom, Stainless Still Appliances, On-Suite Landry Room Hardwood Floors, Walk-Out To Deck, Great Area With Future Crosstown Lrt Keelesdale Station, Schools, Access To Hwys And All Main Roads. Steps To Public Transportation, Food Stores, And More.!!!!!!!!!Extras: Stainless Steel: Fridge, Stove, Build-In-Dishwasher. Washer And Dryer.
Read more
Ask about this home
A HOMEH agent will answer your questions about this home.
Ask a question
Around this home
Keele And Eglinton
Errands
Transit
Parks
Schools
Daily convenience, out of 100, from the distances below
ParkWoodborough Park · 9 within 1 km8 min walk483 m
GrocerySunlight Bakery2 min walk131 m
SchoolCharles E Webster Public School6 min walk350 m
Train stationKeelesdale6 min walk383 m
PharmacyMedicine Shoppe4 min walk254 m
Cafés & foodMello's Cafe · 15 within 1 km2 min walk140 m
Gym & rec centreSyme Woolner Neighbourhood & Family Centre3 min walk210 m
LibraryToronto Public Library - Evelyn Gregory11 min walk701 m
WalkDriveStraight-line distance, open map data
Grocery0.1 km
Park0.5 km
Coffee0.1 km
Dining0.2 km
Gym1.4 km
Keelesdale0.4 km
Schools nearby
School rating, out of 10.
Charles E Webster Public Schoolelementary · Public · 0.3 km
2.4/10Low
TDSB International Language Elem Regularelementary · Public · 0.4 km
—
TDSB International Language Elem Summerelementary · Public · 0.4 km
—
Contact agent
Helpful calculators
Rent vs buy
Affordability
Mortgage
Down payment
Stress test
CMHC insurance
Your HOMEH agent

KimHOMEH agent · North York
"I would see it this week."
Ask Kim