

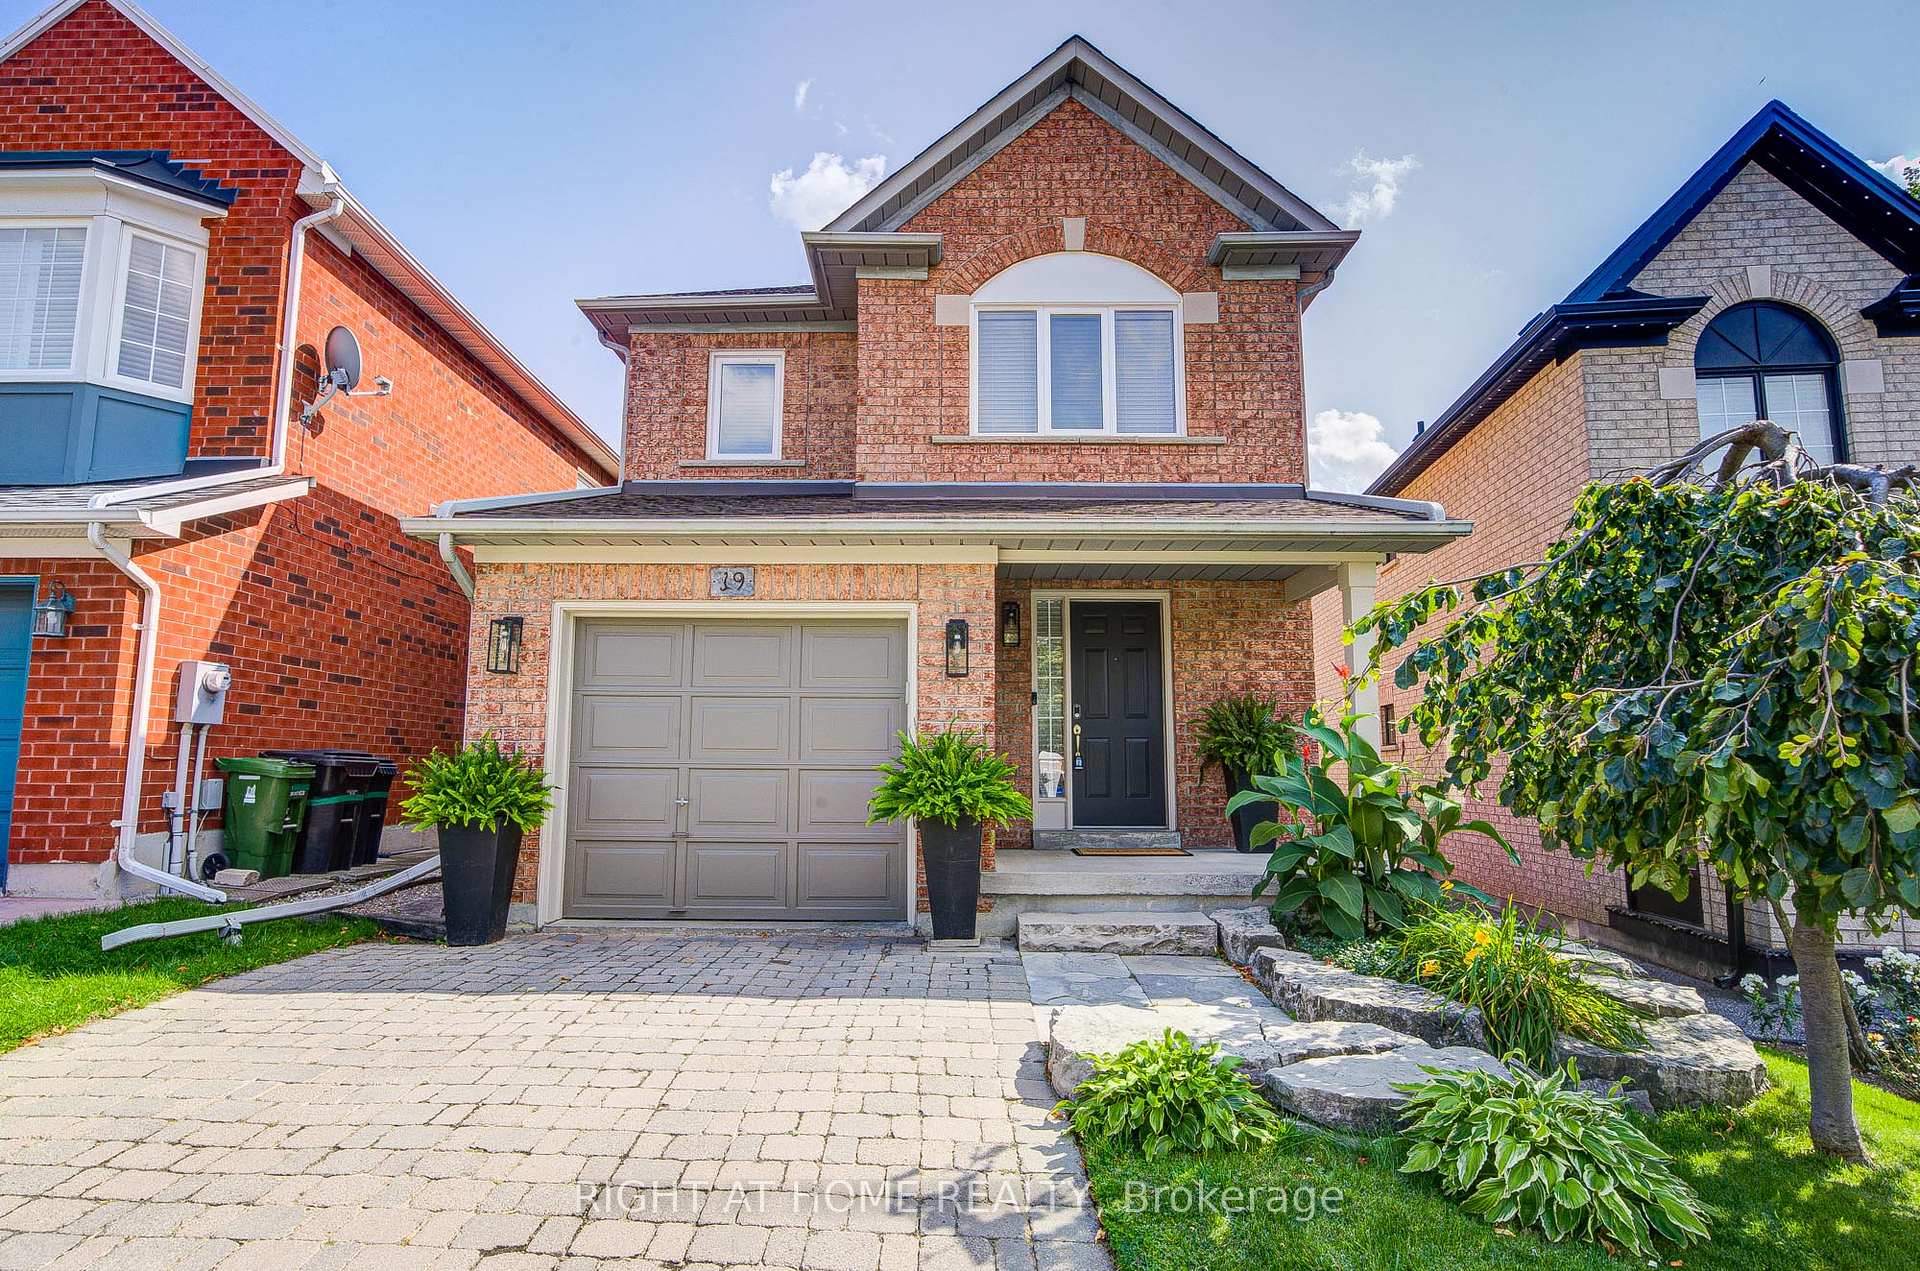
19 Purdy Crescent
19 Purdy Crescent
 See all 40 photos
Property history
Facts and features
- BasementFinished
- Age of home16–30 years
- Water, sewerMunicipal
- HeatingForced air
- Central air
The homeDetached, 2-storey, Age 16–30 years
- Type: Detached
- Style: 2-storey
- Age: 16–30 years
- Living space: 1,500–2,000 sq ft
- Basement: Finished, full
- Special designation: Other
InsideParquet, Ceramic, Broadloom, Lower level, Central vacuum
- Flooring: Parquet, Ceramic, Broadloom
- Laundry: Lower level
- Features: Central vacuum
- Security: Alarm system
- Rooms above ground: 7
- Rooms in the basement: 2
- Bedrooms: 3
- Bathrooms: 4
- Kitchens: 1
Outside and lotBrick, Asphalt shingle, Concrete
- Exterior: Brick
- Roof: Asphalt shingle
- Foundation: Concrete
- Size: 28.8 × 98.49 ft
Parking1 Garage, Attached
- Spaces: 1 Garage
- Garage: Attached
Heating, water and powerForced air, gas, Central air, Municipal water
- Heating: Forced air, gas
- Cooling: Central air
- Water: Municipal water
- Sewer: Municipal sewer
- Natural gas: Yes
Costs and taxesTaxes $4,871 a year, HST included in the price, Hot water tank
- Taxes, 2025: $4,871 a year
- HST: HST included in the price
- Rental items: Hot water tank
Included in the saleFridge, stove, dishwasher, fan, washer, dryer, all window coverings, all elf, garage door opener w remote, alarm system, central vacuum
- Included: Fridge, stove, dishwasher, fan, washer, dryer, all window coverings, all elf, garage door opener w remote, alarm system, central vacuum
NearbyFenced yard
- Close to: Fenced yard
Listing detailsW12387661, Sold, Sep 8, 2025
- MLS® number: W12387661
- Status: Sold
- Listed on: Sep 8, 2025
- Days on market: 57
- Updated: Nov 4, 2025
- Possession: 2025-11-26 / Flexible
- Occupied by: Owner
- Listing brokerage: RIGHT AT HOME REALTY
About this home
19 Purdy Crescent, North York (Humberlea-Pelmo Park), ON M9N 3X8
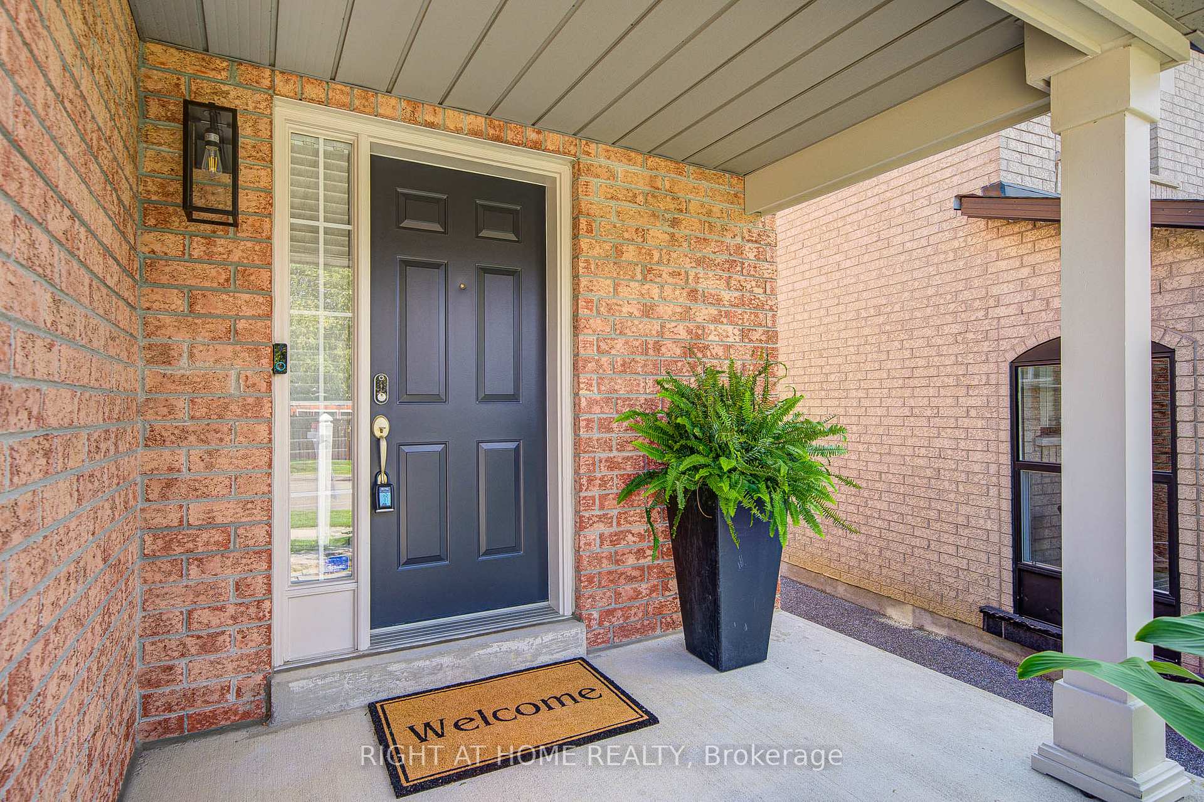
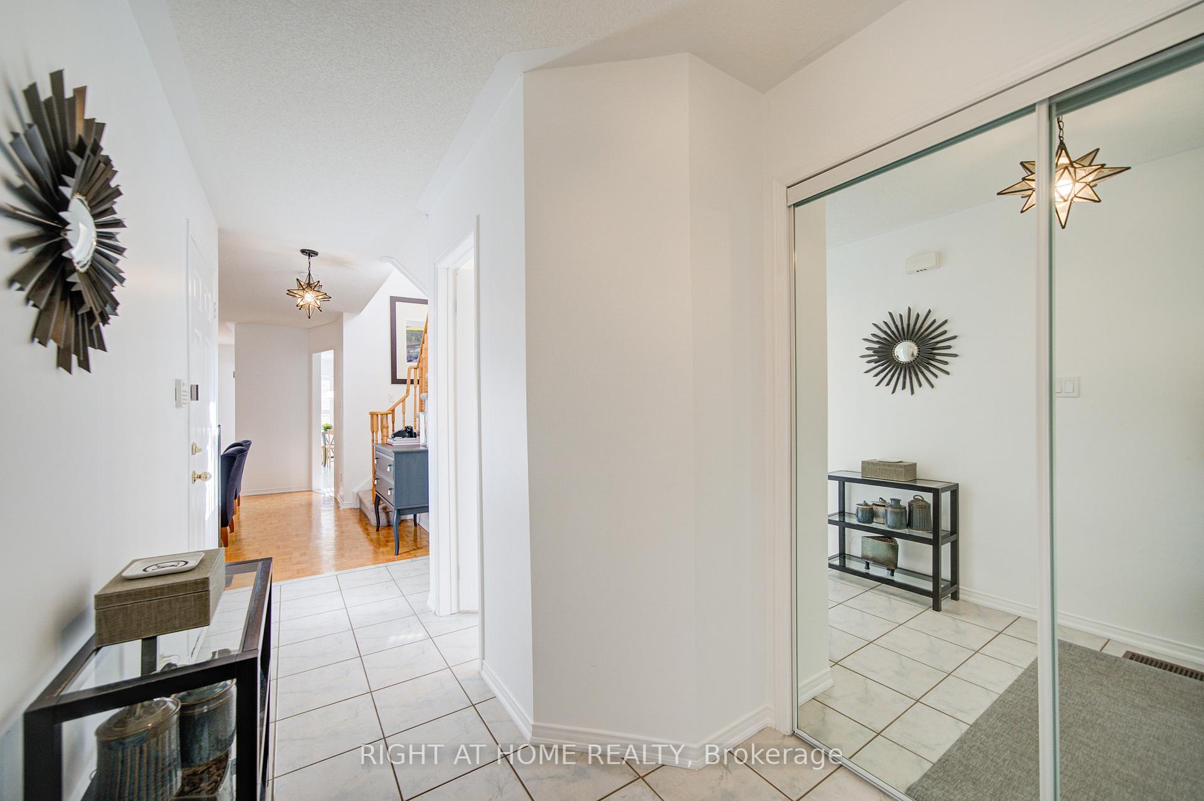
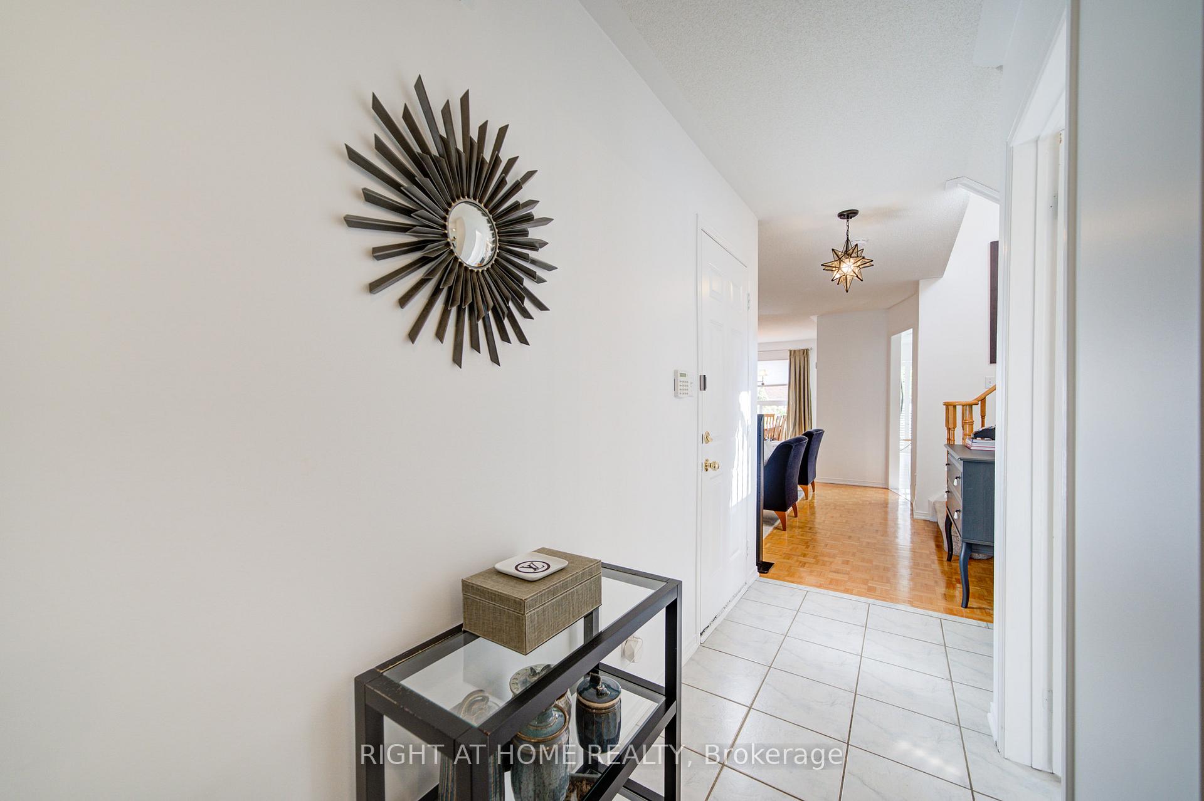
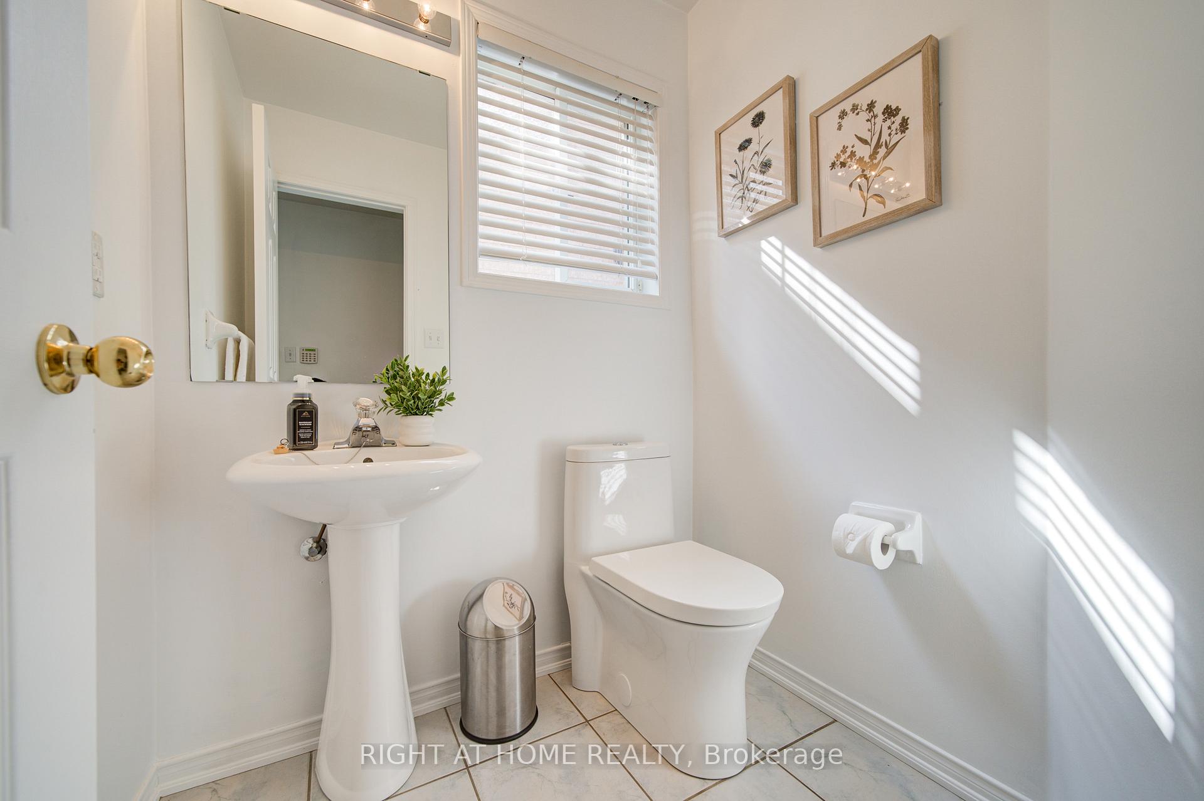
Move-in ready detached home on a quiet street. Well maintained by original owner, The main level features a welcoming powder room at the entrance, an open living and formal dining area, and a functional eat-in kitchen with direct walkout to the backyard deck, patio, and garden. Upstairs, you'll find three generously sized bedrooms, including a primary suite complete with private ensuite and walk-in closet, along with a full shared bathroom for the rest of the household. The finished basement expands the living space with a versatile family room, a bathroom with walk-in shower, and a spacious laundry area. Outside, the private backyard retreat offers both a deck and lower patio with gardens ideal for entertaining, play, or quiet relaxation. This home combines comfort and convenience in a welcoming neighbourhood, with parks, schools, and transit all within easy reach. *** SHOWS 10+++***
Ask about this home
A HOMEH agent will answer your questions about this home.
Around this home
Daily convenience, out of 100, from the distances below
Schools nearby
School rating, out of 10.
Helpful calculators
Your HOMEH agent

"I would see it this week."